Sell Your Home
Get a free home valuation
Contact
Tell us about your needs

11415 WALDEN LOOP

House For Sale
$410,000

BTC: 4.75086906

ETH: 154.71698113

6 days
4 bds
2 ba
1,792 sqft

Overview

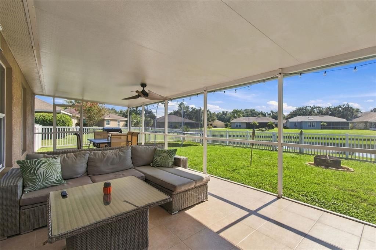
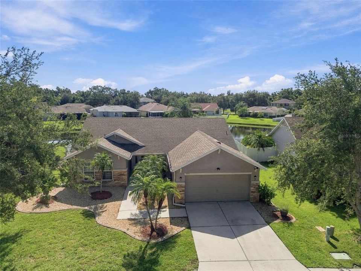
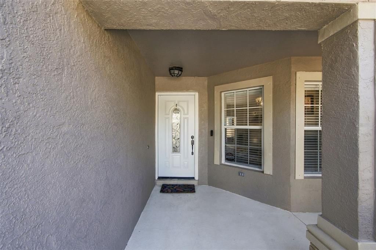
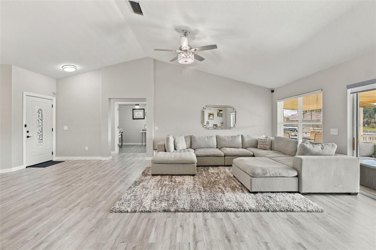
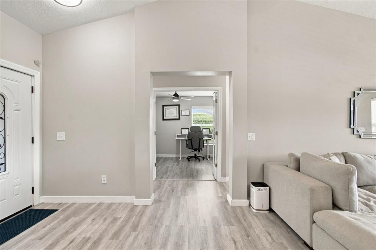
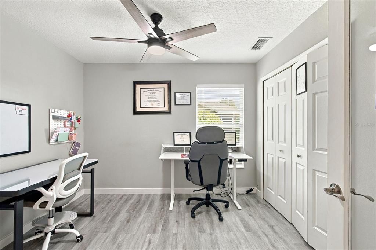
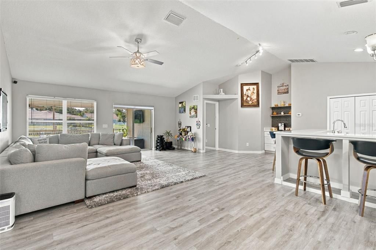
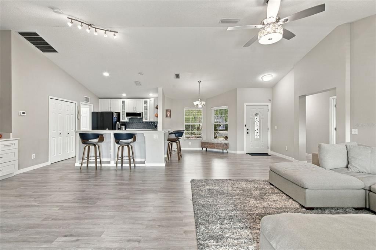
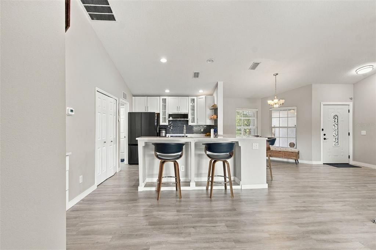
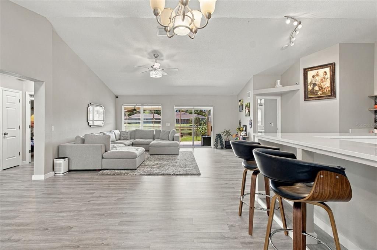
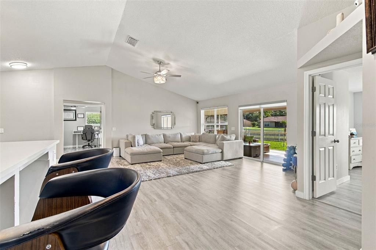
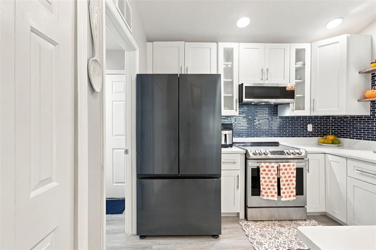
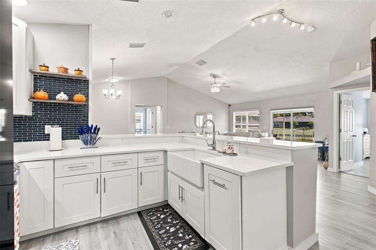
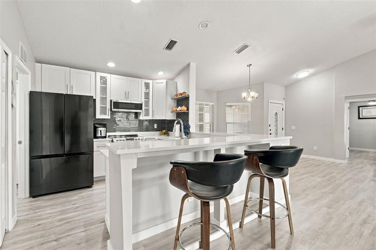
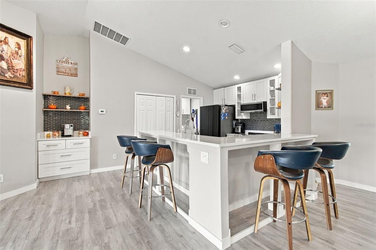
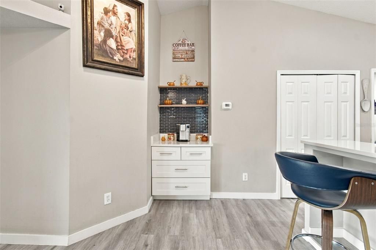
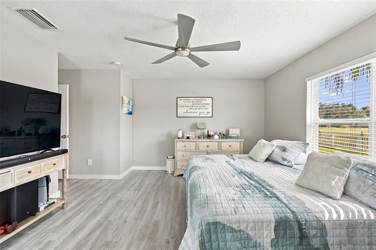
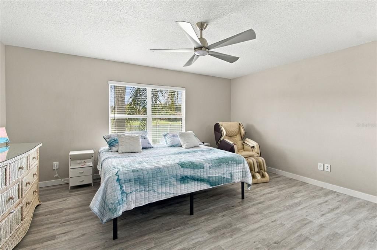
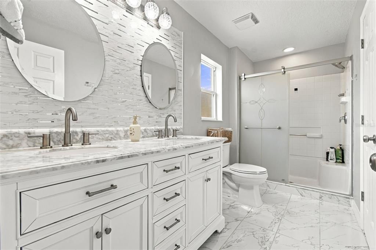
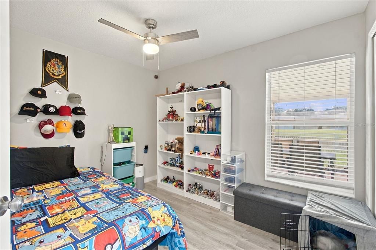
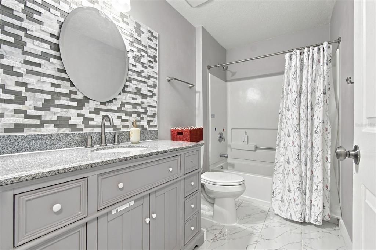
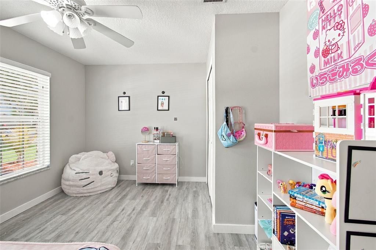
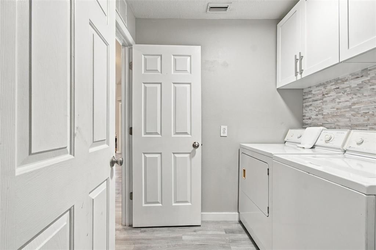
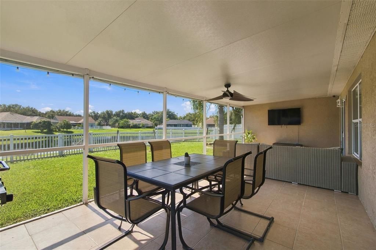
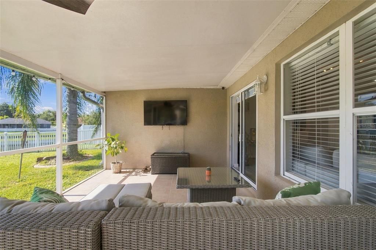
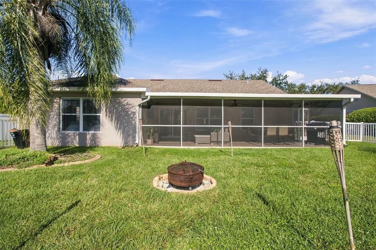
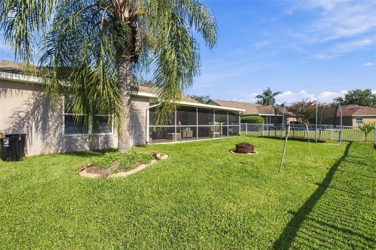
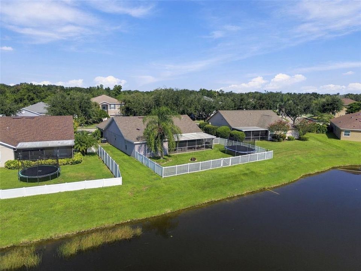
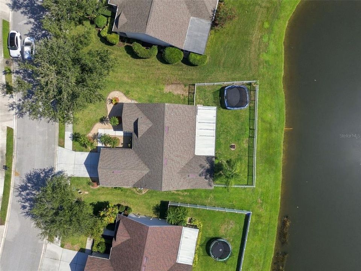
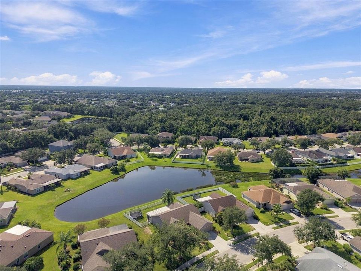
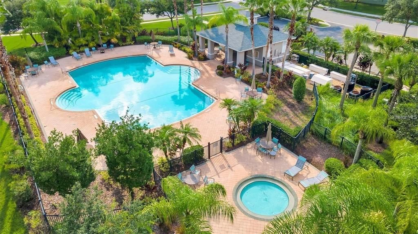
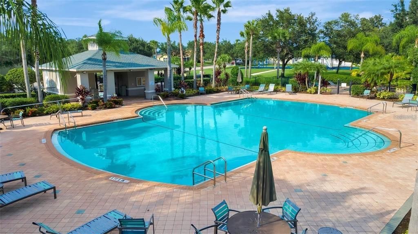
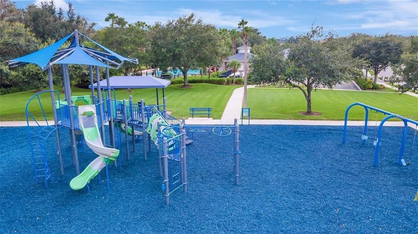
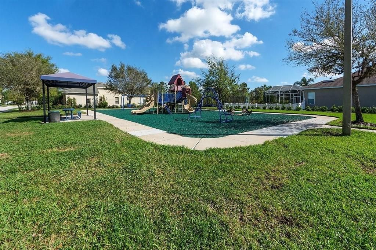
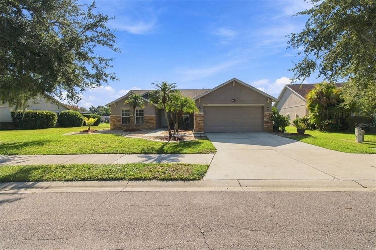
WELCOME HOME to this beautifully UPDATED 4-bedroom, 2-bath WATER-VIEW home in the highly desirable Kingsfield Lakes community of Parrish! Offering a spacious OPEN FLOOR PLAN, SPLIT-BEDROOM DESIGN, VAULTED CEILINGS and extensive renovations completed within the last four years, this move-in-ready home blends modern finishes with comfortable Florida living. TURN KEY NEWER ROOF AND NEW AC!! A welcoming FRONT PORCH and tropical landscaping sets the tone before stepping inside to a bright, open interior featuring NEWER FLOORING, RECESSED LIGHTING and UPDATED CEILING FANS. At the heart of the home is the beautifully RENOVATED KITCHEN, thoughtfully designed for both everyday living and entertaining. QUARTZ COUNTERTOPS, a FARMHOUSE SINK, STAINLESS STEEL APPLIANCES and a striking BLUE TILE BACKSPLASH create a fresh, modern look. The kitchen opens directly to the living area and features wraparound counter seating, providing plenty of room to gather. A dedicated COFFEE NOOK/STATION adds the perfect finishing touch for your morning routine. The open-concept living room showcases the VAULTED CEILINGS and flows effortlessly to the SCREENED-IN LANAI, extending your living space outdoors and drawing your attention toward the peaceful WATER VIEW beyond the backyard.The SPLIT FLOOR PLAN provides privacy and versatility. Three generously sized secondary bedrooms offer plenty of space for guests, a home office, hobbies or additional living needs, including one bedroom featuring DOUBLE GLASS DOORS. The renovated guest bathroom has been tastefully finished with GRANITE COUNTERTOPS, tiled flooring and decorative tile wall details for an elevated, luxurious feel. Retreat to the spacious PRIMARY SUITE featuring TWO CLOSETS, including a WALK-IN CLOSET, along with a private EN-SUITE BATHROOM complete with DUAL SINKS, GRANITE COUNTERTOPS and tile flooring. Step outside and enjoy the Florida lifestyle from your SCREENED LANAI overlooking a FULLY FENCED BACKYARD and tranquil WATER VIEW the perfect setting for morning coffee, outdoor dining, entertaining, pets or simply unwinding at the end of the day. The home also features a WATER SOFTENER and REVERSE OSMOSIS system for added everyday convenience including indoor washer and dryer room with cabinetry. And the lifestyle extends beyond your front door! Kingsfield Lakes offers a COMMUNITY POOL, PLAYGROUNDS and neighborhood sidewalks/walking areas, all with LOW HOA FEES and NO CDD an increasingly sought-after combination in Parrish. Conveniently located near US-301 and I-75, the home provides easy access to everyday shopping, grocery stores, dining, parks and the rapidly growing Parrish area, with Bradenton, Sarasota, Lakewood Ranch and the greater Tampa Bay region within reach. Gulf Coast beaches and regional airports are also accessible for weekend escapes and travel. This Kingsfield Lakes home brings together the features you are searching for, schedule your private showing and experience it for yourself! (Roof-2019)(A/C-2023)(W/H-2017)

Location

Details

Type:
Residential
Parking:
No Data
Year Built:
2003
Lot:
0.19 Acres
Heating:
Central
Price/sqft:
$229
Cooling:
Central Air
HOA:
$184

Valuation

Our model vs. what's actually selling nearby.
Estimate
$369,900
$281K – $495K
Confidence Low
List vs. estimate
$40K above estimate
List $410,000 · +10.8%
Our model says this listing is priced above recent comparable activity. Room to negotiate.
Price per sq ft
$228
+9.4% vs. city median $209
Based on
15 MLS comparables
Median of recent comparable listings. Sold comps use closing price, active listings use list price.

Highlights

Annual tax
$3,674
2025
HOA
$184/qtr
Garage
2 car garage
Pets
Allowed
All facts and features
  • Flooring

    • Ceramic Tile

    • Luxury Vinyl

    Heating

    • Central

    Cooling

    • Central Air

    Appliances

    • Dishwasher

    • Electric Water Heater

    • Microwave

    • Range

    • Refrigerator

    Other interior features

    • Ceiling Fan(s)

    Bedrooms and bathrooms

    • Bedrooms: 4

    • Full bathrooms: 2

  • Property

    • Levels: One

    • Exterior Features: Other

    Lot

    • Lot: 0.19 Acres

    Other Property Information

    • Parcel Number: 502114209

    • Zoning: PDR

  • Type and style

    • Property Type: Residential

    • Property Sub Type: Single Family Residence

  • Utility

    • Cable Available

  • Other financial information

    • HOA: $184

    • HOA Frequency: Quarterly

    • Annual tax amount: $3,674

  • Source details

    • MLS ID: W7889553

    Other facts

    • Construction Materials: Block

    • Foundation Details: Slab

    • Laundry Features: Inside / Laundry Room

    • Direction Faces: North

    • Garage Spaces: 2

    • Attached Garage: Yes

    • Garage: Yes

    • Living Area: 1792

    • Water Source: Public

    • Subdivision Name: KINGSFIELD LAKES PH 2

Private inquiry
Talk to the advisor on this listing.
Floor plans, HOA docs, off-market comparables, scheduling a private showing — one message, direct to the local specialist.

More like this

For Sale
$499,000
House
4 bds · 2 ba · 2,700 sqft
HARRISON RANCH PH II-A, PARRISH
9631 58TH STREET E
For Sale
$450,000
House
5 bds · 3 ba · 2,470 sqft
LOT 286, CROSSWIND POINT PH I PI #4261.1030/9, PARRISH
13077 OAK HILL WAY
For Sale
$460,000
House
3 bds · 2 ba · 2,408 sqft
KINGSFIELD PH IV, PARRISH
3905 CARDIFF PLACE
New
For Sale
$459,000
House
4 bds · 3 ba · 2,652 sqft
COPPERSTONE PH I, PARRISH
7705 112TH AVENUE E
New
For Sale
$424,900
House
3 bds · 2 ba · 1,856 sqft
RIVER WOODS PH I, PARRISH
3104 RIVER WOODS DRIVE
New
For Sale
$350,000
House
3 bds · 2 ba · 1,515 sqft
WILLOW BEND PH IB, PARRISH
6015 114TH DRIVE E
New
For Sale
$349,900
House
3 bds · 2 ba · 1,744 sqft
FOREST CREEK PHASE III, PARRISH
4560 SUMMERLAKE CIRCLE
New
For Sale
$340,000
House
2 bds · 2 ba · 1,428 sqft
RIVER WILDERNESS PH I, PARRISH
2420 WILDERNESS BOULEVARD W

Market around this address

Live counts in the same area.
View all

The multiple listing information is provided by the Stellar MLS from a copyrighted compilation of listings. The compilation of listings and each individual listing are ©2026-present Stellar MLS. All Rights Reserved. The information provided is for consumers' personal, noncommercial use and may not be used for any purpose other than to identify prospective properties consumers may be interested in purchasing. All properties are subject to prior sale or withdrawal. All information provided is deemed reliable but is not guaranteed accurate, and should be independently verified. Listing courtesy of: RE/MAX ALLIANCE GROUP