Sell Your Home
Get a free home valuation
Contact
Tell us about your needs
11916 SUMMER SPRINGS DRIVE

House For Sale
$490,000

BTC: 6.40522876

ETH: 204.16666667

New
4 bds
2 ba
2,306 sqft

Overview

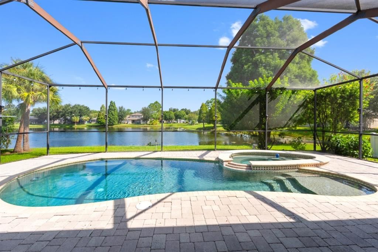
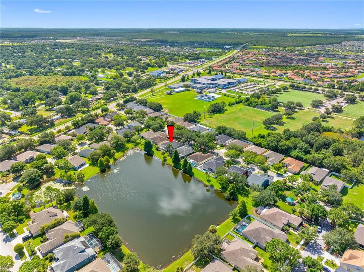
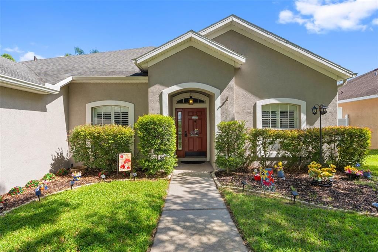
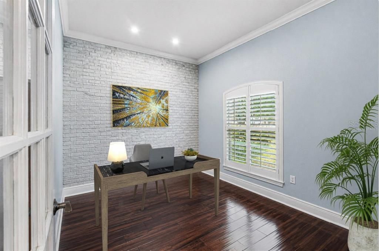
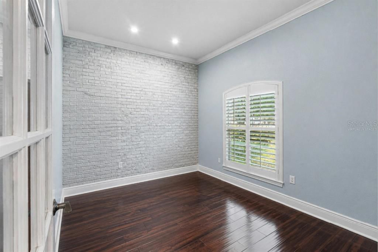
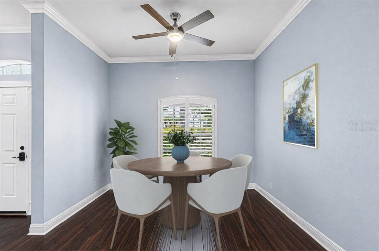
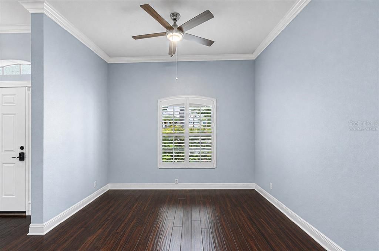
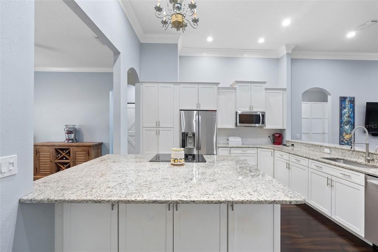
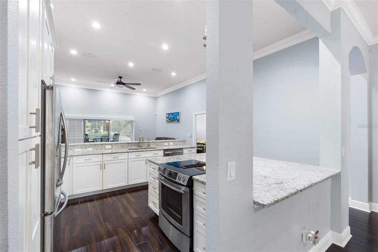
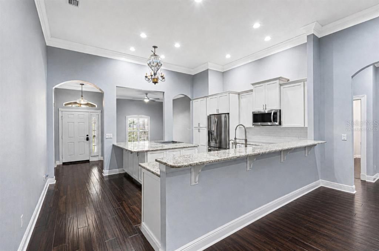
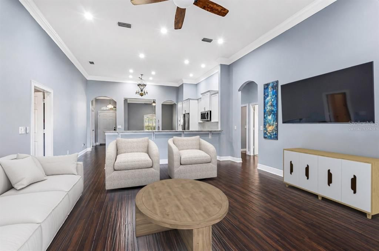
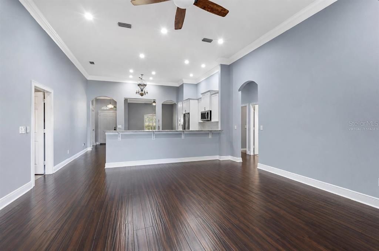
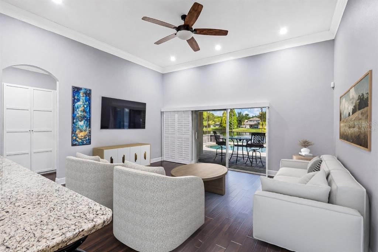
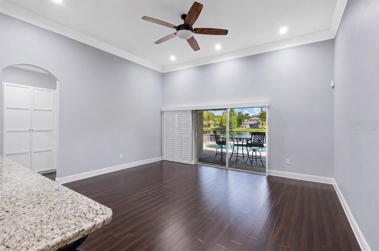
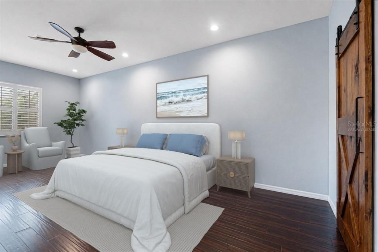
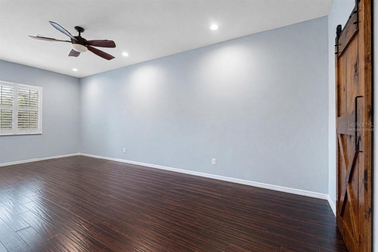
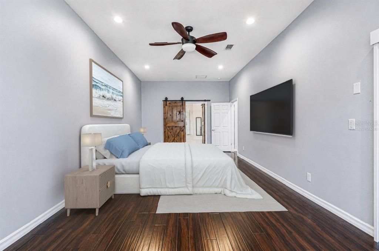
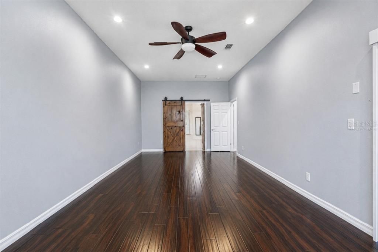
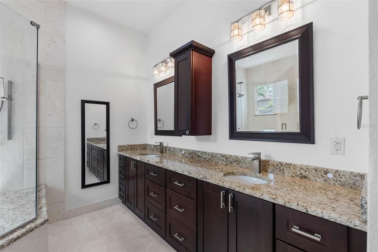
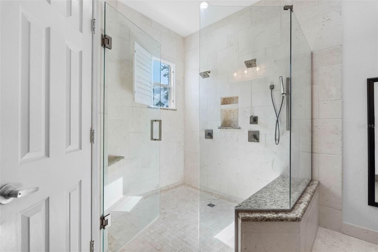
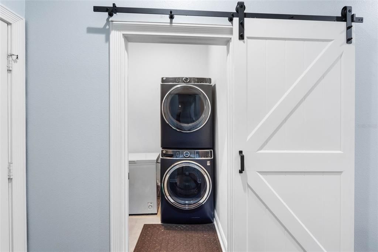
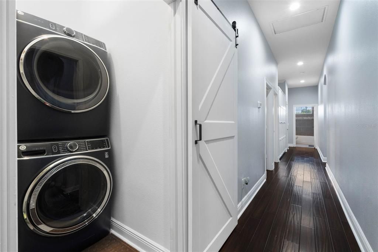
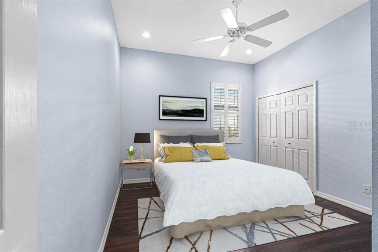
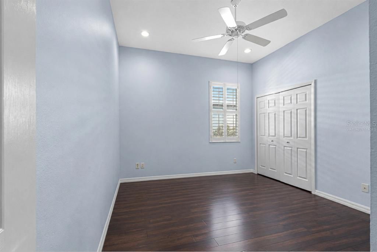
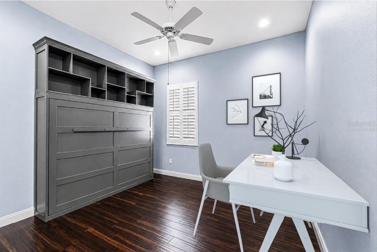
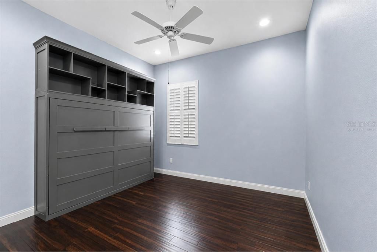
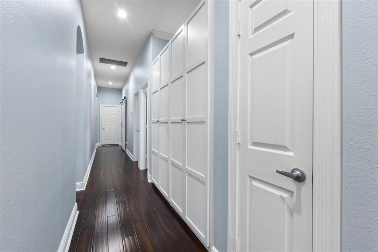
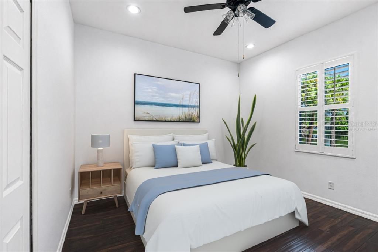
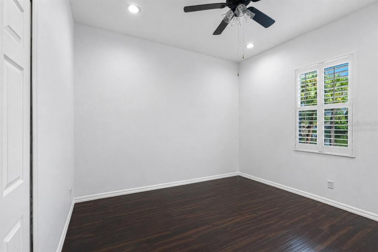
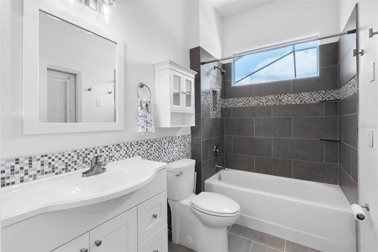
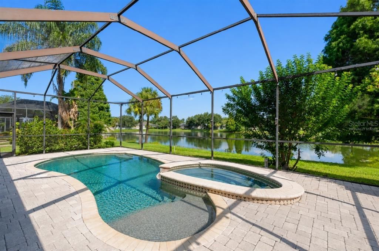
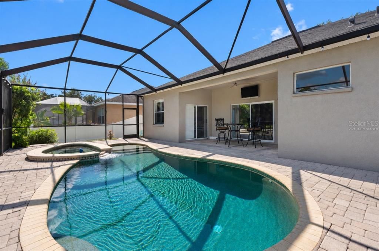
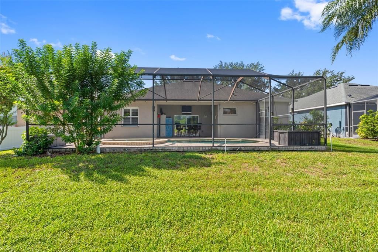
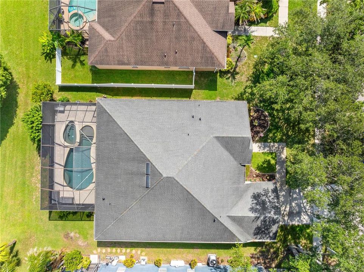
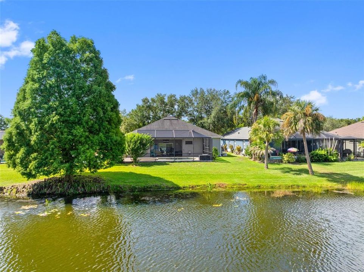
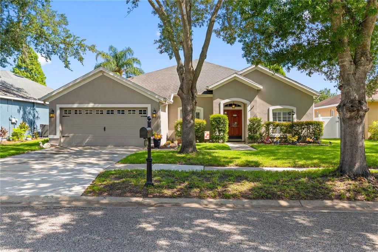
Virtually Staged. This gorgeous pool home has it all from the exterior to the interior, with recent renovations, it is move-in ready! Nestled in the quaint community of Summer Springs with appx 137 homes and a low HOA/NO CDDs, this 4 Bed + Office/Den, 2 Bath home with 2,306 SqFt sits on a .16 acre lot with breathtaking views of the pond. The back of the home faces north, so you get color on the pond during sunrises and sunsets. Inside this lovely home you will enjoy a custom kitchen featuring stainless steel appliances, subway tile backsplash, granite countertops, massive island (7x5’8”) with downdraft stove, soft close cabinetry, breakfast bar space, and a reverse osmosis water system. Grand, open concept with high ceilings (12 ft) and beautiful crown molding transitions to the living room which has sliding pocket doors for easy access to the patio/pool area. All the bedrooms are generously sized and the master bedroom has space for a sitting area as well as an en suite bathroom with all stone tile laid out in a French pattern, his/hers closets with custom barn doors, dual vanity, & extra large shower (6.5’x7’). On the opposite wing of the home there is a hallway with the laundry and three bedrooms (12’x12’) along with updated full bath w/tub, and built-in storage cabinets that really make organization easy. The home also features an additional room with brick accent wall and french glass doors that can be used as office space or converted to a 5th bedroom. Coming out to the yard you’ll find an incredible outdoor space with a pavered brick patio, saltwater heated pool and jacuzzi tub combo overlooking the water. The large 2 car garage also has ample amounts of additional built in storage space.  More home features include: Newer AC and Roof, Camera security system & alarm, plantation shutters throughout, recessed LED lighting throughout, irrigation system, & wired for a generator. Residents enjoy walking this quaint community outfitted with sidewalks to enjoy the mature oaks and landscaping along the way and the community gazebos add to the charm. Receiving your mail is also a breeze having your personal mailbox on your property. Centrally located with an abundance of dining, retail and medical all within 4 mile radius, and for the avid golfer the Summerfield Crossings Golf Club is minutes away!

Location

Details

Type:
Residential
Parking:
No Data
Year Built:
2004
Lot:
0.16 Acres
Heating:
Central
Price/sqft:
$212
Cooling:
Central Air
HOA:
$188

Valuation

Our model vs. what's actually selling nearby.
Estimate
$398,250
$280K – $501K
Confidence Low
List vs. estimate
$91K above estimate
List $490,000 · +23.0%
Our model says this listing is priced above recent comparable activity. Room to negotiate.
Price per sq ft
$212
+11.3% vs. city median $190
Based on
56 MLS comparables
Median of recent comparable listings. Sold comps use closing price, active listings use list price.

Highlights

Annual tax
$7,727
2025
HOA
$187/qtr
Maintenance Grounds, Other
Pool
Heated
View
Water
Garage
2 car garage
Pets
Allowed
All facts and features
  • Flooring

    • Engineered Hardwood

    • Tile

    Heating

    • Central

    Cooling

    • Central Air

    Appliances

    • Cooktop

    • Dishwasher

    • Disposal

    • Kitchen Reverse Osmosis System

    • Microwave

    • Refrigerator

    Other interior features

    • Built-in Features

    • Cathedral Ceiling(s)

    • Ceiling Fan(s)

    • Crown Molding

    • Eating Space In Kitchen

    • High Ceilings

    • Kitchen/Family Room Combo

    • Open Floorplan

    • Primary Bedroom Main Floor

    • Solid Wood Cabinets

    • Stone Counters

    • Thermostat

    • Walk-In Closet(s)

    • Window Treatments

    Bedrooms and bathrooms

    • Bedrooms: 4

    • Full bathrooms: 2

  • Property

    • Levels: One

    • Pool Private: Yes

    • Exterior Features: Irrigation System / Rain Gutters / Sidewalk / Sliding Doors

    Lot

    • Lot: 0.16 Acres

    Other Property Information

    • Parcel Number: U10312071SC0000000009.0

    • Zoning: PD

  • Type and style

    • Property Type: Residential

    • Property Sub Type: Single Family Residence

  • Utility

    • Cable Available

    • Electricity Available

  • Other financial information

    • HOA: $188

    • HOA Frequency: Quarterly

    • Annual tax amount: $7,728

  • Source details

    • MLS ID: TB8539631

    Other facts

    • Construction Materials: Block / Stucco

    • Foundation Details: Slab

    • Laundry Features: Laundry Room

    • Pool Features: Heated / In Ground / Screen Enclosure

    • Direction Faces: South

    • Garage Spaces: 2

    • Attached Garage: Yes

    • Garage: Yes

    • Living Area: 2306

    • Water Source: Public

    • Lot Size Dimensions: 65 x 110

    • Subdivision Name: SUMMER SPGS

Private inquiry
Talk to the advisor on this listing.
Floor plans, HOA docs, off-market comparables, scheduling a private showing — one message, direct to the local specialist.

More like this

For Sale
$389,900
House
4 bds · 3 ba · 1,789 sqft
SOUTH FORK UNIT 10, RIVERVIEW
13429 FLADGATE MARK DRIVE
For Sale
$535,000
House
5 bds · 3 ba · 3,104 sqft
SOUTH FORK P PH 2 & 3B, RIVERVIEW
11705 NAVAJO SANDSTONE STREET
For Sale
$400,000
House
4 bds · 2 ba · 1,975 sqft
ENCLAVE AT RAMBLE CREEK, RIVERVIEW
12009 RAMBLING STREAM
New
For Sale
$512,000
House
5 bds · 2 ba · 2,275 sqft
CARLTON LAKES WEST PH 1 &, RIVERVIEW
13909 ARBOR PINES DRIVE
New
For Sale
$389,900
House
5 bds · 3 ba · 2,466 sqft
TRIPLE CRK PH 4 VILLAGE I, RIVERVIEW
13005 UPWARD PLACE
New
For Sale
$415,000
House
4 bds · 3 ba · 2,555 sqft
TRIPLE CREEK PH 2 VILLAGE G, RIVERVIEW
13310 WILDFLOWER MEADOW DRIVE
New
For Sale
$495,000
Lots/Land
10.00 acres
UNPLATTED, RIVERVIEW
US-301 S
New
For Sale
$435,000
House
4 bds · 3 ba · 2,683 sqft
ESTUARY PH 1 & 4, RIVERVIEW
11510 SCARLET IBIS PLACE

Market around this address

Live counts in the same area.
View all

The multiple listing information is provided by the Stellar MLS from a copyrighted compilation of listings. The compilation of listings and each individual listing are ©2026-present Stellar MLS. All Rights Reserved. The information provided is for consumers' personal, noncommercial use and may not be used for any purpose other than to identify prospective properties consumers may be interested in purchasing. All properties are subject to prior sale or withdrawal. All information provided is deemed reliable but is not guaranteed accurate, and should be independently verified. Listing courtesy of: CHARLES RUTENBERG REALTY INC