Sell Your Home
Get a free home valuation
Contact
Tell us about your needs
1203 LYNN AVENUE

House For Sale
$279,900

BTC: 4.37343750

ETH: 147.11138208

New
3 bds
2 ba
1,510 sqft

Overview

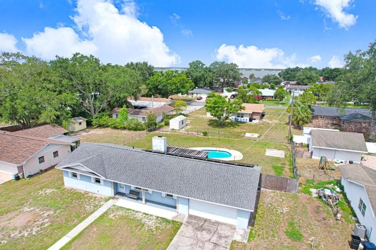
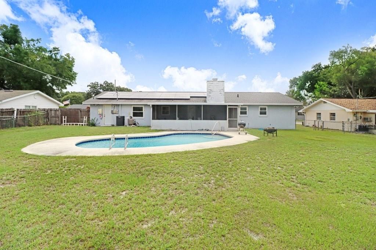
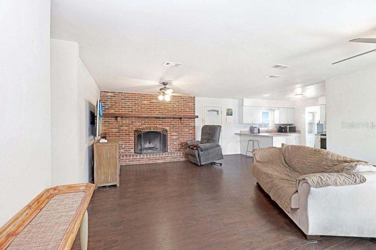
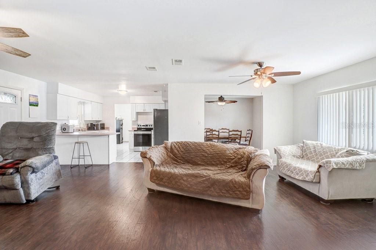
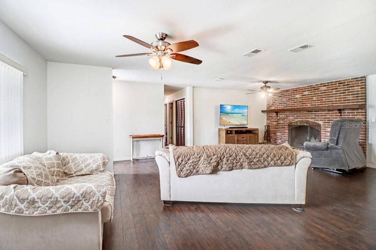
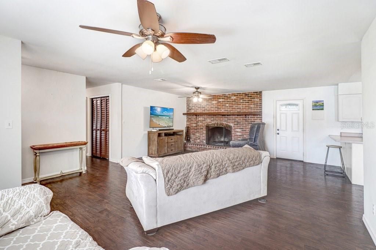
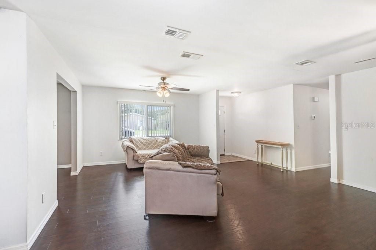
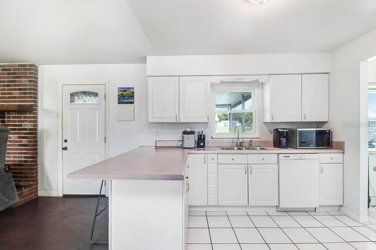
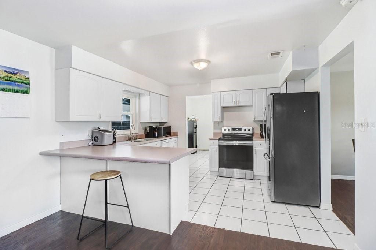
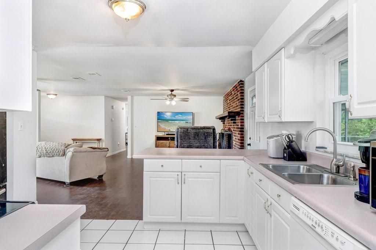
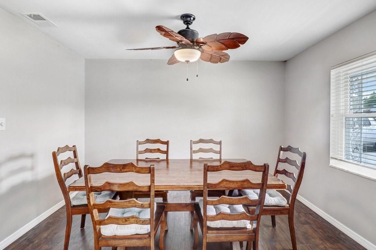
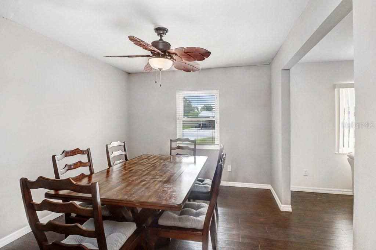
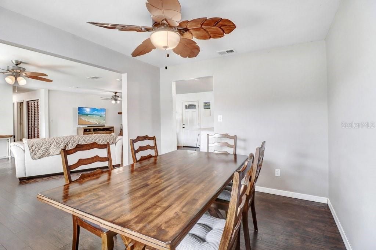
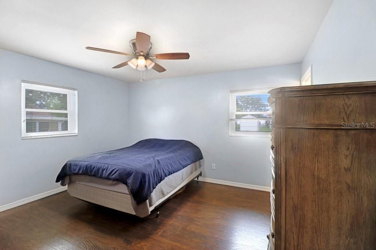
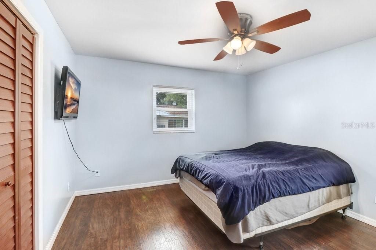
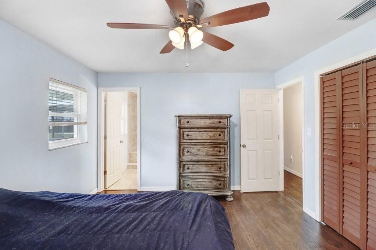
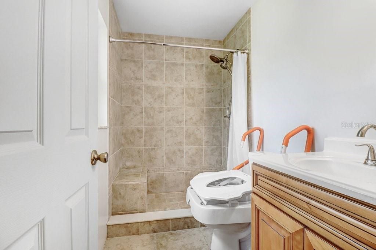
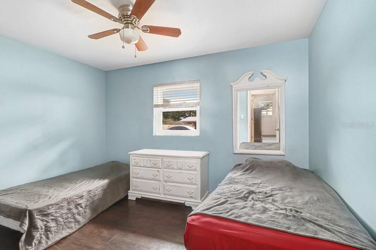
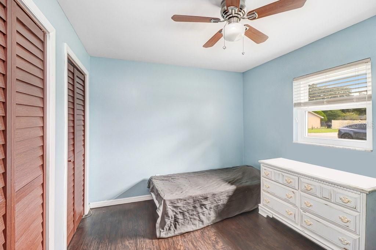
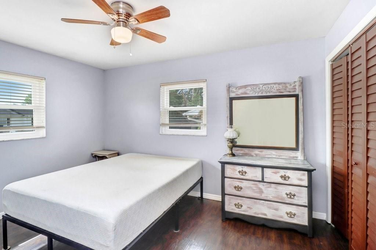
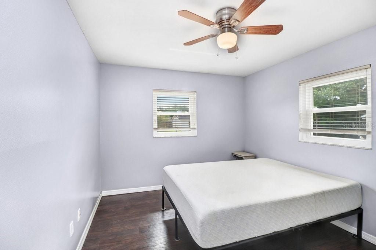
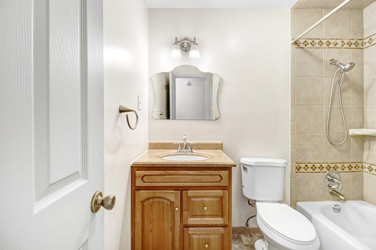
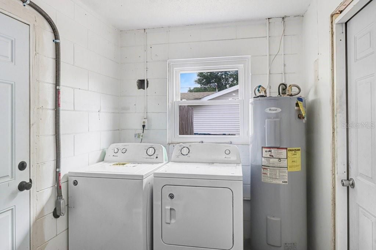
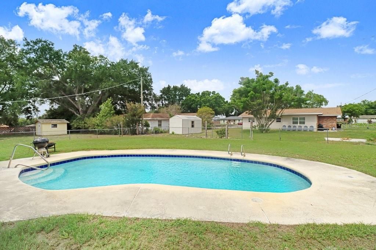
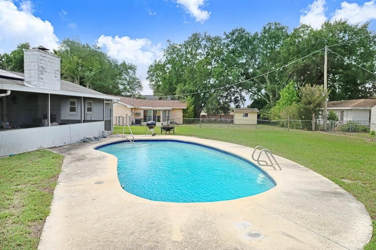
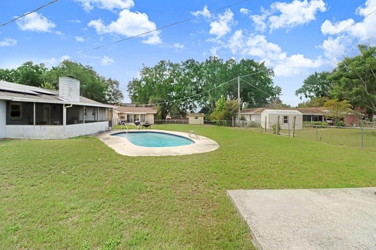
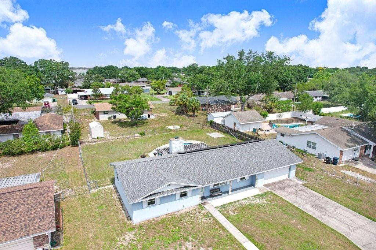
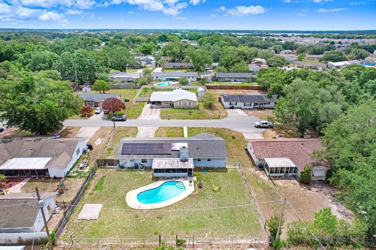
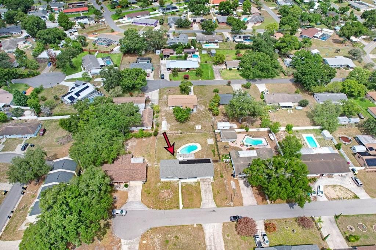
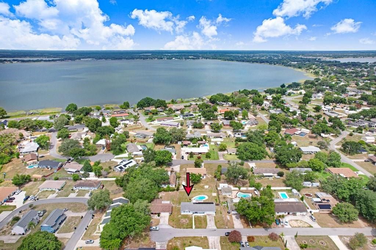
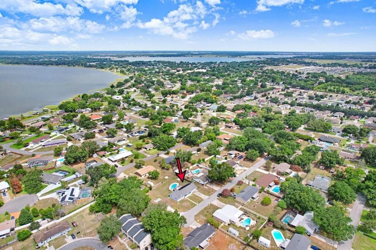
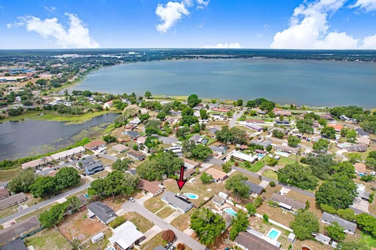
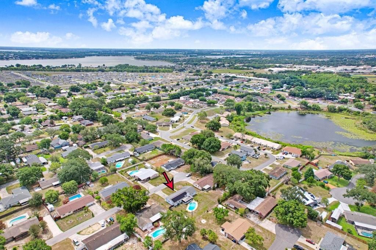
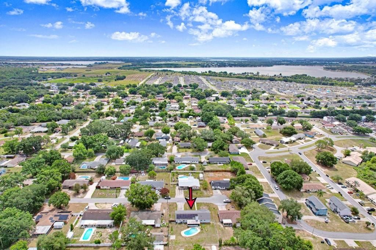
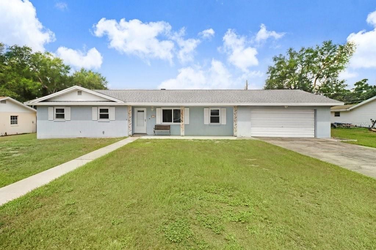
Pool, Solar, and NO HOA — welcome to 1203 Lynn Avenue! Tucked in at the end of a quiet dead-end street in Auburndale's established Ariana Hills neighborhood, this solid Block-Built home offers 3 Bedrooms, 2 Full Bathrooms, and 1,510 square feet of easy one-story living, all neatly situated on a Fully-Fenced Quarter-Acre+ lot. The heart of the home is the oversized 19x24 family room with wood-burning fireplace, opening to a bright white kitchen with Breakfast Bar, plus a Formal Dining Room for gatherings. The Primary Bedroom features Dual Closets w/ private ensuite bathroom featuring a standing shower. The two additional Bedrooms with built-in closets share a full bathroom with tub/shower combo. Ceramic Tile and Luxury Vinyl Flooring throughout w/ No Carpet anywhere. Located at the rear of the home, a Covered & Screened Patio overlooks the sparkling In-Ground Pool, with Plenty of Green Space yet remaining. Other notable mentions for both peace-of-mind and practical living include: Roof ~ 5 y/o • HVAC ~ 5 y/o • Dedicated Indoor Laundry Room • Attached 2-Car Garage • $-saving SOLAR (assumable terms) • Front & Back Door Replaced in 2020 • Interior Doors & Closet Sliders replaced in 2020 • All Windows replaced w/ Dual-Pane Storm Windows in 2020….clearly the value speaks for itself! Minutes to Lake Ariana, Downtown Auburndale, and the Polk Parkway/I-4 corridor for an easy drive to Tampa or Orlando. High and dry in Flood Zone X while being zoned for Walter Caldwell Elementary, Stambaugh Middle, and Auburndale High. All that is missing are the special touches you and your family will add so schedule your private showing today!

Location

Details

Type:
Residential
Parking:
Driveway / Garage Door Opener
Year Built:
1973
Lot:
0.29 Acres
Heating:
Central / Electric / Solar
Price/sqft:
$185
Cooling:
Central Air
HOA:
No Data

Valuation

Our model vs. what's actually selling nearby.
Estimate
$270,200
$184K – $332K
Confidence Low
List vs. estimate
$9K above estimate
List $279,900 · +3.6%
Our model says this listing is priced above recent comparable activity. Room to negotiate.
Price per sq ft
$185
-3.4% vs. city median $191
Based on
10 MLS comparables
Median of recent comparable listings. Sold comps use closing price, active listings use list price.

Highlights

Annual tax
$1,748
2025
Pool
Deck
Garage
2 car garage
Pets
Allowed
All facts and features
  • Flooring

    • Ceramic Tile

    • Luxury Vinyl

    Heating

    • Central

    • Electric

    • Solar

    Cooling

    • Central Air

    Appliances

    • Dishwasher

    • Disposal

    • Electric Water Heater

    • Microwave

    • Range

    • Refrigerator

    Other interior features

    • Accessibility Features

    • Attic Fan

    • Ceiling Fan(s)

    • Eating Space In Kitchen

    • Kitchen/Family Room Combo

    • Open Floorplan

    • Primary Bedroom Main Floor

    • Thermostat

    Bedrooms and bathrooms

    • Bedrooms: 3

    • Full bathrooms: 2

  • Parking

    • Driveway

    • Garage Door Opener

    Property

    • Levels: One

    • Pool Private: Yes

    • Exterior Features: Private Mailbox / Private Yard

    Lot

    • Lot: 0.29 Acres

    Other Property Information

    • Parcel Number: 252802000000013320

    • Zoning: R-1

  • Type and style

    • Property Type: Residential

    • Property Sub Type: Single Family Residence

  • Utility

    • BB/HS Internet Available

    • Cable Connected

    • Electricity Connected

    • Fire Hydrant

    • Phone Available

    • Public

    • Sewer Connected

    • Solar

    • Street Lights

    • Water Connected

  • Other financial information

    • Annual tax amount: $1,748

  • Source details

    • MLS ID: TB8526412

    Other facts

    • Construction Materials: Block

    • Foundation Details: Slab

    • Fireplace Features: Family Room / Wood Burning

    • Laundry Features: Electric Dryer Hookup / Inside / Laundry Room / Washer Hookup

    • Lot Features: Cleared / Level / Near Public Transit / Street Dead-End

    • Patio And Porch Features: Covered / Patio / Screened

    • Pool Features: Deck / Gunite / In Ground

    • Window Features: Blinds / Double Pane Windows / Storm Window(s)

    • Direction Faces: West

    • Fireplace: Yes

    • Garage Spaces: 2

    • Attached Garage: Yes

    • Garage: Yes

    • Living Area: 1510

    • Water Source: Public

    • Lot Size Dimensions: 100 x 125

    • Subdivision Name: ARIANA HILLS

Private inquiry
Talk to the advisor on this listing.
Floor plans, HOA docs, off-market comparables, scheduling a private showing — one message, direct to the local specialist.

More like this

For Sale
$295,000
House
3 bds · 2 ba · 1,700 sqft
NOT IN SUBDIVISION, AUBURNDALE
1212 LYNN AVENUE
For Sale
$310,000
House
3 bds · 2 ba · 1,577 sqft
ST JAMES CROSSING, WINTER HAVEN
4919 ST JAMES DRIVE
New
For Sale
$319,900
House
3 bds · 2 ba · 1,810 sqft
ARIETTA HILLS, AUBURNDALE
840 ARIETTA CIRCLE
New
For Sale
$306,070
House
3 bds · 2 ba · 1,491 sqft
RESERVE AT VAN OAKS, AUBURNDALE
1317 OAK VALLEY DRIVE
New
For Sale
$319,070
House
4 bds · 2 ba · 1,710 sqft
RESERVE AT VAN OAKS, AUBURNDALE
1756 FOREST RUN LANE
New
For Sale
$302,640
House
3 bds · 2 ba · 1,491 sqft
RESERVE AT VAN OAKS, AUBURNDALE
1642 BARK RIDGE DRIVE
New
For Sale
$285,000
House
3 bds · 2 ba · 1,526 sqft
NORTH POINTE, AUBURNDALE
128 N POINTE DRIVE
New
For Sale
$231,700
House
4 bds · 2 ba · 1,048 sqft
BILTMORE SHORES, WINTER HAVEN
2390 29TH STREET NW

Market around this address

Live counts in the same area.
View all

The multiple listing information is provided by the Stellar MLS from a copyrighted compilation of listings. The compilation of listings and each individual listing are ©2026-present Stellar MLS. All Rights Reserved. The information provided is for consumers' personal, noncommercial use and may not be used for any purpose other than to identify prospective properties consumers may be interested in purchasing. All properties are subject to prior sale or withdrawal. All information provided is deemed reliable but is not guaranteed accurate, and should be independently verified. Listing courtesy of: FLORIDA EXECUTIVE REALTY