Vender tu casa
Valoración gratuita de tu hogar
Contacto
Cuéntenos sobre sus necesidades
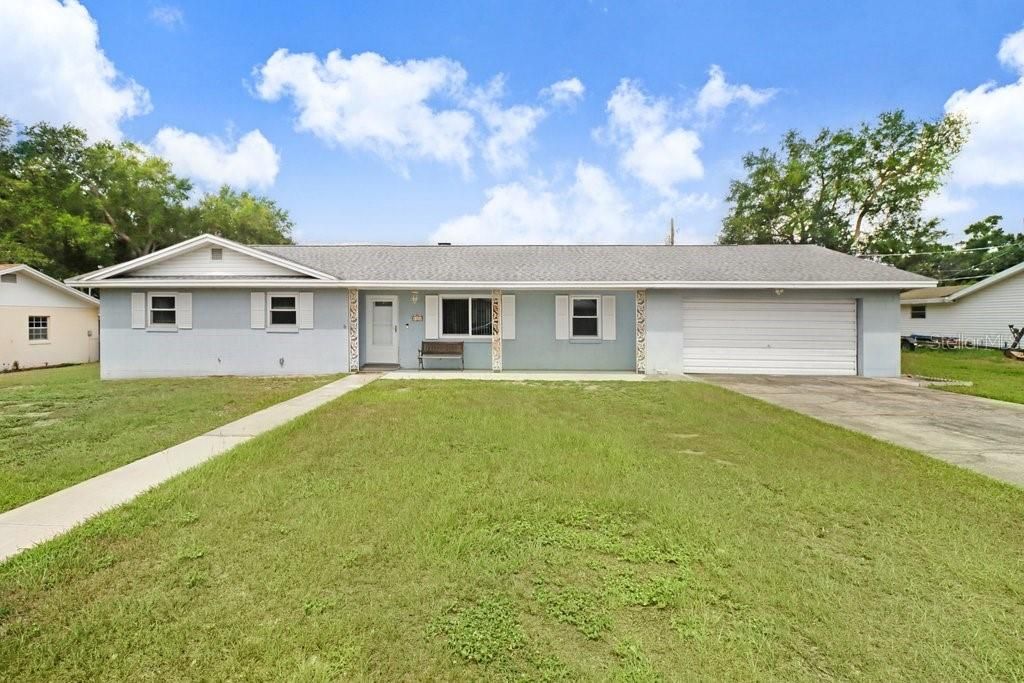
1203 LYNN AVENUE

Casa Activo con contrato
$279,900

BTC: 4.29426204

ETH: 147.11138208

14 días
3 camas
2 baños
1,510 sqft

Visión general

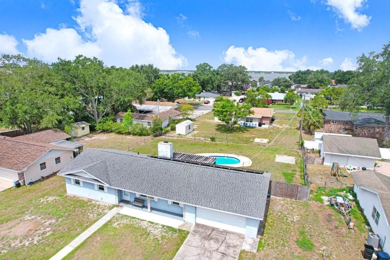
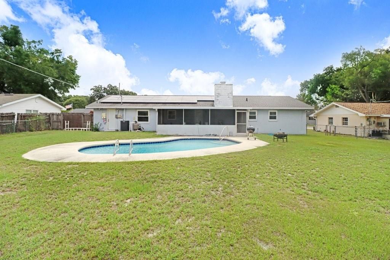
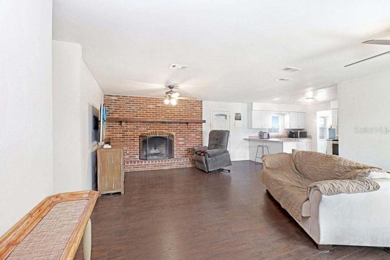
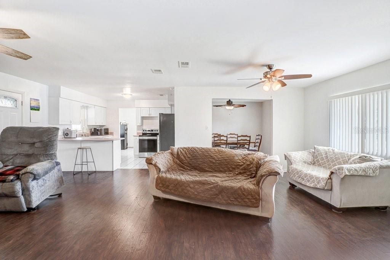
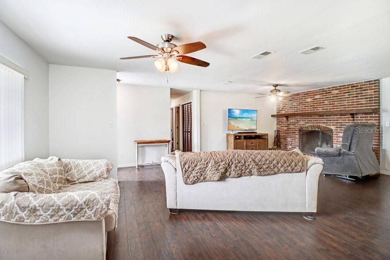
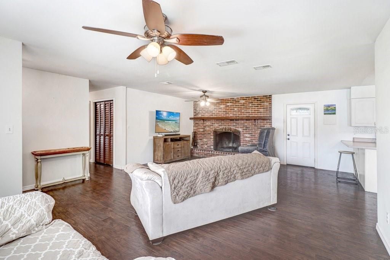
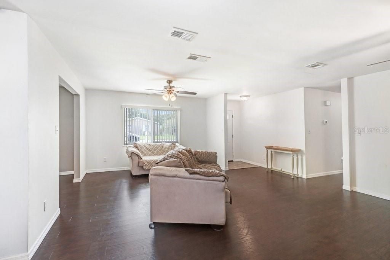
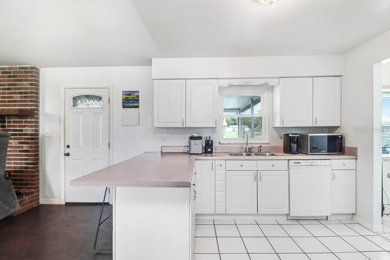
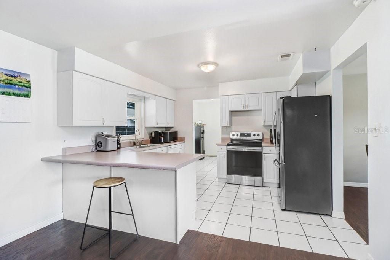
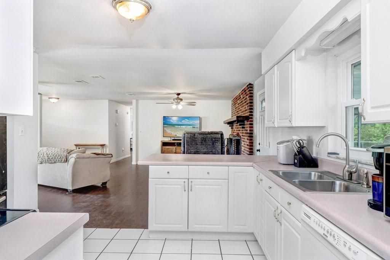
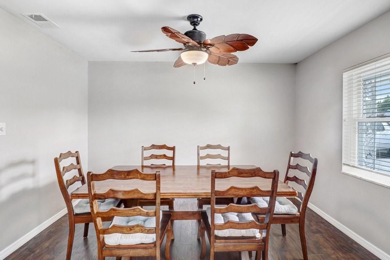
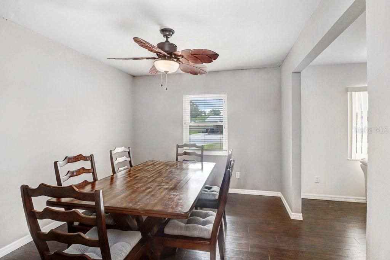
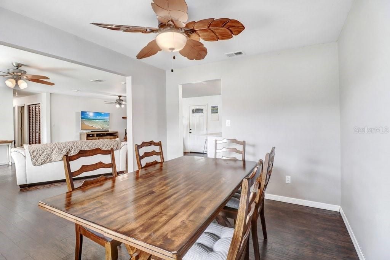
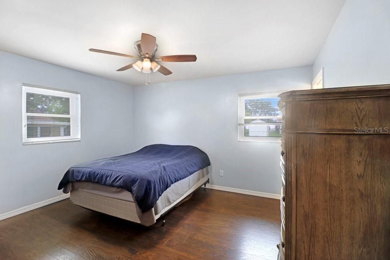
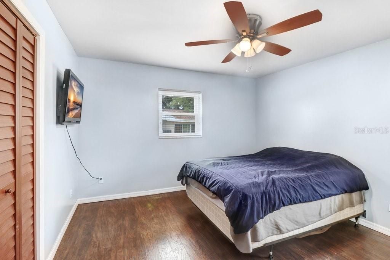
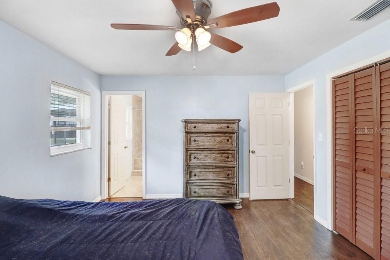
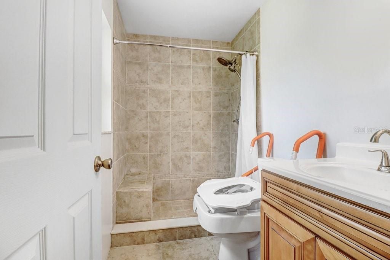
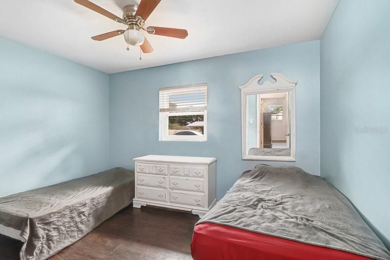
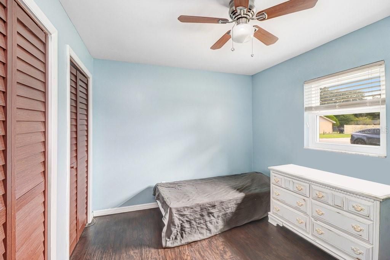
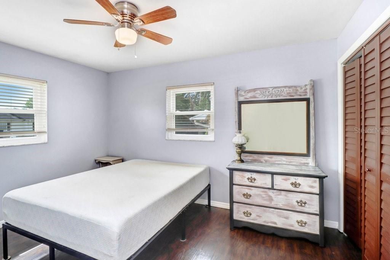
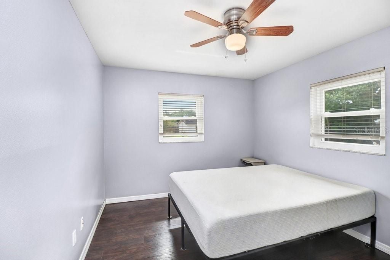
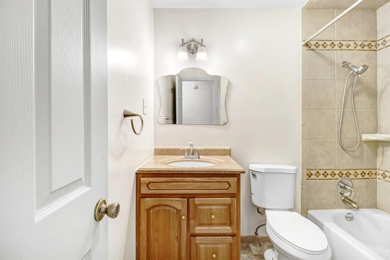
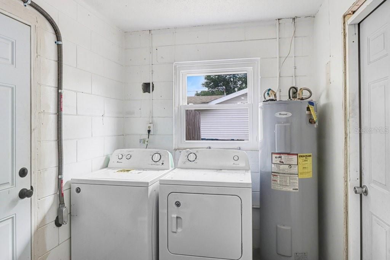
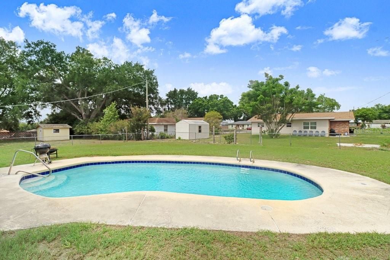
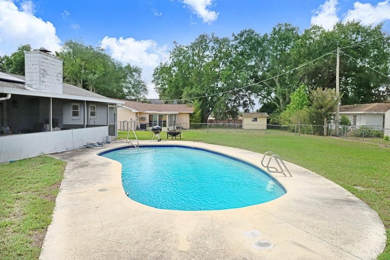
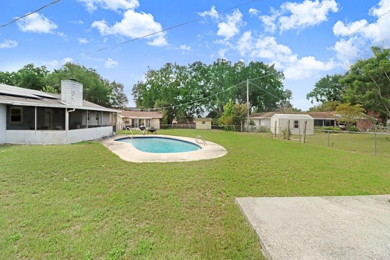
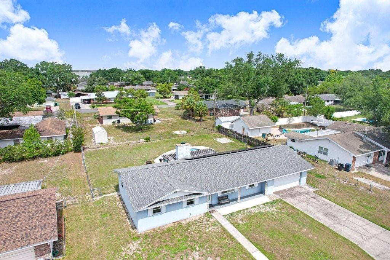
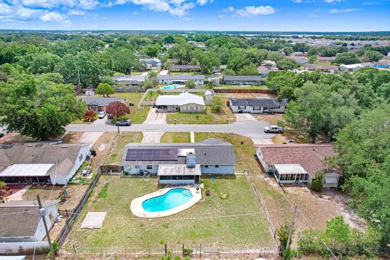
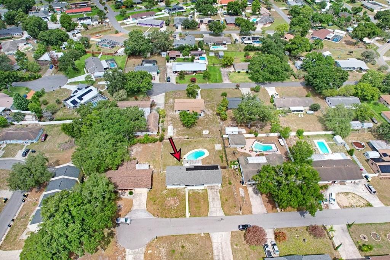
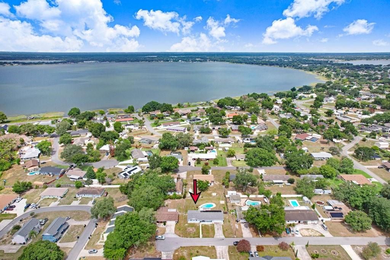
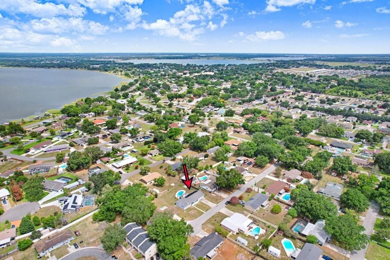
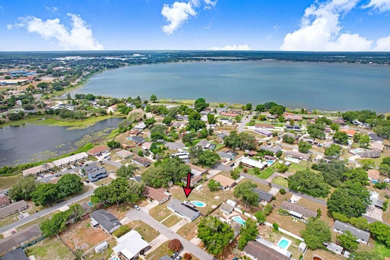
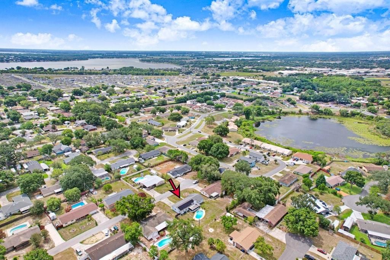
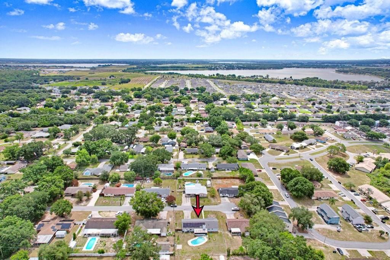
Under contract-accepting backup offers. Pool, Solar, and NO HOA — welcome to 1203 Lynn Avenue! Tucked in at the end of a quiet dead-end street in Auburndale's established Ariana Hills neighborhood, this solid Block-Built home offers 3 Bedrooms, 2 Full Bathrooms, and 1,510 square feet of easy one-story living, all neatly situated on a Fully-Fenced Quarter-Acre+ lot. The heart of the home is the oversized 19x24 family room with wood-burning fireplace, opening to a bright white kitchen with Breakfast Bar, plus a Formal Dining Room for gatherings. The Primary Bedroom features Dual Closets w/ private ensuite bathroom featuring a standing shower. The two additional Bedrooms with built-in closets share a full bathroom with tub/shower combo. Ceramic Tile and Luxury Vinyl Flooring throughout w/ No Carpet anywhere. Located at the rear of the home, a Covered & Screened Patio overlooks the sparkling In-Ground Pool, with Plenty of Green Space yet remaining. Other notable mentions for both peace-of-mind and practical living include: Roof ~ 5 y/o • HVAC ~ 5 y/o • Dedicated Indoor Laundry Room • Attached 2-Car Garage • $-saving SOLAR (assumable terms) • Front & Back Door Replaced in 2020 • Interior Doors & Closet Sliders replaced in 2020 • All Windows replaced w/ Dual-Pane Storm Windows in 2020….clearly the value speaks for itself! Minutes to Lake Ariana, Downtown Auburndale, and the Polk Parkway/I-4 corridor for an easy drive to Tampa or Orlando. High and dry in Flood Zone X while being zoned for Walter Caldwell Elementary, Stambaugh Middle, and Auburndale High. All that is missing are the special touches you and your family will add so schedule your private showing today!

Ubicación

Detalles

Tipo:
Residential
Estacionamiento:
Driveway / Garage Door Opener
Año de construcción:
1973
Lote:
0.29 Hectáreas
Calefacción:
Central / Electric / Solar
precio por sq. medidor:
$185
Enfriamiento:
Central Air
HOA:
Sin datos

Valuation

Our model vs. what's actually selling nearby.
Estimate
$257,750
$183K – $336K
Confidence Low
List vs. estimate
$22K above estimate
List $279,900 · +8.6%
Our model says this listing is priced above recent comparable activity. Room to negotiate.
Price per sq ft
$185
-3.4% vs. city median $191
Based on
8 MLS comparables
Median of recent comparable listings. Sold comps use closing price, active listings use list price.

Destacados

Annual tax
$1,748
2025
Pool
Deck
Garage
2 car garage
Pets
Allowed
Más hechos y características
  • Piso

    • Ceramic Tile

    • Luxury Vinyl

    Calefacción

    • Central

    • Electric

    • Solar

    Enfriamiento

    • Central Air

    Accesorios

    • Dishwasher

    • Disposal

    • Electric Water Heater

    • Microwave

    • Range

    • Refrigerator

    Otras características interiores

    • Accessibility Features

    • Attic Fan

    • Ceiling Fan(s)

    • Eating Space In Kitchen

    • Kitchen/Family Room Combo

    • Open Floorplan

    • Primary Bedroom Main Floor

    • Thermostat

    Dormitorios y baños

    • Dormitorios: 3

    • Baños completos: 2

  • Estacionamiento

    • Driveway

    • Garage Door Opener

    Propiedad

    • Pisos: One

    • Piscina Privada: Si

    • Características Exteriores: Private Mailbox / Private Yard

    Lote

    • Lote: 0.29 Hectáreas

    Otra Información de Propiedad

    • Número de Parcela: 252802000000013320

    • Zonificación: R-1

  • Tipo y estilo

    • Tipo de propiedad: Residential

    • Subtipo de propiedad: Single Family Residence

  • Utilidad

    • BB/HS Internet Available

    • Cable Connected

    • Electricity Connected

    • Fire Hydrant

    • Phone Available

    • Public

    • Sewer Connected

    • Solar

    • Street Lights

    • Water Connected

  • Otra información financiera

    • Importe anual de impuestos: $1,748

  • Detalles de la fuente

    • MLS ID: TB8526412

    Otros hechos

    • Materiales de construcción: Block

    • Detalles de la fundación: Slab

    • Características de la chimenea: Family Room / Wood Burning

    • Características de lavandería: Electric Dryer Hookup / Inside / Laundry Room / Washer Hookup

    • Características del lote: Cleared / Level / Near Public Transit / Street Dead-End

    • Características del patio y el porche: Covered / Patio / Screened

    • Características de la piscina: Deck / Gunite / In Ground

    • Características de la ventana: Blinds / Double Pane Windows / Storm Window(s)

    • Caras de dirección: West

    • Hogar: Si

    • Espacios de garaje: 2

    • Garaje adjunto: Si

    • Garaje: Si

    • Salón: 1510

    • Fuente de agua: Public

    • Tamaño de la parcela: 100 x 125

    • Nombre de subdivisión: ARIANA HILLS

Consulta privada
Habla con el asesor de este inmueble.
Planos, documentos del HOA, comparables off-market, agendar una visita privada — un solo mensaje directo al especialista local.

Más como esta

Activo con contrato
$308,340
Casa
4 camas · 2 baños · 1,840 sqft
RESERVE AT VAN OAKS, AUBURNDALE
1757 FOREST RUN LANE
Activo con contrato
$275,000
Casa
3 camas · 2 baños · 1,780 sqft
INWOOD, WINTER HAVEN
1910 NW 26TH STREET
Activo con contrato
$296,940
Casa
4 camas · 2 baños · 1,710 sqft
RESERVE AT VAN OAKS, AUBURNDALE
1663 BARK RIDGE DRIVE
Activo con contrato
$255,000
Casa
3 camas · 2 baños · 1,404 sqft
TROPICAL PARK, AUBURNDALE
153 NEWBERN CIRCLE
Activo con contrato
$235,000
Casa
3 camas · 2 baños · 1,007 sqft
BERKLEY HEIGHTS, AUBURNDALE
3043 LANTANA CIRCLE
Nuevo
Activo con contrato
$270,000
Casa
3 camas · 2 baños · 1,714 sqft
MADALYN COVE, AUBURNDALE
160 MADALYN COURT
Nuevo
Activo con contrato
$319,900
Casa
3 camas · 2 baños · 1,810 sqft
ARIETTA HILLS, AUBURNDALE
840 ARIETTA CIRCLE
+$4K
Activo con contrato
$244,080
Adosados
3 camas · 2 baños · 1,687 sqft
LAKE MATTIE PRESERVE TOWNHOMES, AUBURNDALE
3312 MOURNING DOVE DRIVE

Mercado cerca de esta dirección

Conteos en vivo en la misma zona.
Ver todo

The multiple listing information is provided by the Stellar MLS from a copyrighted compilation of listings. The compilation of listings and each individual listing are ©2026-present Stellar MLS. All Rights Reserved. The information provided is for consumers' personal, noncommercial use and may not be used for any purpose other than to identify prospective properties consumers may be interested in purchasing. All properties are subject to prior sale or withdrawal. All information provided is deemed reliable but is not guaranteed accurate, and should be independently verified. Listing courtesy of: FLORIDA EXECUTIVE REALTY