Sell Your Home
Get a free home valuation
Contact
Tell us about your needs
12105 ORCHID ASH STREET

House For Sale
$550,000

BTC: 8.49814586

ETH: 289.07202624

11 days
5 bds
3 ba
3,617 sqft

Overview

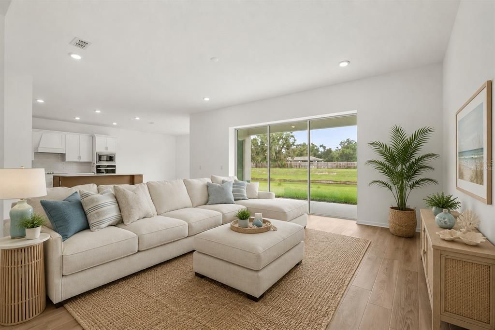
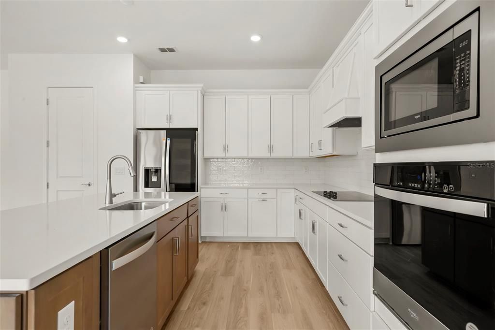
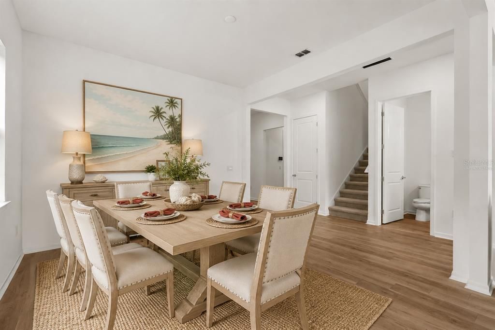
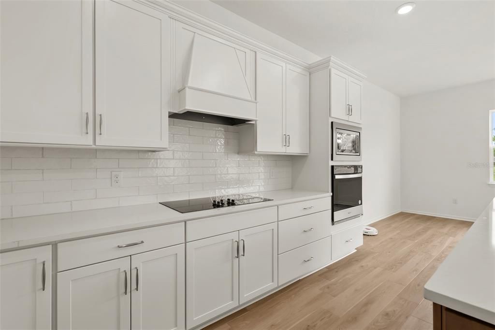
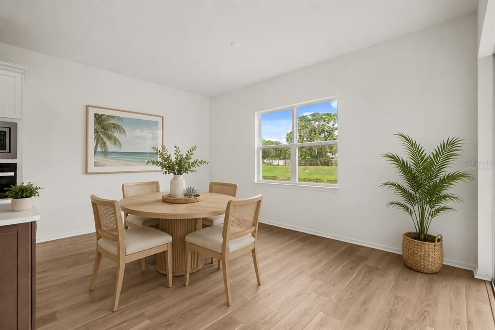
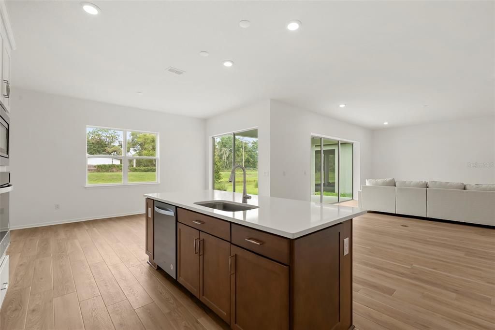
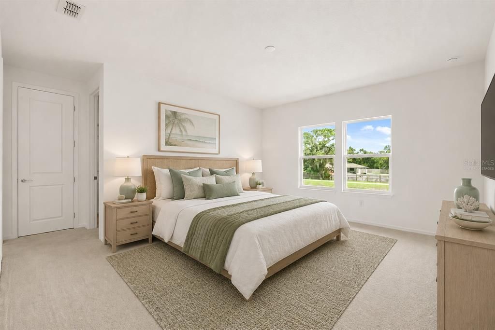
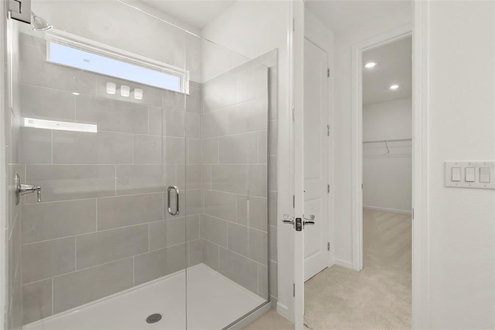
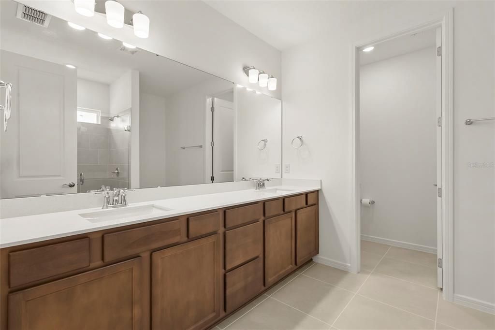
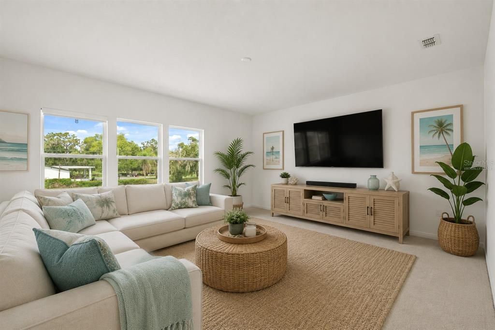
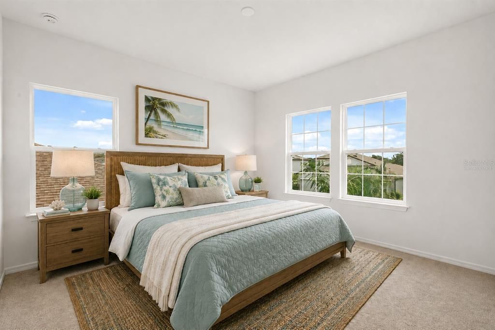
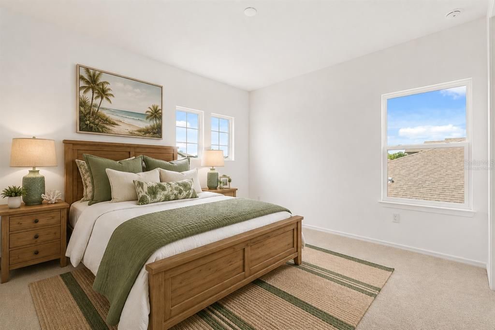
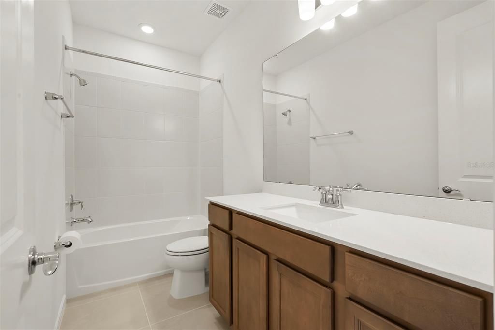
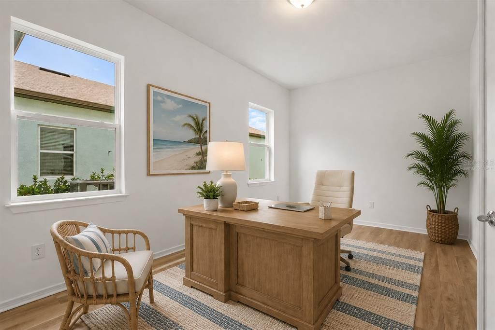
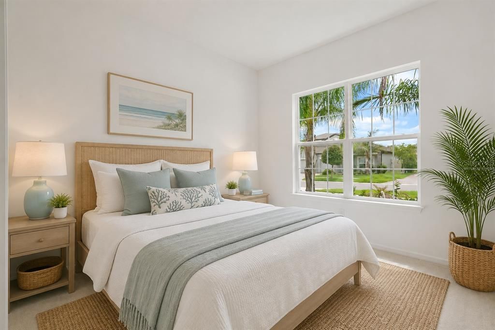
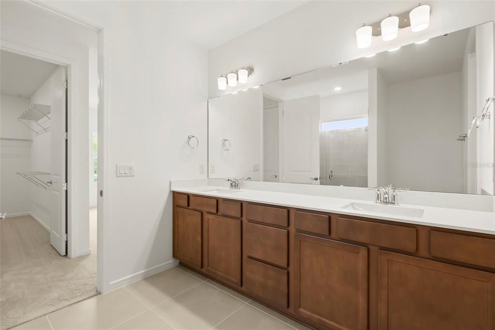
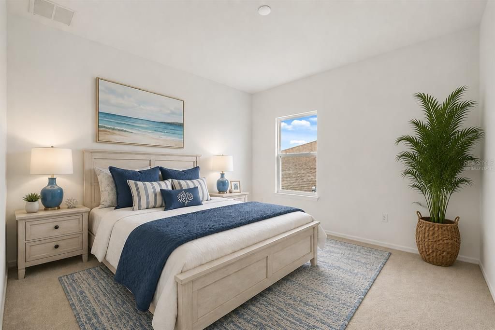
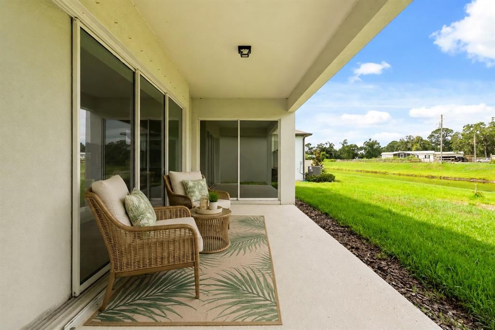
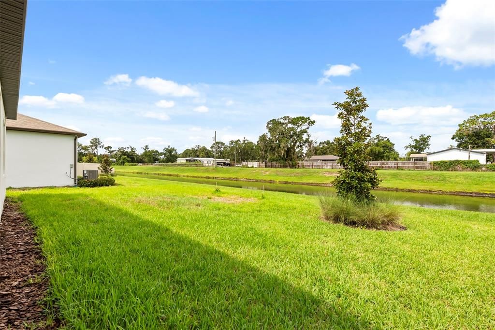
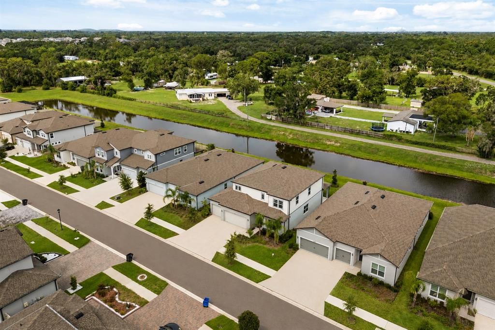
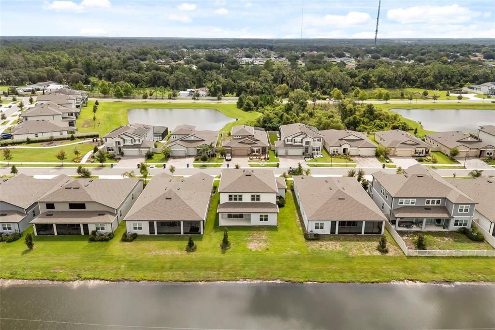
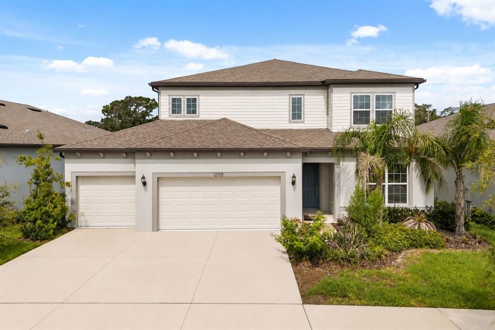
Virtually Staged. Space, comfort, and flexibility come together beautifully in this never-occupied 2023 home offering 3,617 square feet thoughtfully designed for today's lifestyle. At the heart of the home, the chef's kitchen features quartz countertops, a large center island, an oversized walk-in pantry, and a spacious dining area that makes everyday living and entertaining effortless. The open layout creates an inviting setting for gatherings, quiet evenings, and everything in between. The main level includes a private guest suite with a walk-in closet and full bathroom, along with an enclosed flex room that can easily serve as a home office, fitness room, hobby space, media room, or additional living area. Upstairs, you'll find four additional bedrooms, including a spacious primary suite, plus a generous bonus room that offers even more flexibility to fit your needs. Additional highlights include an epoxy-coated three-car garage, modern finishes throughout, and the peace of mind that comes with a home that has never been occupied. Residents enjoy access to community amenities including a pool, playground, and sports courts. Conveniently located in Riverview, the home is just minutes from shopping, dining, parks, and major commuter routes, making everyday errands and travel simple. Offering a thoughtful floor plan, versatile living spaces, and like-new construction, this home presents an exceptional opportunity to enjoy modern living in a convenient location.

Location

Details

Type:
Residential
Parking:
Driveway / Garage Door Opener
Year Built:
2023
Lot:
0.17 Acres
Heating:
Electric
Price/sqft:
$152
Cooling:
Central Air
HOA:
$11

Valuation

Our model vs. what's actually selling nearby.
Estimate
$649,990
$537K – $755K
Confidence Low
List vs. estimate
$99K below estimate
List $550,000 · -15.4%
Our model says this listing is priced below recent comparable activity. Expect competition.
Price per sq ft
$152
-20.5% vs. city median $191
Based on
112 MLS comparables
Median of recent comparable listings. Sold comps use closing price, active listings use list price.

Highlights

Annual tax
$15,949
2025
HOA
$11/mo
Community Pool, Pool Maintenance, Recreational Facilities
View
Trees/Woods
Garage
3 car garage
Pets
Allowed
All facts and features
  • Flooring

    • Carpet

    • Luxury Vinyl

    • Tile

    Heating

    • Electric

    Cooling

    • Central Air

    Appliances

    • Built-In Oven

    • Cooktop

    • Dishwasher

    • Disposal

    • Electric Water Heater

    • Exhaust Fan

    • Microwave

    • Range Hood

    Other interior features

    • Ceiling Fan(s)

    • Crown Molding

    • Eating Space In Kitchen

    • High Ceilings

    • In Wall Pest System

    • Kitchen/Family Room Combo

    • Living Room/Dining Room Combo

    • Open Floorplan

    • PrimaryBedroom Upstairs

    • Solid Surface Counters

    • Solid Wood Cabinets

    • Thermostat

    • Walk-In Closet(s)

    Bedrooms and bathrooms

    • Bedrooms: 5

    • Bathrooms: 1

    • Full bathrooms: 3

  • Parking

    • Driveway

    • Garage Door Opener

    Property

    • Levels: Two

    • Exterior Features: Irrigation System / Rain Gutters / Sidewalk / Sliding Doors

    Lot

    • Lot: 0.17 Acres

    Other Property Information

    • Parcel Number: U353020D0D00000000013.0

    • Zoning: PD

  • Type and style

    • Property Type: Residential

    • Property Sub Type: Single Family Residence

  • Utility

    • Cable Available

    • Electricity Connected

    • Fiber Optics

    • Natural Gas Connected

    • Phone Available

    • Public

    • Sewer Connected

    • Street Lights

    • Underground Utilities

    • Water Connected

  • Other financial information

    • HOA: $11

    • HOA Frequency: Monthly

    • Annual tax amount: $15,950

  • Source details

    • MLS ID: TB8534178

    Other facts

    • Construction Materials: Block / Stucco

    • Foundation Details: Slab

    • Laundry Features: Inside / Laundry Room / Upper Level

    • Lot Features: In County / Landscaped / Level / Sidewalk

    • Patio And Porch Features: Covered / Rear Porch

    • Window Features: Low-Emissivity Windows

    • Direction Faces: East

    • Architectural Style: Florida

    • Garage Spaces: 3

    • Attached Garage: Yes

    • Garage: Yes

    • Living Area: 3617

    • Water Source: Public

    • Subdivision Name: CEDARBROOK

Private inquiry
Talk to the advisor on this listing.
Floor plans, HOA docs, off-market comparables, scheduling a private showing — one message, direct to the local specialist.

More like this

For Sale
$389,900
House
5 bds · 3 ba · 2,466 sqft
TRIPLE CRK PH 4 VILLAGE I, RIVERVIEW
13005 UPWARD PLACE
New
For Sale
$399,000
House
3 bds · 2 ba · 1,777 sqft
FISHHAWK RANCH WEST PH 2A/, LITHIA
5615 KINGSLEY CORNER WAY
New
For Sale
$479,900
House
4 bds · 3 ba · 2,218 sqft
FISHHAWK RANCH WEST PH 2A/2B, LITHIA
5821 JASPER GLEN DRIVE
New
For Sale
$435,000
House
4 bds · 3 ba · 2,683 sqft
ESTUARY PH 1 & 4, RIVERVIEW
11510 SCARLET IBIS PLACE
New
For Sale
$415,000
House
4 bds · 3 ba · 2,555 sqft
TRIPLE CREEK PH 2 VILLAGE G, RIVERVIEW
13310 WILDFLOWER MEADOW DRIVE
New
For Sale
$544,900
House
5 bds · 3 ba · 3,166 sqft
WATERLEAF, RIVERVIEW
11923 CINNAMON FERN DRIVE
New
For Sale
$509,900
House
5 bds · 3 ba · 3,396 sqft
TRIPLE CREEK PH 3 VILLAGE K, RIVERVIEW
13134 MONACH ISLES DRIVE
New
For Sale
$419,900
House
4 bds · 2 ba · 1,935 sqft
TRIPLE CRK VILLAGE N & P, RIVERVIEW
12741 TRIPOLI AVENUE

Market around this address

Live counts in the same area.
View all

The multiple listing information is provided by the Stellar MLS from a copyrighted compilation of listings. The compilation of listings and each individual listing are ©2026-present Stellar MLS. All Rights Reserved. The information provided is for consumers' personal, noncommercial use and may not be used for any purpose other than to identify prospective properties consumers may be interested in purchasing. All properties are subject to prior sale or withdrawal. All information provided is deemed reliable but is not guaranteed accurate, and should be independently verified. Listing courtesy of: KELLER WILLIAMS REALTY AT THE LAKES