Sell Your Home
Get a free home valuation
Contact
Tell us about your needs
1213 RADIANT STREET

House For Sale
$2,450,000

BTC: 37.58821724

ETH: 1,287.68448051

178 days
10 bds
9 ba
5,553 sqft

Overview

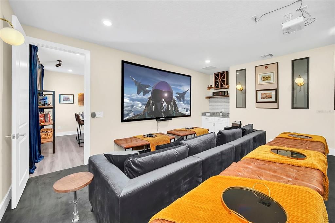
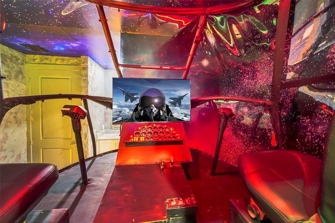
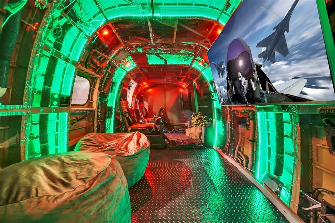
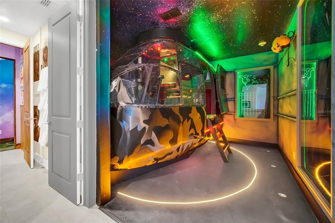
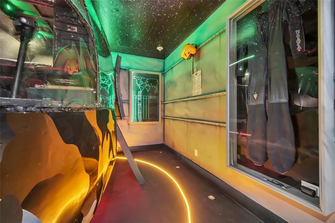
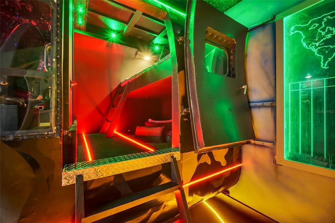
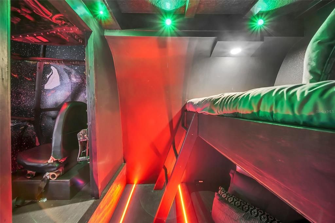
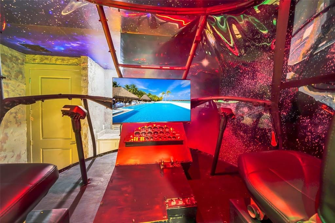
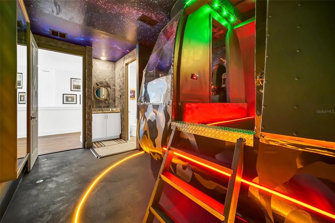
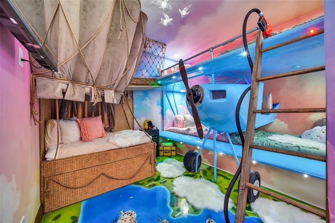
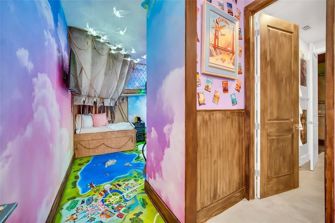
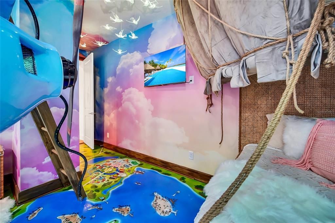
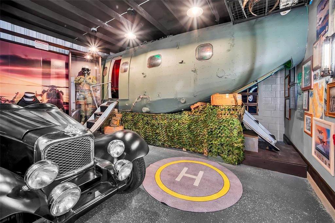
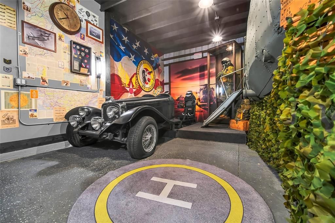
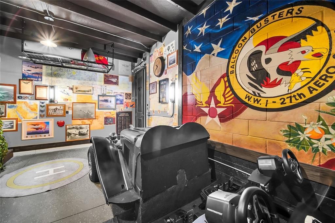
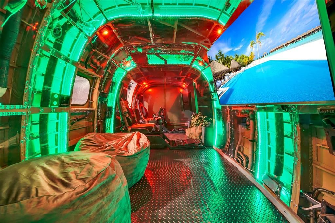
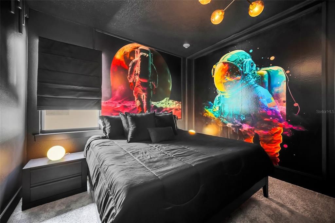
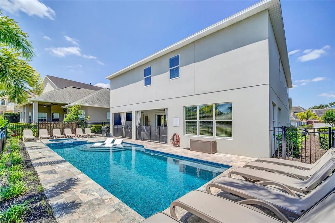
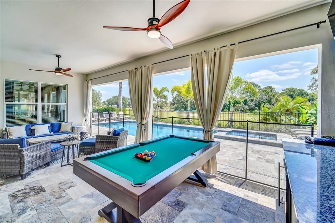
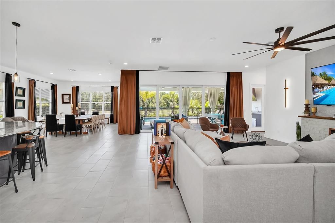
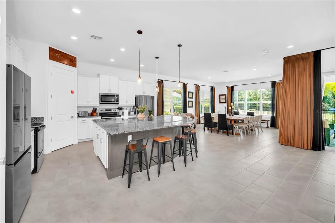
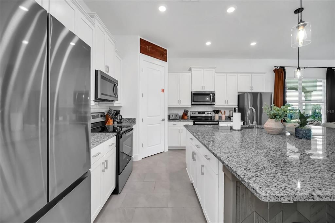
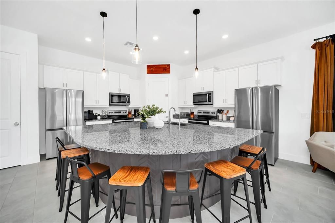
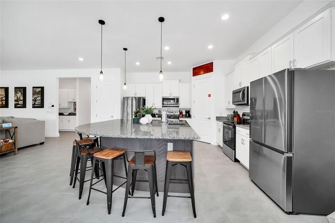
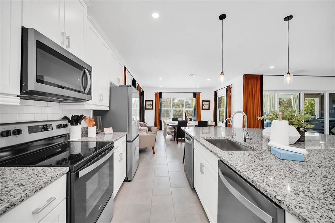
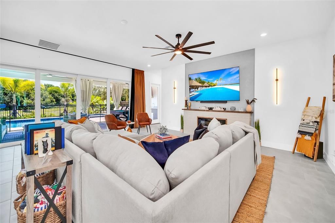
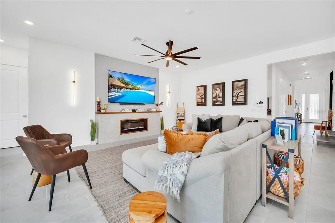
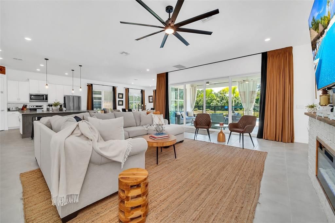
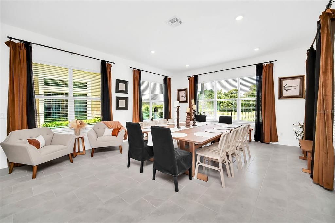
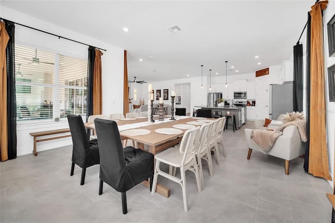
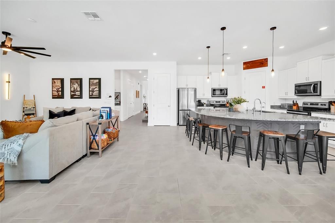
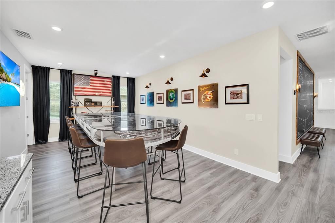
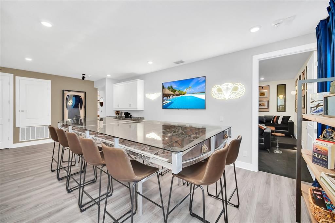
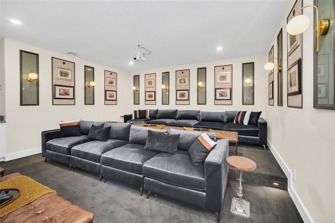
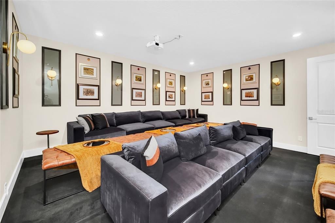
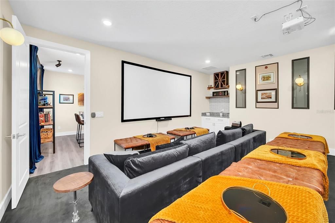
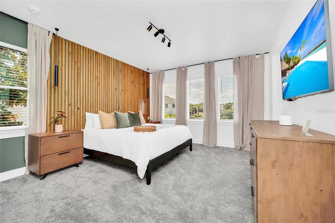
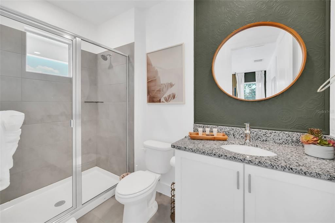
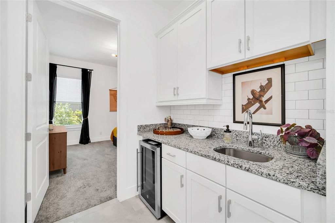
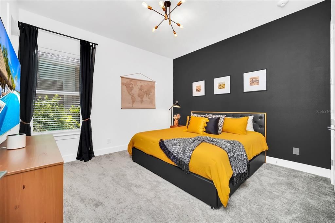
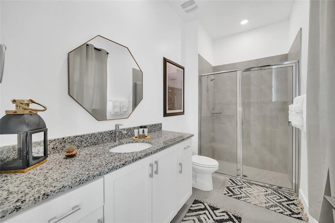
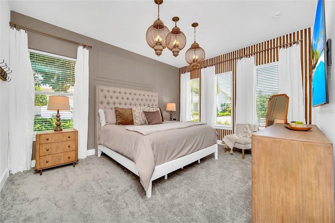
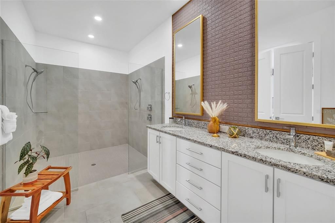
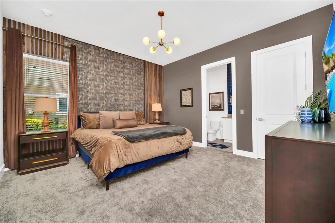
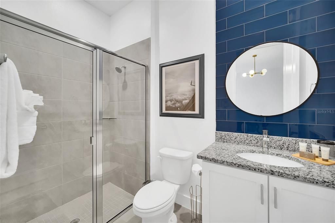
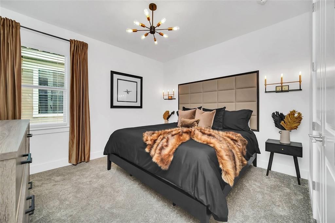
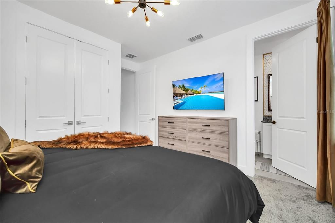
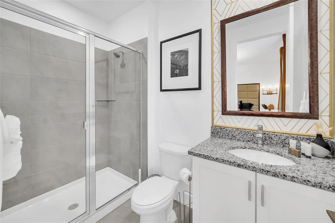
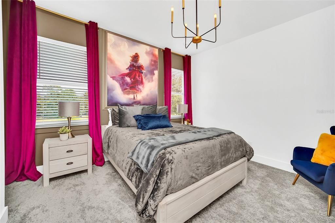
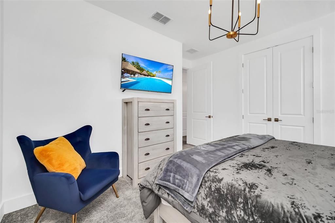
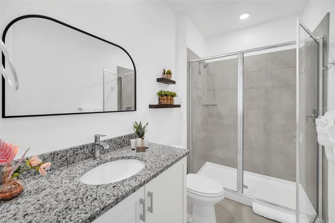
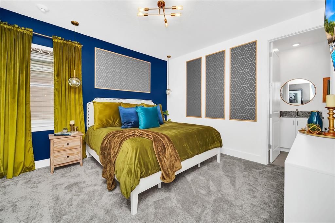
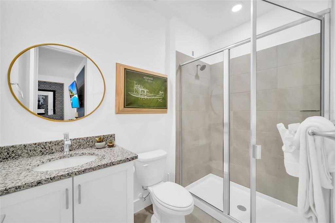
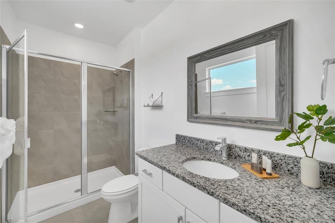
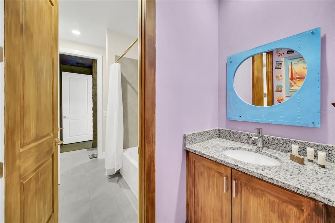
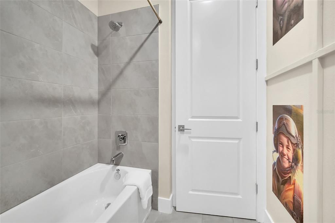
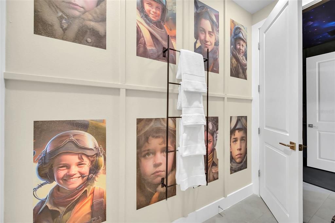
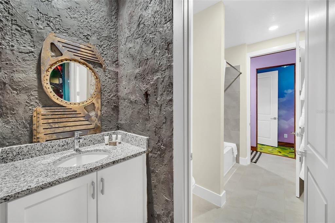
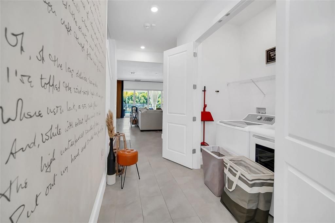
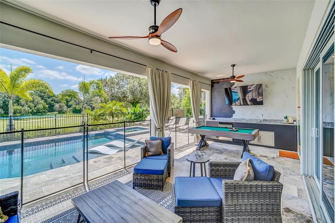
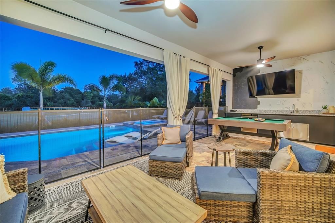
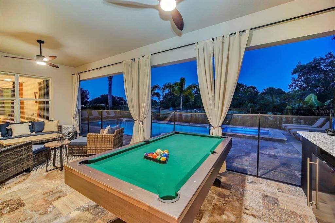
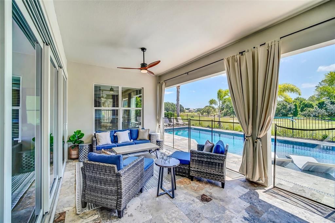
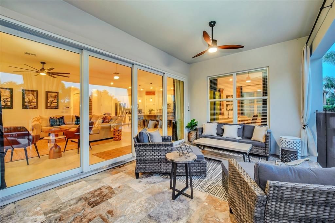
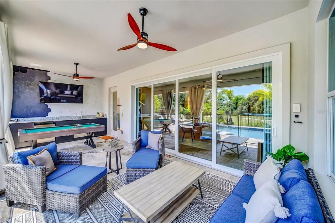
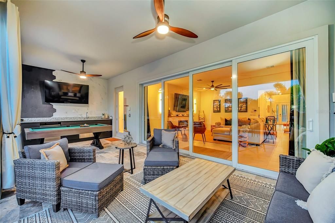
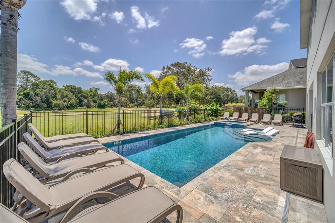
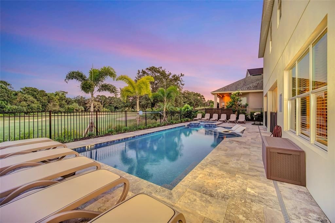
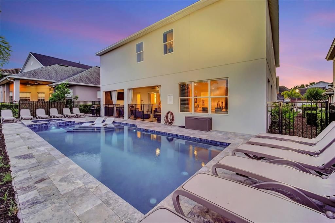
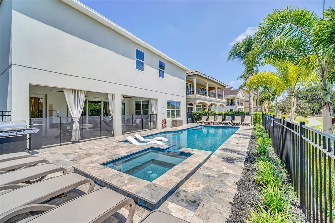
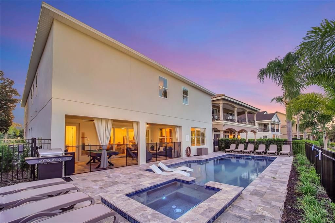
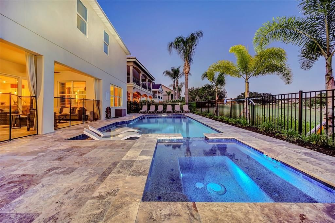
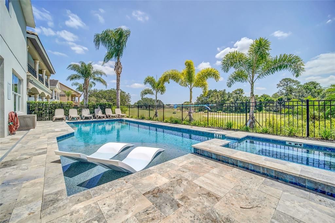
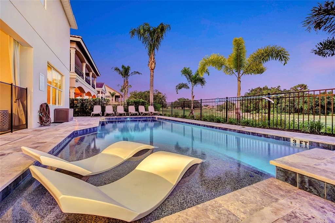
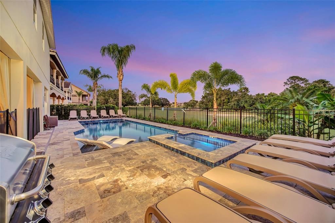
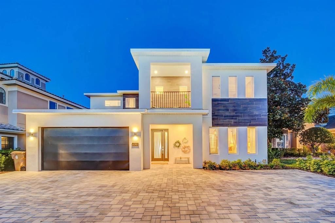
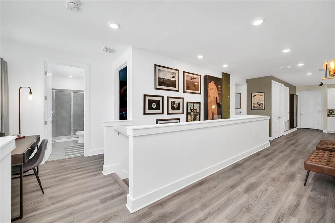
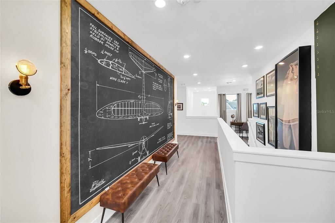
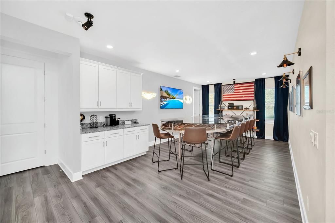
***Featured on HGTV's Zillow Gone Wild, Season 3 Episode 4 (Florida, Man) — Episode Winner!*** PROPERTY HAS ACTIVE REUNION CLUB MEMBERSHIP! Experience the Ultimate in Luxury and Creativity with this Aviation-Inspired Estate, Known as 'HIGH FLIGHT", Located in Reunion Resort, the Muirfield Model Features 10 Bedrooms and 9 1/2 Bathrooms. Inspired by USAF Combat Rescue Officers and F-22 Pilots, This Residence is Unlike any Other in the Orlando Market. The Property Includes a Rare Full-Scale Retired Puma Military Helicopter with a Custom Simulator, as Well as a 1930s SS Jaguar Equipped with a Racing Simulator. Entertainment Options are Extensive, Including a Private Movie Theater with Sofa Seating, a Game Room with Multiple Flight Simulators, Virtual Reality Games and Two Playstation 5 Consoles, as well as an Entertainment Loft Designed as an Aviation Lounge. Themed Spaces Throughout the Home Include Two Custom-Built Kid’s Bedrooms with Immersive Designs. One Features a Twin/Twin Bunk Bed Setup Situated in the Front End Of An Airplane, Complete with a Cockpit Seating Area. Through the Jack-And-Jill Bathroom, The Second Kid’s Suite Includes Aviation-Inspired Details such as Hanging Led Birds, a Hot Air Balloon Basket with a Small Twin Bed and a Classic Aircraft Design with Four Additional Twin Beds Integrated into the Upper and Lower Wings. Six Master Suites, a Queen Suite and Additional Guest Bedrooms Provide a Variety Of Sleeping Accommodations. The Interior Features an Open Floor Plan with a Fully Equipped Kitchen, Stainless Steel Appliances, an Oversized Island with Seating for Eight and a Formal Dining Room with Seating for Twelve. The Main Living Area Includes a Fireplace, Large Sectional Seating, and Direct Access to the Outdoor Living Space. The Private Pool and Spillover Spa Overlook the Golf Course and are Complemented by Six Loungers, a Covered Lanai, an Outdoor Kitchen with Grill and a Pool Table. Throughout the Home, Authentic Aviation and Military Memorabilia, Pilot Uniforms, and Historical Artifacts Create a Distinctive Environment, with its Unique Design, Extensive Amenities and Prime Location Just Minutes from Disney World Resort and Orlando’s Top Attractions, This Property Offers Exceptional Potential as a Luxury Residence, Investment Property or Vacation Retreat.
Location

Details

Type:
Residential
Parking:
Covered
Year Built:
2022
Lot:
0.17 Acres
Heating:
Central / Electric / Natural Gas
Price/sqft:
$441
Cooling:
Central Air
HOA:
$567

Valuation

Our model vs. what's actually selling nearby.
Estimate
$1,799,999
$1.2M – $2.4M
Confidence Low
List vs. estimate
$650K above estimate
List $2,450,000 · +36.1%
Our model says this listing is priced above recent comparable activity. Room to negotiate.
Price per sq ft
$441
+37.9% vs. city median $319
Based on
5 MLS comparables
Median of recent comparable listings. Sold comps use closing price, active listings use list price.

Highlights

Annual tax
$20,649
2025
HOA
$567/mo
24-Hour Guard, Community Pool, Maintenance Grounds
Pool
In Ground
Garage
2 car garage
Furnished
Furnished
Pets
Allowed
All facts and features
  • Flooring

    • Carpet

    • Tile

    Heating

    • Central

    • Electric

    • Natural Gas

    Cooling

    • Central Air

    Appliances

    • Dishwasher

    • Disposal

    • Dryer

    • Microwave

    • Range

    • Refrigerator

    • Washer

    Other interior features

    • Ceiling Fan(s)

    • High Ceilings

    • Open Floorplan

    • Primary Bedroom Main Floor

    • PrimaryBedroom Upstairs

    • Thermostat

    Bedrooms and bathrooms

    • Bedrooms: 10

    • Bathrooms: 1

    • Full bathrooms: 9

  • Parking

    • Covered

    Property

    • Levels: Two

    • Pool Private: Yes

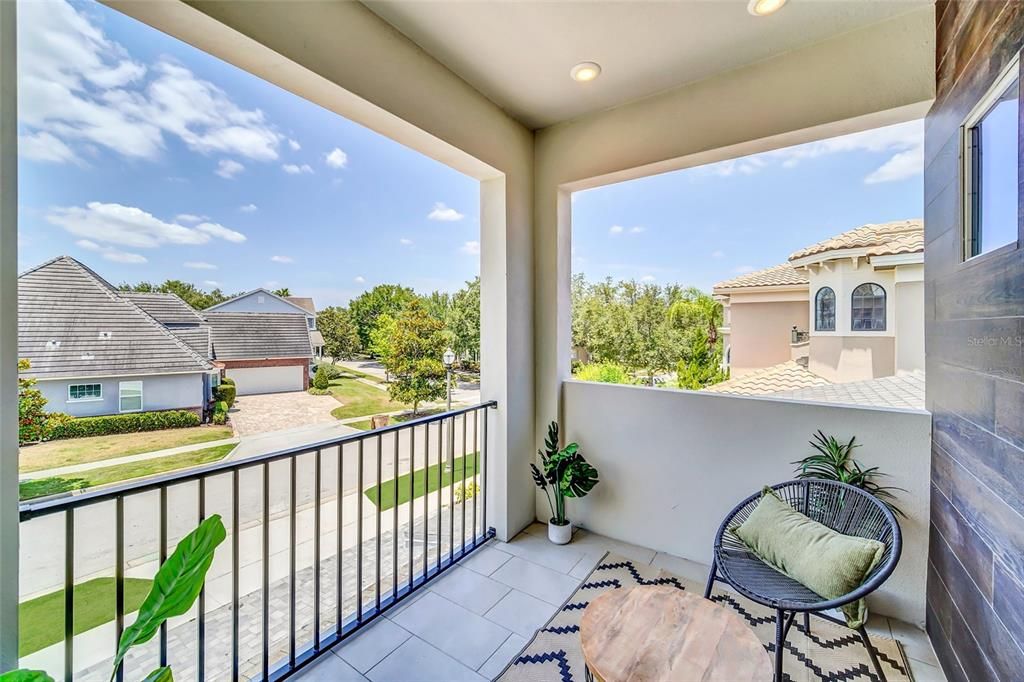
    • Exterior Features: Balcony / Lighting / Sidewalk

    Lot

    • Lot: 0.17 Acres

    Other Property Information

    • Parcel Number: 352527484600011730

    • Zoning: OPUD

  • Type and style

    • Property Type: Residential

    • Property Sub Type: Single Family Residence

  • Utility

    • BB/HS Internet Available

    • Cable Connected

    • Electricity Connected

    • Natural Gas Connected

    • Phone Available

    • Sewer Connected

    • Street Lights

    • Water Connected

  • Other financial information

    • HOA: $567

    • HOA Frequency: Monthly

    • Annual tax amount: $20,649

  • Source details

    • MLS ID: O6376346

    Other facts

    • Construction Materials: Block / Stucco

    • Foundation Details: Slab

    • Fireplace Features: Living Room

    • Laundry Features: Inside

    • Lot Features: Sidewalk

    • Patio And Porch Features: Patio

    • Pool Features: In Ground

    • Window Features: Drapes

    • Direction Faces: Northwest

    • Fireplace: Yes

    • Garage Spaces: 2

    • Attached Garage: Yes

    • Garage: Yes

    • Living Area: 5553

    • Water Source: Public

    • Lot Size Dimensions: 60 x 125

    • Subdivision Name: REUNION PH 1 PRCL 1 UNIT 1

Private inquiry
Talk to the advisor on this listing.
Floor plans, HOA docs, off-market comparables, scheduling a private showing — one message, direct to the local specialist.

More like this

New
For Sale
$2,099,000
House
8 bds · 8 ba · 5,945 sqft
REUNION WEST VLGS NORTH, REUNION
7846 PALMILLA COURT
New
For Sale
$1,799,000
Lots/Land
0.39 acres
REUNION WEST VLGS NORTH, REUNION
560 MUIRFIELD LOOP
New
For Sale
$1,999,900
Lots/Land
0.40 acres
REUNION WEST VLGS NORTH, KISSIMMEE
365 MUIRFIELD LOOP
For Sale
$2,200,000
House
5 bds · 5 ba · 4,875 sqft
REUNION WEST, REUNION
972 JACK NICKLAUS CT
For Sale
$1,997,000
House
6 bds · 4 ba · 4,446 sqft
CELEBRATION EAST VILLAGE UNIT 1, CELEBRATION
807 OAK SHADOWS ROAD
-$125K
For Sale
$1,850,000
House
5 bds · 4 ba · 3,914 sqft
REUNION PH 1 PRCL 1 UNIT 1, REUNION
1253 RADIANT STREET
For Sale
$2,750,000
House
6 bds · 6 ba · 5,325 sqft
REUNION WEST VILLAGE 3B, REUNION
8193 VALHALLA TERRACE
For Sale
$1,999,000
House
5 bds · 5 ba · 5,649 sqft
REUNION WEST VLGS NORTH, REUNION
304 MUIRFIELD LOOP

Market around this address

Live counts in the same area.
View all

The multiple listing information is provided by the Stellar MLS from a copyrighted compilation of listings. The compilation of listings and each individual listing are ©2026-present Stellar MLS. All Rights Reserved. The information provided is for consumers' personal, noncommercial use and may not be used for any purpose other than to identify prospective properties consumers may be interested in purchasing. All properties are subject to prior sale or withdrawal. All information provided is deemed reliable but is not guaranteed accurate, and should be independently verified. Listing courtesy of: EXP REALTY LLC