Sell Your Home
Get a free home valuation
Contact
Tell us about your needs
1231 BAYSHORE DRIVE

House For Sale
$959,000

BTC: 14.71310218

ETH: 504.03649666

-$31K (2026/07/09)
106 days
Waterfront
3 bds
2 ba
2,280 sqft

Overview

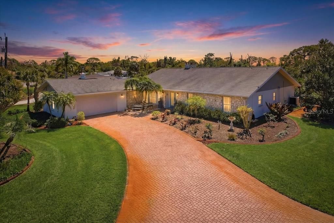
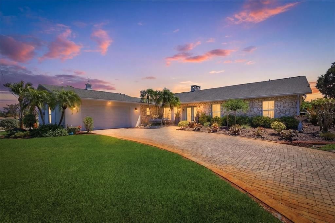
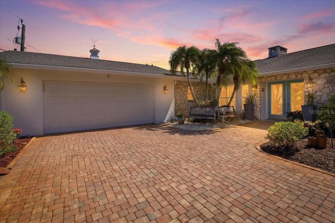
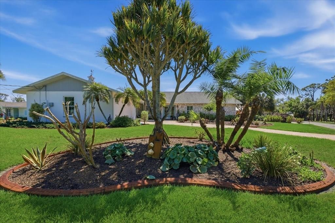
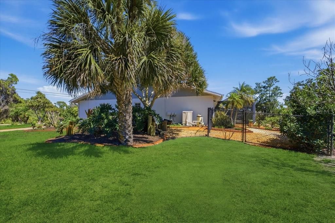
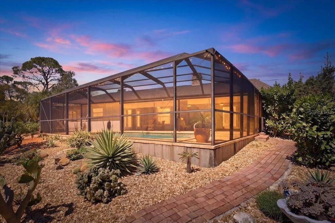
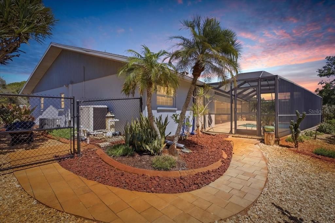
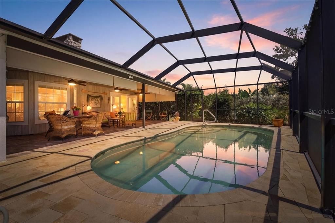
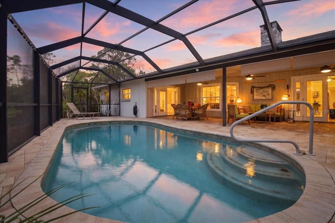
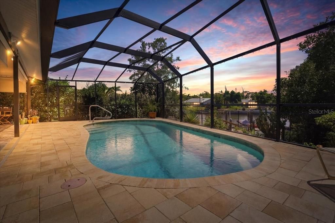
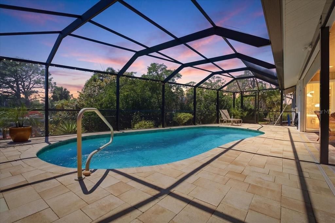
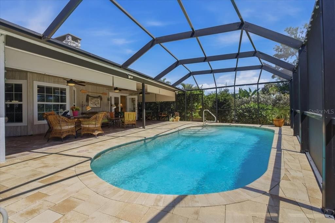
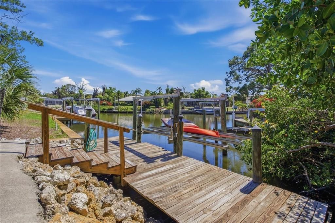
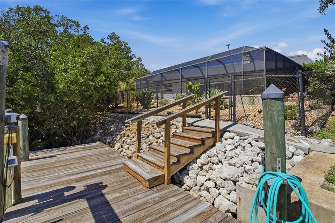
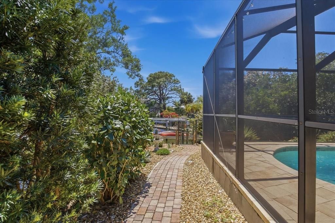
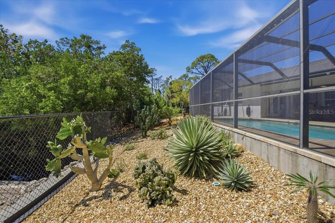
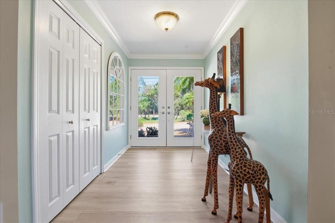
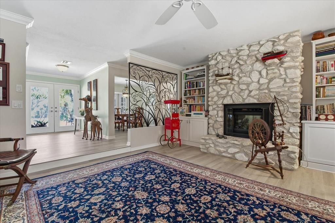
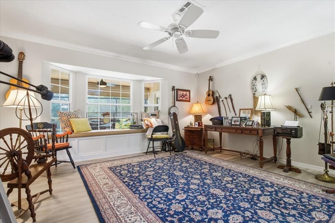
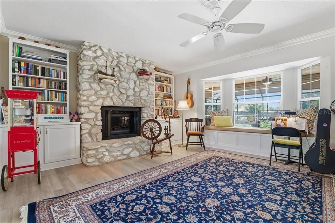
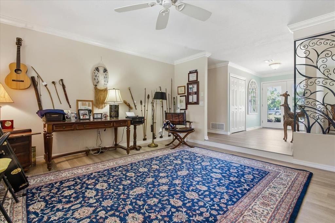
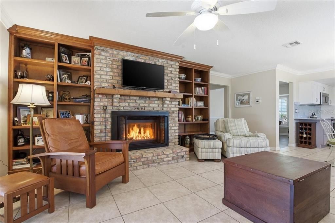
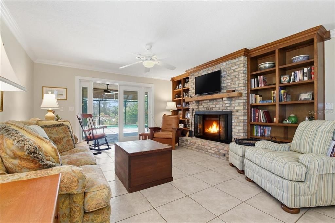
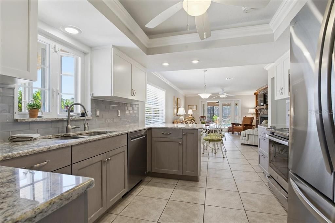
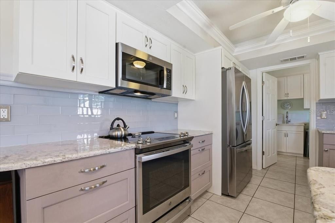
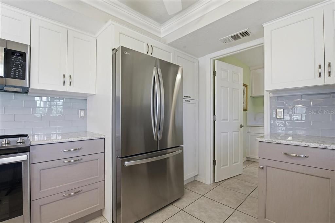
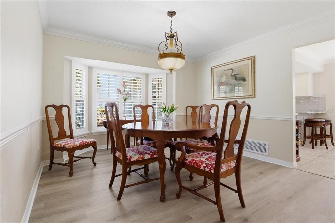
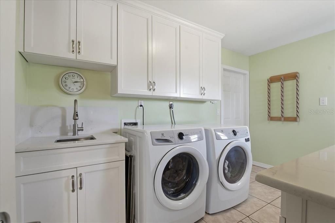
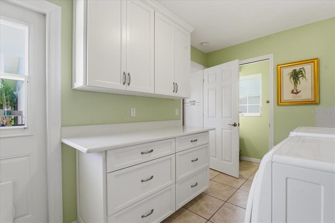
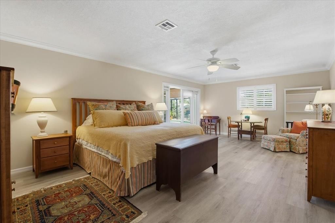
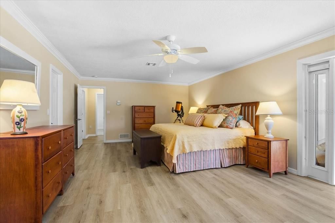
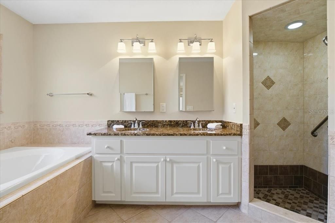
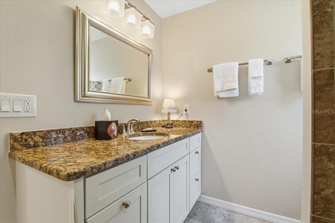
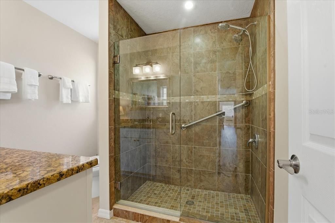
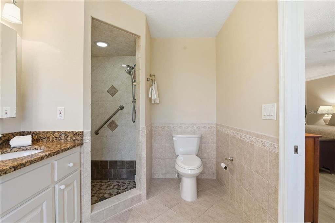
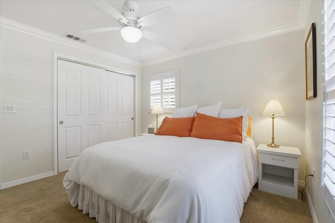
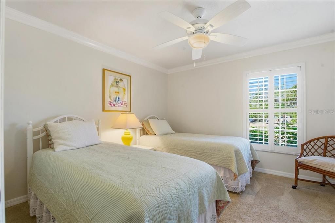
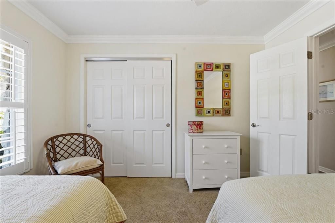
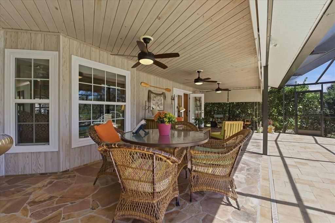
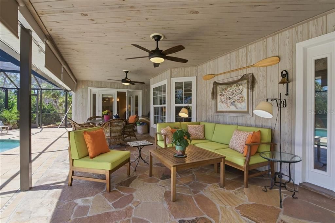
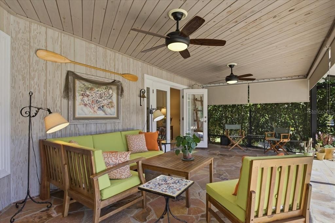
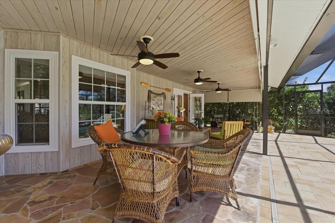
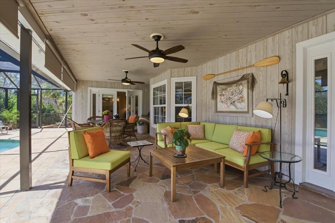
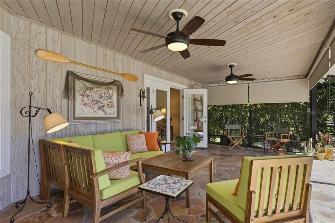
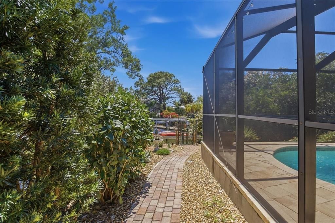
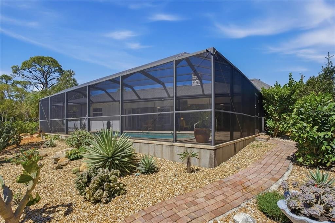
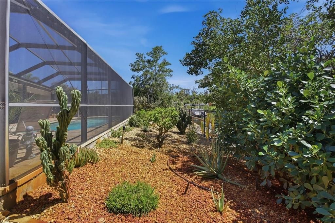
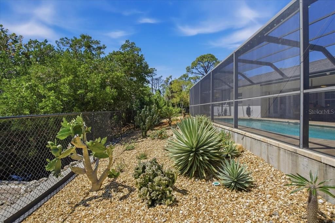
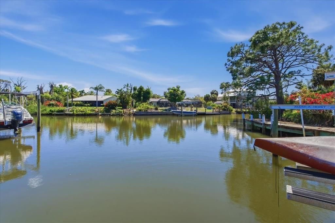
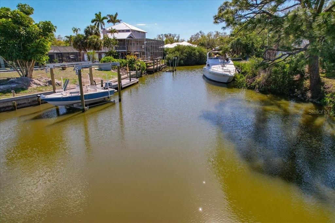
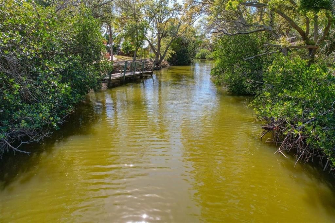
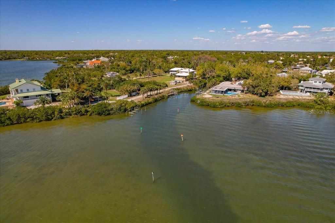
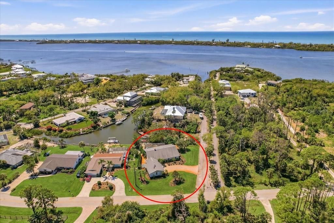
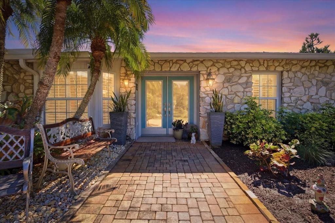
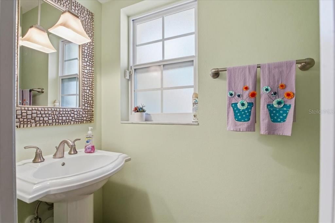
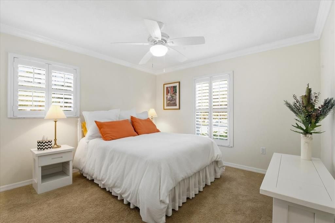
NEARLY $31,000k PRICE IMPROVEMENT: HIGHLY DESIRABLE OFFERING IN THE WATERFRONT AND BOATING COMMUNITY OF THE LEMON BAY SUNSET SUBDIVISION. Have you always dreamed of owning a home with "backyard" access to your own boat and dock with easy access from the Intracoastal to the Gulf of Mexico-but thought it would be unattainable? The thought of hurricanes gives you pause? Well wish no longer-as this is the one that will be difficult to walk away from. Meticulously updated and maintained this 2280 sq. ft., 0.40 acre pie-shaped, fenced corner lot home lives much larger than its square footage and has never suffered any hurricane associated damage or water-intrusion of any kind. With its bright and oversized rooms that draw you in to enjoy the indoor/outdoor all-season living you will delight in the "find" you can call your own. Watch the manatees swim by from the super-sized outdoor screened lanai with heated swimming pool surrounded by lovingly tendered Florida mature landscaping which leads to the pathway to the 2 year young replaced boat dock and access stairs. The boat lift can accommodate a vessel that is between 8000-10000 lbs. while the depth of the Lemon Bay Canal can handle a craft of up to 45 ft. It is quite evident that the owners show consistent pride of ownership in the manner in which the house has been maintained: Newer roof, 2025 hot water heater with newer replaced dual zone A.C. units {2023 and 2025} and a hard-wired generator hookup only adds to its worry free enjoyment. High impact windows and doors reinforces the inclement weather-hardening of the home. The Owners did not stop there: Kitchen cabinets and counter-tops with a reverse osmosis system, appliances, laundry room with cabinets with utility sink, luxury CORTEC waterproof flooring, bathrooms remodeled and the popcorn ceilings were replaced with a texturized product. In addition the house had been re-plumbed in 2024 where the pipes have been run above the ceilings. There are two wells on the property. Only one is utilized for irrigation with a new freshwater connector switch. The den and family room share in a prominent custom-installed pass-through fieldstone wood-burning fireplace which adds to the laid back ambience of the home and in particular the most used rooms in the home. The oversized garage is home to the owner's workshop when the "I can fix it" need comes up. Freshly painted, crown molding, French doors, plantation shutters throughout plus the new fans add to the crispness of the room presentations and the well thought out floor plan flow. Bringing the family? After fishing, swimming and boating there is an abundance of places to ride your bikes or simply enjoy the ride to the Lemon Bay Park just down the road or the less than 5 miles to Manasota Beach. If you desire a day or evening of a bit more cultural or gourmet leaning dining-downtown Wellen Park, Venice Isles and Dearborn St. offers special musical events and single proprietor highly reviewed restaurants-which will certainly fulfill those needs. Want to check out the Sarasota scene? "Everything Sarasota" awaits you with but a short 23-35 minute car ride. For a home that has "everything" and then some- don't miss this very special beautiful waterfront home.
Location

Details

Type:
Residential
Parking:
Driveway / Garage Door Opener / Ground Level
Year Built:
1981
Lot:
0.40 Acres
Heating:
Central / Electric / Heat Pump
Price/sqft:
$421
Cooling:
Central Air / Zoned
HOA:
No Data

Valuation

Our model vs. what's actually selling nearby.
Estimate
$525,000
$311K – $831K
Confidence Low
List vs. estimate
$434K above estimate
List $959,000 · +82.7%
Our model says this listing is priced above recent comparable activity. Room to negotiate.
Price per sq ft
$420
+58.8% vs. city median $264
Based on
9 MLS comparables
Median of recent comparable listings. Sold comps use closing price, active listings use list price.

Highlights

Annual tax
$4,099
2025
Pool
Gunite
View
Garden, Pool
Waterfront
Canal - Saltwater, Intracoastal Waterway
Garage
2 car garage
Furnished
Negotiable
All facts and features
  • Flooring

    • Carpet

    • Ceramic Tile

    • Laminate

    • Other

    • Tile

    • Hardwood

    Heating

    • Central

    • Electric

    • Heat Pump

    Cooling

    • Central Air

    • Zoned

    Appliances

    • Dishwasher

    • Disposal

    • Dryer

    • Electric Water Heater

    • Ice Maker

    • Microwave

    • Range

    • Refrigerator

    • Washer

    • Water Filtration System

    Other interior features

    • Built-in Features

    • Ceiling Fan(s)

    • Crown Molding

    • Eating Space In Kitchen

    • Kitchen/Family Room Combo

    • L Dining

    • Pest Guard System

    • Primary Bedroom Main Floor

    • Solid Wood Cabinets

    • Stone Counters

    • Thermostat

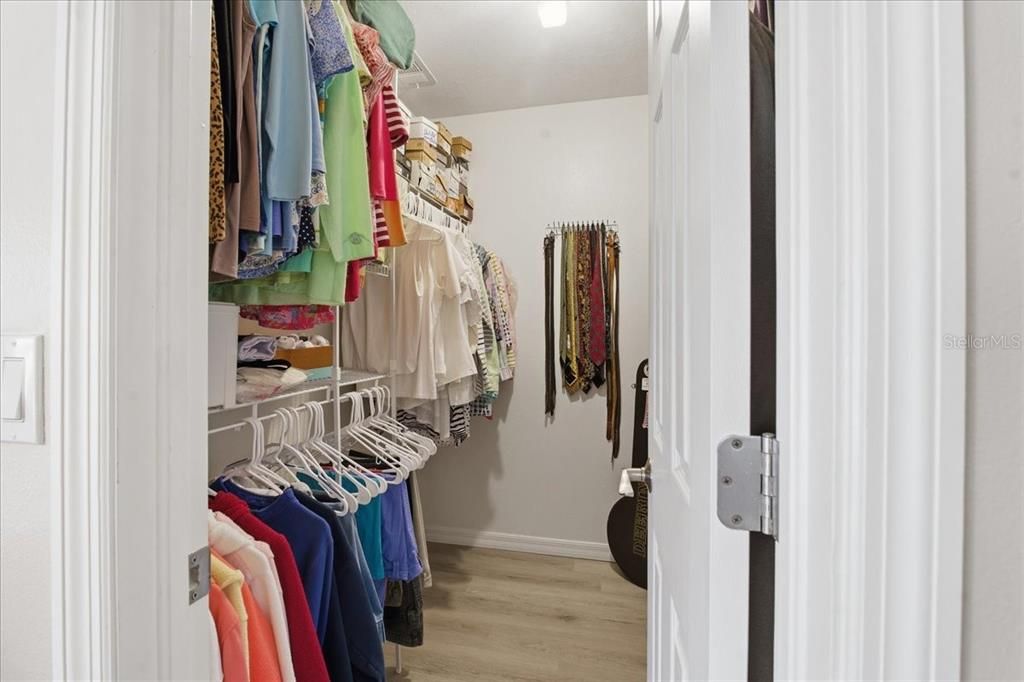
    • Walk-In Closet(s)

    • Window Treatments

    Bedrooms and bathrooms

    • Bedrooms: 3

    • Bathrooms: 1

    • Full bathrooms: 2

  • Parking

    • Driveway

    • Garage Door Opener

    • Ground Level

    Property

    • Levels: One

    • Pool Private: Yes

    • Exterior Features: Awning(s) / French Doors / Garden / Lighting / Other / Outdoor Shower / Private Entrance / Private Mailbox / Private Yard / Rain Gutters / Shade Shutter(s) / Sliding Doors

    Lot

    • Lot: 0.40 Acres

    Other Property Information

    • Parcel Number: 0490020010

    • Zoning: RE2

  • Type and style

    • Property Type: Residential

    • Property Sub Type: Single Family Residence

  • Utility

    • Cable Connected

    • Electricity Connected

    • Street Lights

    • Water Connected

  • Other financial information

    • Annual tax amount: $4,099

  • Source details

    • MLS ID: A4690455

    Other facts

    • Construction Materials: Stone / Stucco

    • Foundation Details: Slab

    • Fireplace Features: Family Room / Other Room / Stone / Wood Burning

    • Laundry Features: Electric Dryer Hookup / Inside / Laundry Room / Washer Hookup

    • Pool Features: Gunite / Heated / In Ground / Lighting / Screen Enclosure

    • Window Features: Storm Window(s) / Window Treatments

    • Direction Faces: Northwest

    • Waterfront: Yes

    • Fireplace: Yes

    • Water Body Name: LEMON BAY/CANAL

    • Garage Spaces: 2

    • Attached Garage: Yes

    • Garage: Yes

    • Living Area: 2280

    • Water Source: Public / See Remarks / Well

    • Subdivision Name: LEMON BAY SUNSET SUB

Private inquiry
Talk to the advisor on this listing.
Floor plans, HOA docs, off-market comparables, scheduling a private showing — one message, direct to the local specialist.

More like this

New
For Sale
$1,200,000
House
3 bds · 2 ba · 1,707 sqft
BRUCEWOOD BAYOU, ENGLEWOOD
211 BAHIA VISTA DRIVE
New
For Sale
$799,900
House
2 bds · 2 ba · 1,828 sqft
MANASOTA LAND & TIMBER CO, VENICE
905 COLONIAL ROAD
New
For Sale
$979,900
House
3 bds · 2 ba · 2,516 sqft
BOCA ROYALE, ENGLEWOOD
1744 GRANDE PARK DRIVE
For Sale
$725,000
House
3 bds · 2 ba · 2,909 sqft
ENGLEWOOD ISLES SUB, ENGLEWOOD
373 EDEN DRIVE
For Sale
$1,119,900
House
3 bds · 3 ba · 3,326 sqft
BOCA ROYALE, PH 1-A, ENGLEWOOD
24 GRAND PALMS BOULEVARD
For Sale
$675,000
House
3 bds · 3 ba · 2,099 sqft
BEACHWALK BY MANASOTA KEY, ENGLEWOOD
26724 SANDY BREEZE DRIVE
For Sale
$875,000
House
3 bds · 2 ba · 2,098 sqft
MCCALL LAKE, ENGLEWOOD
28116 N MCCALL ROAD
For Sale
$675,000
House
2 bds · 2 ba · 1,907 sqft
SARASOTA NATIONAL PH 13-B, VENICE
24100 SPARTINA DRIVE

Market around this address

Live counts in the same area.
View all

The multiple listing information is provided by the Stellar MLS from a copyrighted compilation of listings. The compilation of listings and each individual listing are ©2026-present Stellar MLS. All Rights Reserved. The information provided is for consumers' personal, noncommercial use and may not be used for any purpose other than to identify prospective properties consumers may be interested in purchasing. All properties are subject to prior sale or withdrawal. All information provided is deemed reliable but is not guaranteed accurate, and should be independently verified. Listing courtesy of: BERKSHIRE HATHAWAY HOMESERVICE