Sell Your Home
Get a free home valuation
Contact
Tell us about your needs

12410 DRIFTSTONE WAY

House For Sale
$519,900

BTC: 6.49875000

ETH: 207.96000000

26 days
4 bds
2 ba
2,244 sqft

Overview

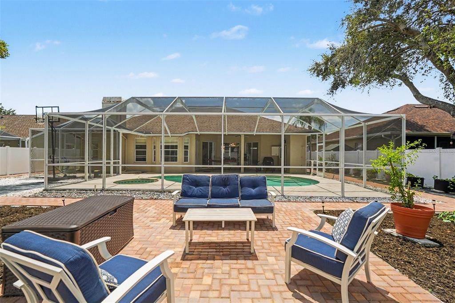
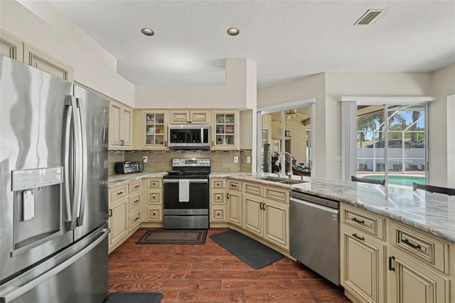
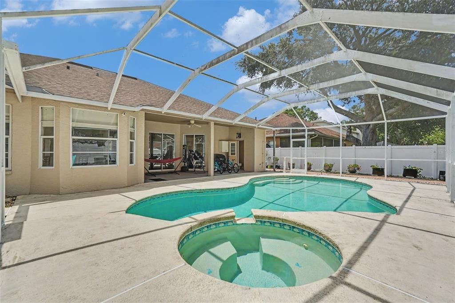
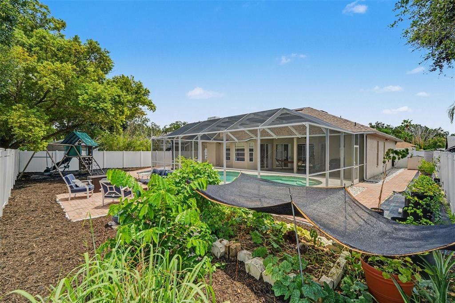
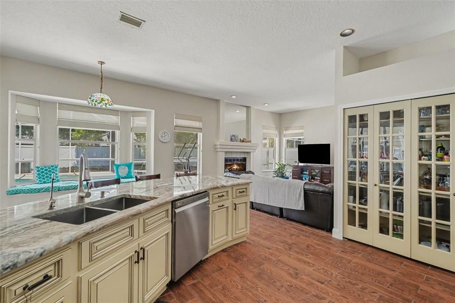
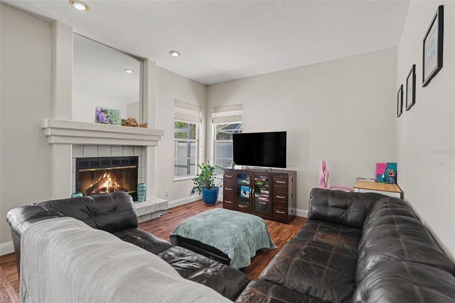
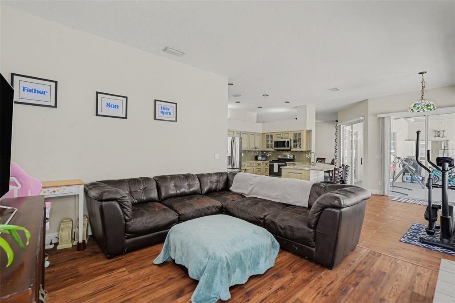
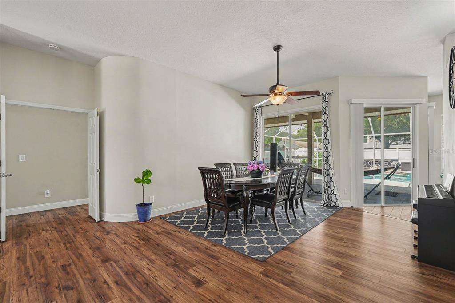
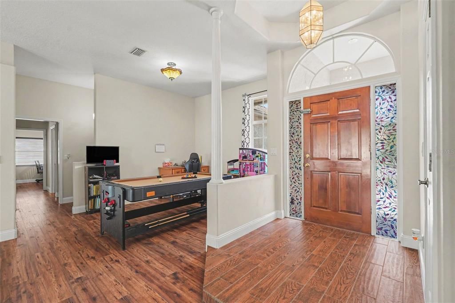
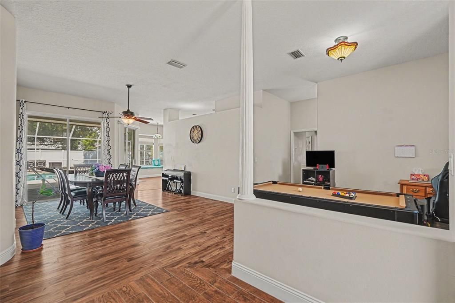
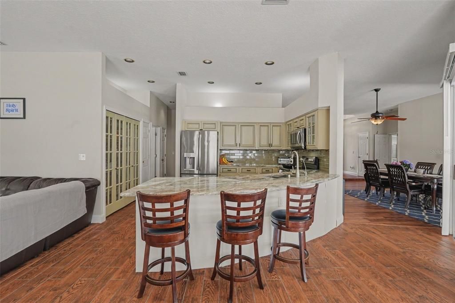
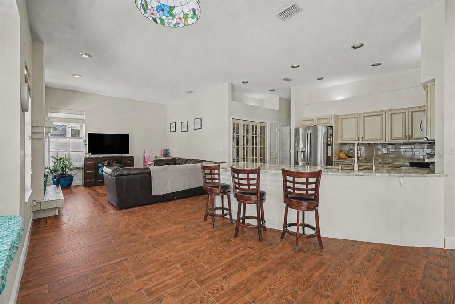
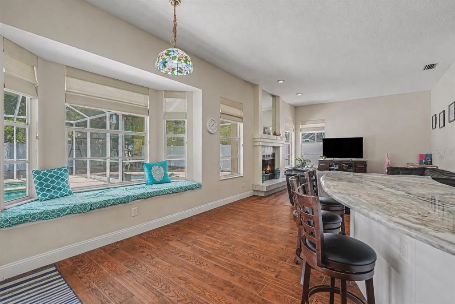
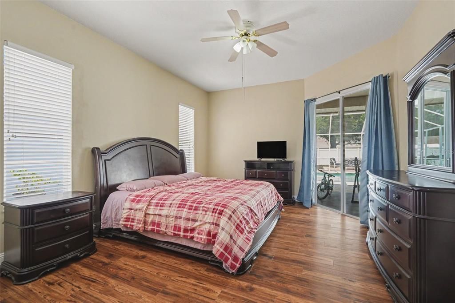
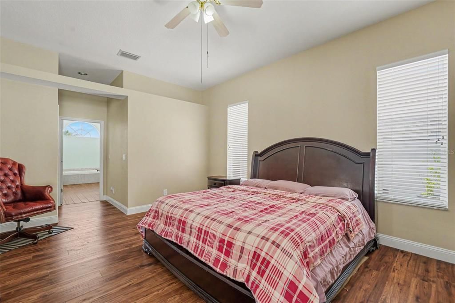
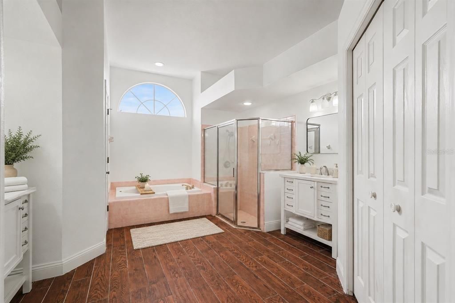
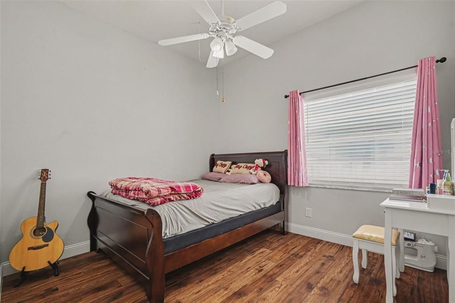
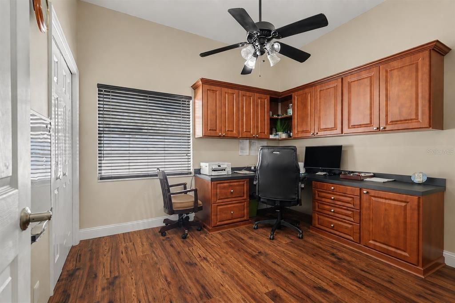
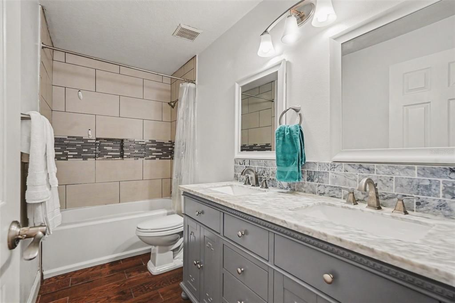
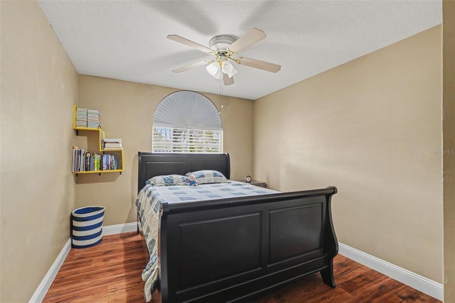
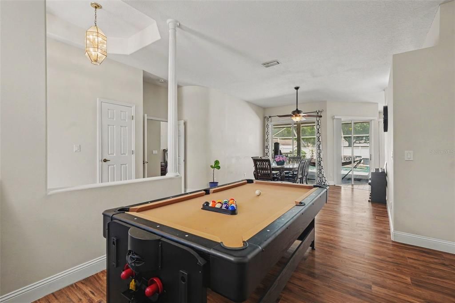
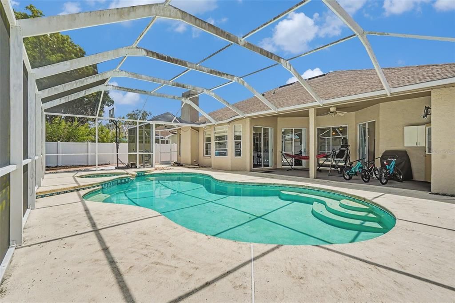
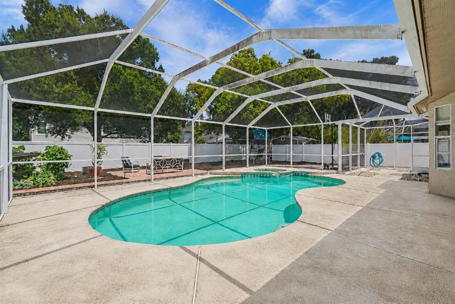
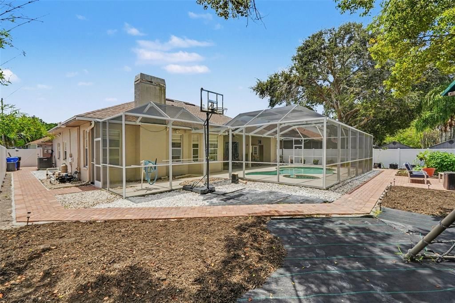
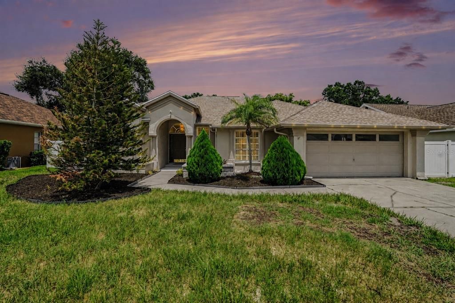
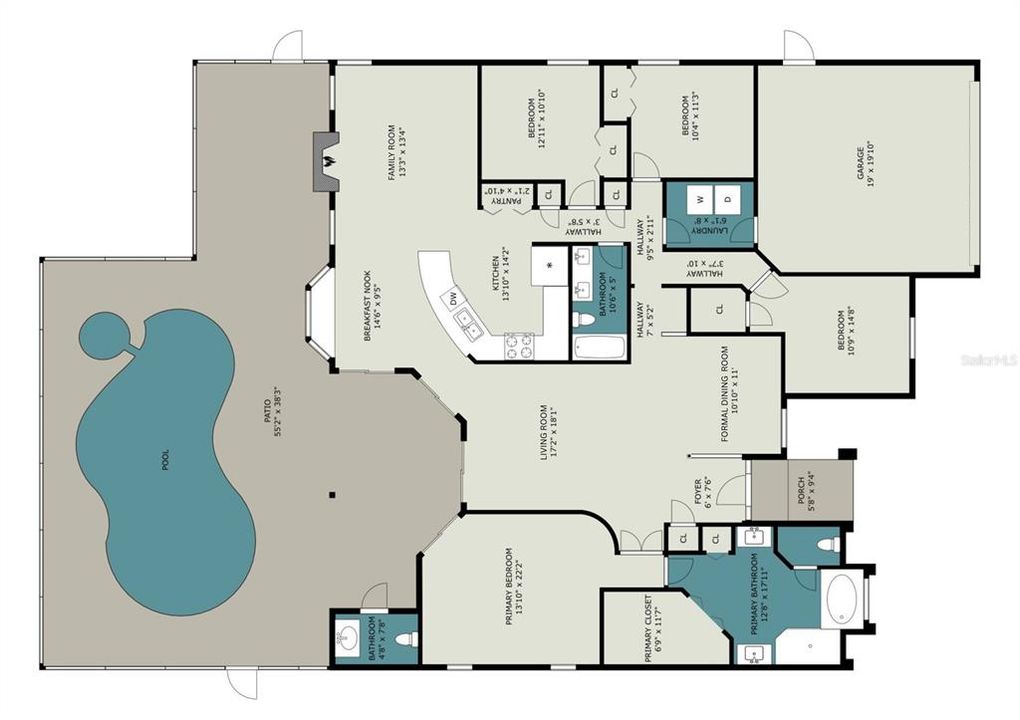
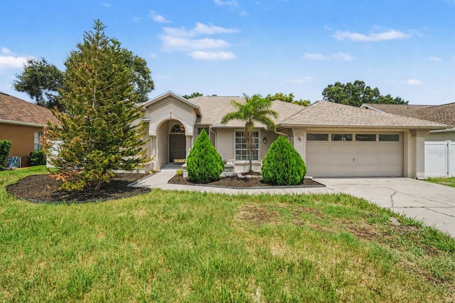
Virtually Staged. Welcome to 12410 Driftstone Way, a 4-bedroom, 2.5-bath pool home located in the established Boyette Springs community of Riverview. Offering flexible living space, a screened pool and spa, and a spacious backyard, this home is designed for enjoying the Florida lifestyle. Inside, wood-look flooring flows through the main living areas, complemented by abundant natural light. The spacious kitchen features an expansive curved breakfast bar, generous counter space, stainless steel appliances, ample cabinetry, and an open connection to the surrounding living and dining areas. The living room includes a fireplace, oversized windows, and a built-in window seat overlooking the pool. One of the home's flexible spaces is currently configured as an office with extensive built-in cabinetry, countertops, and storage, providing a functional work-from-home option. Outside, enjoy a large screen-enclosed pool and spa with a covered lanai for relaxing or entertaining. Beyond the screened enclosure, the backyard offers a new paver pathway, additional sitting area, playground, established vegetable garden, mature trees, and vinyl fencing. Several major updates have already been completed, including a NEW ROOF 2022, NEW HVAC 2026, and NEW WATER HEATER 2026. Boyette Springs is an established Riverview community dating back to the 1980s, known for its mature landscaping, natural surroundings, and neighborhood park. Boyette Springs Park offers approximately 59 acres with a playground, basketball courts, picnic shelters, open green space, and restrooms. The community is also bordered by the natural beauty of the Bell Creek Preserve and is convenient to additional parks and outdoor recreation throughout the area. The location provides convenient access to Boyette Road, US-301, I-75, shopping, dining, grocery stores, and everyday services throughout Riverview, while nearby roadways provide connections to Brandon, Tampa, and surrounding Tampa Bay destinations. And don't be surprised to spot one of Boyette Springs' most colorful neighborhood visitors—the peacocks that are known to wander through the community. With 4 bedrooms, 2.5 bathrooms, a 2-car garage, pool and spa, flexible office space, generous backyard, and recent major-system updates, 12410 Driftstone Way offers plenty of space both inside and out—all in an established Riverview neighborhood with parks, nature, and everyday conveniences nearby. Welcome home to Boyette Springs!

Location

Details

Type:
Residential
Parking:
Driveway / Garage Door Opener
Year Built:
1990
Lot:
0.23 Acres
Heating:
Central
Price/sqft:
$232
Cooling:
Central Air
HOA:
$30

Valuation

Our model vs. what's actually selling nearby.
Estimate
$412,500
$317K – $494K
Confidence Low
List vs. estimate
$107K above estimate
List $519,900 · +26.0%
Our model says this listing is priced above recent comparable activity. Room to negotiate.
Price per sq ft
$231
+20.6% vs. city median $192
Based on
36 MLS comparables
Median of recent comparable listings. Sold comps use closing price, active listings use list price.

Highlights

Annual tax
$5,622
2025
HOA
$30/yr
Pool
Gunite
Garage
2 car garage
Pets
Allowed
All facts and features
  • Flooring

    • Luxury Vinyl

    • Tile

    Heating

    • Central

    Cooling

    • Central Air

    Appliances

    • Dishwasher

    • Disposal

    • Electric Water Heater

    • Microwave

    • Range

    • Refrigerator

    Other interior features

    • Ceiling Fan(s)

    • Eating Space In Kitchen

    • High Ceilings

    Bedrooms and bathrooms

    • Bedrooms: 4

    • Bathrooms: 1

    • Full bathrooms: 2

  • Parking

    • Driveway

    • Garage Door Opener

    Property

    • Levels: One

    • Pool Private: Yes

    • Exterior Features: Garden / Irrigation System / Lighting / Private Mailbox / Private Yard / Rain Gutters / Sidewalk / Sliding Doors

    Lot

    • Lot: 0.23 Acres

    Other Property Information

    • Parcel Number: U2730202SV00000800009.0

    • Zoning: PD

  • Type and style

    • Property Type: Residential

    • Property Sub Type: Single Family Residence

  • Utility

    • Public

    Green energy

    • HVAC

    • Water Heater

  • Other financial information

    • HOA: $30

    • HOA Frequency: Annually

    • Annual tax amount: $5,622

  • Source details

    • MLS ID: TB8541464

    Other facts

    • Construction Materials: Block / Stucco

    • Foundation Details: Slab

    • Fireplace Features: Family Room / Masonry / Wood Burning

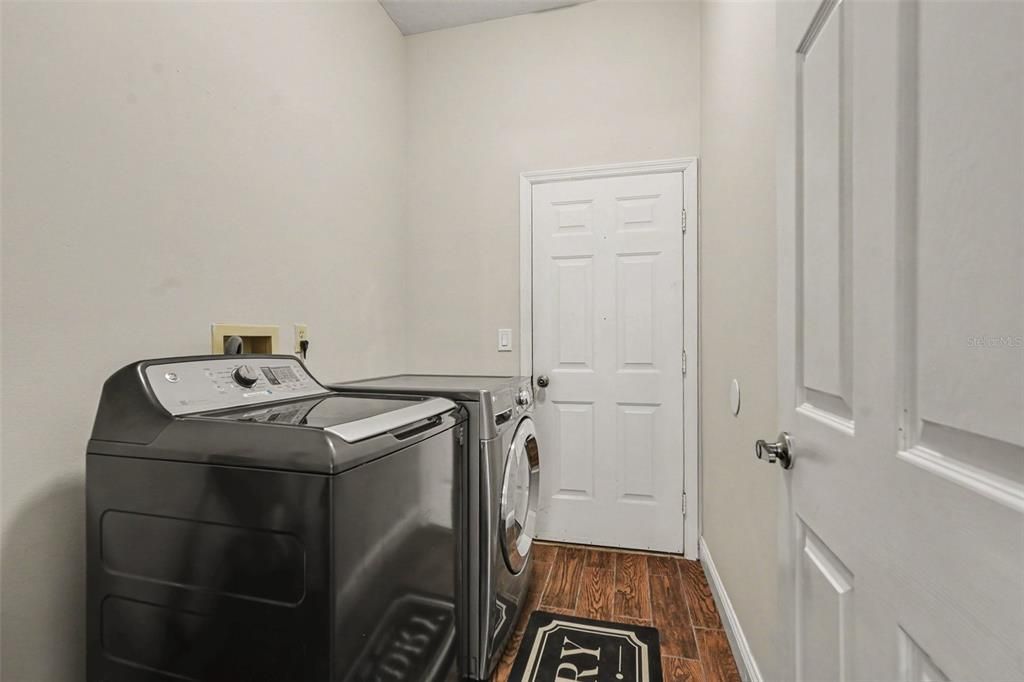
    • Laundry Features: Laundry Room

    • Patio And Porch Features: Covered / Patio / Screened

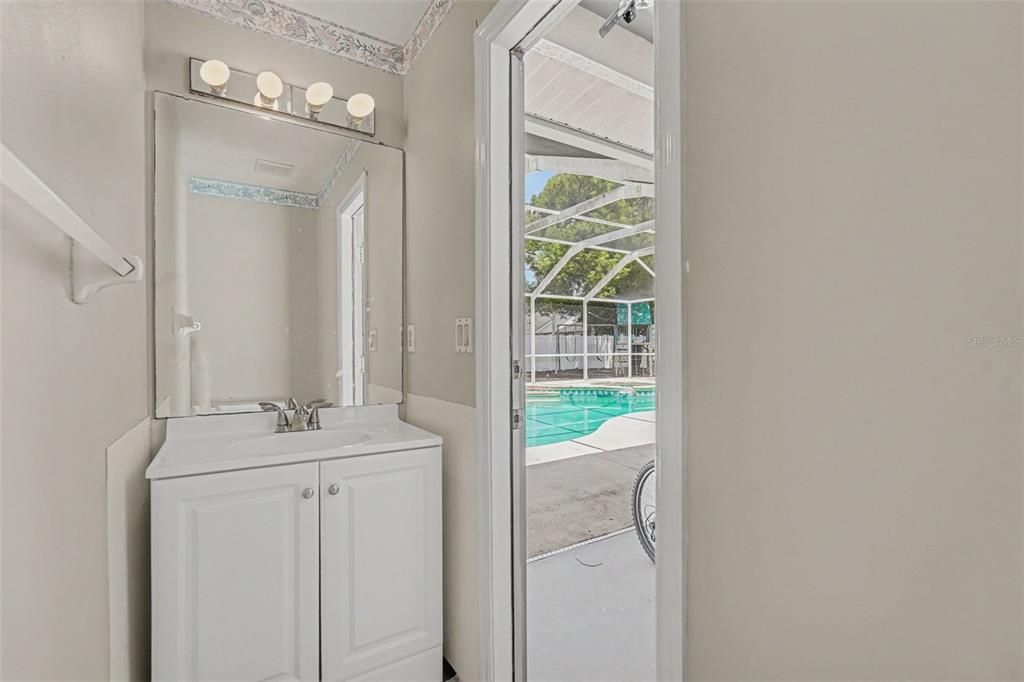
    • Pool Features: Gunite / In Ground / Lighting / Outside Bath Access / Tile

    • Direction Faces: South

    • Fireplace: Yes

    • Garage Spaces: 2

    • Attached Garage: Yes

    • Garage: Yes

    • Living Area: 2244

    • Water Source: Public

    • Lot Size Dimensions: 75 x 136

    • Subdivision Name: BOYETTE SPGS SEC B UN #4

Private inquiry
Talk to the advisor on this listing.
Floor plans, HOA docs, off-market comparables, scheduling a private showing — one message, direct to the local specialist.

More like this

For Sale
$399,000
House
4 bds · 2 ba · 1,751 sqft
BOYETTE SPGS SEC B UN #1, RIVERVIEW
12114 FRUITWOOD DRIVE
For Sale
$489,000
House
4 bds · 2 ba · 2,062 sqft
BELL CREEK PRESERVE PH 2, RIVERVIEW
12152 CREEK PRESERVE DRIVE
For Sale
$599,000
House
5 bds · 3 ba · 2,761 sqft
BLOOMINGDALE SEC U V PH, VALRICO
3905 NORTHRIDGE DRIVE
New
For Sale
$400,000
House
3 bds · 2 ba · 1,553 sqft
RIDGEWOOD SOUTH, RIVERVIEW
12277 CYPRESS BRANCH STREET
New
For Sale
$369,900
House
3 bds · 2 ba · 1,689 sqft
BOYETTE SPGS SEC A UN #4, RIVERVIEW
10511 DEEPBROOK DRIVE
New
For Sale
$475,000
House
3 bds · 2 ba · 1,822 sqft
CARMANS CASA DEL RIO, RIVERVIEW
7801 ALAFIA DRIVE
New
For Sale
$510,000
House
3 bds · 2 ba · 2,296 sqft
WINTHROP VILLAGE PH 2FB, RIVERVIEW
11103 GREAT NECK ROAD
New
For Sale
$439,900
House
3 bds · 2 ba · 1,450 sqft
FOUR WINDS ESTATES UNIT 5, BRANDON

Market around this address

Live counts in the same area.
View all

The multiple listing information is provided by the Stellar MLS from a copyrighted compilation of listings. The compilation of listings and each individual listing are ©2026-present Stellar MLS. All Rights Reserved. The information provided is for consumers' personal, noncommercial use and may not be used for any purpose other than to identify prospective properties consumers may be interested in purchasing. All properties are subject to prior sale or withdrawal. All information provided is deemed reliable but is not guaranteed accurate, and should be independently verified. Listing courtesy of: IMPACT REALTY TAMPA BAY