
Sell Your Home
Get a free home valuation
Contact
Tell us about your needs
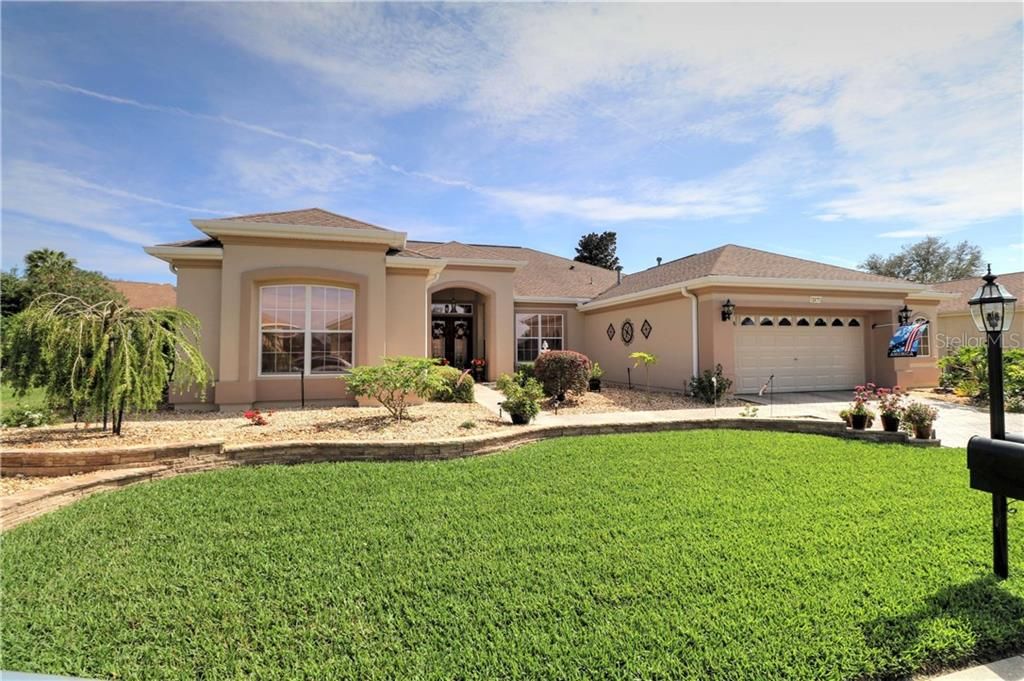
12475 SE 94TH COURT

House Recently Sold
$375,000

BTC: 4.51046428

ETH: 141.50943396

Sold on: 2021-07-19
808 days
2 bds
2 ba
2,910 sqft

Overview

Outstanding Charleston Model one of only 12 in all of Del Webb.This home has it all Two Master Suites one with a Roman Shower a Designer Kitchen with Granite Counter Tops White Custom Cabinets over looking a Great Room with a Gas Fireplace and Eat in Area.Formal Dining Room & Living Room Den Office, 1/2 Bath,Enclosed Lanai with Pocket Doors to Living Room.Two Newer AC,s 3 Ton &5 Ton, Surround System Custom Plantation shutters thought Home.Custom Landscaping and Paver Driveway.Water Softener and a Irrigation Well for Sprinkler's and the The Great Community of Del Webb To Enjoy. Call for Appointment

Location

Details

Type:
Residential
Parking:
Driveway / Garage Door Opener
Year Built:
2001
Lot:
0.22 Acres
Heating:
Central / Zoned
Price/sqft:
$137
Cooling:
Central Air / Zoned
HOA:
$135

Highlights

Annual tax
$3,138
2019
HOA
$135/mo
Garage
2 car garage
Pets
Allowed
All facts and features
  • Flooring

    • Carpet

    • Tile

    Heating

    • Central

    • Zoned

    Cooling

    • Central Air

    • Zoned

    Appliances

    • Convection Oven

    • Dishwasher

    • Disposal

    • Dryer

    • Microwave

    • Range

    • Refrigerator

    • Washer

    Other interior features

    • Ceiling Fan(s)

    • Eating Space In Kitchen

    • Kitchen/Family Room Combo

    • Solid Wood Cabinets

    • Stone Counters

    • Walk-In Closet(s)

    • Window Treatments

    Bedrooms and bathrooms

    • Bedrooms: 2

    • Bathrooms: 1

    • Full bathrooms: 2

  • Parking

    • Driveway

    • Garage Door Opener

    Property

    • Exterior Features: Irrigation System / Lighting / Rain Gutters / Sliding Doors

    Lot

    • Lot: 0.22 Acres

    Other Property Information

    • Parcel Number: 6118126000

    • Zoning: PUD

  • Type and style

    • Property Type: Residential

    • Property Sub Type: Single Family Residence

  • Utility

    • Cable Available

    • Electricity Connected

  • Other financial information

    • HOA: $135

    • HOA Frequency: Monthly

    • Annual tax amount: $3,139

  • Source details

    • MLS ID: G5012518

    Other facts

    • Construction Materials: Stucco / Wood Frame

    • Foundation Details: Slab

    • Fireplace Features: Gas / Family Room

    • Laundry Features: Inside / Laundry Room

    • Patio And Porch Features: Enclosed

    • Direction Faces: Northeast

    • Architectural Style: Custom

    • Fireplace: Yes

    • Garage Spaces: 2

    • Attached Garage: Yes

    • Garage: Yes

    • Living Area: 2910

    • Water Source: Public

    • Subdivision Name: SPRUCE CREEK GC

Private inquiry
Talk to the advisor on this listing.
Floor plans, HOA docs, off-market comparables, scheduling a private showing — one message, direct to the local specialist.

More like this

New
Recently Sold
$410,000
House
3 bds · 2 ba · 2,120 sqft
SPRUCE CREEK GC, SUMMERFIELD
13325 SE 91ST COURT ROAD
Recently Sold
$317,500
3 bds · 2 ba · 2,413 sqft
Spruce Creek Gc, SUMMERFIELD
9872 SE 125th LANE
Recently Sold
$365,000
2 bds · 2 ba · 2,278 sqft
Spruce Creek Gc, SUMMERFIELD
13068 SE 89th CIRCLE
Recently Sold
$332,000
House
3 bds · 2 ba · 2,812 sqft
SPRUCE CREEK GC, SUMMERFIELD
11872 SE 91ST CIRCLE
Recently Sold
$275,000
House
2 bds · 2 ba · 2,018 sqft
SPRUCE CREEK GC, SUMMERFIELD
12631 SE 91ST TERRACE ROAD
Recently Sold
$350,000
House
2 bds · 2 ba · 2,849 sqft
SPRUCE CRK CC STARR PASS REP, SUMMERFIELD
13221 SE 97TH TERRACE ROAD
Recently Sold
$290,000
House
3 bds · 2 ba · 2,370 sqft
SPRUCE CREEK COUNTRY CLUB STARR PASS 02, SUMMERFIELD
12975 SE 97TH TERRACE ROAD

Market around this address

Live counts in the same area.
View all

The multiple listing information is provided by the Stellar MLS from a copyrighted compilation of listings. The compilation of listings and each individual listing are ©2026-present Stellar MLS. All Rights Reserved. The information provided is for consumers' personal, noncommercial use and may not be used for any purpose other than to identify prospective properties consumers may be interested in purchasing. All properties are subject to prior sale or withdrawal. All information provided is deemed reliable but is not guaranteed accurate, and should be independently verified. Listing courtesy of: FOXFIRE REALTY