
Vender tu casa
Valoración gratuita de tu hogar
Contacto
Cuéntenos sobre sus necesidades
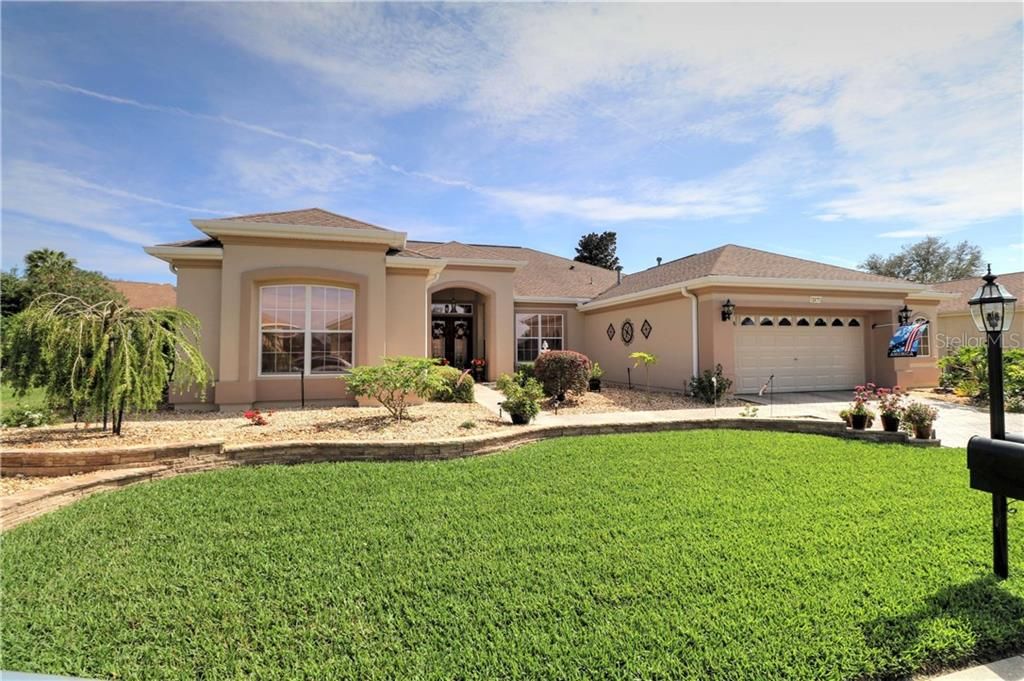
12475 SE 94TH COURT

Casa Vendido Recientemente
$375,000

BTC: 4.51046428

ETH: 141.50943396

Fecha de venta: 2021-07-19
808 días
2 camas
2 baños
2,910 sqft

Visión general

Outstanding Charleston Model one of only 12 in all of Del Webb.This home has it all Two Master Suites one with a Roman Shower a Designer Kitchen with Granite Counter Tops White Custom Cabinets over looking a Great Room with a Gas Fireplace and Eat in Area.Formal Dining Room & Living Room Den Office, 1/2 Bath,Enclosed Lanai with Pocket Doors to Living Room.Two Newer AC,s 3 Ton &5 Ton, Surround System Custom Plantation shutters thought Home.Custom Landscaping and Paver Driveway.Water Softener and a Irrigation Well for Sprinkler's and the The Great Community of Del Webb To Enjoy. Call for Appointment

Ubicación

Detalles

Tipo:
Residential
Estacionamiento:
Driveway / Garage Door Opener
Año de construcción:
2001
Lote:
0.22 Hectáreas
Calefacción:
Central / Zoned
precio por sq. medidor:
$137
Enfriamiento:
Central Air / Zoned
HOA:
$135

Destacados

Annual tax
$3,138
2019
HOA
$135/mo
Garage
2 car garage
Pets
Allowed
Más hechos y características
  • Piso

    • Carpet

    • Tile

    Calefacción

    • Central

    • Zoned

    Enfriamiento

    • Central Air

    • Zoned

    Accesorios

    • Convection Oven

    • Dishwasher

    • Disposal

    • Dryer

    • Microwave

    • Range

    • Refrigerator

    • Washer

    Otras características interiores

    • Ceiling Fan(s)

    • Eating Space In Kitchen

    • Kitchen/Family Room Combo

    • Solid Wood Cabinets

    • Stone Counters

    • Walk-In Closet(s)

    • Window Treatments

    Dormitorios y baños

    • Dormitorios: 2

    • Baños: 1

    • Baños completos: 2

  • Estacionamiento

    • Driveway

    • Garage Door Opener

    Propiedad

    • Características Exteriores: Irrigation System / Lighting / Rain Gutters / Sliding Doors

    Lote

    • Lote: 0.22 Hectáreas

    Otra Información de Propiedad

    • Número de Parcela: 6118126000

    • Zonificación: PUD

  • Tipo y estilo

    • Tipo de propiedad: Residential

    • Subtipo de propiedad: Single Family Residence

  • Utilidad

    • Cable Available

    • Electricity Connected

  • Otra información financiera

    • HOA: $135

    • Frecuencia HOA: Monthly

    • Importe anual de impuestos: $3,139

  • Detalles de la fuente

    • MLS ID: G5012518

    Otros hechos

    • Materiales de construcción: Stucco / Wood Frame

    • Detalles de la fundación: Slab

    • Características de la chimenea: Gas / Family Room

    • Características de lavandería: Inside / Laundry Room

    • Características del patio y el porche: Enclosed

    • Caras de dirección: Northeast

    • Estilo arquitectónico: Custom

    • Hogar: Si

    • Espacios de garaje: 2

    • Garaje adjunto: Si

    • Garaje: Si

    • Salón: 2910

    • Fuente de agua: Public

    • Nombre de subdivisión: SPRUCE CREEK GC

Consulta privada
Habla con el asesor de este inmueble.
Planos, documentos del HOA, comparables off-market, agendar una visita privada — un solo mensaje directo al especialista local.

Más como esta

Nuevo
Vendido Recientemente
$410,000
Casa
3 camas · 2 baños · 2,120 sqft
SPRUCE CREEK GC, SUMMERFIELD
13325 SE 91ST COURT ROAD
Vendido Recientemente
$317,500
3 camas · 2 baños · 2,413 sqft
Spruce Creek Gc, SUMMERFIELD
9872 SE 125th LANE
Vendido Recientemente
$365,000
2 camas · 2 baños · 2,278 sqft
Spruce Creek Gc, SUMMERFIELD
13068 SE 89th CIRCLE
Vendido Recientemente
$332,000
Casa
3 camas · 2 baños · 2,812 sqft
SPRUCE CREEK GC, SUMMERFIELD
11872 SE 91ST CIRCLE
Vendido Recientemente
$275,000
Casa
2 camas · 2 baños · 2,018 sqft
SPRUCE CREEK GC, SUMMERFIELD
12631 SE 91ST TERRACE ROAD
Vendido Recientemente
$350,000
Casa
2 camas · 2 baños · 2,849 sqft
SPRUCE CRK CC STARR PASS REP, SUMMERFIELD
13221 SE 97TH TERRACE ROAD
Vendido Recientemente
$290,000
Casa
3 camas · 2 baños · 2,370 sqft
SPRUCE CREEK COUNTRY CLUB STARR PASS 02, SUMMERFIELD
12975 SE 97TH TERRACE ROAD

Mercado cerca de esta dirección

Conteos en vivo en la misma zona.
Ver todo

The multiple listing information is provided by the Stellar MLS from a copyrighted compilation of listings. The compilation of listings and each individual listing are ©2026-present Stellar MLS. All Rights Reserved. The information provided is for consumers' personal, noncommercial use and may not be used for any purpose other than to identify prospective properties consumers may be interested in purchasing. All properties are subject to prior sale or withdrawal. All information provided is deemed reliable but is not guaranteed accurate, and should be independently verified. Listing courtesy of: FOXFIRE REALTY