
Vender tu casa
Valoración gratuita de tu hogar
Contacto
Cuéntenos sobre sus necesidades
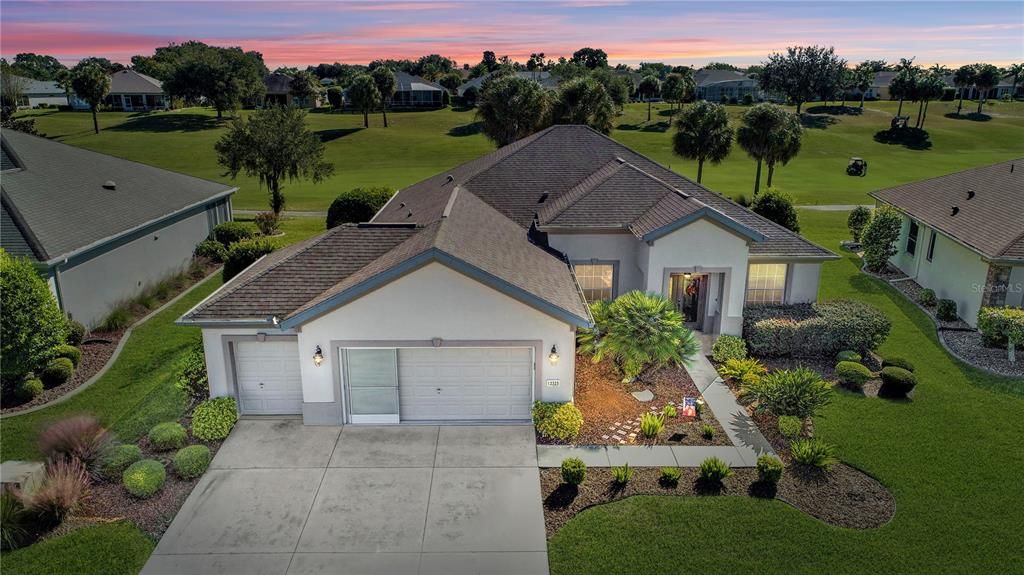
13325 SE 91ST COURT ROAD

Casa Vendido Recientemente
$410,000

BTC: 4.93144094

ETH: 154.71698113

Fecha de venta: 2021-12-13
2 días
3 camas
2 baños
2,120 sqft

Visión general

Located on the Memorial Golf Course (#2) with sought after eastern exposure, this Johnstown comes complete with climate controlled lanai (mini-split) and spool (inground spa) with delightful waterfall feature. Professionally landscaped with leaded glass double door entry. Ceramic tile on the diagonal in heavy traffic areas. Open, split bedroom floor plan with formal dining and study/den (column removed). Crown molding and designer ceiling fans. Soft wall colors. Kitchen features Maple deluxe cabinetry with island, breakfast bar and closet pantry; stainless steel appliances. Inside laundry. Two car garage with golf cart garage features key-less entry, privacy screens and attic storage. HVAC 2015 and newer water heater. Golf cart and some furniture will be available for sale. (Taking home office and master bedroom furniture).

Ubicación

Detalles

Tipo:
Residential
Estacionamiento:
Driveway / Garage Door Opener / Golf Cart Garage
Año de construcción:
2005
Lote:
0.17 Hectáreas
Calefacción:
Central / Electric / Heat Pump
precio por sq. medidor:
$193
Enfriamiento:
Central Air / Mini-Split Unit(s)
HOA:
$150

Valuation

Our model vs. what's actually selling nearby.
Estimate
$288,850
$237K – $411K
Confidence Low
List vs. estimate
$121K above estimate
List $409,900 · +41.9%
Our model says this listing is priced above recent comparable activity. Room to negotiate.
Price per sq ft
$193
Based on
10 MLS comparables
Median of recent comparable listings. Sold comps use closing price, active listings use list price.

Destacados

Annual tax
$3,135
2020
HOA
$150/mo
24-Hour Guard, Common Area Taxes, Community Pool
View
Golf Course
Garage
3 car garage
Pets
Allowed
Más hechos y características
  • Piso

    • Carpet

    • Ceramic Tile

    Calefacción

    • Central

    • Electric

    • Heat Pump

    Enfriamiento

    • Central Air

    • Mini-Split Unit(s)

    Accesorios

    • Dishwasher

    • Disposal

    • Dryer

    • Electric Water Heater

    • Microwave

    • Range

    • Refrigerator

    • Washer

    Otras características interiores

    • Ceiling Fan(s)

    • Crown Molding

    • High Ceilings

    • In Wall Pest System

    • Kitchen/Family Room Combo

    • Living Room/Dining Room Combo

    • Primary Bedroom Main Floor

    • Open Floorplan

    • Solid Wood Cabinets

    • Split Bedroom

    • Walk-In Closet(s)

    • Window Treatments

    Dormitorios y baños

    • Dormitorios: 3

    • Baños completos: 2

  • Estacionamiento

    • Driveway

    • Garage Door Opener

    • Golf Cart Garage

    Propiedad

    • Pisos: One

    • Características Exteriores: Irrigation System / Rain Gutters

    Lote

    • Lote: 0.17 Hectáreas

    Otra Información de Propiedad

    • Número de Parcela: 6119032000

    • Zonificación: SER

  • Tipo y estilo

    • Tipo de propiedad: Residential

    • Subtipo de propiedad: Single Family Residence

  • Utilidad

    • Electricity Connected

    • Fire Hydrant

    • Public

    • Sewer Connected

    • Street Lights

    • Underground Utilities

    • Water Connected

  • Otra información financiera

    • HOA: $150

    • Frecuencia HOA: Monthly

    • Importe anual de impuestos: $3,135

  • Detalles de la fuente

    • MLS ID: G5048458

    Otros hechos

    • Materiales de construcción: Block / Stucco

    • Detalles de la fundación: Slab

    • Características de lavandería: Inside / Laundry Room

    • Características del lote: On Golf Course

    • Características del patio y el porche: Enclosed / Front Porch / Rear Porch / Screened

    • Características de la ventana: Window Treatments

    • Caras de dirección: Northwest

    • Estilo arquitectónico: Florida

    • Espacios de garaje: 3

    • Garaje adjunto: Si

    • Garaje: Si

    • Salón: 2120

    • Fuente de agua: Public

    • Tamaño de la parcela: 73 x 102

    • Nombre de subdivisión: SPRUCE CREEK GC

Consulta privada
Habla con el asesor de este inmueble.
Planos, documentos del HOA, comparables off-market, agendar una visita privada — un solo mensaje directo al especialista local.

Más como esta

Vendido Recientemente
$317,500
3 camas · 2 baños · 2,413 sqft
Spruce Creek Gc, SUMMERFIELD
9872 SE 125th LANE
Vendido Recientemente
$365,000
2 camas · 2 baños · 2,278 sqft
Spruce Creek Gc, SUMMERFIELD
13068 SE 89th CIRCLE
Vendido Recientemente
$332,000
Casa
3 camas · 2 baños · 2,812 sqft
SPRUCE CREEK GC, SUMMERFIELD
11872 SE 91ST CIRCLE
Vendido Recientemente
$275,000
Casa
2 camas · 2 baños · 2,018 sqft
SPRUCE CREEK GC, SUMMERFIELD
12631 SE 91ST TERRACE ROAD
Vendido Recientemente
$350,000
Casa
2 camas · 2 baños · 2,849 sqft
SPRUCE CRK CC STARR PASS REP, SUMMERFIELD
13221 SE 97TH TERRACE ROAD
Vendido Recientemente
$290,000
Casa
3 camas · 2 baños · 2,370 sqft
SPRUCE CREEK COUNTRY CLUB STARR PASS 02, SUMMERFIELD
12975 SE 97TH TERRACE ROAD
Vendido Recientemente
$435,000
Comercial
0 room(s) · 1,597 sqft
SUMMERFIELD
15952 S US HIGHWAY 441
Vendido Recientemente
$375,000
Casa
2 camas · 2 baños · 2,910 sqft
SPRUCE CREEK GC, SUMMERFIELD
12475 SE 94TH COURT

Mercado cerca de esta dirección

Conteos en vivo en la misma zona.
Ver todo

The multiple listing information is provided by the Stellar MLS from a copyrighted compilation of listings. The compilation of listings and each individual listing are ©2026-present Stellar MLS. All Rights Reserved. The information provided is for consumers' personal, noncommercial use and may not be used for any purpose other than to identify prospective properties consumers may be interested in purchasing. All properties are subject to prior sale or withdrawal. All information provided is deemed reliable but is not guaranteed accurate, and should be independently verified. Listing courtesy of: RE/MAX PREMIER REALTY LADY LK