Sell Your Home
Get a free home valuation
Contact
Tell us about your needs

13126 MEADOW SWALLOW AVENUE

House For Sale
$399,990

BTC: 4.92052235

ETH: 163.32788893

New
4 bds
3 ba
2,061 sqft

Overview

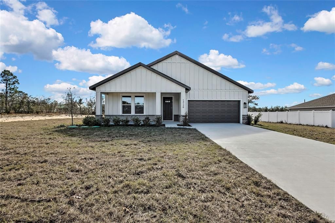
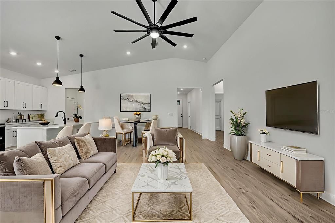
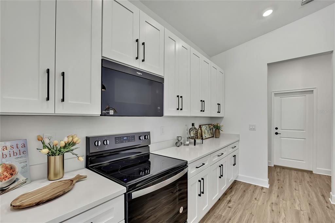
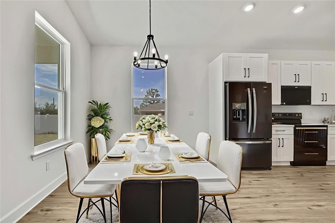
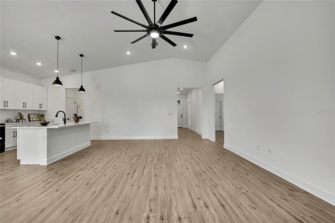
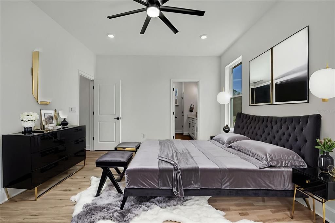
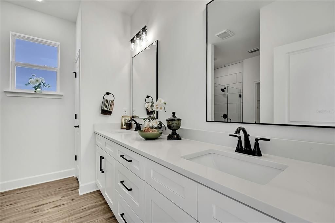
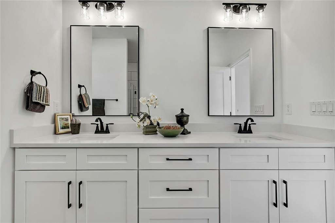
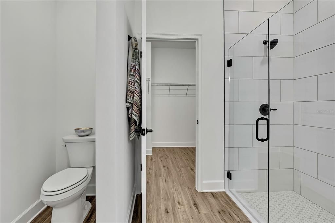
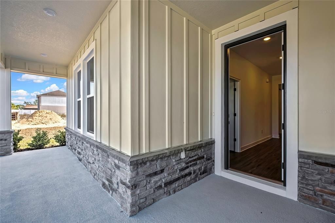
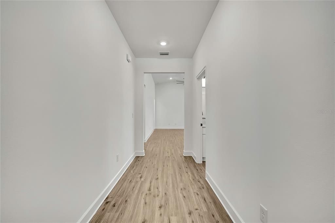
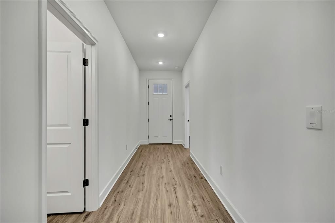
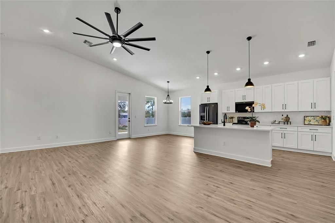
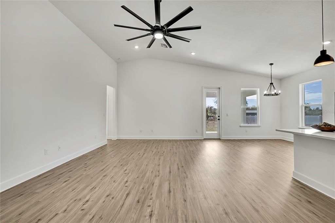
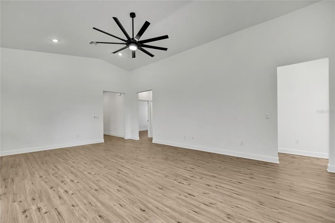
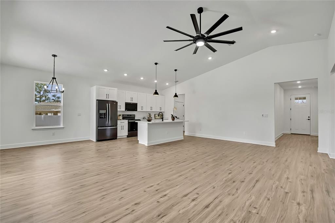
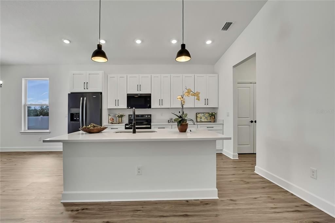
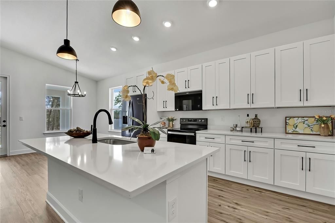
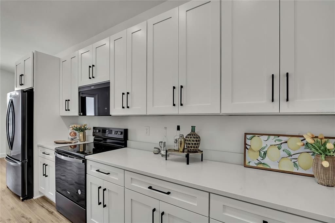
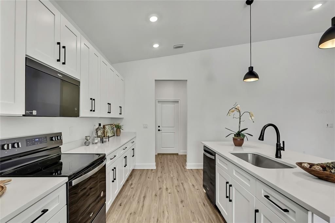
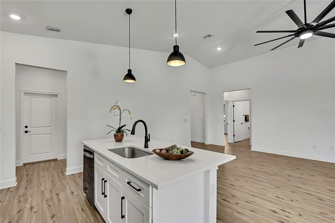
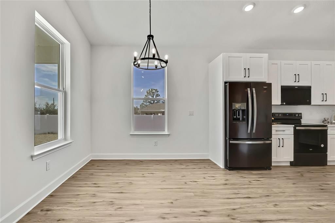
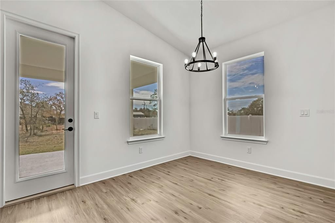
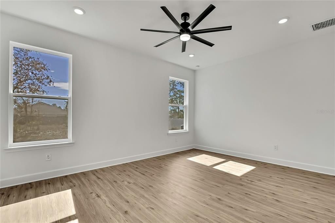
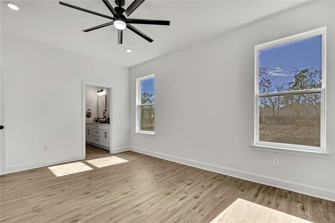
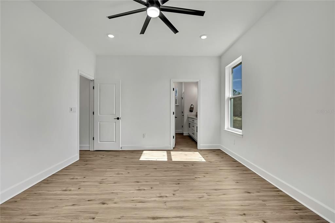
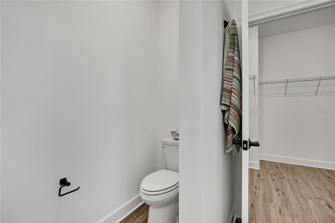
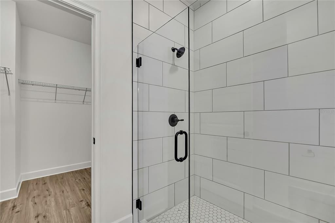
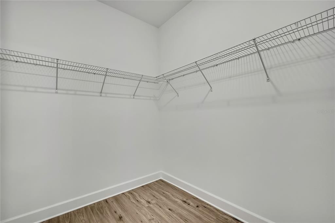
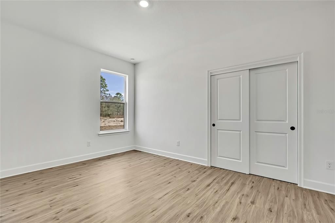
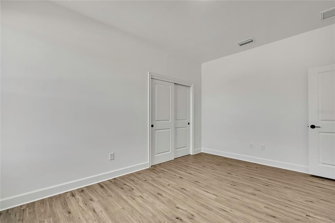
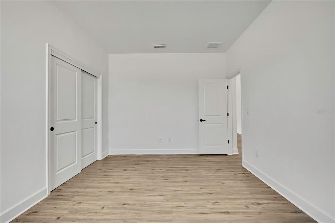
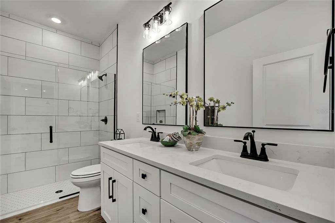
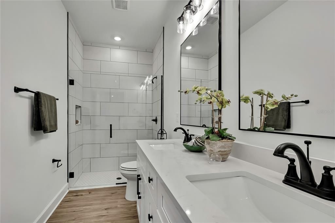
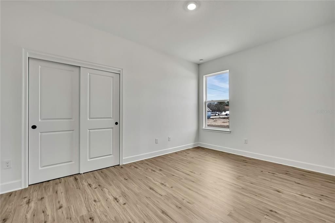
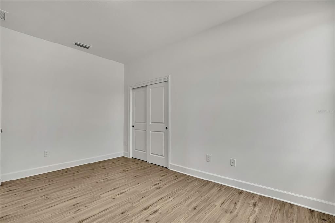
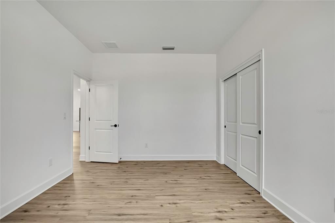
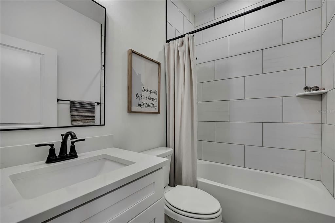
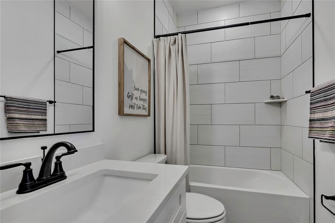
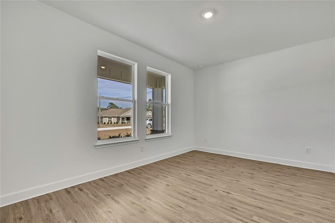
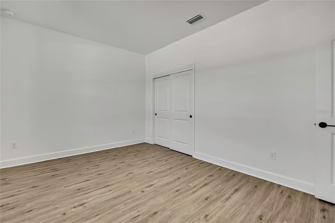
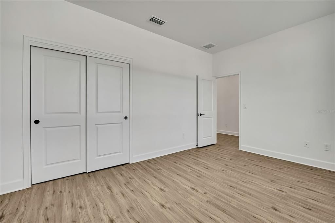
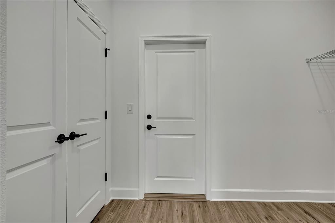
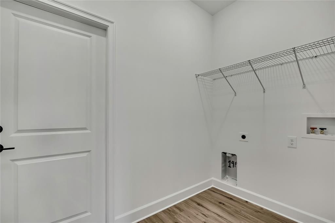
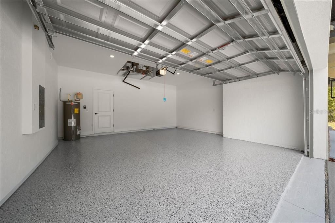
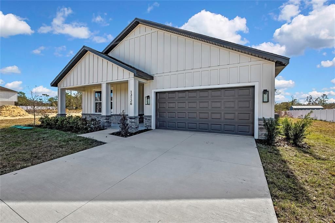
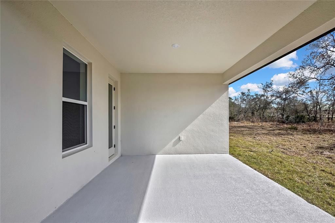
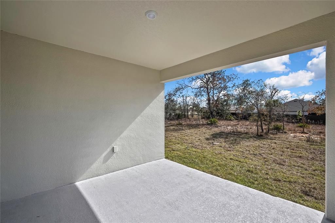
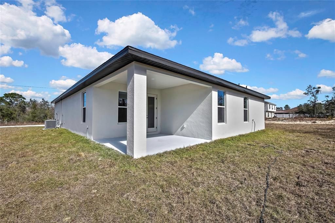
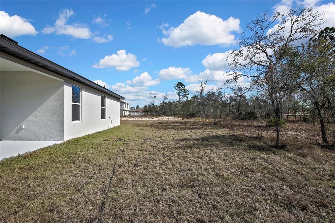
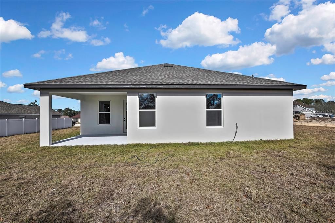
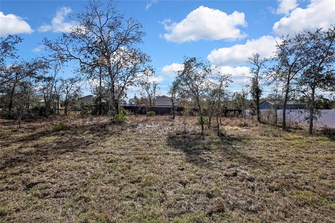
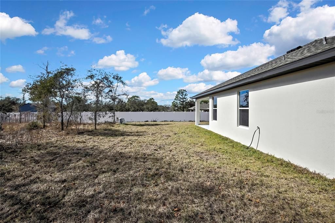
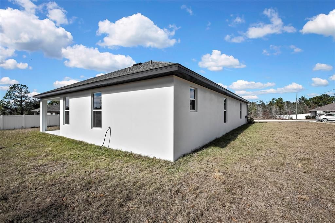
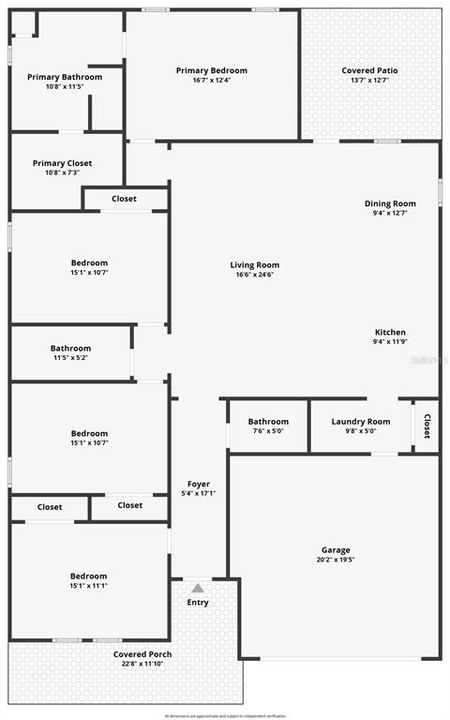
NEW CONSTRUCTION ! SELLER NEGOTIABLE ON BUYER CLOSING COSTS!! Welcome to The Juliet , a stunning, move-in-ready new construction home thoughtfully designed for modern living. From the charming covered front porch to the spacious, well-appointed interior, this home offers the perfect blend of style, comfort, and functionality. Situated on a quiet street and nestled on a generous .46-acre lot, you'll enjoy the privacy, peace, and space you've been searching for. Inside, The Juliet features four spacious bedrooms, three full bathrooms, and a two-car garage. The garage offers convenient access through the interior laundry and storage area, which leads directly into the well-planned kitchen, ideal for today's busy lifestyle. The open-concept great room and dining area flow seamlessly to the covered lanai, creating effortless indoor-outdoor living that's perfect for entertaining guests or enjoying peaceful mornings year-round. The expansive owner's suite serves as a private retreat, complete with dual vanities, a luxurious walk-in shower, and a spacious wrap-around closet. Three additional bedrooms and two full bathrooms provide ample space for family and guests while offering comfort and privacy. Additional features include a full irrigation system, no HOA, and a convenient location near US-19, shopping, dining, and the 589 Suncoast Parkway, making commuting to Tampa easy and convenient. Seller is willing to negotiate toward buyer closing costs with an acceptable offer, providing an excellent opportunity for qualified buyers to make this beautiful new construction home their own. With its elegant design, thoughtful layout, generous lot size, and desirable location, The Juliet offers the perfect combination of luxury, space, and everyday practicality. Schedule your showing today and discover why The Juliet is the perfect place to call home!

Location

Details

Type:
Residential
Parking:
No Data
Year Built:
2025
Lot:
0.46 Acres
Heating:
Central
Price/sqft:
$194
Cooling:
Central Air
HOA:
No Data

Valuation

Our model vs. what's actually selling nearby.
Estimate
$370,400
$349K – $415K
Confidence Medium
List vs. estimate
$29K above estimate
List $399,990 · +8.0%
Our model says this listing is priced above recent comparable activity. Room to negotiate.
Price per sq ft
$194
-2.6% vs. city median $199
Based on
90 MLS comparables
Median of recent comparable listings. Sold comps use closing price, active listings use list price.

Highlights

Annual tax
$374
2025
Garage
2 car garage
All facts and features
  • Flooring

    • Luxury Vinyl

    Heating

    • Central

    Cooling

    • Central Air

    Appliances

    • Built-In Oven

    • Dishwasher

    • Microwave

    • Refrigerator

    Other interior features

    • High Ceilings

    • Living Room/Dining Room Combo

    • Stone Counters

    • Vaulted Ceiling(s)

    • Walk-In Closet(s)

    Bedrooms and bathrooms

    • Bedrooms: 4

    • Full bathrooms: 3

  • Property

    • Levels: One

    • Exterior Features: Lighting

    Lot

    • Lot: 0.46 Acres

    Other Property Information

    • Parcel Number: R0122117334003530020

    • Zoning: RES

  • Type and style

    • Property Type: Residential

    • Property Sub Type: Single Family Residence

  • Utility

    • BB/HS Internet Available

    • Cable Available

    • Electricity Connected

    • Water Connected

  • Other financial information

    • Annual tax amount: $375

  • Source details

    • MLS ID: O6436946

    Other facts

    • Construction Materials: Block / Stone / Stucco

    • Foundation Details: Slab

    • Laundry Features: Electric Dryer Hookup / Inside / Washer Hookup

    • Direction Faces: North

    • Garage Spaces: 2

    • Attached Garage: Yes

    • Garage: Yes

    • Living Area: 2061

    • Water Source: Well

    • Lot Size Dimensions: 100 x 200

    • Subdivision Name: ROYAL HIGHLANDS

Private inquiry
Talk to the advisor on this listing.
Floor plans, HOA docs, off-market comparables, scheduling a private showing — one message, direct to the local specialist.

More like this

For Sale
$304,900
House
4 bds · 2 ba · 1,876 sqft
ROYAL HIGHLANDS, WEEKI WACHEE
TBD MIRAGE AVENUE
For Sale
$369,900
House
3 bds · 2 ba · 1,965 sqft
ROYAL HIGHLANDS, WEEKI WACHEE
13058 KITTIWAKE ROAD
For Sale
$379,900
House
4 bds · 2 ba · 2,120 sqft
ROYAL HIGHLANDS, WEEKI WACHEE
13048 KITTIWAKE ROAD
For Sale
$369,900
House
3 bds · 2 ba · 1,965 sqft
ROYAL HIGHLANDS, WEEKI WACHEE
12085 MANASSAS AVENUE
For Sale
$299,000
3 bds · 2 ba · 1,890 sqft
HIGH POINT MH SUB, BROOKSVILLE
8084 LITTLE TEE LANE
For Sale
$429,900
House
4 bds · 3 ba · 2,286 sqft
ROYAL HIGHLANDS, WEEKI WACHEE
TBD OLD SQUAW AVENUE
For Sale
$349,900
House
3 bds · 2 ba · 1,724 sqft
ROYAL HIGHLANDS, WEEKI WACHEE
12073 MANASSAS AVENUE
New
For Sale
$439,900
House
4 bds · 3 ba · 2,362 sqft
ROYAL HIGHLANDS, WEEKI WACHEE
10439 GYPSY AVENUE

Market around this address

Live counts in the same area.
View all

The multiple listing information is provided by the Stellar MLS from a copyrighted compilation of listings. The compilation of listings and each individual listing are ©2026-present Stellar MLS. All Rights Reserved. The information provided is for consumers' personal, noncommercial use and may not be used for any purpose other than to identify prospective properties consumers may be interested in purchasing. All properties are subject to prior sale or withdrawal. All information provided is deemed reliable but is not guaranteed accurate, and should be independently verified. Listing courtesy of: HAVEN PROPERTY GROUP LLC