Sell Your Home
Get a free home valuation
Contact
Tell us about your needs
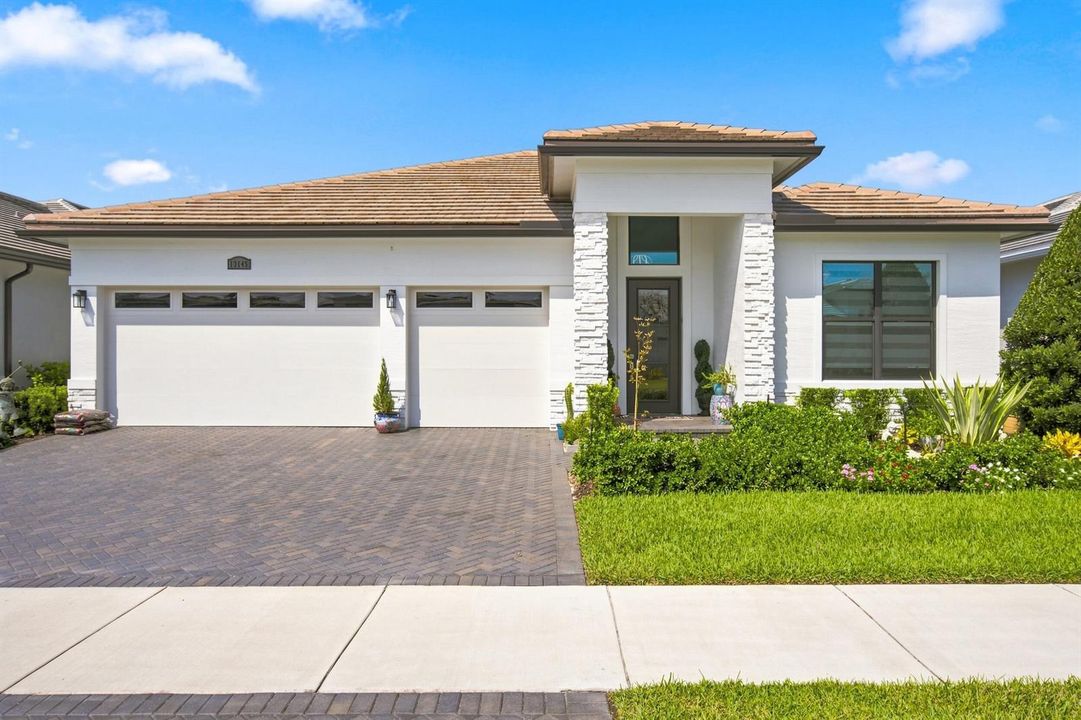
13145 SW SHINNECOCK Drive, Port St. Lucie FL 34987

House For Sale
$1,200,000

BTC: 14.43348569

ETH: 452.83018868

49 days
3 bds
3 ba
2,554 sqft

Overview

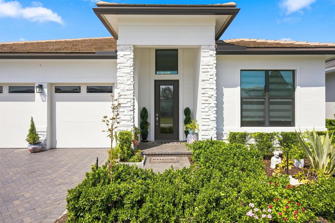
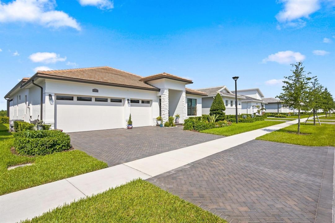
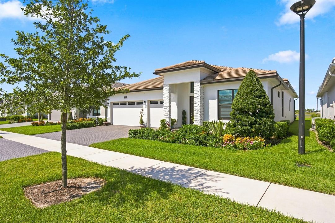
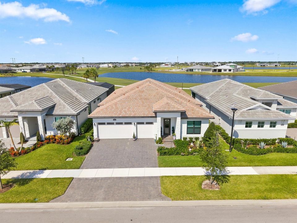
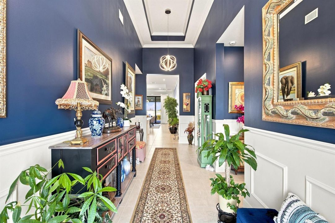
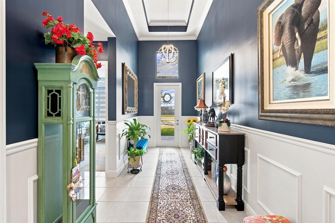
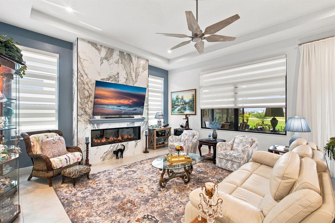
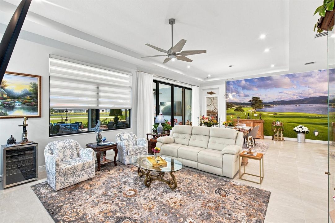
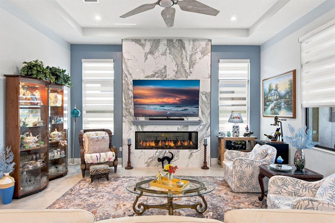
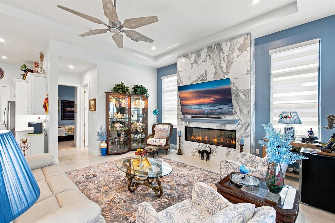
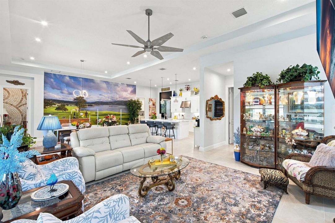
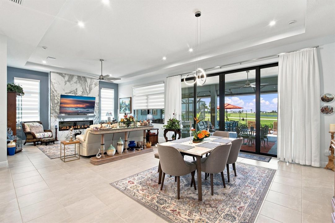
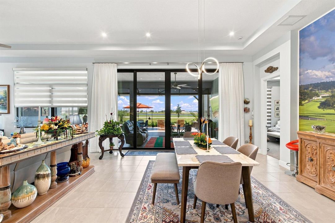
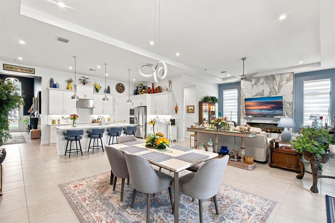
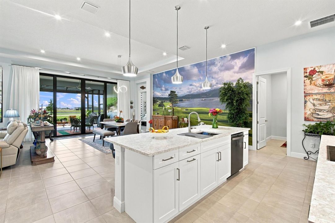
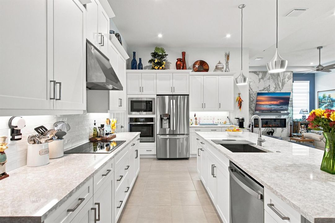
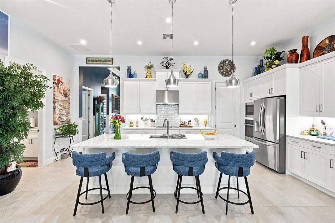
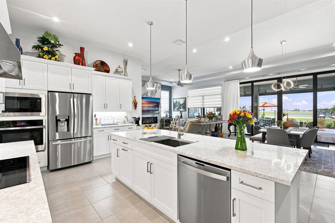
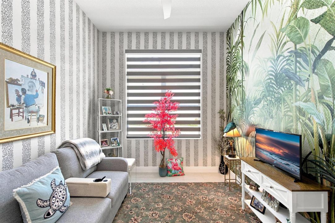
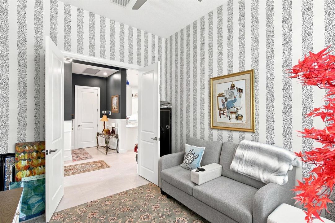
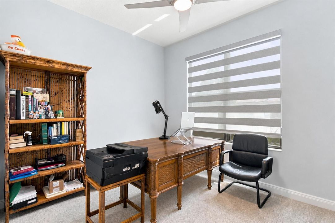
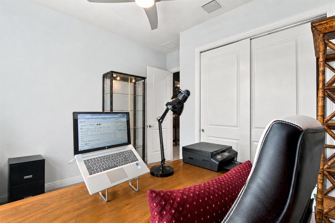
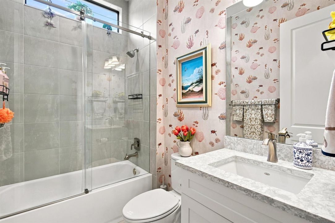
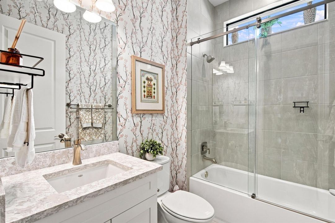
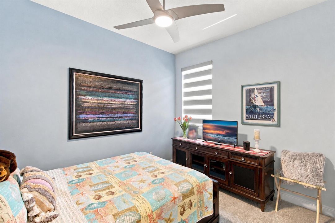
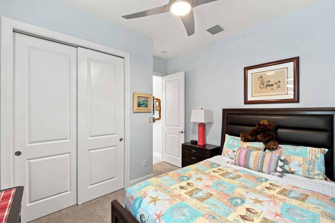
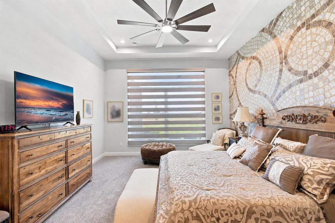
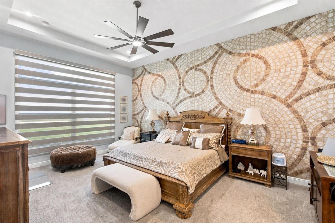
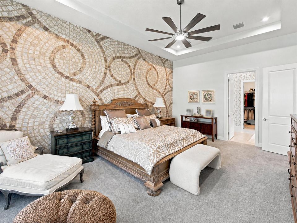
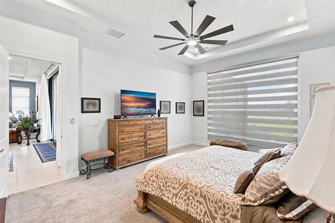
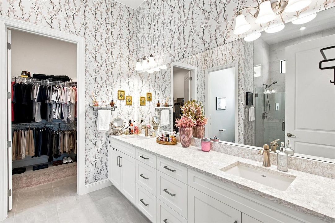
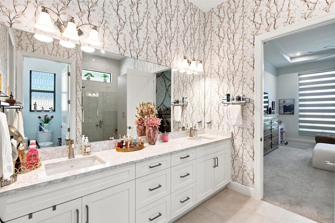
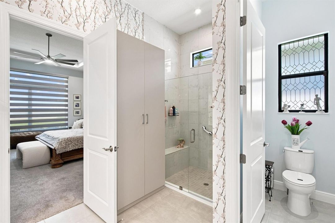
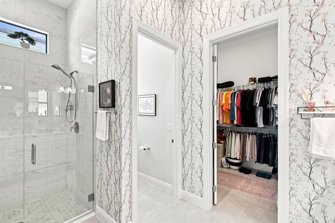
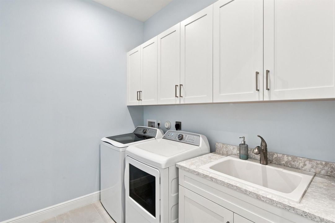
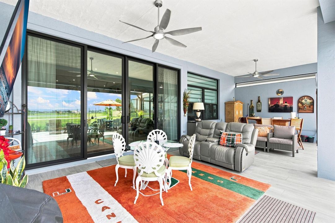
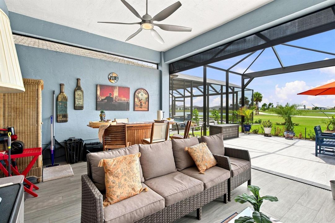
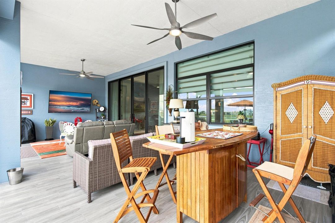
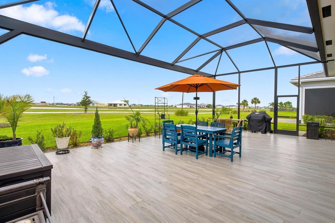
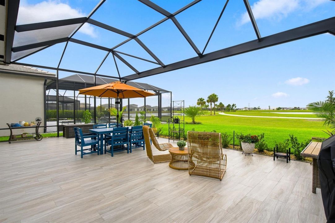
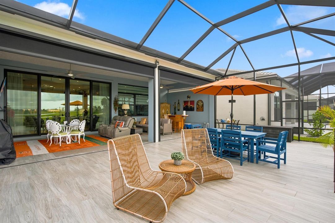
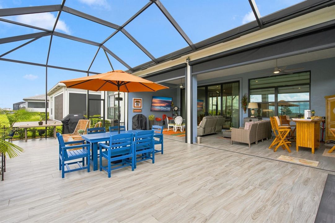
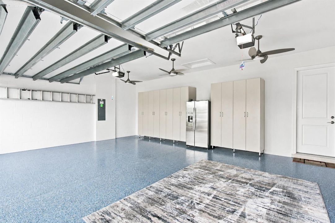
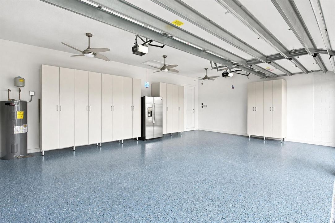
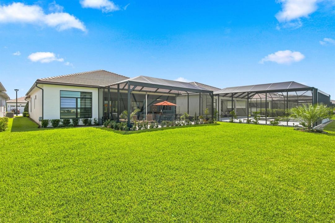
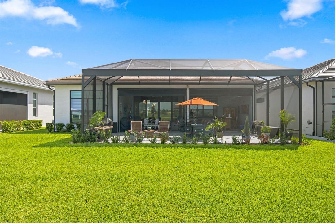
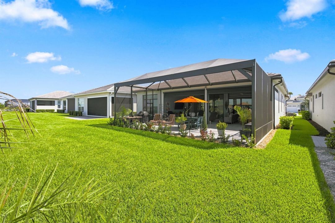
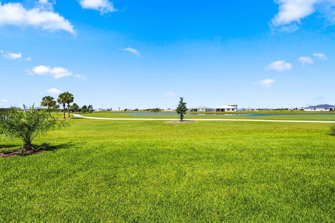
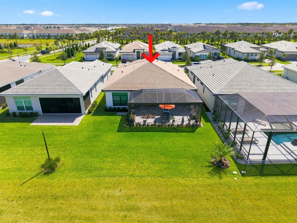
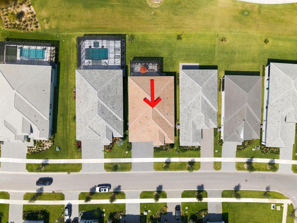
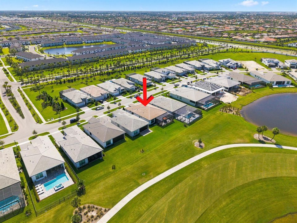
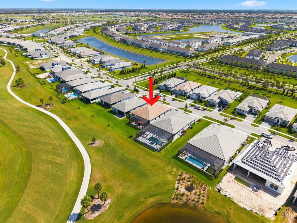
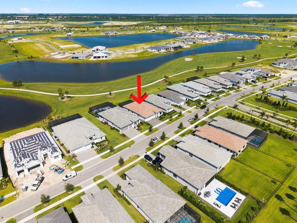
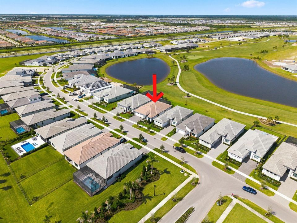
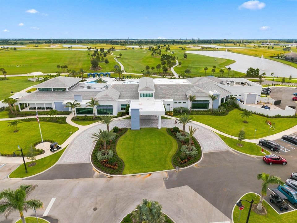
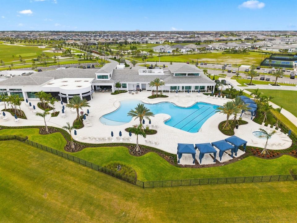
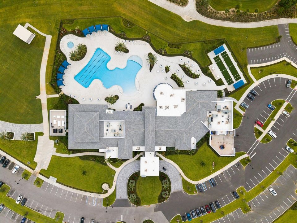
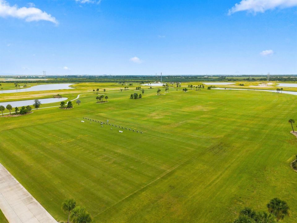
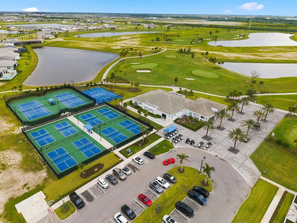
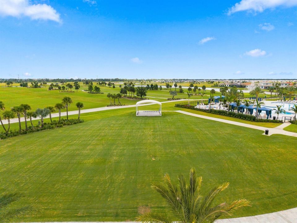
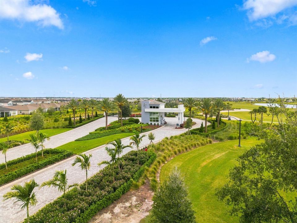
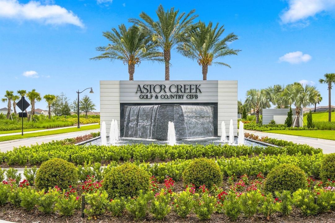
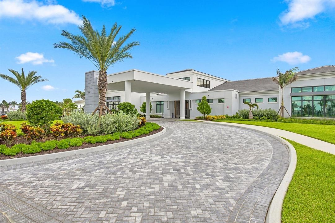
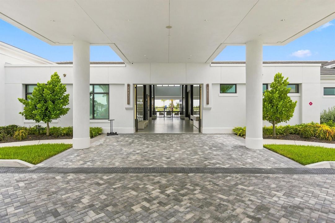
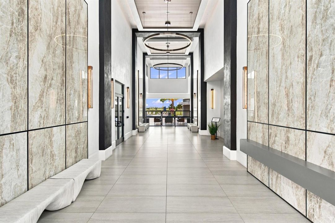
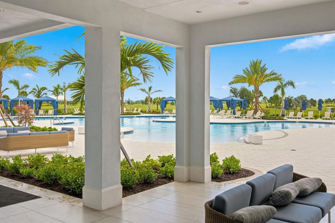
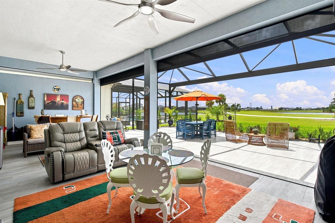
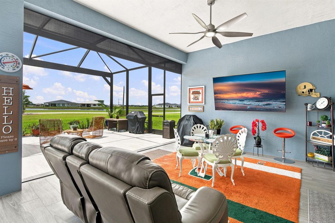
The view is what gets you first,and this is one of the standout homesites in Astor Creek. Positioned on the #8 tee with water views and a long view down the #7 fairway, this Priscilla model was chosen for the setting and then thoughtfully upgraded inside and out. Four large sliders open the home to an incredible 1,200 sq. ft. screened patio finished in porcelain tile, creating a true extension of the living space and a front-row seat to the water and golf views. Motorized screens, a privacy wall and upgraded landscaping make the outdoor space just as functional as it is beautiful. Inside, you'll find 3 bedrooms, 3 full baths, a flex room and 3-car garage, along with upgrades that give the home a much more custom feel. Highlights include a fireplace, wall ovens, upgraded lighting and fans, Bandalux window treatments, California Closets cabinetry, frameless shower doors, crown molding and wainscoting, custom paint and distinctive designer wall treatments throughout. Even the garage has been thoughtfully finished with custom cabinetry and three ceiling fans. And then there's Astor Creek itself—golf, dining, pickleball, tennis, fitness, resort-style amenities and a community designed around enjoying the Florida lifestyle. There are plenty of new homes to choose from, but it's much harder to recreate a lot, view and outdoor living space like this one. At the current list price, the seller will pay the buyer's required community membership buy-in fee.
Location

Details

Type:
Residential
Parking:
2 Or More Spaces / Driveway / Parking Garage / Paver Block
Year Built:
2024
Lot:
0.21 Acres
Heating:
Central
Price/sqft:
$470
Cooling:
Ceiling Fan(s) / Central Air
HOA:
$240

Valuation

Our model vs. what's actually selling nearby.
Estimate
$739,000
$592K – $1.1M
Confidence Low
List vs. estimate
$461K above estimate
List $1,200,000 · +62.4%
Our model says this listing is priced above recent comparable activity. Room to negotiate.
Price per sq ft
$469
+98.8% vs. city median $236
Based on
5 MLS comparables
Median of recent comparable listings. Sold comps use closing price, active listings use list price.

Highlights

Annual tax
$17,143
2025
HOA
$240/mo
Pool
Community
View
Golf Course, Lake
Garage
3 car garage
Pets
Allowed
All facts and features
  • Flooring

    • Tile

    Heating

    • Central

    Cooling

    • Ceiling Fan(s)

    • Central Air

    Appliances

    • Electric Water Heater

    • Dishwasher

    • Disposal

    • Dryer

    • Microwave

    • Electric Range

    • Refrigerator

    • Self Cleaning Oven

    • Wall Oven

    • Washer

    Other interior features

    • Built-in Features

    • Closet Cabinetry

    • Cooking Island

    • Entrance Foyer

    • Pantry

    • Split Bedroom

    • Volume Ceilings

    • Walk-In Closet(s)

    Bedrooms and bathrooms

    • Bedrooms: 3

    • Full bathrooms: 3

  • Parking

    • 2 Or More Spaces

    • Driveway

    • Parking Garage

    • Paver Block

    Property

    • Levels: 1

    • Pool Private: Yes

    • Exterior Features: On Golf Course

    Lot

    • Lot: 0.21 Acres

    Other Property Information

    • Parcel Number: 333270202070005

    • Zoning: Planned Un

  • Type and style

    • Property Type: Residential

    • Property Sub Type: Single Family Residence

  • Utility

    • Phone Connected

    • Sewer Connected

    • Water Connected

    • Cable Available

    • Electricity Available

    • Phone Available

    • Sewer Available

    • Water Available

  • Other financial information

    • HOA: $240

    • HOA Frequency: Monthly

    • Annual tax amount: $17,143

  • Source details

    • MLS ID: B26062128

    Other facts

    • Construction Materials: Slab Construction

    • Lot Features: Less Than 1/4 Acre Lot / Interior Lot / Less Than 1 Acre / Sidewalk

    • Patio And Porch Features: Patio

    • Pool Features: Community

    • Window Features: Complete Accordian Shutters / Complete Impact Glass / Blinds / Verticals

    • Direction Faces: Northeast

    • Other Structures: Livable

    • Architectural Style: One Story / Modern/Contemporary

    • Garage Spaces: 3

    • Attached Garage: Yes

    • Garage: Yes

    • Living Area: 2554

    • Water Source: Public

    • Subdivision Name: Astor Creek Golf & Country,Astor Creek Golf & C

Private inquiry
Talk to the advisor on this listing.
Floor plans, HOA docs, off-market comparables, scheduling a private showing — one message, direct to the local specialist.

More like this

For Sale
$1,385,000
House
4 bds · 4 ba · 3,782 sqft
PGA Verano, Port St. Lucie
8483 SW FELICITA Way, Port St. Lucie FL 34987
New
For Sale
$936,717
House
4 bds · 4 ba · 3,531 sqft
VERANO SOUTH PUD 1 - POD B,PGA Village Verano -, Port St. Lucie
9111 SW Roccia Way, Port St. Lucie FL 34987
New
For Sale
$1,300,000
House
3 bds · 3 ba · 3,336 sqft
VERANO SOUTH PUD 1 - POD, Port St. Lucie
8609 SW Felicita Way, Port St. Lucie FL 34987
For Sale
$900,000
House
3 bds · 3 ba · 3,181 sqft
VERANO SOUTH PUD 1 - POD B,PGA Village Verano -, Port St. Lucie
9013 SW MATILDA Way, Port St. Lucie FL 34987
-$100K
For Sale
$1,024,990
House
3 bds · 3 ba · 3,303 sqft
VERANO SOUTH PUD 1 - POD,VERANO, Port St. Lucie
8358 SW Puccini Way, Port St. Lucie FL 34987
For Sale
$950,000
House
4 bds · 3 ba · 3,073 sqft
POD 25 AT THE RESERVE,PGA Village, Port St. Lucie
8067 KIAWAH Trace, Port St. Lucie FL 34986
-$11K
For Sale
$1,289,990
House
3 bds · 3 ba · 3,345 sqft
Astor Creek, Port St. Lucie
13377 SW Shinnecock Drive, Port St. Lucie FL 34987
For Sale
$1,023,990
House
3 bds · 3 ba · 2,846 sqft
Astor Creek, Port St. Lucie
14224 SW Shinnecock Drive, Port St. Lucie FL 34987

Market around this address

Live counts in the same area.
View all

The multiple listing information is provided by the Miami Association of REALTORS® from a copyrighted compilation of listings. The compilation of listings and each individual listing are ©2026-present Miami Association of REALTORS®. All Rights Reserved. The information provided is for consumers' personal, noncommercial use and may not be used for any purpose other than to identify prospective properties consumers may be interested in purchasing. All properties are subject to prior sale or withdrawal. All information provided is deemed reliable but is not guaranteed accurate, and should be independently verified. Listing courtesy of: RE/MAX Select Group