Sell Your Home
Get a free home valuation
Contact
Tell us about your needs

13377 SW Shinnecock Drive, Port St. Lucie FL 34987

House For Sale
$1,300,990

BTC: 20.48238674

ETH: 683.78148257

1 days
3 bds
3 ba
3,345 sqft

Overview

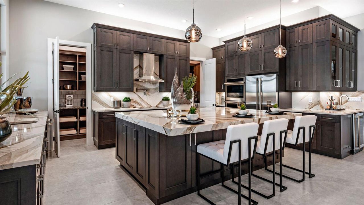
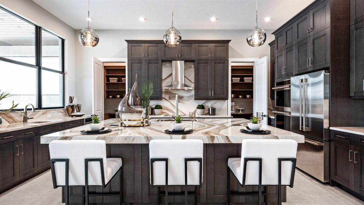
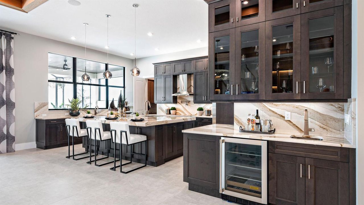
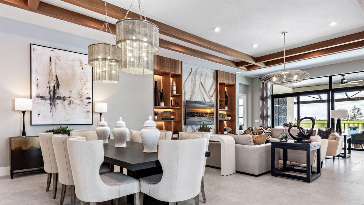
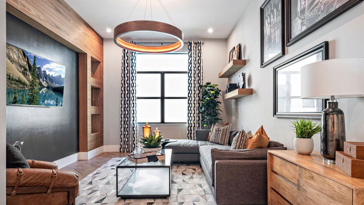
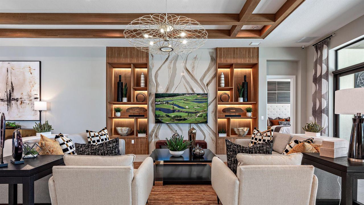
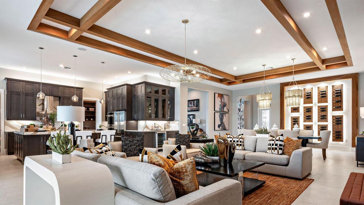
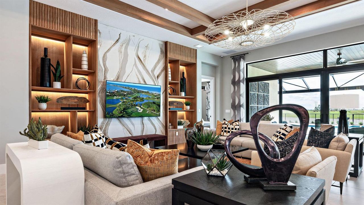
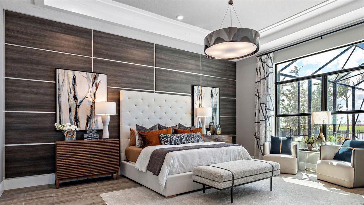
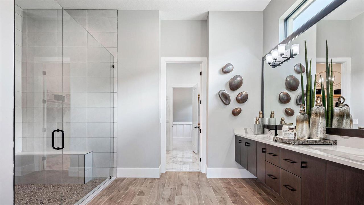
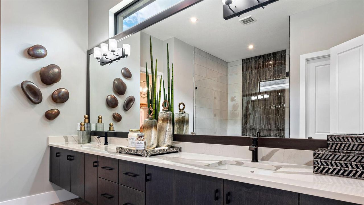
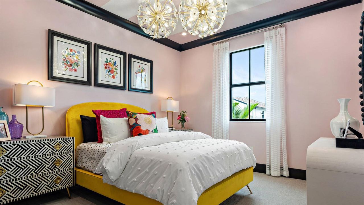
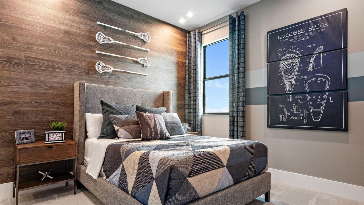
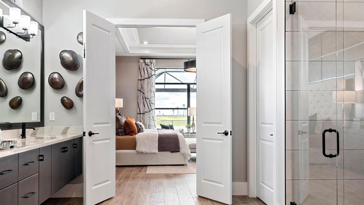
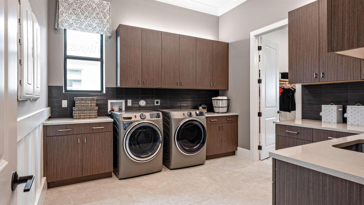
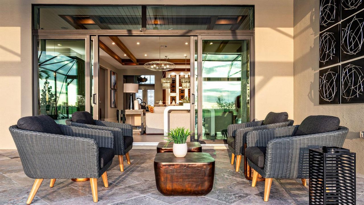
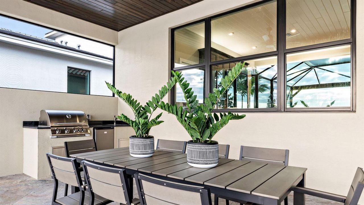
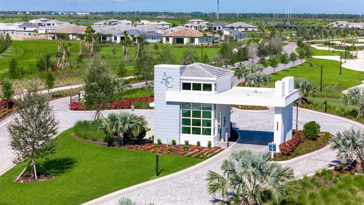
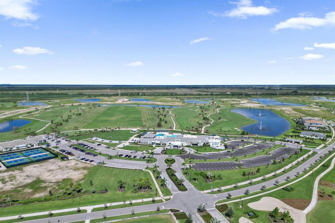
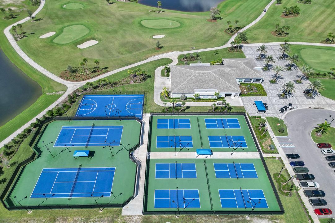
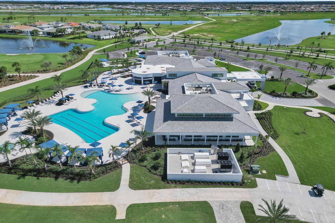
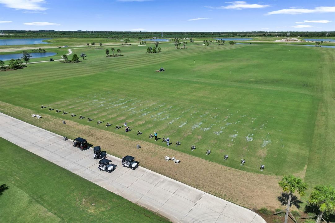
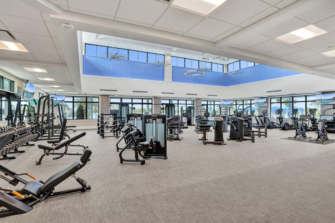
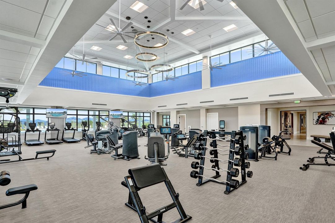
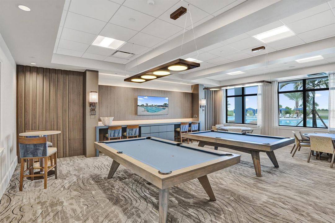
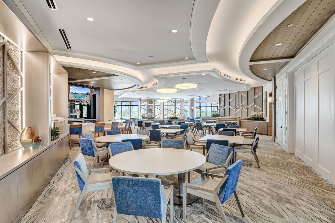
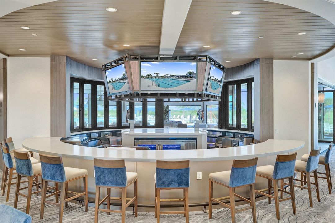
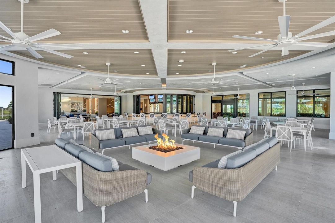
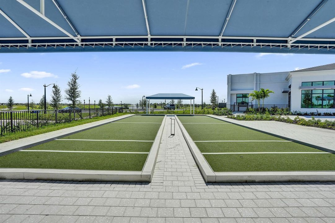
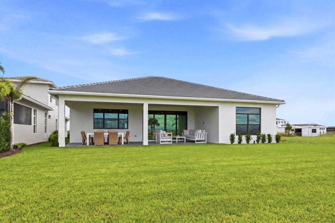
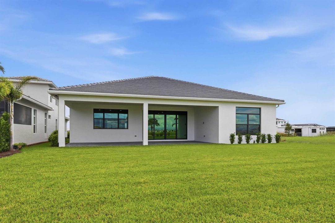
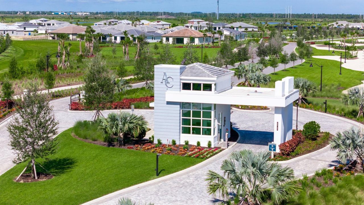
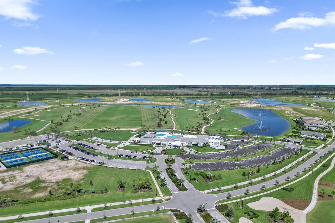
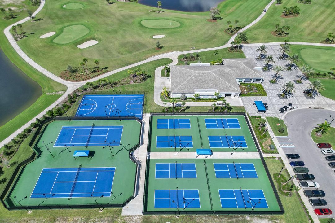
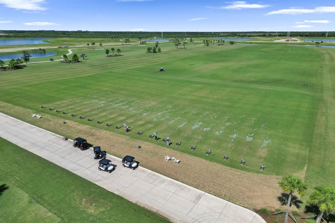
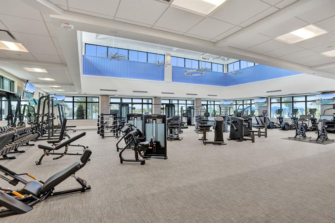
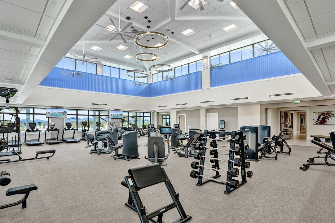
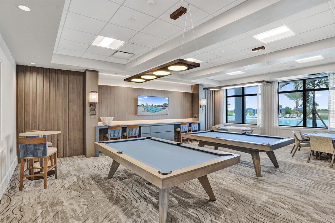
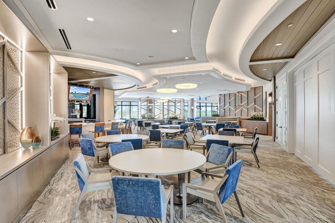
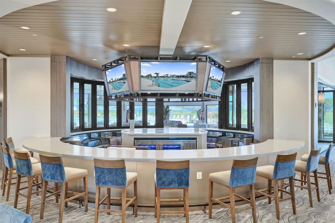
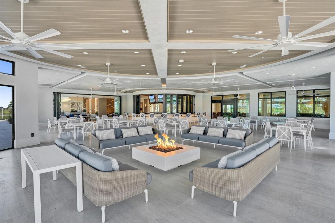
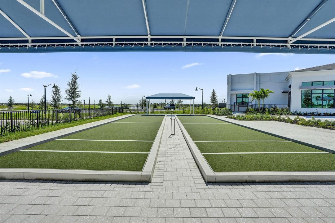
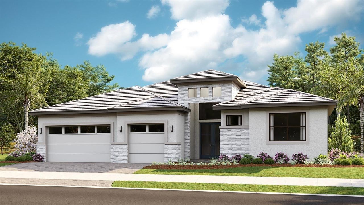
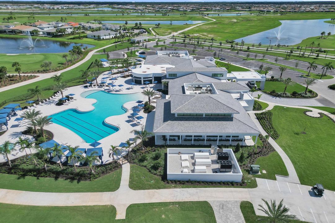
Move-in Ready Waverly home in Astor Creek Golf & Country Club featuring 3 bedrooms, 3.5 baths, a flex room, dedicated dining room, and extended Owner's Suite with additional covered lanai space. The open-concept layout includes wood-look flooring and 16' sliding glass doors connecting the main living area to the covered lanai, with pre-plumbing for a future summer kitchen. Enjoy the Astor Creek lifestyle with championship golf, resort-style pool, clubhouse dining, fitness, pickleball, tennis, walking trails, and an active social calendar. Photos of a decorated model home are for reference only. Actual home will differ. The Chef's Kitchen features Nordic cabinetry, expanded island, wrap-around wet bar, Cambria quartz countertops, designer lighting, and premium Monogram appliances, including a 48" built-in refrigerator and wine reserve. The extended Owner's Suite offers a freestanding soaking tub, oversized deluxe shower, quartz countertops, and custom cabinetry. Additional highlights include a spacious laundry room, abundant LED lighting, solid-core doors, enhanced millwork, and wireless keyless garage entry. Enjoy the Astor Creek lifestyle with championship golf, clubhouse dining, resort-style pool, fitness, pickleball, tennis, and an active social calendar.

Location

Details

Type:
Residential
Parking:
2 Or More Spaces / Driveway / Parking Garage
Year Built:
2026
Lot:
0.24 Acres
Heating:
Central
Price/sqft:
$389
Cooling:
Central Air
HOA:
$240

Valuation

Our model vs. what's actually selling nearby.
Estimate
$895,465
$613K – $1.3M
Confidence Low
List vs. estimate
$405K above estimate
List $1,300,990 · +45.3%
Our model says this listing is priced above recent comparable activity. Room to negotiate.
Price per sq ft
$388
+65.5% vs. city median $235
Based on
8 MLS comparables
Median of recent comparable listings. Sold comps use closing price, active listings use list price.

Highlights

HOA
$240/mo
Pool
Community
View
Other, Other Water View
Garage
3 car garage
Pets
Allowed
All facts and features
  • Flooring

    • Carpet

    • Tile

    Heating

    • Central

    Cooling

    • Central Air

    Appliances

    • Dishwasher

    • Disposal

    • Dryer

    • Microwave

    • Refrigerator

    • Self Cleaning Oven

    • Wall Oven

    • Washer

    Other interior features

    • Cooking Island

    • Entrance Foyer

    • Pantry

    • Walk-In Closet(s)

    • Den/Library/Office

    • Great Room

    • Other

    • Utility Room/Laundry

    Bedrooms and bathrooms

    • Bedrooms: 3

    • Bathrooms: 1

    • Full bathrooms: 3

  • Parking

    • 2 Or More Spaces

    • Driveway

    • Parking Garage

    Property

    • Levels: 1

    • Pool Private: Yes

    Lot

    • Lot: 0.24 Acres

    Other Property Information

    • Parcel Number: 333270201890002

    • Zoning: Planned Un

  • Type and style

    • Property Type: Residential

    • Property Sub Type: Single Family Residence

  • Utility

    • Cable Connected

    • Electricity Connected

    • Other Utilities Available

    • Water Connected

    • Cable Available

    • Electricity Available

    • Other

    • Water Available

    Green energy

    • Appliances

    • HVAC

    • Lighting

    • Thermostat

    • Windows

  • Other financial information

    • HOA: $240

    • HOA Frequency: Monthly

  • Source details

    • MLS ID: B26064771

    Other facts

    • Construction Materials: CBS Construction / Slab Construction

    • Laundry Features: Laundry Room / Utility Room/Laundry

    • Lot Features: Less Than 1/4 Acre Lot / Less Than 1 Acre / Sidewalk

    • Patio And Porch Features: Patio

    • Pool Features: Community

    • Window Features: Other Windows

    • Direction Faces: South

    • Other Structures: Livable

    • Architectural Style: Other / One Story

    • Garage Spaces: 3

    • Attached Garage: Yes

    • Garage: Yes

    • Living Area: 3345

    • Water Source: Public

    • Subdivision Name: Astor Creek

Private inquiry
Talk to the advisor on this listing.
Floor plans, HOA docs, off-market comparables, scheduling a private showing — one message, direct to the local specialist.

More like this

New
For Sale
$1,023,990
House
3 bds · 3 ba · 2,846 sqft
Astor Creek, Port St. Lucie
14224 SW Shinnecock Drive, Port St. Lucie FL 34987
New
For Sale
$1,288,990
House
3 bds · 3 ba · 3,304 sqft
Astor Creek, Port St. Lucie
12961 SW Shinnecock Drive, Port St. Lucie FL 34987
New
For Sale
$1,005,990
House
3 bds · 3 ba · 2,554 sqft
Astor Creek, Port St. Lucie
14072 SW Shinnecock Drive, Port St. Lucie FL 34987
New
For Sale
$945,990
House
3 bds · 3 ba · 2,554 sqft
Astor Creek, Port St. Lucie
14176 SW Shinnecock Drive, Port St. Lucie FL 34987
For Sale
$960,000
House
3 bds · 3 ba · 3,127 sqft
ESPLANADE AT TRADITION PHA,Esplanade, Port St. Lucie
13308 SW Alejandro Court, Port St. Lucie FL 34987
For Sale
$1,099,000
House
5 bds · 3 ba · 3,182 sqft
PGA VILLAGE - SABAL CREEK ,PGA Village (Sabal C, Port St. Lucie
7900 Saddlebrook Drive, Port St. Lucie FL 34986
For Sale
$1,037,990
House
3 bds · 3 ba · 2,586 sqft
Astor Creek, Port St. Lucie
13585 SW Shinnecock Drive, Port St. Lucie FL 34987
For Sale
$975,000
House
6 bds · 5 ba · 3,459 sqft
ESPLANADE AT TRADITION EST, Port St. Lucie
12612 SW Marrita Alley, Port St. Lucie FL 34987

Market around this address

Live counts in the same area.
View all

The multiple listing information is provided by the Miami Association of REALTORS® from a copyrighted compilation of listings. The compilation of listings and each individual listing are ©2026-present Miami Association of REALTORS®. All Rights Reserved. The information provided is for consumers' personal, noncommercial use and may not be used for any purpose other than to identify prospective properties consumers may be interested in purchasing. All properties are subject to prior sale or withdrawal. All information provided is deemed reliable but is not guaranteed accurate, and should be independently verified. Listing courtesy of: Maltbie Realty Group