Vender tu casa
Valoración gratuita de tu hogar
Contacto
Cuéntenos sobre sus necesidades

13377 SW Shinnecock Drive, Port St. Lucie FL 34987

Casa En Venta
$1,300,990

BTC: 20.32796875

ETH: 683.78148257

1 días
3 camas
3 baños
3,345 sqft

Visión general

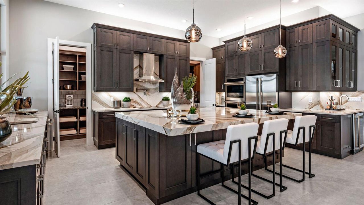
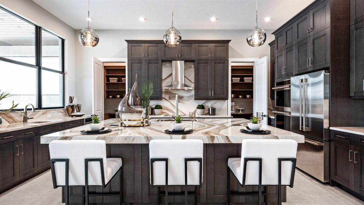
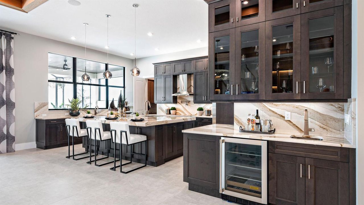
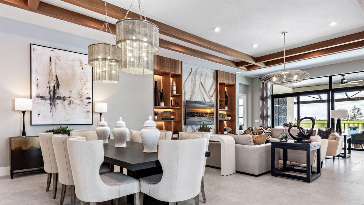
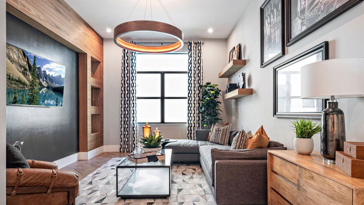
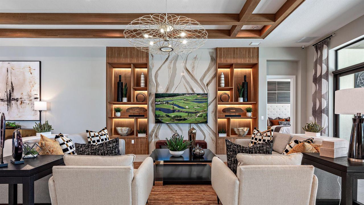
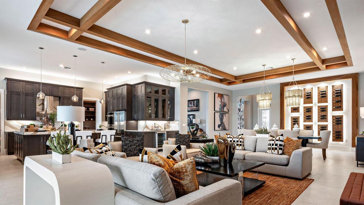
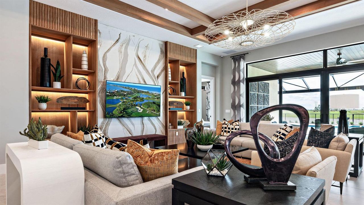
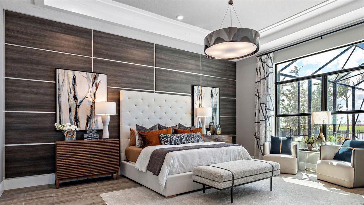
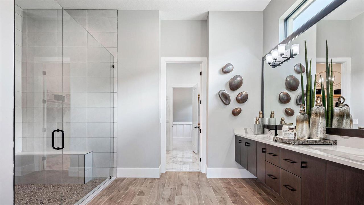
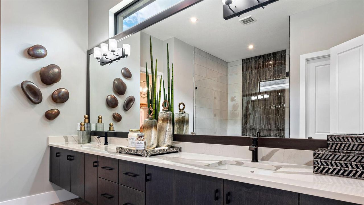
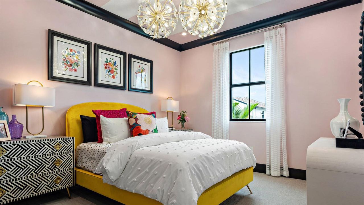
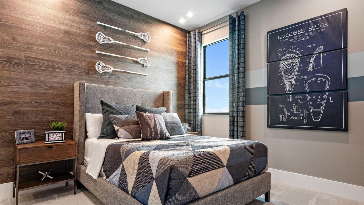
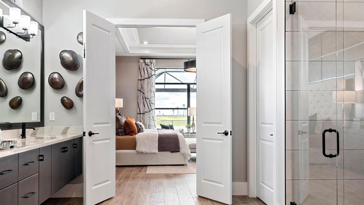
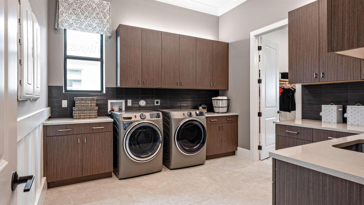
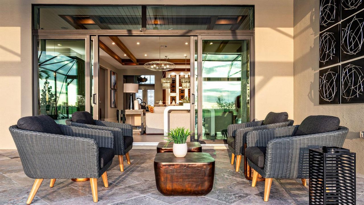
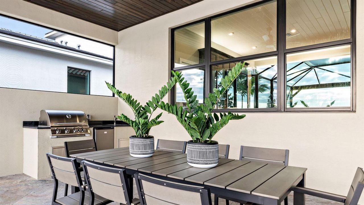
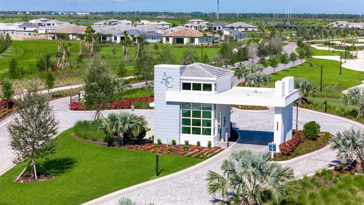
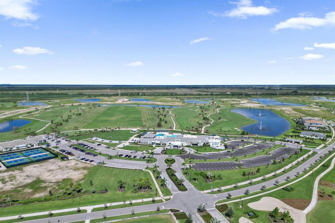
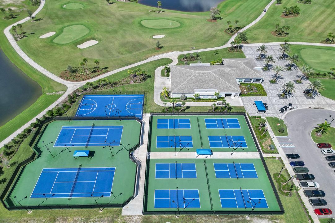
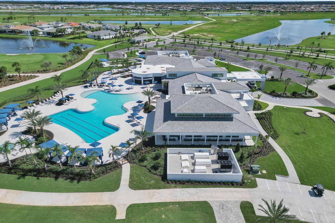
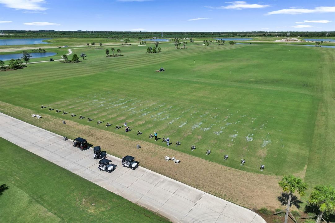
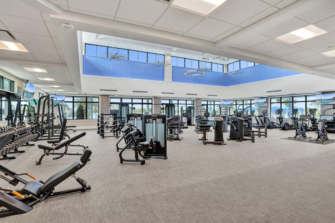
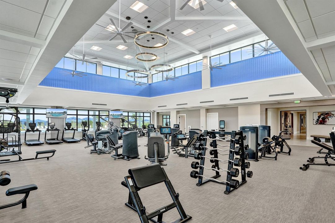
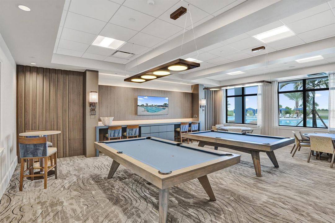
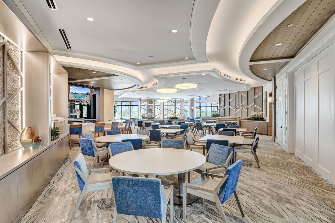
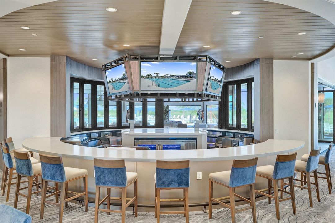
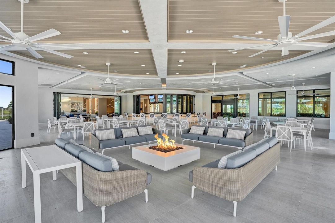
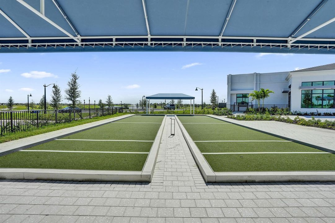
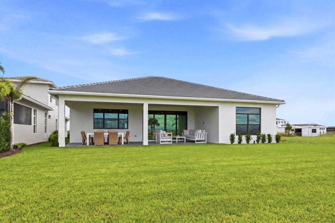
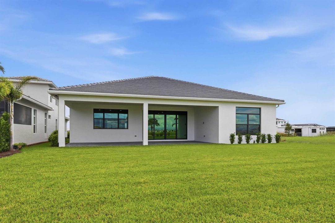
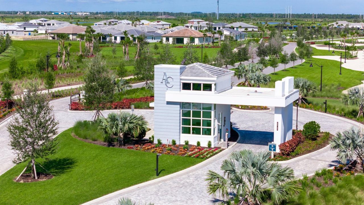
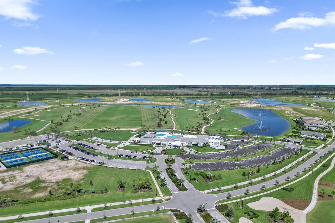
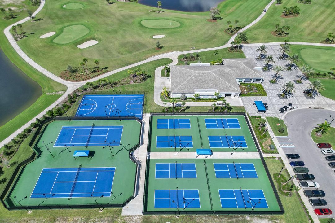
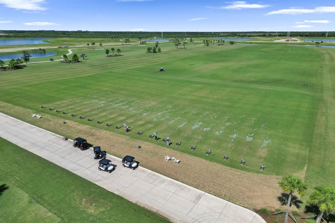
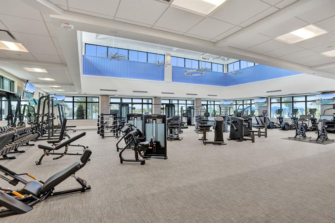
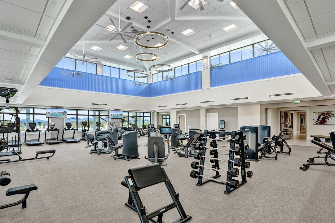
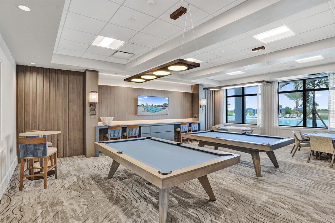
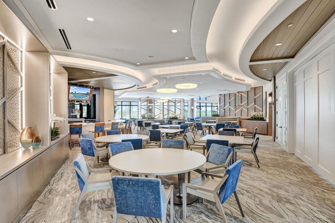
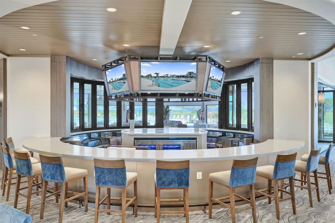
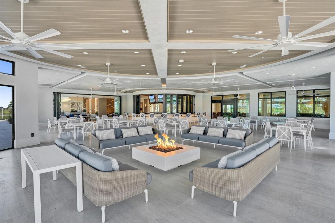
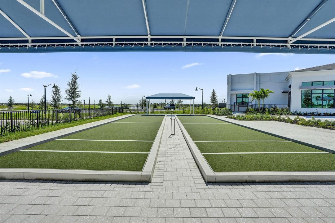
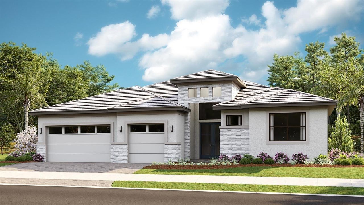
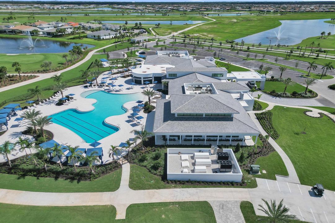
Move-in Ready Waverly home in Astor Creek Golf & Country Club featuring 3 bedrooms, 3.5 baths, a flex room, dedicated dining room, and extended Owner's Suite with additional covered lanai space. The open-concept layout includes wood-look flooring and 16' sliding glass doors connecting the main living area to the covered lanai, with pre-plumbing for a future summer kitchen. Enjoy the Astor Creek lifestyle with championship golf, resort-style pool, clubhouse dining, fitness, pickleball, tennis, walking trails, and an active social calendar. Photos of a decorated model home are for reference only. Actual home will differ. The Chef's Kitchen features Nordic cabinetry, expanded island, wrap-around wet bar, Cambria quartz countertops, designer lighting, and premium Monogram appliances, including a 48" built-in refrigerator and wine reserve. The extended Owner's Suite offers a freestanding soaking tub, oversized deluxe shower, quartz countertops, and custom cabinetry. Additional highlights include a spacious laundry room, abundant LED lighting, solid-core doors, enhanced millwork, and wireless keyless garage entry. Enjoy the Astor Creek lifestyle with championship golf, clubhouse dining, resort-style pool, fitness, pickleball, tennis, and an active social calendar.

Ubicación

Detalles

Tipo:
Residential
Estacionamiento:
2 Or More Spaces / Driveway / Parking Garage
Año de construcción:
2026
Lote:
0.24 Hectáreas
Calefacción:
Central
precio por sq. medidor:
$389
Enfriamiento:
Central Air
HOA:
$240

Valuation

Our model vs. what's actually selling nearby.
Estimate
$895,465
$613K – $1.3M
Confidence Low
List vs. estimate
$405K above estimate
List $1,300,990 · +45.3%
Our model says this listing is priced above recent comparable activity. Room to negotiate.
Price per sq ft
$388
+65.5% vs. city median $235
Based on
8 MLS comparables
Median of recent comparable listings. Sold comps use closing price, active listings use list price.

Destacados

HOA
$240/mo
Pool
Community
View
Other, Other Water View
Garage
3 car garage
Pets
Allowed
Más hechos y características
  • Piso

    • Carpet

    • Tile

    Calefacción

    • Central

    Enfriamiento

    • Central Air

    Accesorios

    • Dishwasher

    • Disposal

    • Dryer

    • Microwave

    • Refrigerator

    • Self Cleaning Oven

    • Wall Oven

    • Washer

    Otras características interiores

    • Cooking Island

    • Entrance Foyer

    • Pantry

    • Walk-In Closet(s)

    • Den/Library/Office

    • Great Room

    • Other

    • Utility Room/Laundry

    Dormitorios y baños

    • Dormitorios: 3

    • Baños: 1

    • Baños completos: 3

  • Estacionamiento

    • 2 Or More Spaces

    • Driveway

    • Parking Garage

    Propiedad

    • Pisos: 1

    • Piscina Privada: Si

    Lote

    • Lote: 0.24 Hectáreas

    Otra Información de Propiedad

    • Número de Parcela: 333270201890002

    • Zonificación: Planned Un

  • Tipo y estilo

    • Tipo de propiedad: Residential

    • Subtipo de propiedad: Single Family Residence

  • Utilidad

    • Cable Connected

    • Electricity Connected

    • Other Utilities Available

    • Water Connected

    • Cable Available

    • Electricity Available

    • Other

    • Water Available

    Energía verde

    • Appliances

    • HVAC

    • Lighting

    • Thermostat

    • Windows

  • Otra información financiera

    • HOA: $240

    • Frecuencia HOA: Monthly

  • Detalles de la fuente

    • MLS ID: B26064771

    Otros hechos

    • Materiales de construcción: CBS Construction / Slab Construction

    • Características de lavandería: Laundry Room / Utility Room/Laundry

    • Características del lote: Less Than 1/4 Acre Lot / Less Than 1 Acre / Sidewalk

    • Características del patio y el porche: Patio

    • Características de la piscina: Community

    • Características de la ventana: Other Windows

    • Caras de dirección: South

    • Otras estructuras: Livable

    • Estilo arquitectónico: Other / One Story

    • Espacios de garaje: 3

    • Garaje adjunto: Si

    • Garaje: Si

    • Salón: 3345

    • Fuente de agua: Public

    • Nombre de subdivisión: Astor Creek

Consulta privada
Habla con el asesor de este inmueble.
Planos, documentos del HOA, comparables off-market, agendar una visita privada — un solo mensaje directo al especialista local.

Más como esta

Nuevo
En Venta
$1,023,990
Casa
3 camas · 3 baños · 2,846 sqft
Astor Creek, Port St. Lucie
14224 SW Shinnecock Drive, Port St. Lucie FL 34987
Nuevo
En Venta
$1,288,990
Casa
3 camas · 3 baños · 3,304 sqft
Astor Creek, Port St. Lucie
12961 SW Shinnecock Drive, Port St. Lucie FL 34987
Nuevo
En Venta
$1,005,990
Casa
3 camas · 3 baños · 2,554 sqft
Astor Creek, Port St. Lucie
14072 SW Shinnecock Drive, Port St. Lucie FL 34987
Nuevo
En Venta
$945,990
Casa
3 camas · 3 baños · 2,554 sqft
Astor Creek, Port St. Lucie
14176 SW Shinnecock Drive, Port St. Lucie FL 34987
En Venta
$960,000
Casa
3 camas · 3 baños · 3,127 sqft
ESPLANADE AT TRADITION PHA,Esplanade, Port St. Lucie
13308 SW Alejandro Court, Port St. Lucie FL 34987
En Venta
$1,099,000
Casa
5 camas · 3 baños · 3,182 sqft
PGA VILLAGE - SABAL CREEK ,PGA Village (Sabal C, Port St. Lucie
7900 Saddlebrook Drive, Port St. Lucie FL 34986
En Venta
$1,037,990
Casa
3 camas · 3 baños · 2,586 sqft
Astor Creek, Port St. Lucie
13585 SW Shinnecock Drive, Port St. Lucie FL 34987
En Venta
$975,000
Casa
6 camas · 5 baños · 3,459 sqft
ESPLANADE AT TRADITION EST, Port St. Lucie
12612 SW Marrita Alley, Port St. Lucie FL 34987

Mercado cerca de esta dirección

Conteos en vivo en la misma zona.
Ver todo

The multiple listing information is provided by the Miami Association of REALTORS® from a copyrighted compilation of listings. The compilation of listings and each individual listing are ©2026-present Miami Association of REALTORS®. All Rights Reserved. The information provided is for consumers' personal, noncommercial use and may not be used for any purpose other than to identify prospective properties consumers may be interested in purchasing. All properties are subject to prior sale or withdrawal. All information provided is deemed reliable but is not guaranteed accurate, and should be independently verified. Listing courtesy of: Maltbie Realty Group