Sell Your Home
Get a free home valuation
Contact
Tell us about your needs

13385 SE 91ST COURT ROAD

House For Sale
$389,900

BTC: 4.51796060

ETH: 147.13207547

6 days
3 bds
2 ba
2,261 sqft

Overview

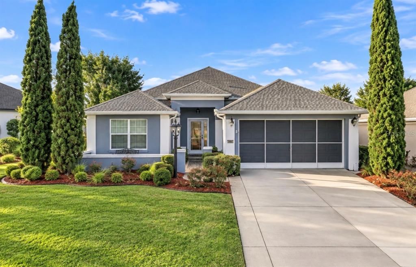
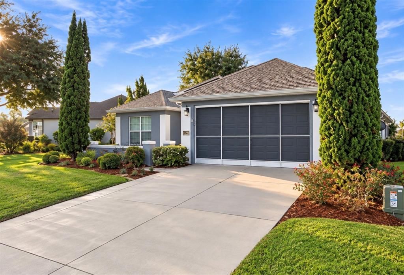
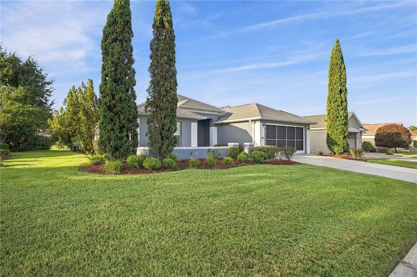
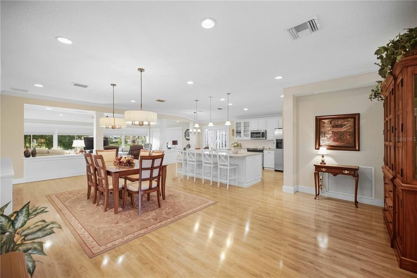
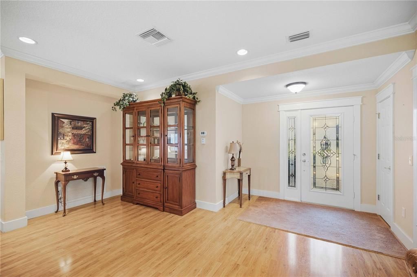
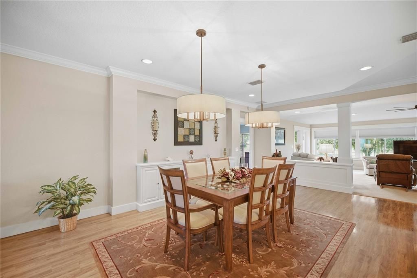
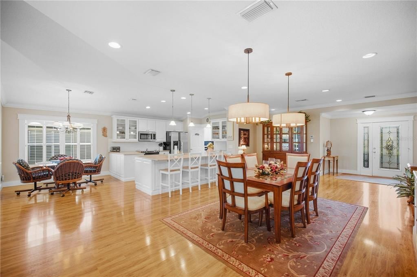
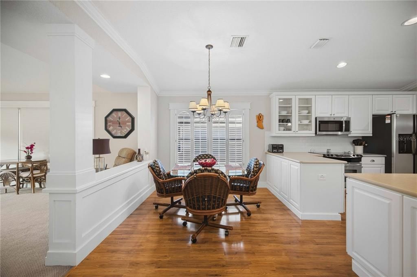
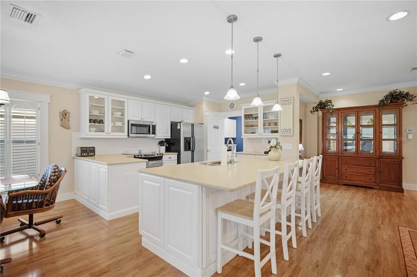
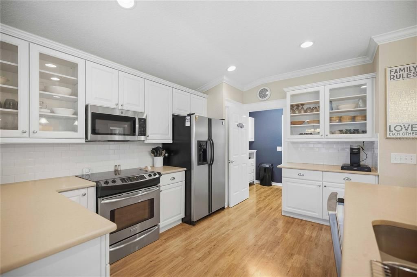
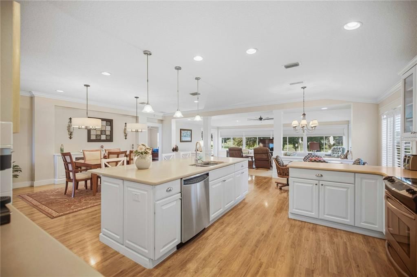
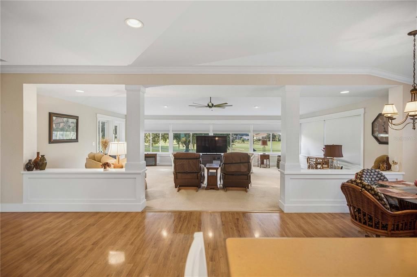
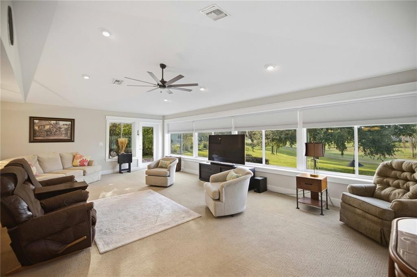
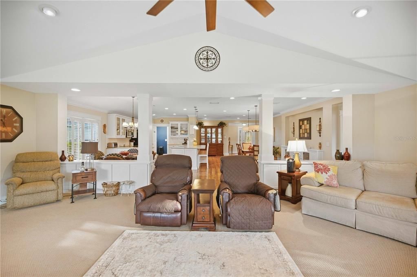
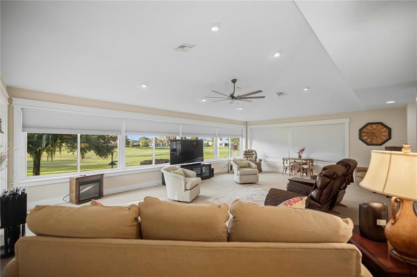
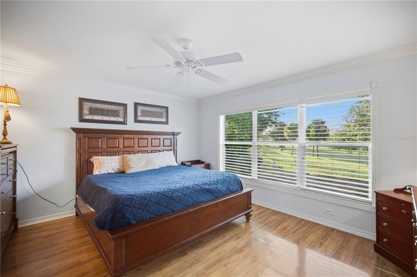
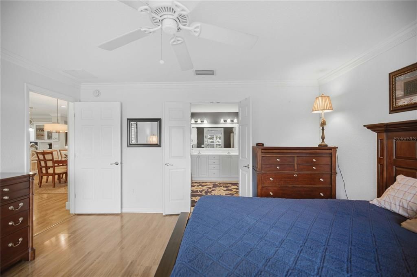
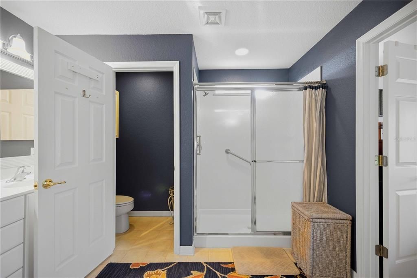
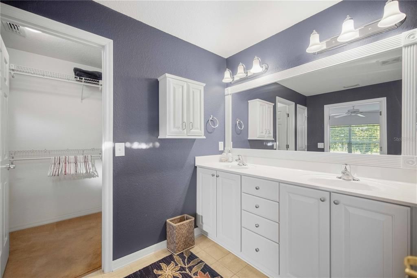
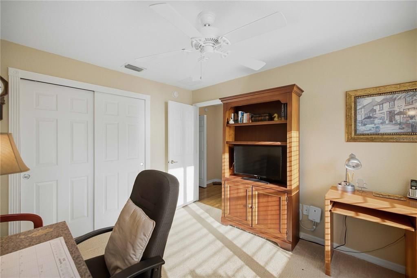
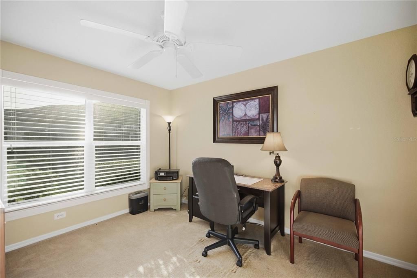
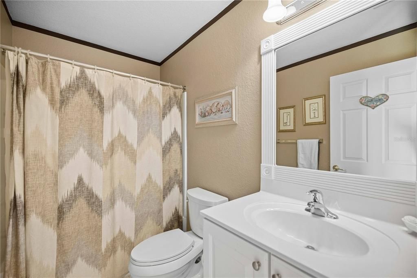
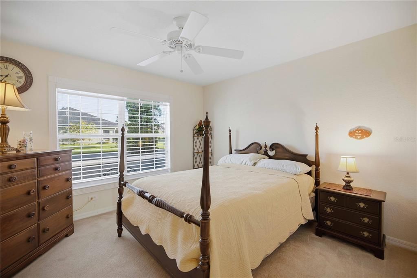
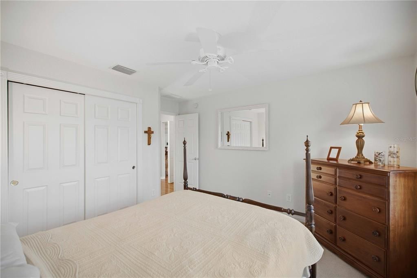
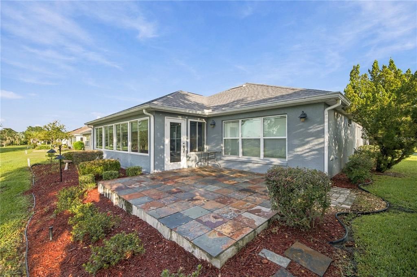
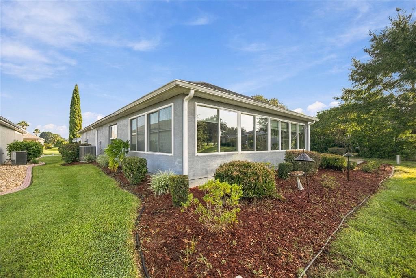
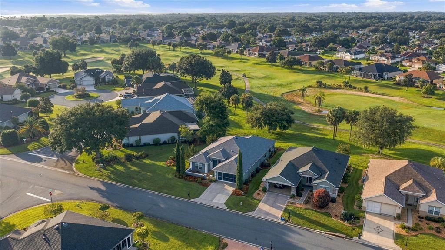
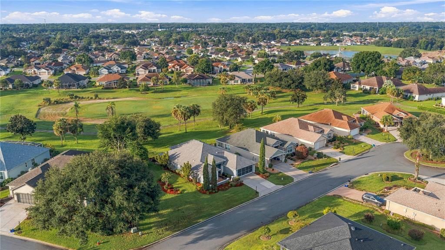
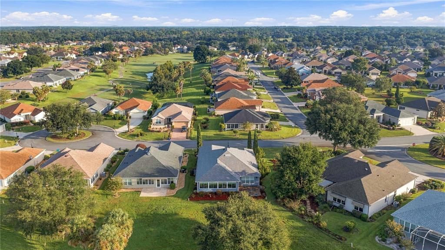
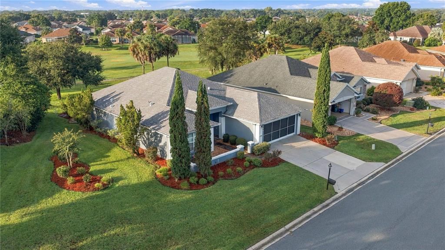
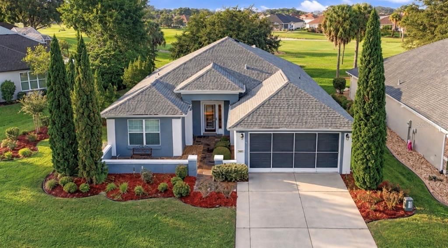
CUSTOM EXPANDED ELKRIDGE | GOLF COURSE VIEWS Beautifully customized and truly unique, this expanded ElkRidge floor plan offers 3 bedrooms, 2 baths, exceptional living space, and a desirable golf course setting in Bermuda Dunes within Del Webb Spruce Creek Golf & Country Club, a premier 55+ community. Outstanding curb appeal begins with a private courtyard, added in 2011, featuring a slate tile patio and walkways, complemented by a leaded-glass entry door with sidelight and a sliding garage screen door. The garage has also been extended approximately five feet, providing valuable additional space. Inside, this home is anything but ordinary. A substantial 19’ x 29’ rear addition, completed in 2010, dramatically expands the living area and showcases beautiful custom woodwork, crown molding, and a soaring cathedral ceiling—all positioned to take advantage of the picturesque golf course views. The completely updated kitchen delivers a fresh, custom look with white cabinetry, quartz countertops, tile backsplash, stainless steel appliances, and a large center island, creating an inviting space for everyday living and entertaining. The adjoining dining room is enhanced by a custom built-in, while an additional bonus space provides the perfect location for a home office, hobby area, or flexible living space. Laminate flooring flows throughout the main living areas, with carpet found only in the two guest bedrooms and separate flooring in the rear addition. Plantation shutters accent select windows, adding another classic finishing touch. A bifold door at the entrance to the guest-bedroom wing provides additional privacy, while the guest bathroom features a raised vanity. Outdoor living is equally inviting with an open rear patio finished in slate flooring, providing a wonderful spot to relax and enjoy the beautiful golf course backdrop. Major improvements include the roof and HVAC system, both updated in 2023. With its extensive custom expansion, beautifully updated kitchen, extended garage, private courtyard, flexible living spaces, custom architectural details, and sought-after golf course setting, this exceptional ElkRidge offers a combination of character, space, and thoughtful improvements that is difficult to duplicate.

Location

Details

Type:
Residential
Parking:
No Data
Year Built:
2005
Lot:
0.22 Acres
Heating:
Natural Gas
Price/sqft:
$172
Cooling:
Central Air
HOA:
$214

Valuation

Our model vs. what's actually selling nearby.
Estimate
$389,900
$275K – $571K
Confidence Low
List vs. estimate
At estimate
List $389,900 · +0.0%
List is in line with recent comparable activity.
Price per sq ft
$172
-7.6% vs. city median $186
Based on
57 MLS comparables
Median of recent comparable listings. Sold comps use closing price, active listings use list price.

Highlights

Annual tax
$1,745
2025
HOA
$214/mo
24-Hour Guard, Common Area Taxes, Community Pool
View
Golf Course
Garage
2 car garage
Furnished
Negotiable
Pets
Allowed
All facts and features
  • Flooring

    • Carpet

    • Laminate

    • Tile

    Heating

    • Natural Gas

    Cooling

    • Central Air

    Appliances

    • Dishwasher

    • Dryer

    • Microwave

    • Range

    • Refrigerator

    • Washer

    Other interior features

    • Cathedral Ceiling(s)

    • Ceiling Fan(s)

    • Crown Molding

    • Open Floorplan

    • Solid Surface Counters

    • Walk-In Closet(s)

    Bedrooms and bathrooms

    • Bedrooms: 3

    • Full bathrooms: 2

  • Property

    • Levels: One

    • Exterior Features: Courtyard / Irrigation System / Rain Gutters

    Lot

    • Lot: 0.22 Acres

    Other Property Information

    • Parcel Number: 6119044000

    • Zoning: PUD

  • Type and style

    • Property Type: Residential

    • Property Sub Type: Single Family Residence

  • Utility

    • BB/HS Internet Available

    • Cable Available

    • Electricity Connected

    • Sewer Connected

    • Water Available

  • Other financial information

    • HOA: $214

    • HOA Frequency: Monthly

    • Annual tax amount: $1,746

  • Source details

    • MLS ID: OM732257

    Other facts

    • Construction Materials: Block / Concrete / Stucco

    • Foundation Details: Slab

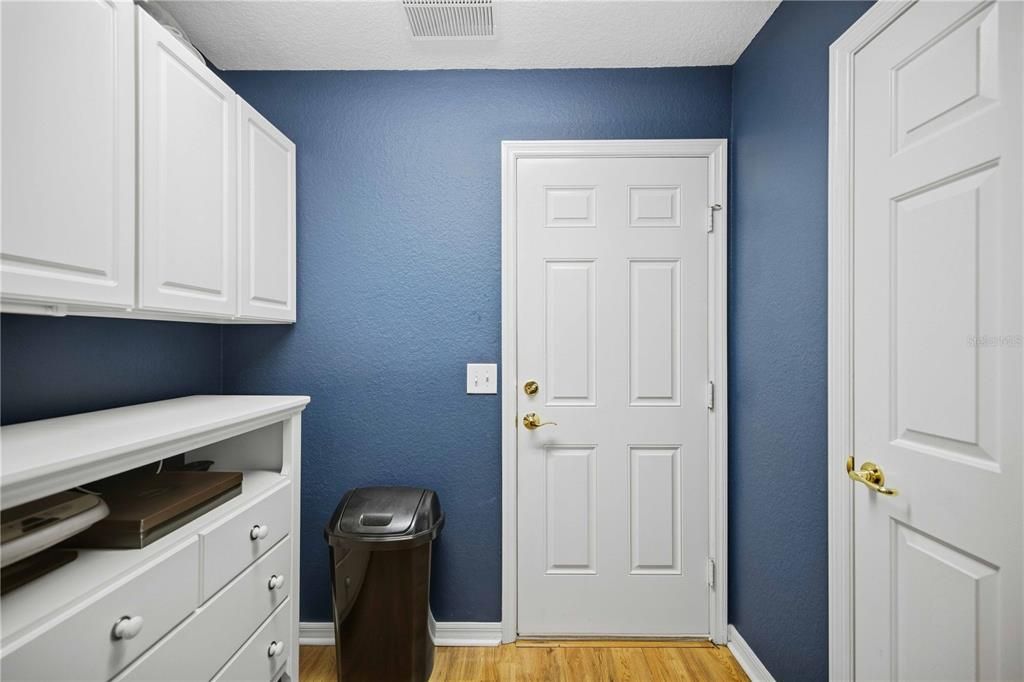
    • Laundry Features: Inside

    • Lot Features: Cleared / In County / Landscaped / On Golf Course

    • Patio And Porch Features: Front Porch / Patio

    • Direction Faces: North

    • Architectural Style: Florida

    • Garage Spaces: 2

    • Attached Garage: Yes

    • Garage: Yes

    • Living Area: 2261

    • Water Source: Public

    • Lot Size Dimensions: 86 x 109

    • Subdivision Name: SPRUCE CREEK GC

Private inquiry
Talk to the advisor on this listing.
Floor plans, HOA docs, off-market comparables, scheduling a private showing — one message, direct to the local specialist.

More like this

For Sale
$279,900
House
3 bds · 2 ba · 1,477 sqft
ORANGE BLOSSOM HILLS, SUMMERFIELD
15093 SE 93RD COURT
For Sale
$350,000
House
2 bds · 2 ba · 1,898 sqft
SPRUCE CREEK GOLF AND COUNTRY CLUB, SUMMERFIELD
13182 SE 93RD TERRACE ROAD
New
For Sale
$289,000
House
3 bds · 2 ba · 1,273 sqft
ORANGE BLOSSOM HILLS UN 07, SUMMERFIELD
9430 SE 158TH STREET
New
For Sale
$379,900
House
2 bds · 2 ba · 1,990 sqft
SPRUCE CREEK GC, SUMMERFIELD
9120 SE 125TH LOOP
New
For Sale
$289,900
House
2 bds · 2 ba · 1,346 sqft
SPRUCE CREEK GC, SUMMERFIELD
13662 SE 89TH COURT
New
For Sale
$314,900
House
2 bds · 2 ba · 1,575 sqft
SPRUCE CREEK GC, SUMMERFIELD
9191 SE 118TH LOOP
New
For Sale
$299,000
House
2 bds · 2 ba · 1,586 sqft
SPRUCE CREEK GC, SUMMERFIELD
13875 SE 94TH AVENUE
New
For Sale
$344,900
House
3 bds · 2 ba · 1,958 sqft
SPRUCE CREEK GC, SUMMERFIELD
8970 SE 118TH LANE

Market around this address

Live counts in the same area.
View all

The multiple listing information is provided by the Stellar MLS from a copyrighted compilation of listings. The compilation of listings and each individual listing are ©2026-present Stellar MLS. All Rights Reserved. The information provided is for consumers' personal, noncommercial use and may not be used for any purpose other than to identify prospective properties consumers may be interested in purchasing. All properties are subject to prior sale or withdrawal. All information provided is deemed reliable but is not guaranteed accurate, and should be independently verified. Listing courtesy of: JUDY L. TROUT REALTY