Sell Your Home
Get a free home valuation
Contact
Tell us about your needs
1341 S DAYTONA AVENUE

House For Sale
$749,900

BTC: 9.59564939

ETH: 306.20661494

5 days
3 bds
3 ba
3,028 sqft

Overview

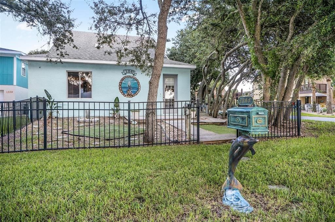
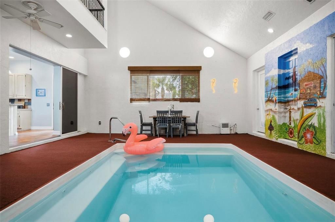
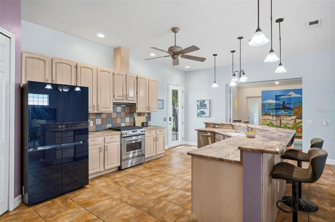
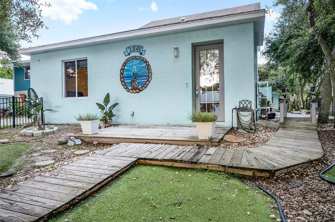
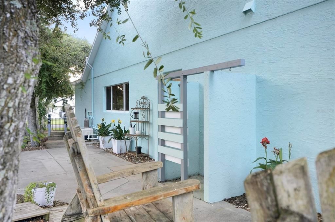
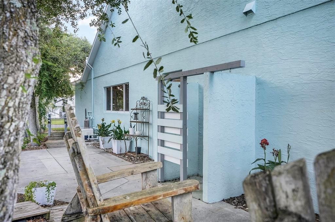
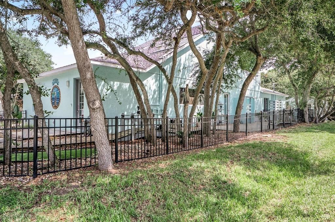
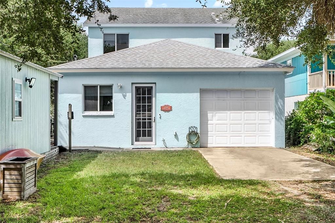
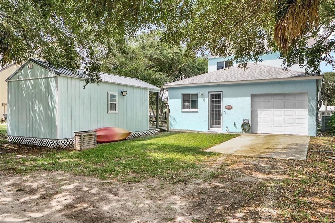
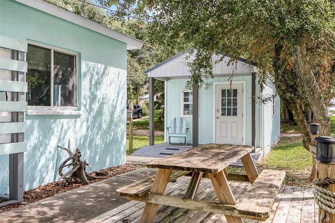
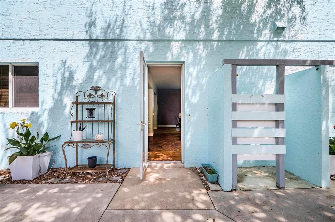
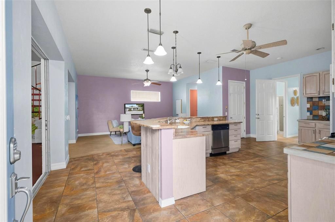
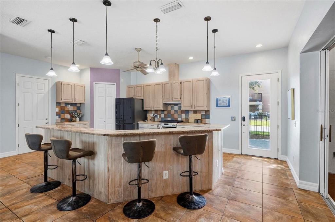
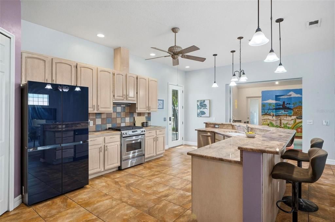
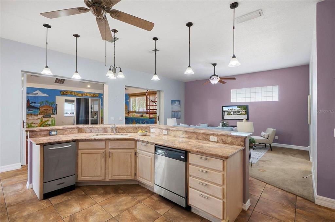
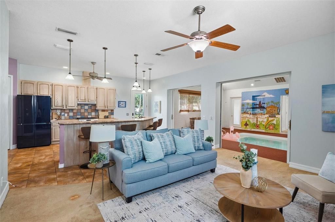
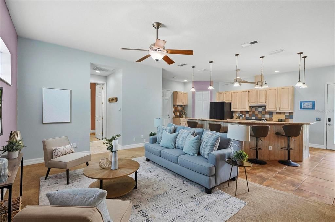
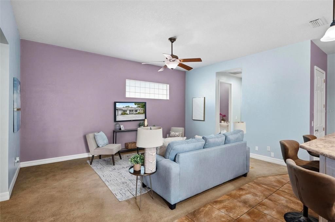
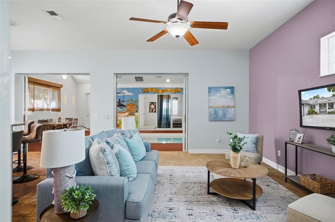
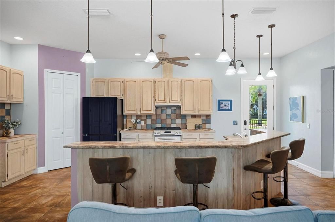
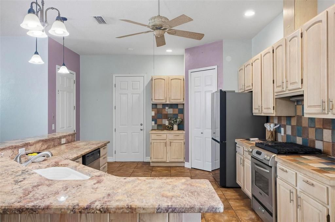
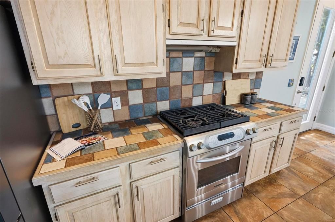
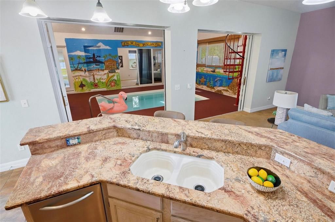
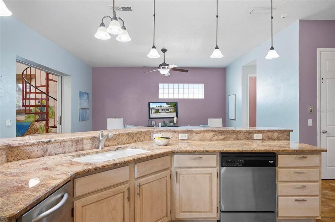
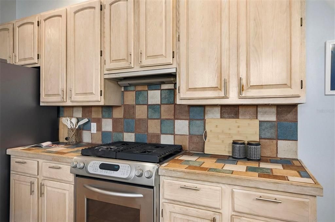
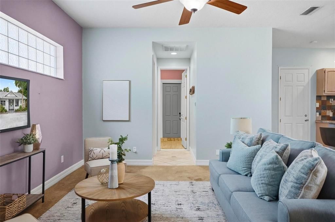
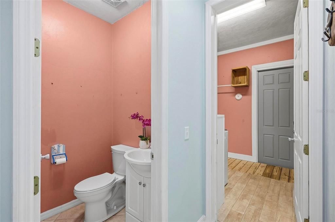
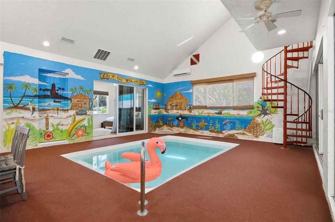
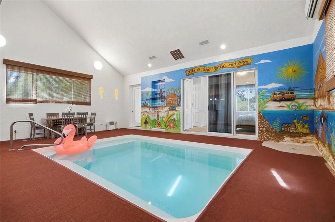
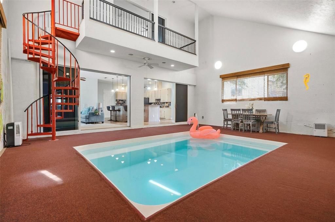
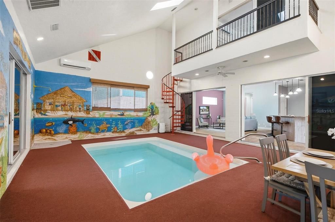
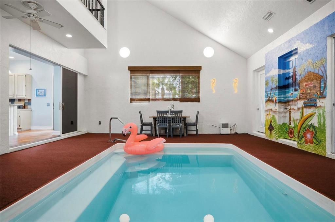
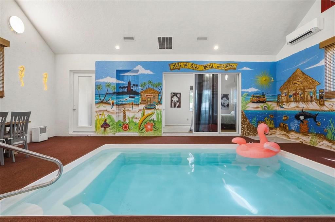
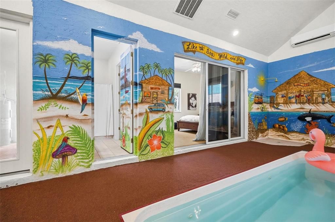
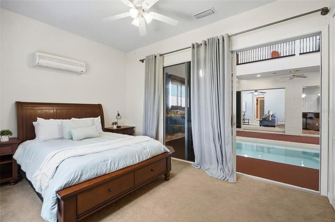
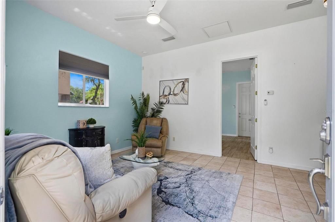
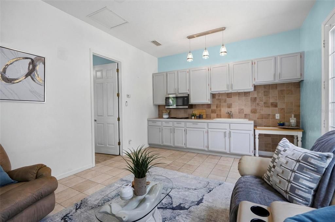
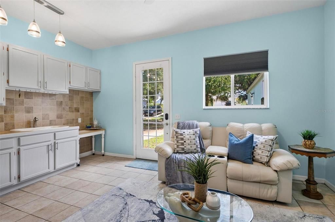
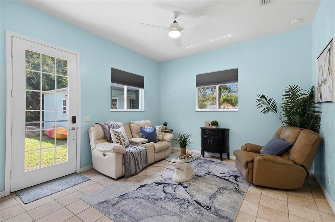
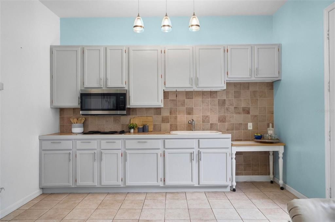
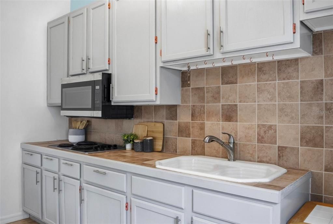
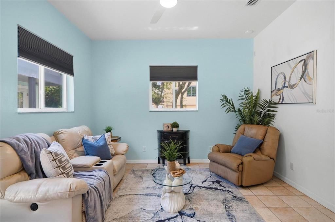
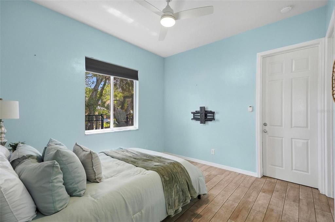
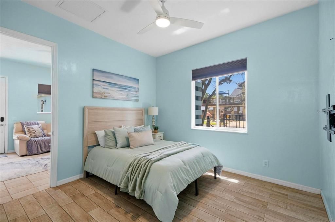
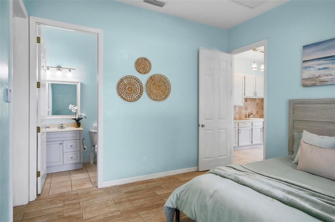
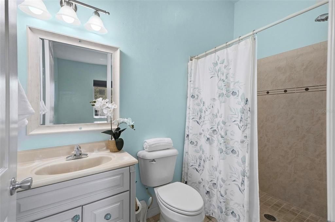
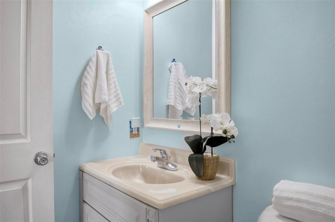
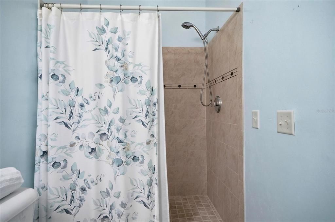
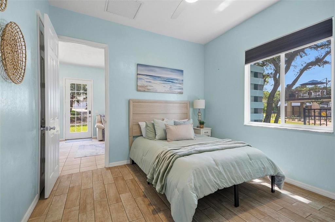
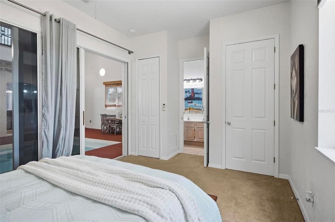
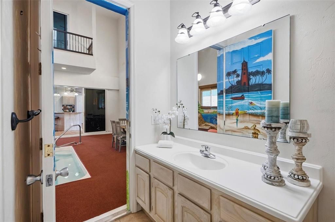
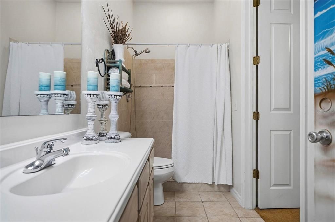
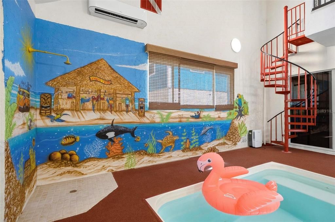
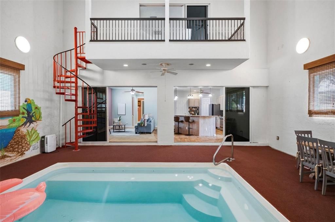
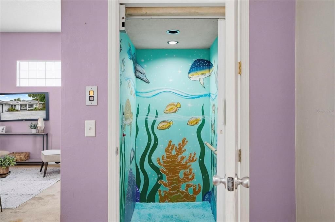
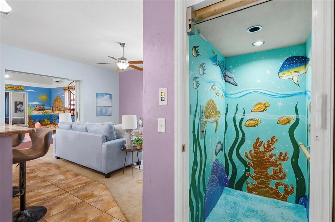
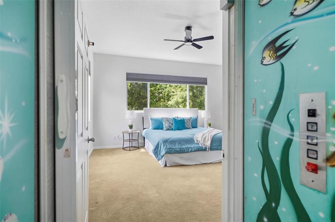
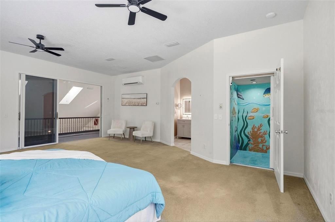
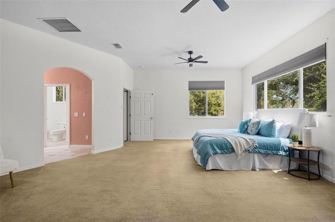
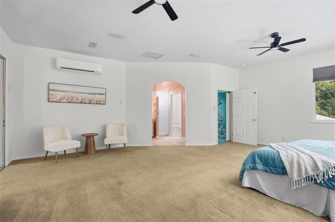
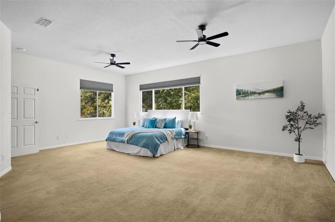
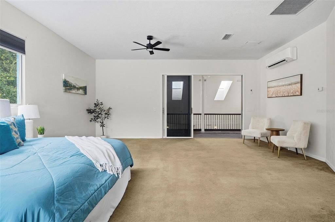
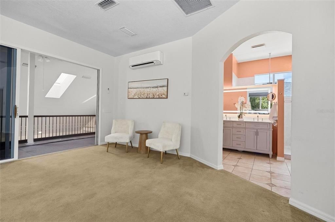
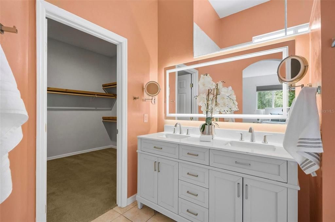
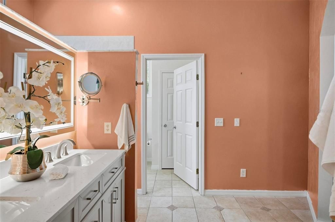
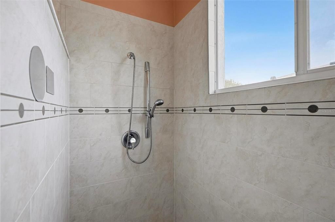
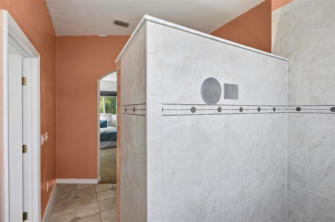
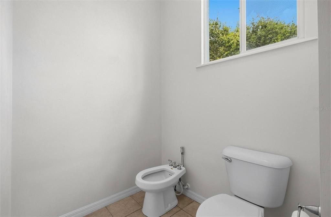
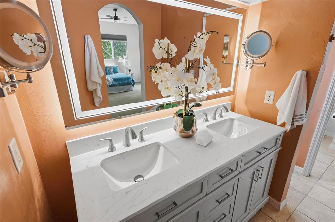
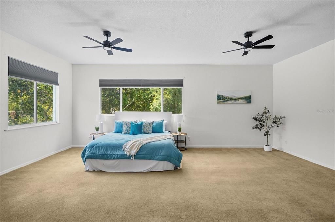
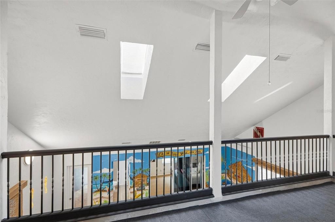
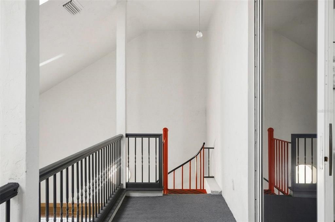
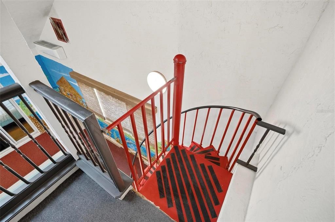
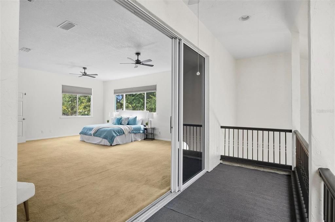
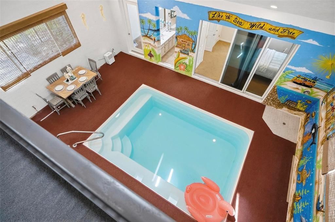
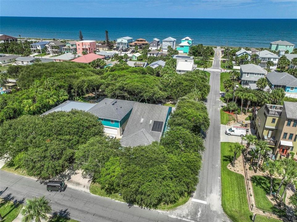
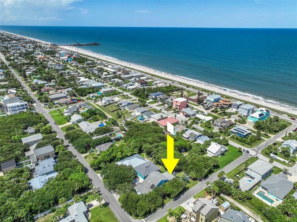
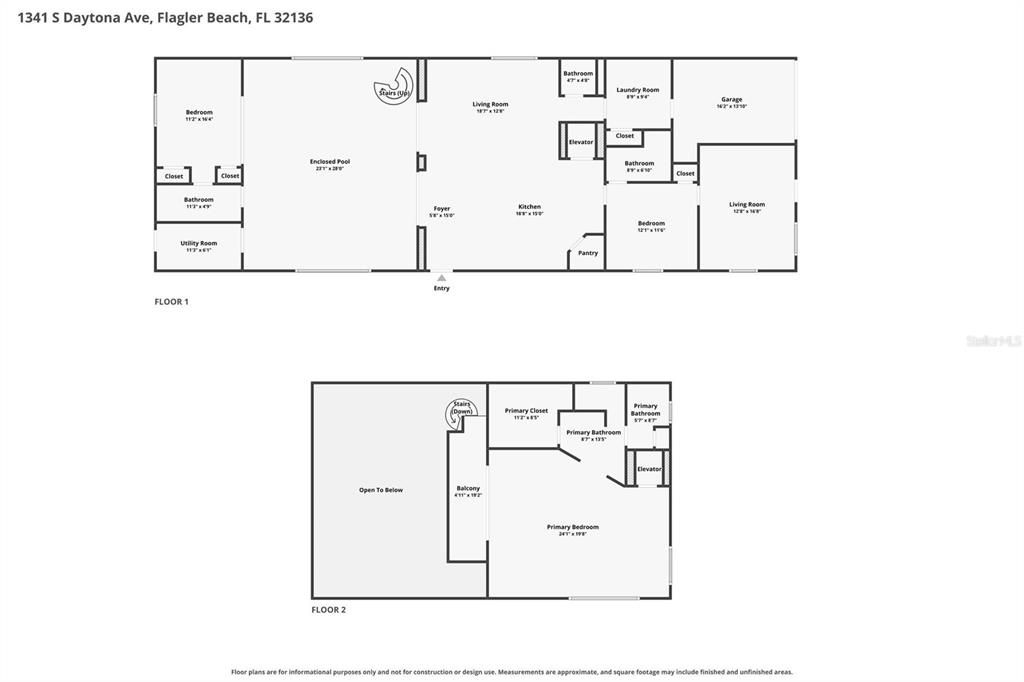
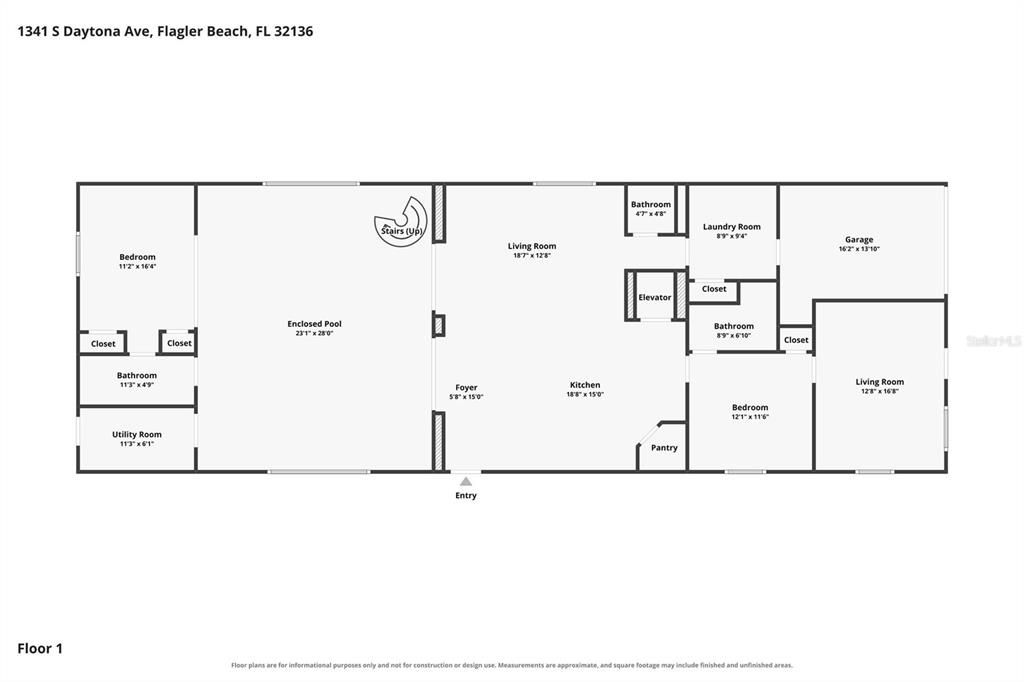
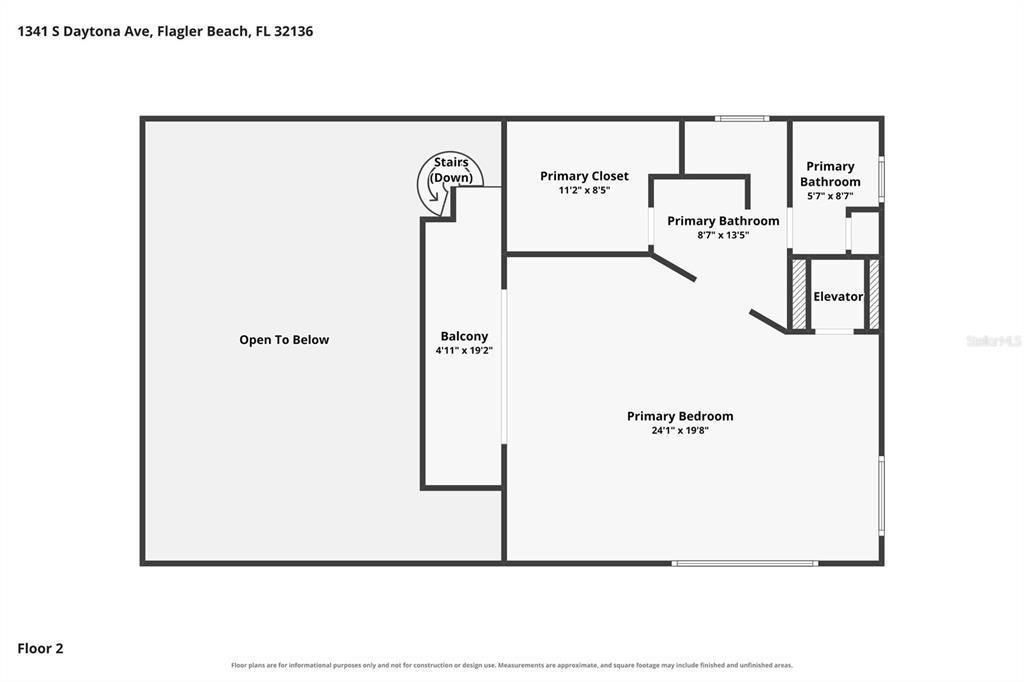
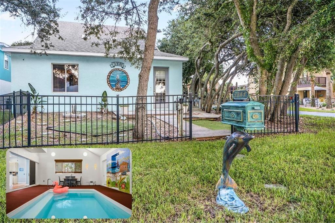
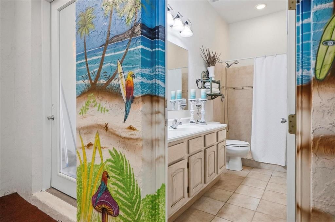
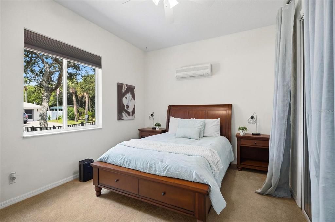
Your perfect Flagler Beach getaway is here!! Just 2 blocks from the beach, this one-of-a-kind Old Florida home is all about enjoying the coastal lifestyle year-round. The showstopper? A rare indoor, solar-heated saltwater pool, so rain or shine, hot summer day or breezy winter afternoon, you can enjoy the water whenever you want! With spacious bedrooms featuring ensuite bathrooms, multiple living areas, and a separate apartment/MIL suite with its own kitchen, bedroom, bathroom, and private entrance, this home offers incredible flexibility for guests, multigenerational living, or your perfect beach retreat. The main kitchen features gas cooking, updated appliances, tons of cabinet space, and a large pantry. Vanishing sliders open the living space directly to the pool enclosure, creating an entertainer's dream and making indoor-outdoor living effortless. Upstairs, the owner's suite encompasses the entire second floor, complete with a private elevator and balcony overlooking the pool. Outside, enjoy dinner under the canopy of beautiful coastal oaks, relax in the fully fenced yard, or head just a couple blocks down to the beach. There's even a matching shed with electricity for extra storage or workspace. High and dry in an X flood zone with block construction, this home brings together character, flexibility, and the laid-back Flagler Beach lifestyle that's getting harder and harder to find. Spend the day at the beach, and when the sun gets too hot or the thunderstorms roll in, (or you forget the sunscreen) bring the party back inside to the pool! This is the kind of home you have to experience in person. Don't wait, schedule your showing today!
Location

Details

Type:
Residential
Parking:
Alley Access / Driveway / Garage Faces Rear / Ground Level
Year Built:
2005
Lot:
0.17 Acres
Heating:
Central / Electric
Price/sqft:
$248
Cooling:
Central Air
HOA:
No Data

Valuation

Our model vs. what's actually selling nearby.
Estimate
$737,500
$554K – $933K
Confidence Low
List vs. estimate
At estimate
List $749,900 · +1.7%
List is in line with recent comparable activity.
Price per sq ft
$247
-31.4% vs. city median $361
Based on
12 MLS comparables
Median of recent comparable listings. Sold comps use closing price, active listings use list price.

Highlights

Annual tax
$11,015
2025
Pool
Heated
View
Pool, Trees/Woods
Garage
1 car garage
Pets
Allowed
All facts and features
  • Flooring

    • Carpet

    • Ceramic Tile

    Heating

    • Central

    • Electric

    Cooling

    • Central Air

    Appliances

    • Dishwasher

    • Disposal

    • Dryer

    • Electric Water Heater

    • Freezer

    • Microwave

    • Range

    • Refrigerator

    • Washer

    Other interior features

    • Elevator

    • High Ceilings

    • Kitchen/Family Room Combo

    • Solid Surface Counters

    • Thermostat

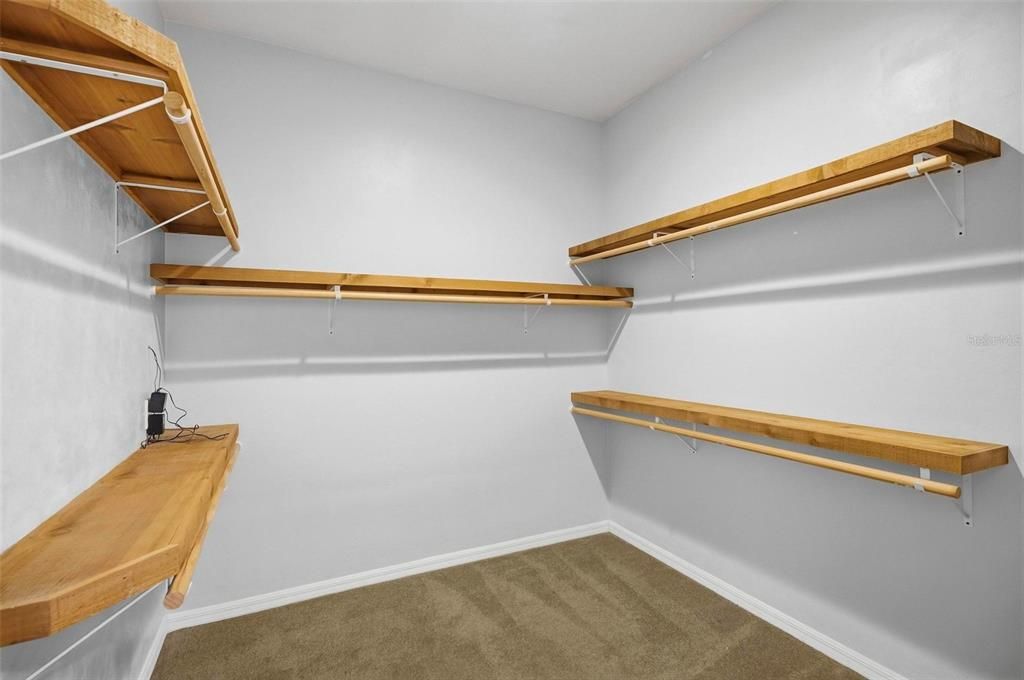
    • Walk-In Closet(s)

    Bedrooms and bathrooms

    • Bedrooms: 3

    • Bathrooms: 1

    • Full bathrooms: 3

  • Parking

    • Alley Access

    • Driveway

    • Garage Faces Rear

    • Ground Level

    Property

    • Levels: Two

    • Pool Private: Yes

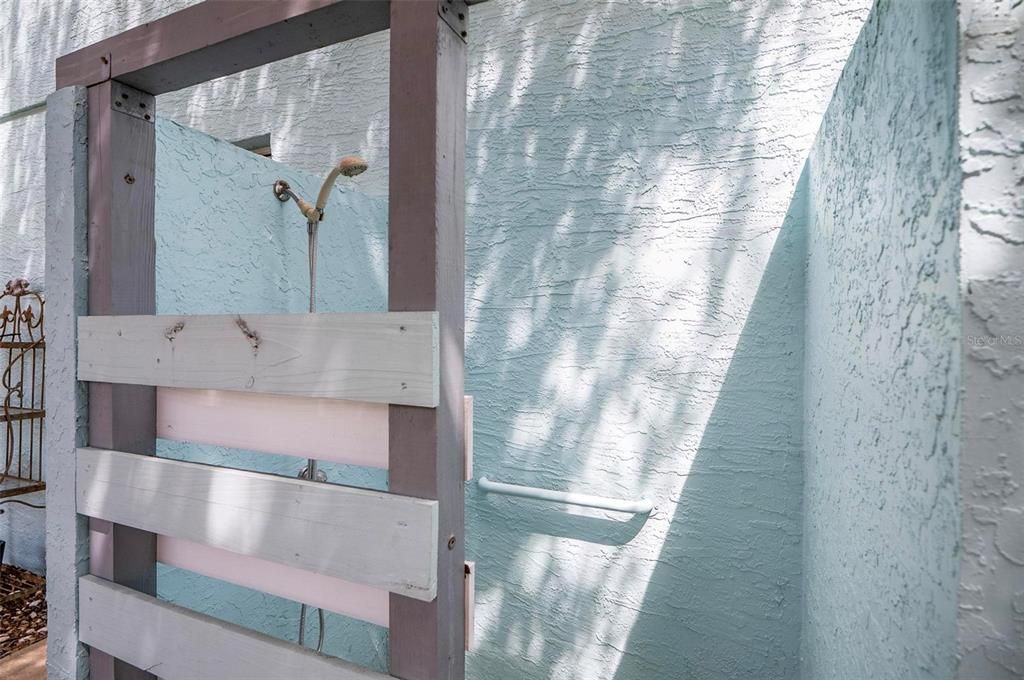
    • Exterior Features: Dog Run / Garden / Outdoor Shower / Storage

    Lot

    • Lot: 0.17 Acres

    Other Property Information

    • Parcel Number: 1812322750000810130

    • Zoning: SFR-R1

  • Type and style

    • Property Type: Residential

    • Property Sub Type: Single Family Residence

  • Utility

    • Electricity Connected

    Green energy

    • Pool

  • Other financial information

    • Annual tax amount: $11,015

  • Source details

    • MLS ID: FC320963

    Other facts

    • Construction Materials: Block / Stucco

    • Foundation Details: Slab

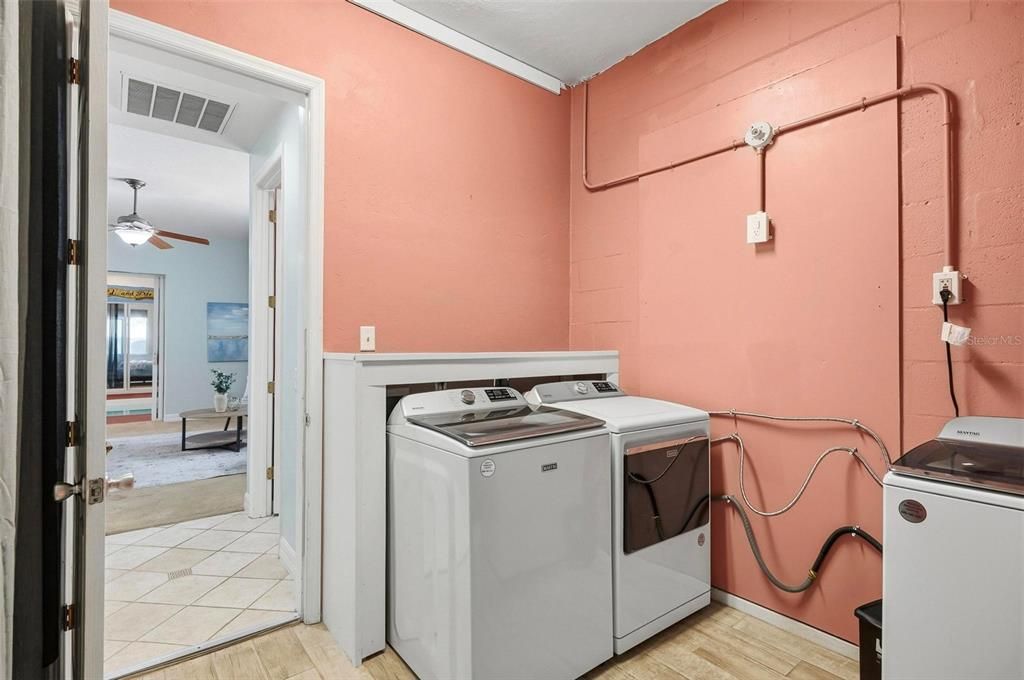
    • Laundry Features: Inside / Laundry Room

    • Lot Features: Corner Lot

    • Patio And Porch Features: Deck / Patio / Side Porch

    • Pool Features: Heated / In Ground / Indoor / Outside Bath Access / Salt Water / Solar Heat

    • Direction Faces: West

    • Other Structures: Shed(s)

    • Architectural Style: Coastal / Contemporary / Florida / Mid-Century Modern

    • Garage Spaces: 1

    • Attached Garage: Yes

    • Garage: Yes

    • Living Area: 3028

    • Water Source: Public

    • Lot Size Dimensions: 150 x 50

    • Subdivision Name: FUQUAY SUB

Private inquiry
Talk to the advisor on this listing.
Floor plans, HOA docs, off-market comparables, scheduling a private showing — one message, direct to the local specialist.

More like this

For Sale
$585,000
House
4 bds · 2 ba · 1,617 sqft
FUQUAY SUB, FLAGLER BEACH
1843 OAK PLACE
New
For Sale
$865,000
House
3 bds · 2 ba · 2,020 sqft
MARINA DEL PALMA SUB, PALM COAST
2 DEL PALMA DRIVE
New
For Sale
$609,000
House
3 bds · 2 ba · 1,389 sqft
ATLANTA BEACH SUB, FLAGLER BEACH
2617 S DAYTONA AVENUE
New
For Sale
$524,990
House
3 bds · 3 ba · 2,468 sqft
RESERVE EAST, FLAGLER BEACH
42 PEGASUS ROAD
New
For Sale
$700,000
House
3 bds · 2 ba · 1,968 sqft
COCHRAN PLACE, FLAGLER BEACH
712 CENTRAL AVE N
For Sale
$689,000
House
3 bds · 2 ba · 1,672 sqft
FUQUAY SUB, FLAGLER BEACH
1828 S CENTRAL AVENUE
For Sale
$629,000
House
3 bds · 2 ba · 1,416 sqft
SUNRISE BEACH SUB, FLAGLER BEACH
1901 N CENTRAL AVENUE
For Sale
$840,000
House
3 bds · 2 ba · 1,834 sqft
SIENNA COVE SUB, FLAGLER BEACH
63 BEACHWOOD DRIVE

Market around this address

Live counts in the same area.
View all

The multiple listing information is provided by the Stellar MLS from a copyrighted compilation of listings. The compilation of listings and each individual listing are ©2026-present Stellar MLS. All Rights Reserved. The information provided is for consumers' personal, noncommercial use and may not be used for any purpose other than to identify prospective properties consumers may be interested in purchasing. All properties are subject to prior sale or withdrawal. All information provided is deemed reliable but is not guaranteed accurate, and should be independently verified. Listing courtesy of: REALTY EXCHANGE, LLC