Недвижимость
Ознакомьтесь с нашими объявлениями
Продать дом
Бесплатная оценка дома
Контакты
Расскажите нам о своих потребностях
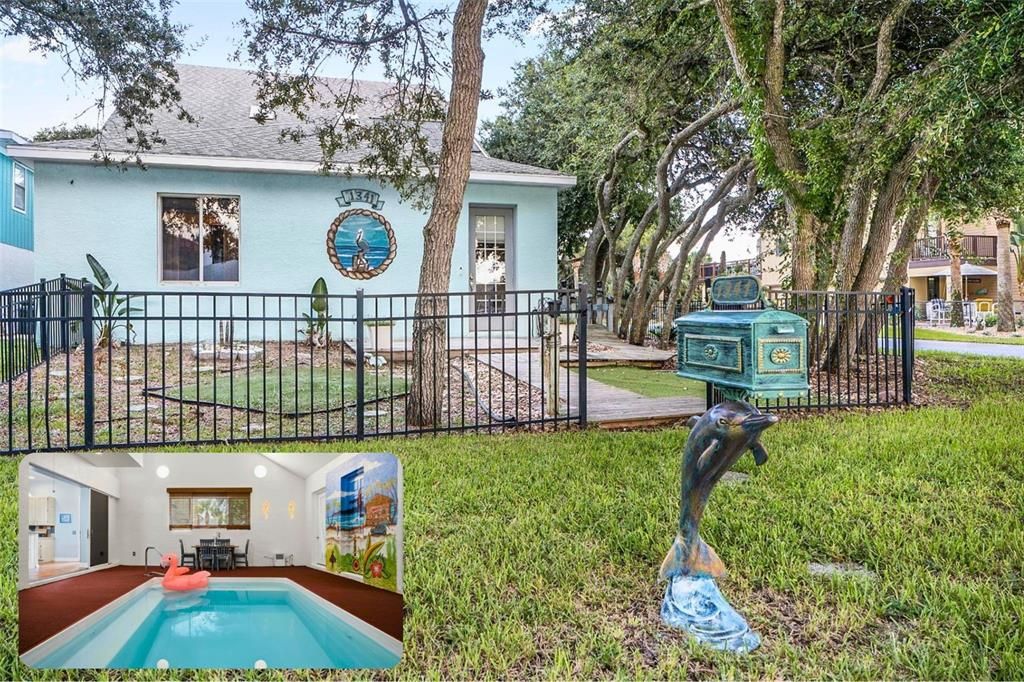
1341 S DAYTONA AVENUE

Дом На продажу
$748,900

BTC: 8.91547619

ETH: 282.60377358

-$1K (2026/09/12)
36 Дней
3 спален
3 ванн
3,028 кв.фт.

Обзор

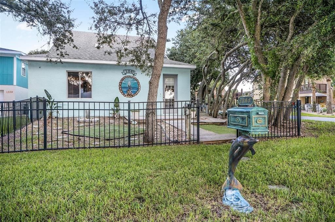
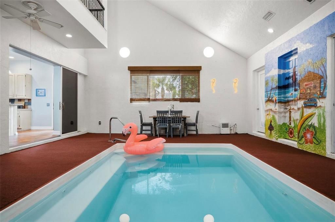
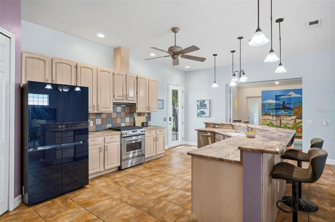
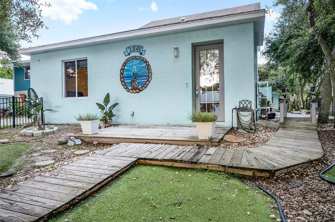
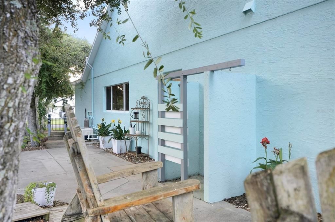
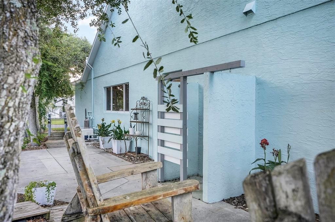
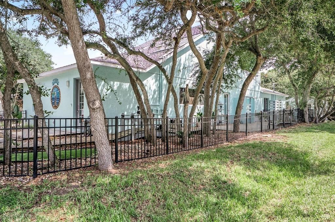
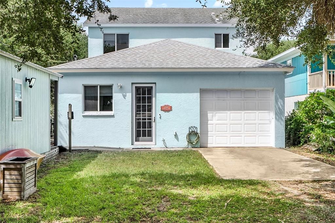
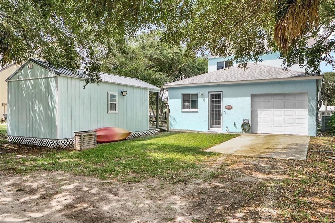
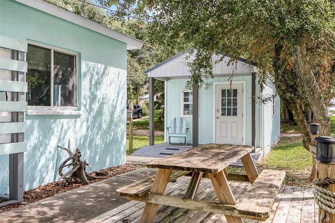
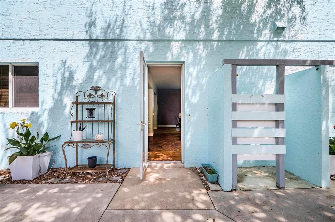
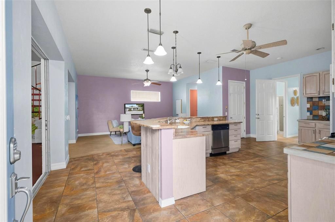
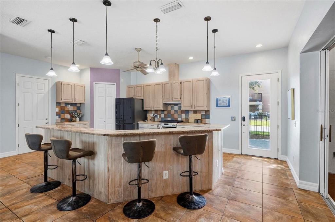
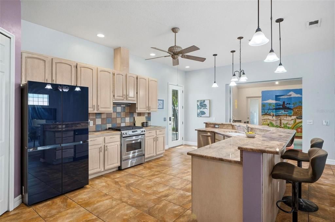
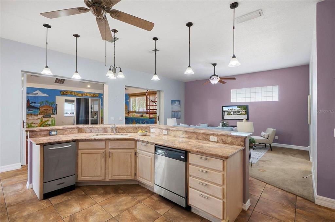
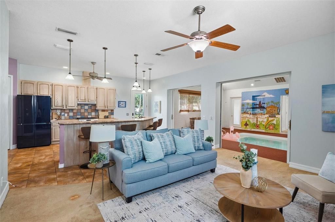
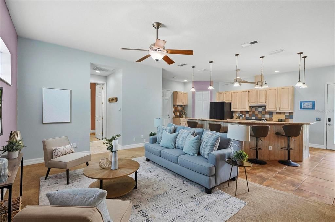
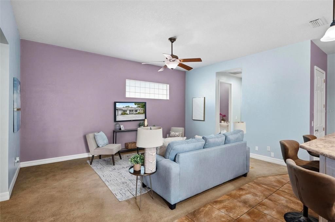
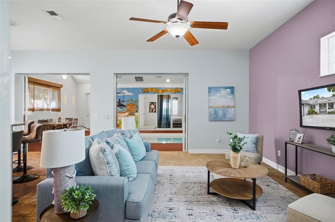
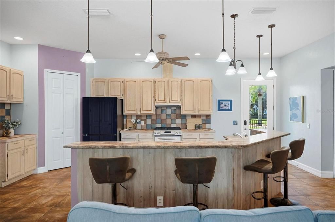
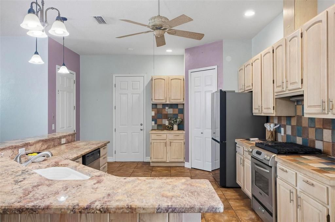
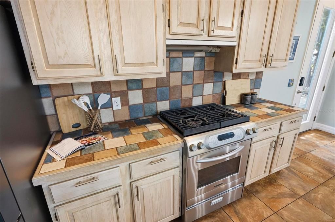
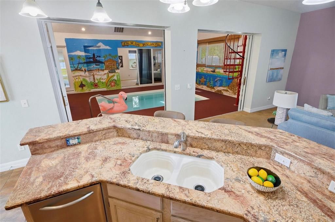
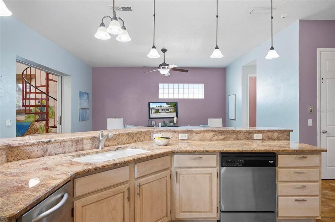
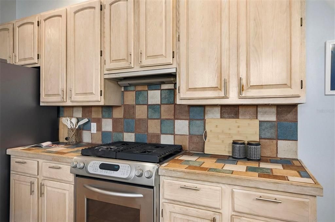
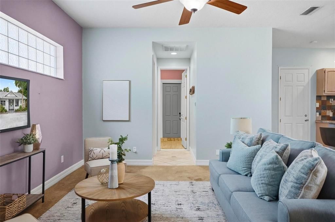
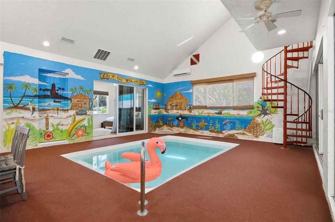
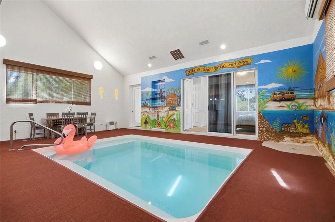
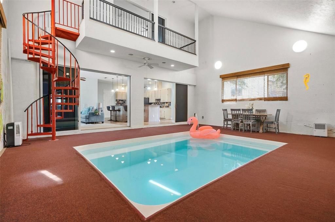
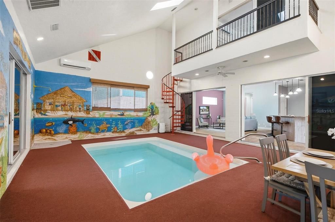
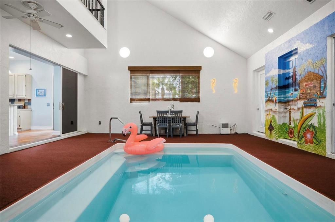
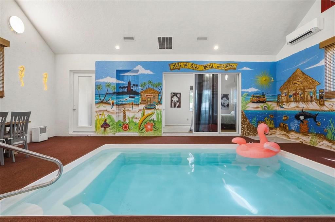
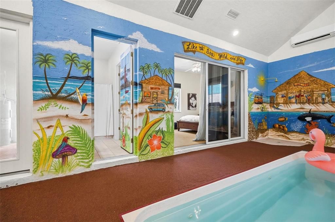
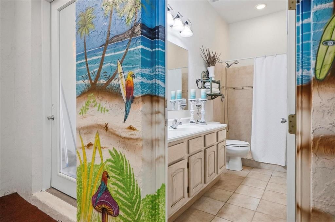
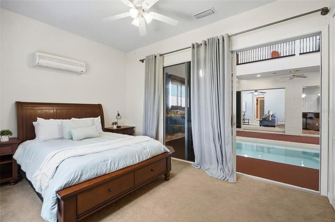
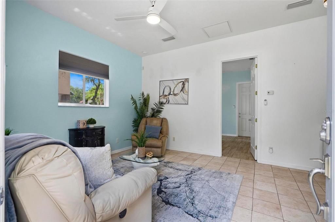
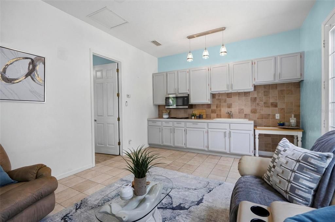
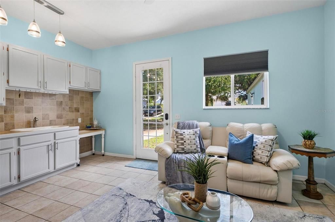
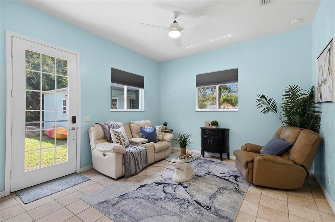
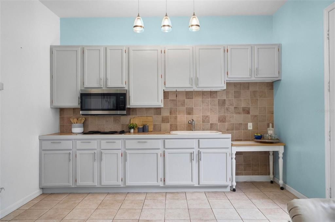
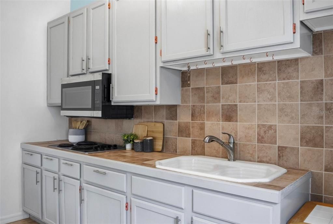
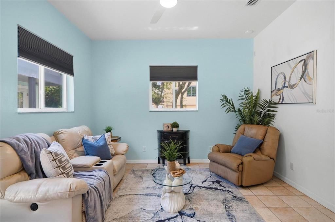
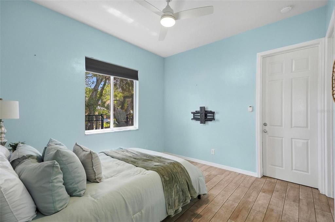
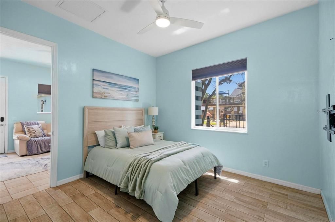
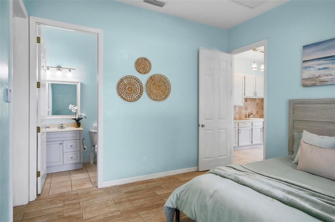
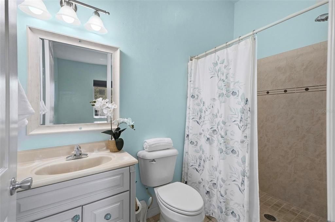
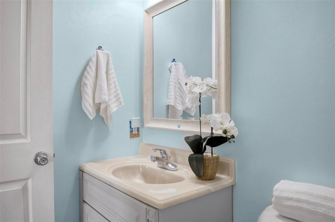
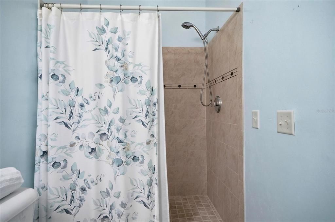
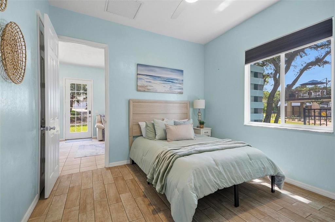
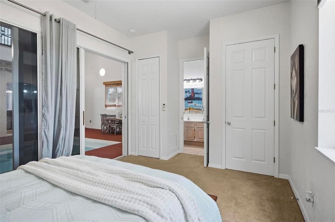
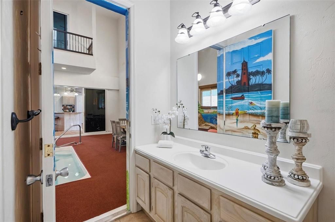
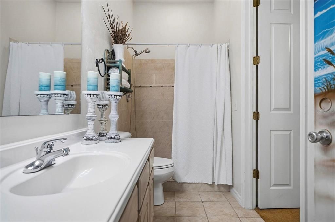
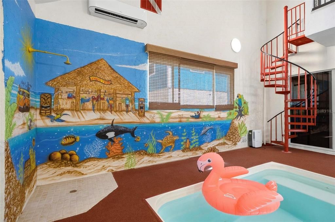
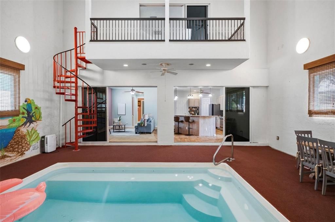
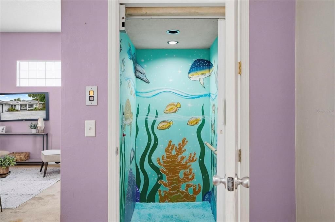
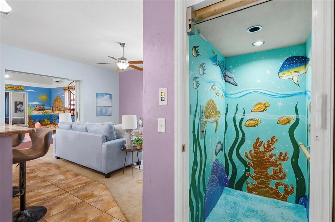
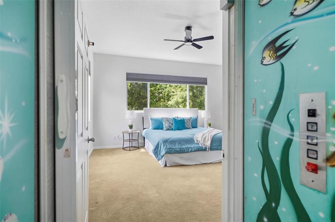
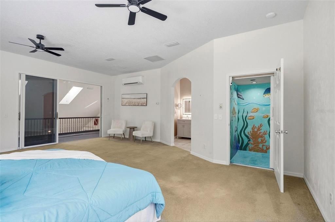
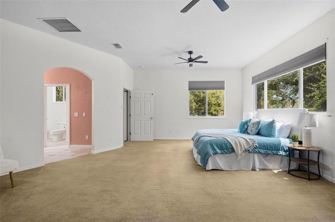
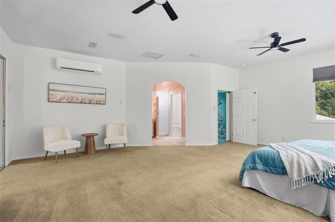
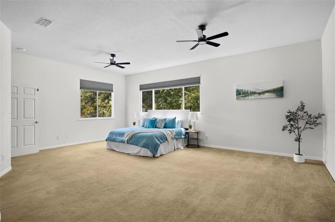
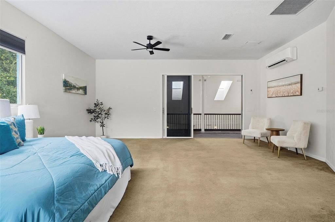
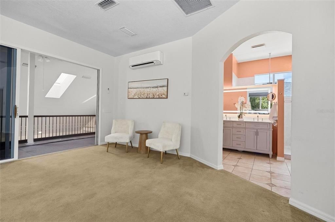
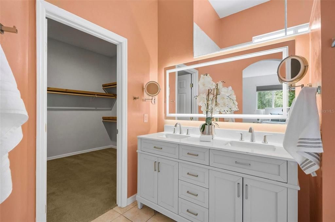
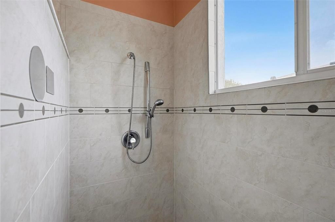
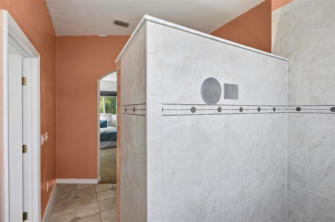
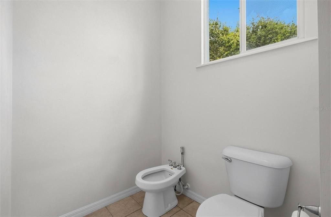
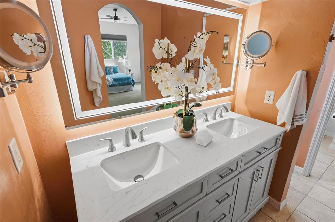
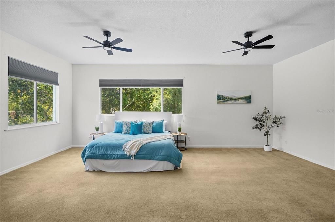
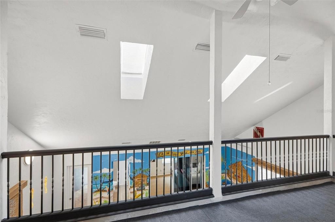
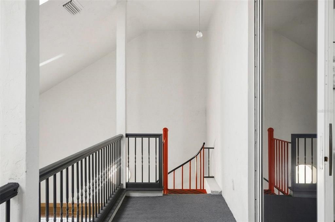
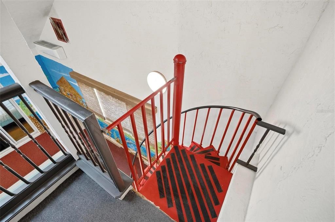
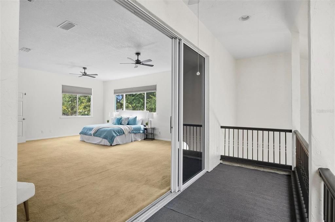
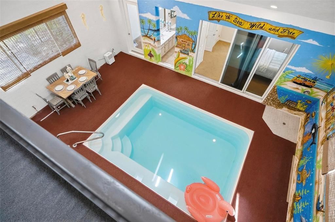
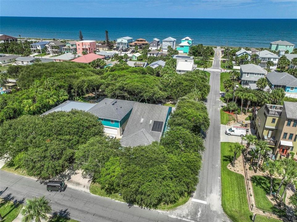
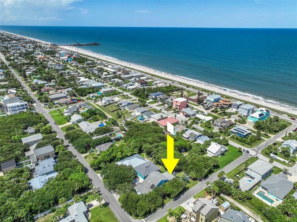
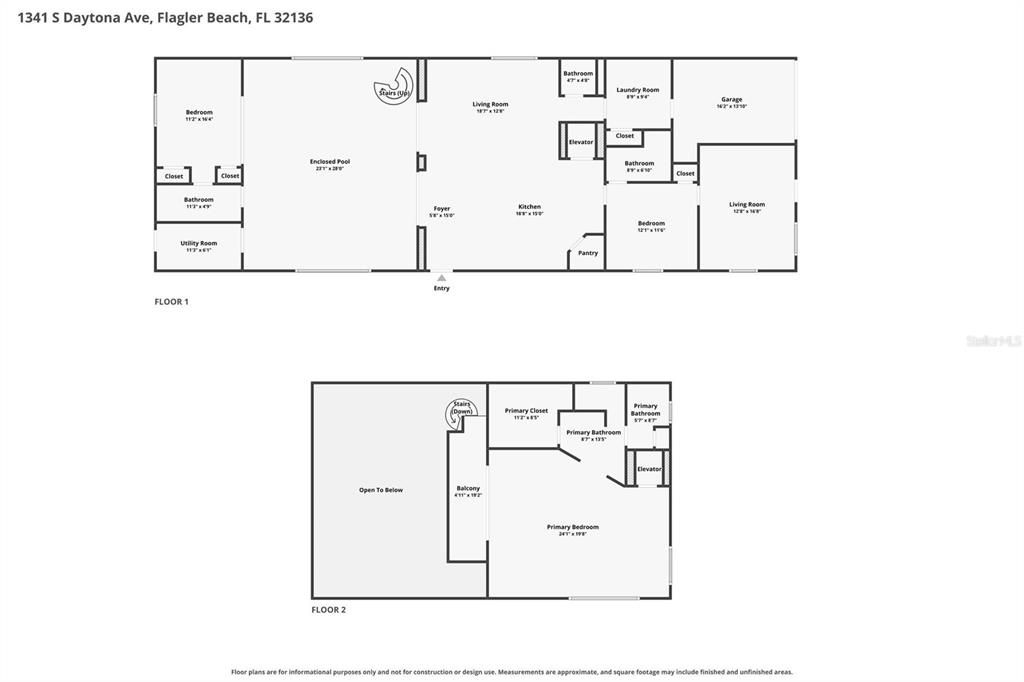
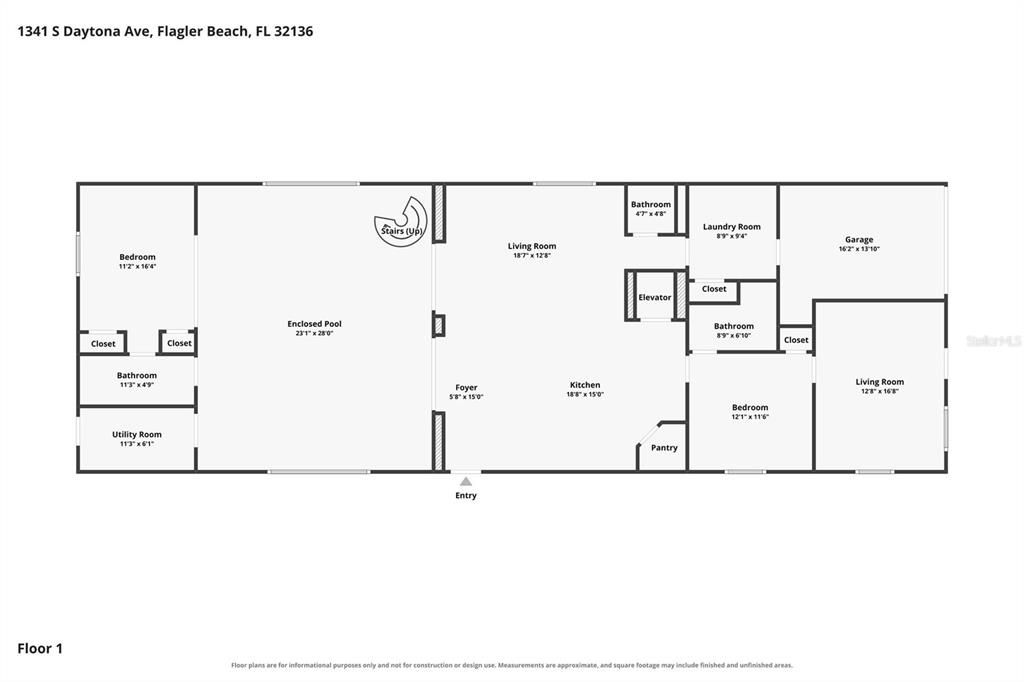
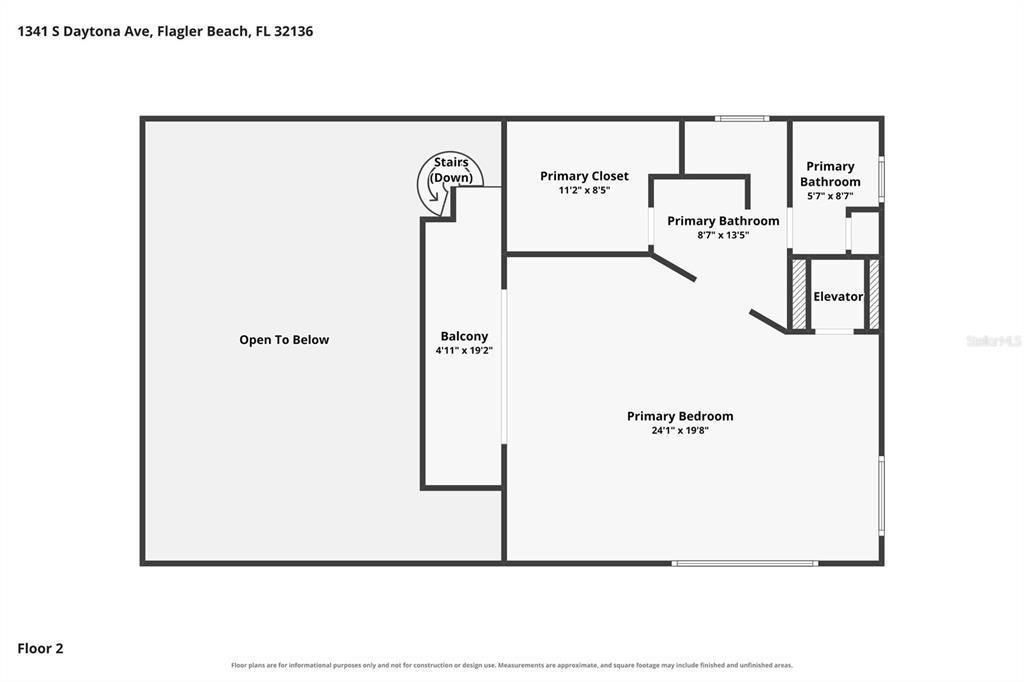
SUPER RARE FIND — ASSUMABLE LOAN MAY BE AVAILABLE! Buyers may qualify for below-market financing terms — inquire with your lender for eligibility and current details. Your perfect Flagler Beach getaway is here! Just two blocks from the beach, this one-of-a-kind Old Florida home is all about enjoying the coastal lifestyle year-round. The showstopper is a rare indoor, solar-heated saltwater pool — so rain or shine, hot summer day or breezy winter afternoon, you can enjoy the water whenever you want. With spacious bedrooms featuring en-suite bathrooms, multiple living areas, and a separate apartment/mother-in-law suite with its own kitchen, bedroom, bathroom, and private entrance, this home offers incredible flexibility for guests, multigenerational living, or the perfect beach retreat. The main kitchen features a large gas stove, updated appliances, abundant cabinet space, and a large pantry. Vanishing sliders open the living space directly to the pool enclosure, creating an entertainer's dream. Upstairs, the owner's suite encompasses the entire second floor, complete with a private elevator and a balcony overlooking the pool. Outside, enjoy dinner under a canopy of beautiful coastal oaks or relax in the fully fenced yard, just a couple of blocks from the beach. High and dry in an X flood zone with block construction, this home brings together character, flexibility, and the laid-back Flagler Beach lifestyle that's getting harder to find. New HVAC in 2023; roof replaced in 2011. Spend the day at the beach, and when the sun gets too hot, the thunderstorms roll in, or you forget the sunscreen — bring the party back inside to the pool! This is the kind of home you have to experience in person.

Локация

Детали

Тип:
Residential
Парковка:
Alley Access / Driveway / Garage Faces Rear / Ground Level
Год постройки:
2005
Лот:
0.17 Акров
Отопление:
Central / Electric
Цена/кв.фут:
$247
Охлаждение:
Central Air / Mini-Split Unit(s)
HOA:
Нет данных
Главное

Annual tax
$11,015
2025
Pool
Heated
View
Pool, Trees/Woods
Garage
1 car garage
Pets
Allowed
Больше фактов и особенностей
  • Напольное покрытие

    • Carpet

    • Ceramic Tile

    Отопление

    • Central

    • Electric

    Охлаждение

    • Central Air

    • Mini-Split Unit(s)

    Бытовая техника

    • Dishwasher

    • Disposal

    • Dryer

    • Electric Water Heater

    • Freezer

    • Microwave

    • Range

    • Range Hood

    • Refrigerator

    • Washer

    Другие особенности интерьера

    • Elevator

    • High Ceilings

    • Kitchen/Family Room Combo

    • Solid Surface Counters

    • Thermostat

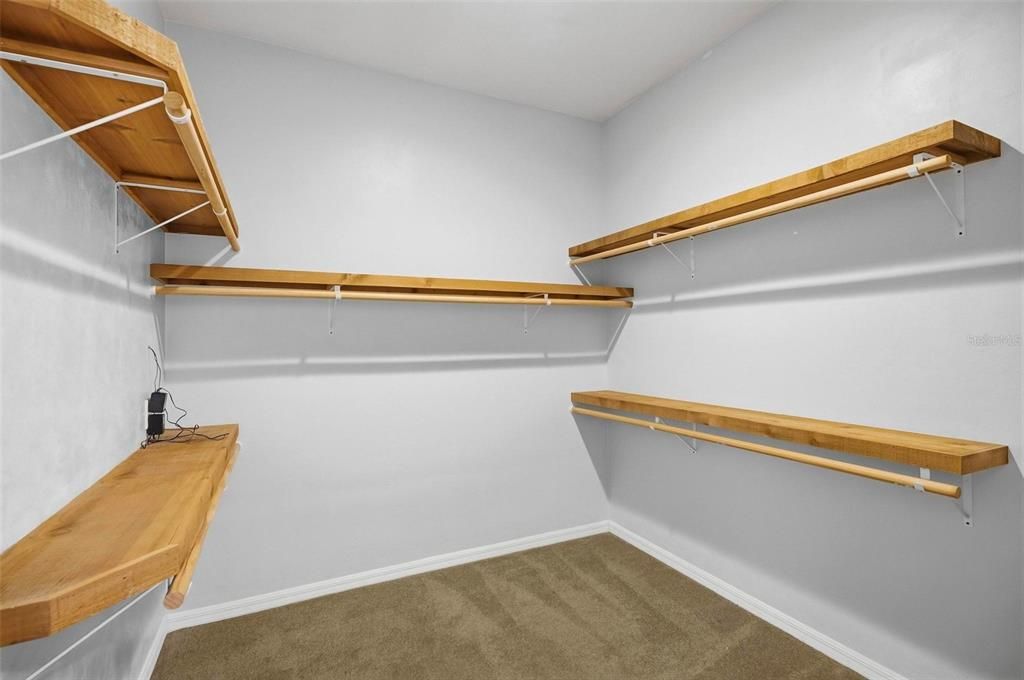
    • Walk-In Closet(s)

    Спальни и ванные комнаты

    • Спальни: 3

    • Ванные: 1

    • Полные ванные комнаты: 3

  • Парковка

    • Alley Access

    • Driveway

    • Garage Faces Rear

    • Ground Level

    Имущество

    • Этажи: Two

    • Частный Бассейн: Да

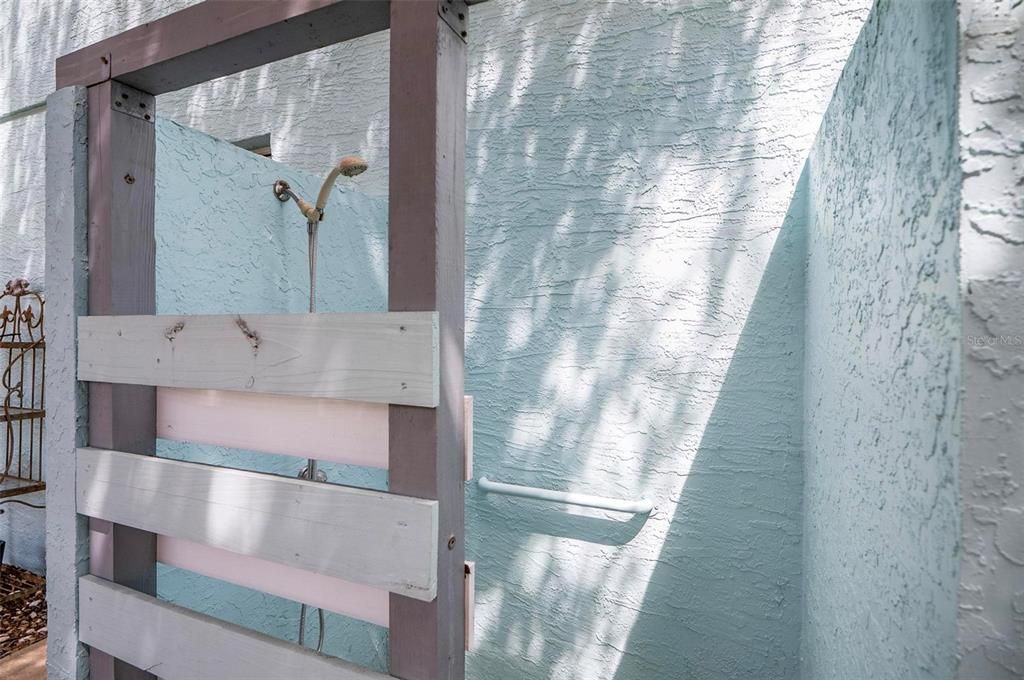
    • Особенности Экстерьера: Dog Run / Garden / Outdoor Shower / Storage

    Лот

    • Лот: 0.17 Акров

    Другая Информация о Недвижимости

    • Номер Земельного Участка: 1812322750000810130

    • Зонирование: SFR-R1

  • Тип и стиль

    • Тип недвижимости: Residential

    • Подтип недвижимости: Single Family Residence

  • Общественное благосостояние

    • Electricity Connected

    • Propane

    Озеленение

    • Pool

  • Другая финансовая информация

    • Годовая сумма налога: $11,015

  • Детали источника

    • MLS ID: FC320963

    Другие факты

    • Строительные материалы: Block / Stucco

    • Детали фундамента: Slab

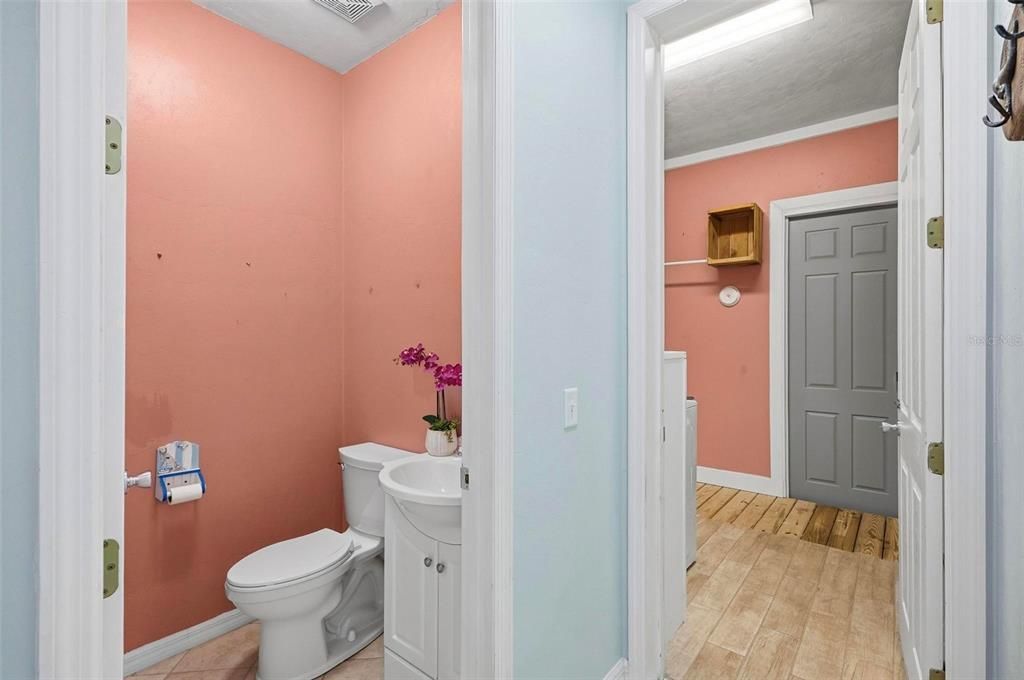
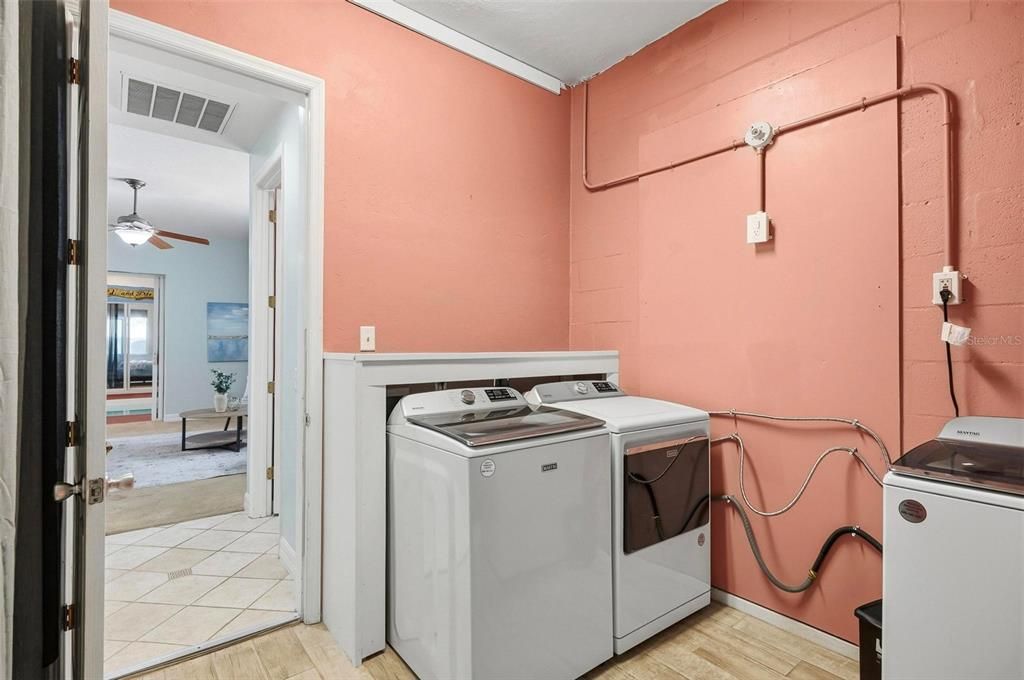
    • Особенности прачечной: Inside / Laundry Room

    • Особенности лота: Corner Lot

    • Особенности двора и крыльца: Deck / Patio / Side Porch

    • Особенности бассейна: Heated / In Ground / Indoor / Outside Bath Access / Salt Water

    • Направленные лица: West

    • Другие структуры: Shed(s)

    • Архитектурный стиль: Coastal / Contemporary / Florida / Mid-Century Modern

    • Мест в гараже: 1

    • Прикрепленный гараж: Да

    • Гараж: Да

    • Жилая площадь: 3028

    • Источник воды: Public

    • Размеры участка: 150 x 50

    • Название подразделения: FUQUAY SUB

Частный запрос
Поговорите со специалистом по этому объекту.
Планировки, HOA-документы, off-market сравнимые объекты, частный показ — одно сообщение напрямую локальному специалисту.

Ещё такие

-$4K
На продажу
$624,000
Дом
4 спален · 4 ванн · 2,830 кв.фт.
VERANDA BAY, FLAGLER BEACH
168 STILLWATER DRIVE
Новое
На продажу
$550,000
Таунхаус
2 спален · 1 ванн · 1,152 кв.фт.
ALIKI GOLD COAST SUB, FLAGLER BEACH
1418 N CENTRAL AVENUE
На продажу
$697,000
Дом
3 спален · 2 ванн · 1,699 кв.фт.
MORNINGSIDE SUB, FLAGLER BEACH
624 CUMBERLAND DRIVE
На продажу
$749,000
Дом
4 спален · 3 ванн · 2,873 кв.фт.
VERANDA BAY, FLAGLER BEACH
139 STILLWATER DRIVE
На продажу
$729,000
Дом
4 спален · 3 ванн · 2,683 кв.фт.
VERANDA BAY, FLAGLER BEACH
127 STILLWATER DRIVE
+$4K
На продажу
$591,350
Дом
5 спален · 3 ванн · 3,161 кв.фт.
RESERVE EAST, FLAGLER BEACH
30 PEGASUS ROAD
-$5K
На продажу
$553,990
Дом
4 спален · 3 ванн · 2,822 кв.фт.
RESERVE EAST, FLAGLER BEACH
34 PEGASUS ROAD
На продажу
$649,900
Дом
2 спален · 2 ванн · 1,080 кв.фт.
VUQUAY SUB, FLAGLER BEACH
1835 OAK PLACE

Рынок вокруг этого адреса

Актуальные данные по району.
Смотреть все

The multiple listing information is provided by the Stellar MLS from a copyrighted compilation of listings. The compilation of listings and each individual listing are ©2026-present Stellar MLS. All Rights Reserved. The information provided is for consumers' personal, noncommercial use and may not be used for any purpose other than to identify prospective properties consumers may be interested in purchasing. All properties are subject to prior sale or withdrawal. All information provided is deemed reliable but is not guaranteed accurate, and should be independently verified. Listing courtesy of: REALTY EXCHANGE, LLC