Vender tu casa
Valoración gratuita de tu hogar
Contacto
Cuéntenos sobre sus necesidades
1341 S DAYTONA AVENUE

Casa En Venta
$748,900

BTC: 8.91547619

ETH: 282.60377358

-$1K (2026/09/12)
36 días
3 camas
3 baños
3,028 sqft

Visión general

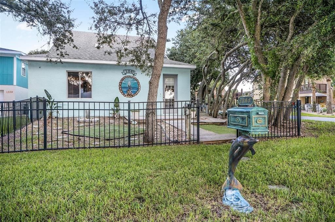
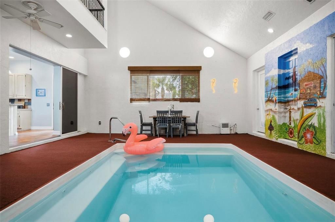
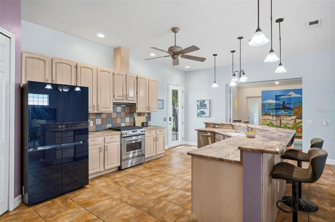
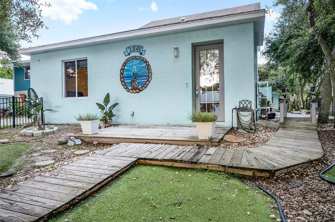
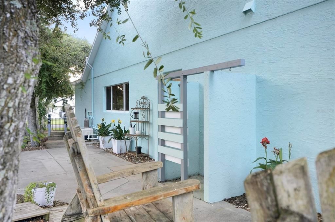
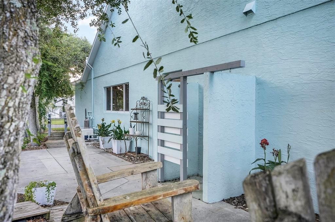
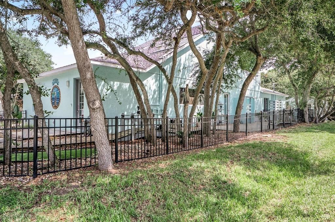
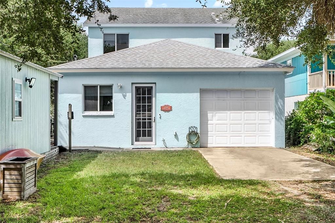
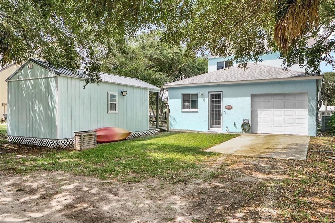
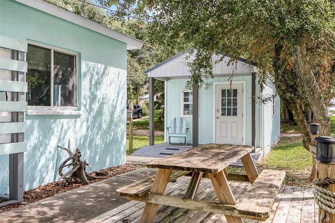
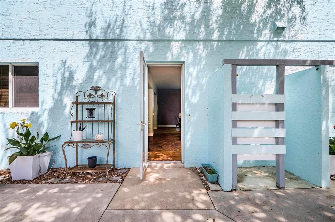
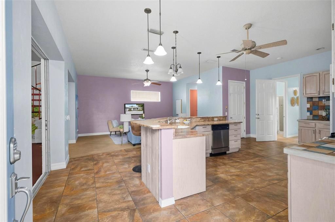
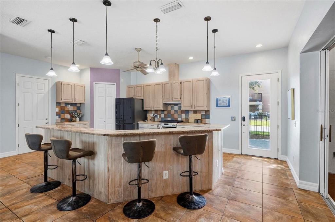
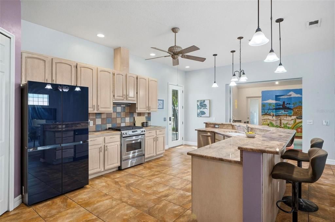
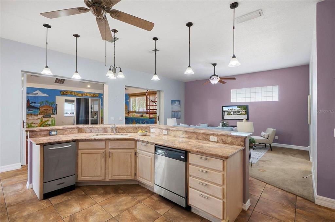
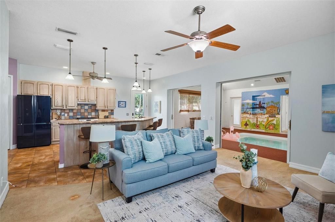
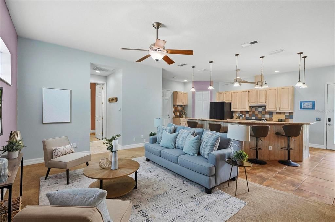
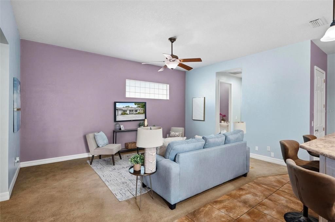
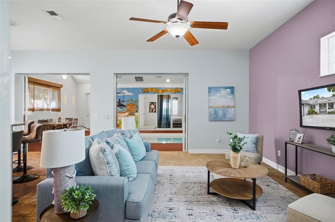
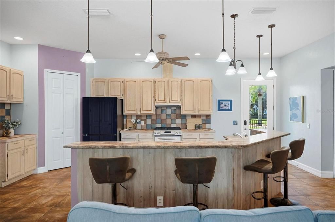
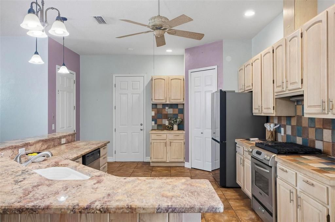
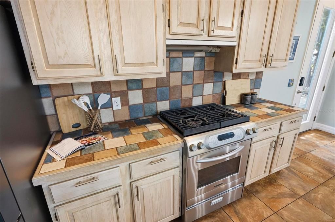
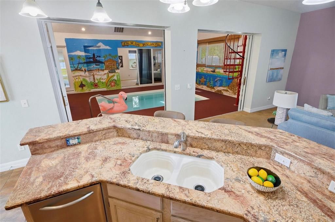
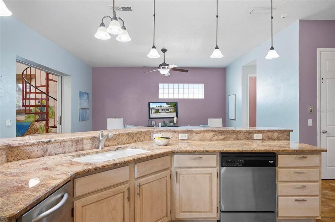
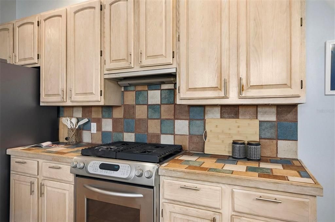
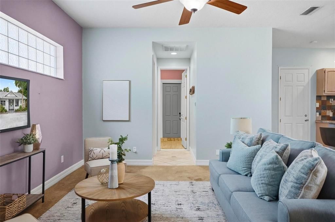
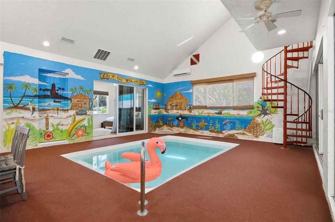
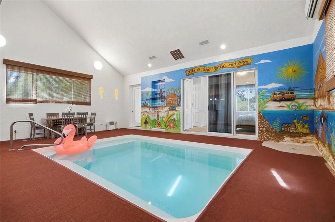
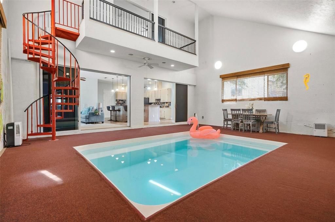
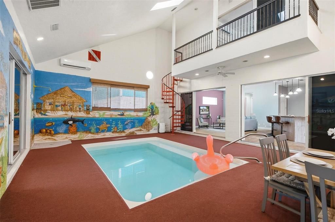
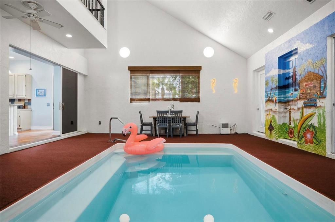
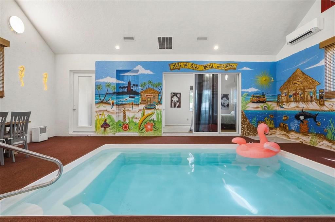
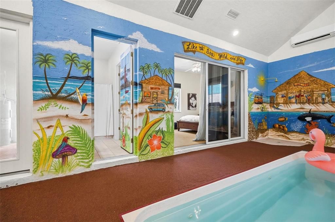
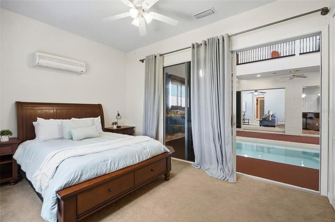
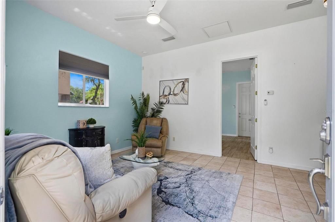
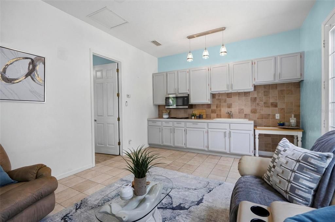
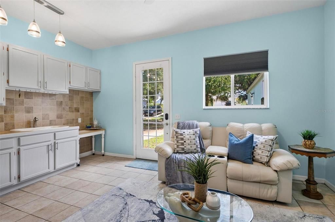
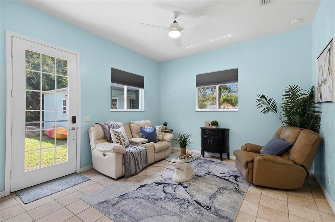
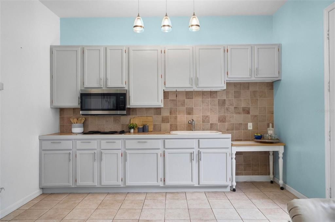
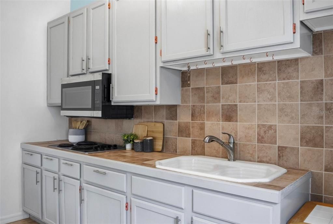
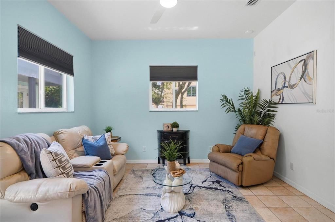
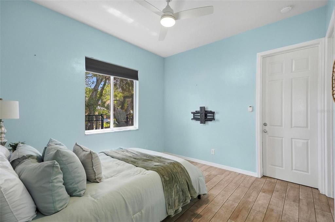
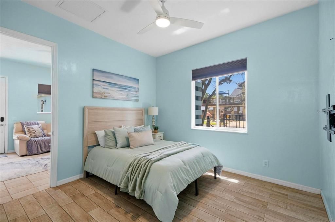
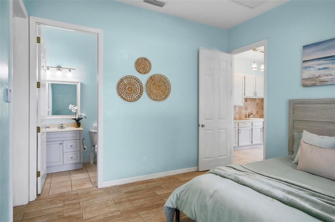
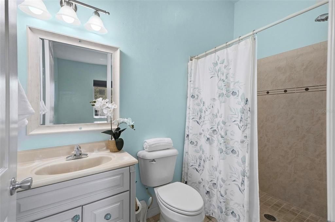
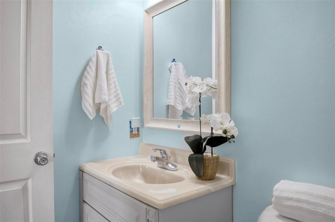
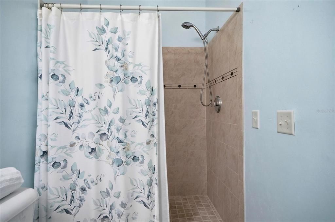
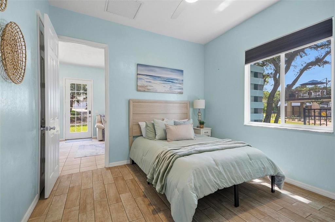
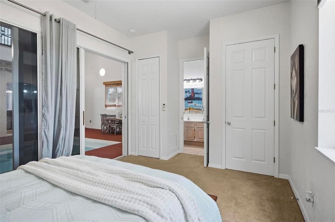
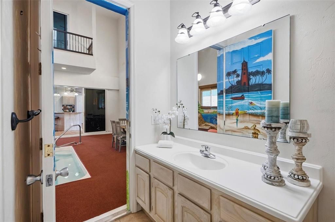
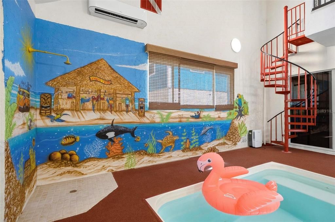
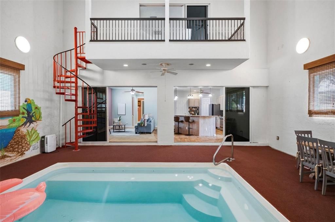
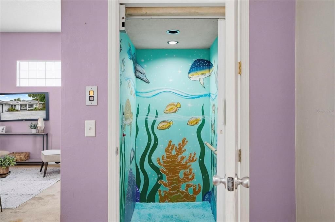
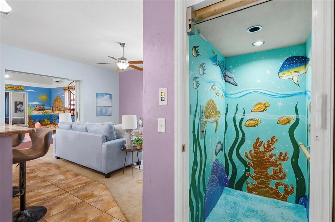
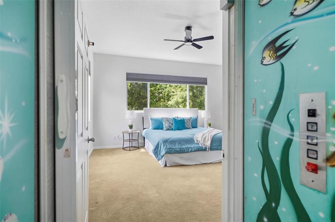
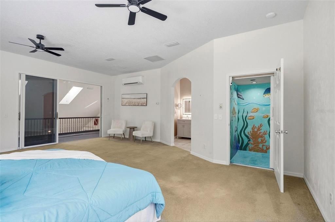
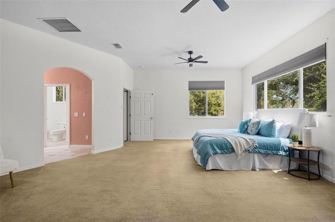
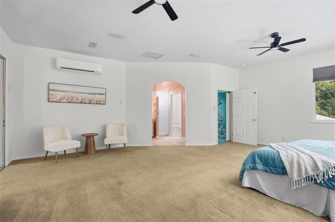
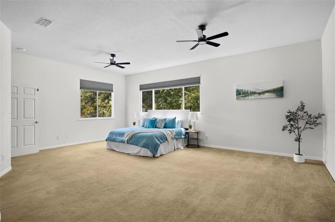
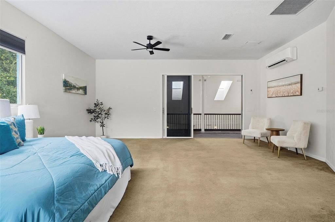
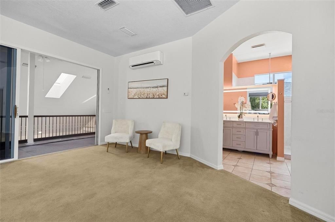
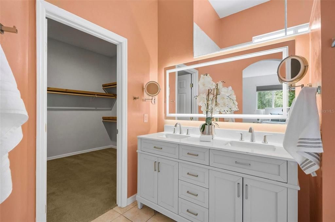
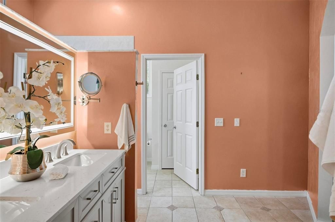
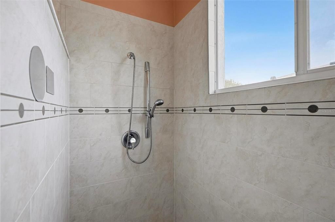
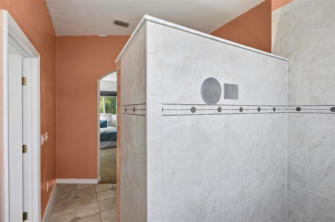
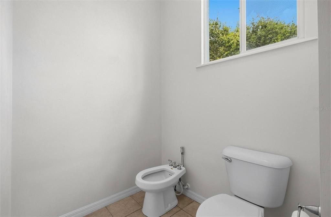
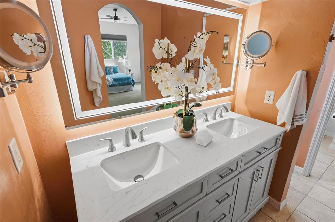
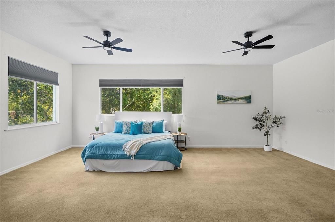
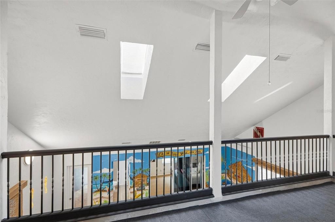
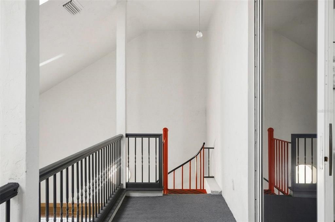
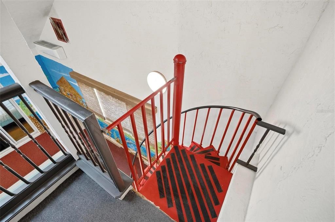
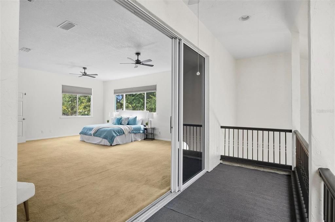
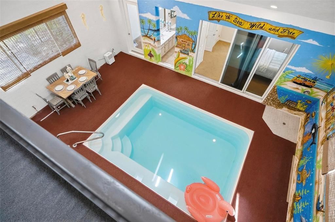
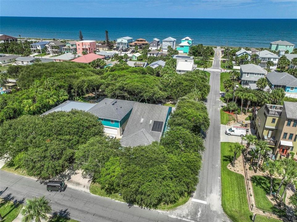
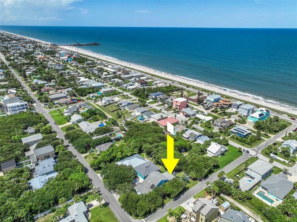
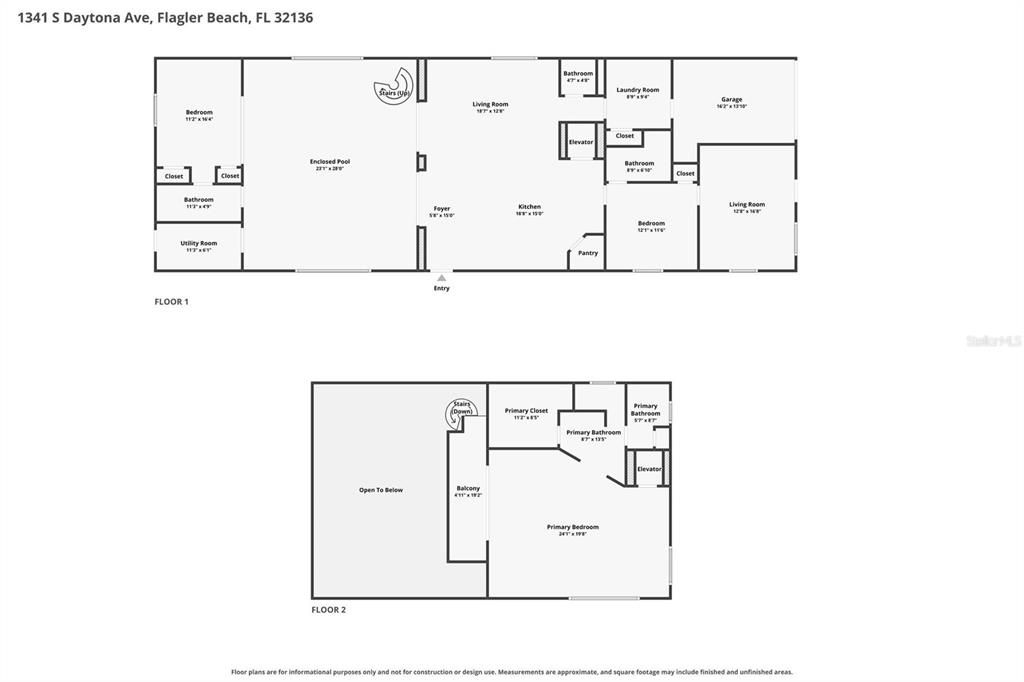
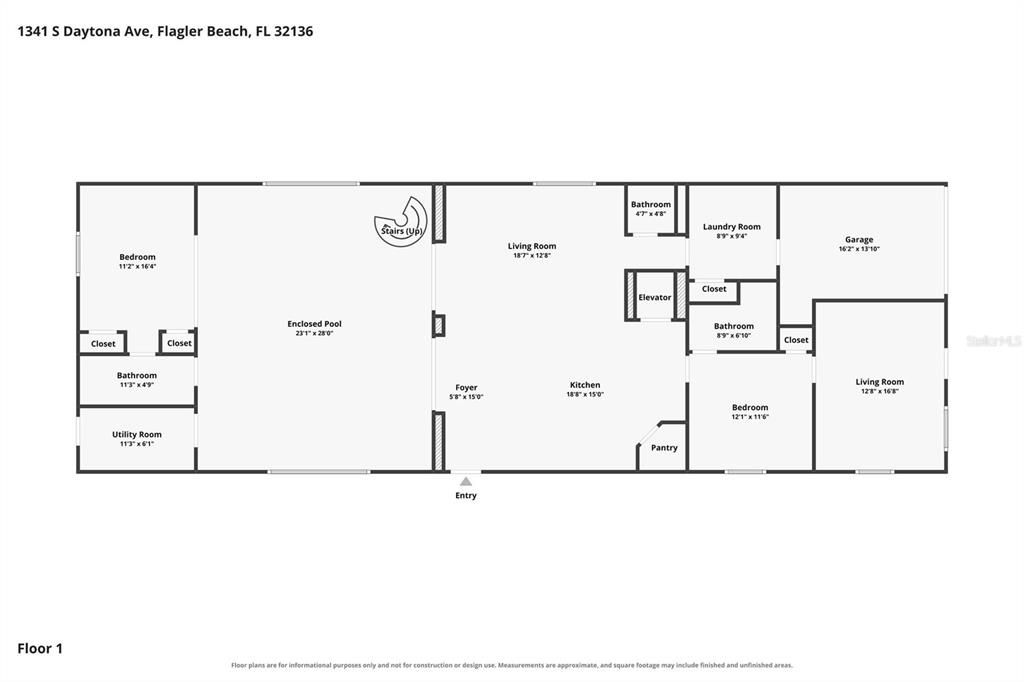
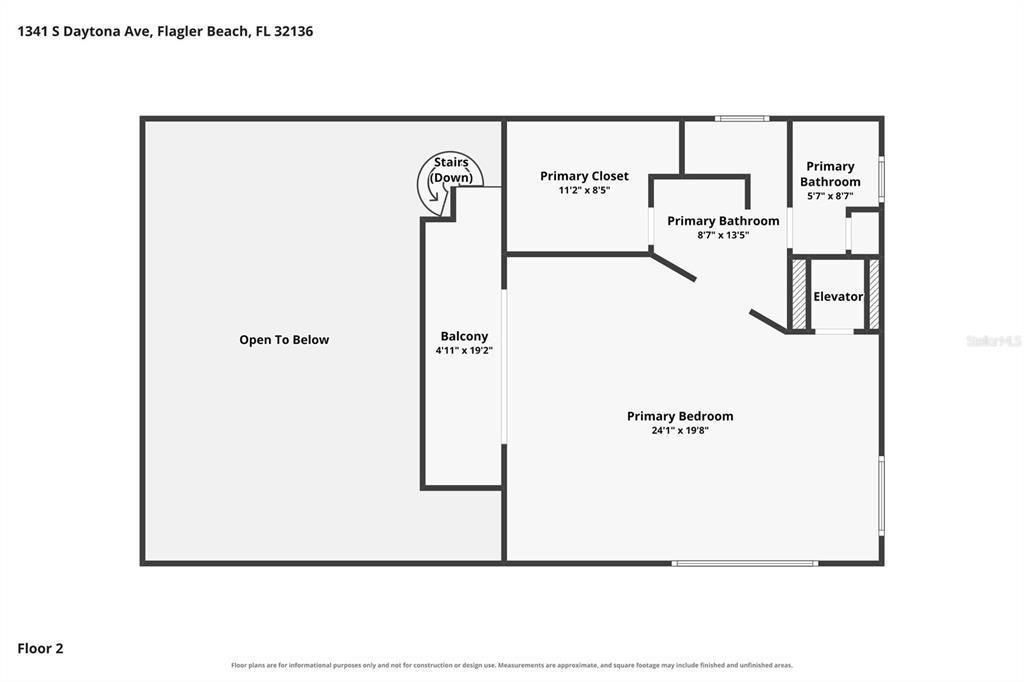
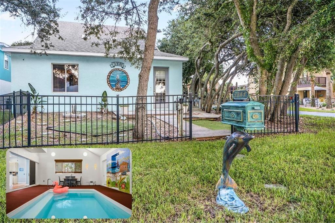
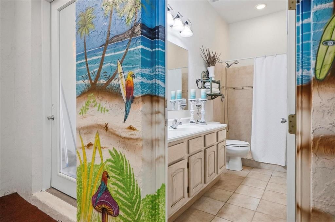
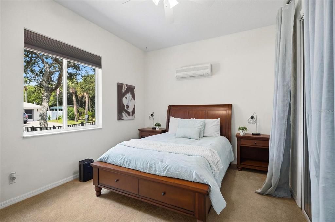
SUPER RARE FIND — ASSUMABLE LOAN MAY BE AVAILABLE! Buyers may qualify for below-market financing terms — inquire with your lender for eligibility and current details. Your perfect Flagler Beach getaway is here! Just two blocks from the beach, this one-of-a-kind Old Florida home is all about enjoying the coastal lifestyle year-round. The showstopper is a rare indoor, solar-heated saltwater pool — so rain or shine, hot summer day or breezy winter afternoon, you can enjoy the water whenever you want. With spacious bedrooms featuring en-suite bathrooms, multiple living areas, and a separate apartment/mother-in-law suite with its own kitchen, bedroom, bathroom, and private entrance, this home offers incredible flexibility for guests, multigenerational living, or the perfect beach retreat. The main kitchen features a large gas stove, updated appliances, abundant cabinet space, and a large pantry. Vanishing sliders open the living space directly to the pool enclosure, creating an entertainer's dream. Upstairs, the owner's suite encompasses the entire second floor, complete with a private elevator and a balcony overlooking the pool. Outside, enjoy dinner under a canopy of beautiful coastal oaks or relax in the fully fenced yard, just a couple of blocks from the beach. High and dry in an X flood zone with block construction, this home brings together character, flexibility, and the laid-back Flagler Beach lifestyle that's getting harder to find. New HVAC in 2023; roof replaced in 2011. Spend the day at the beach, and when the sun gets too hot, the thunderstorms roll in, or you forget the sunscreen — bring the party back inside to the pool! This is the kind of home you have to experience in person.
Ubicación

Detalles

Tipo:
Residential
Estacionamiento:
Alley Access / Driveway / Garage Faces Rear / Ground Level
Año de construcción:
2005
Lote:
0.17 Hectáreas
Calefacción:
Central / Electric
precio por sq. medidor:
$247
Enfriamiento:
Central Air / Mini-Split Unit(s)
HOA:
Sin datos

Destacados

Annual tax
$11,015
2025
Pool
Heated
View
Pool, Trees/Woods
Garage
1 car garage
Pets
Allowed
Más hechos y características
  • Piso

    • Carpet

    • Ceramic Tile

    Calefacción

    • Central

    • Electric

    Enfriamiento

    • Central Air

    • Mini-Split Unit(s)

    Accesorios

    • Dishwasher

    • Disposal

    • Dryer

    • Electric Water Heater

    • Freezer

    • Microwave

    • Range

    • Range Hood

    • Refrigerator

    • Washer

    Otras características interiores

    • Elevator

    • High Ceilings

    • Kitchen/Family Room Combo

    • Solid Surface Counters

    • Thermostat

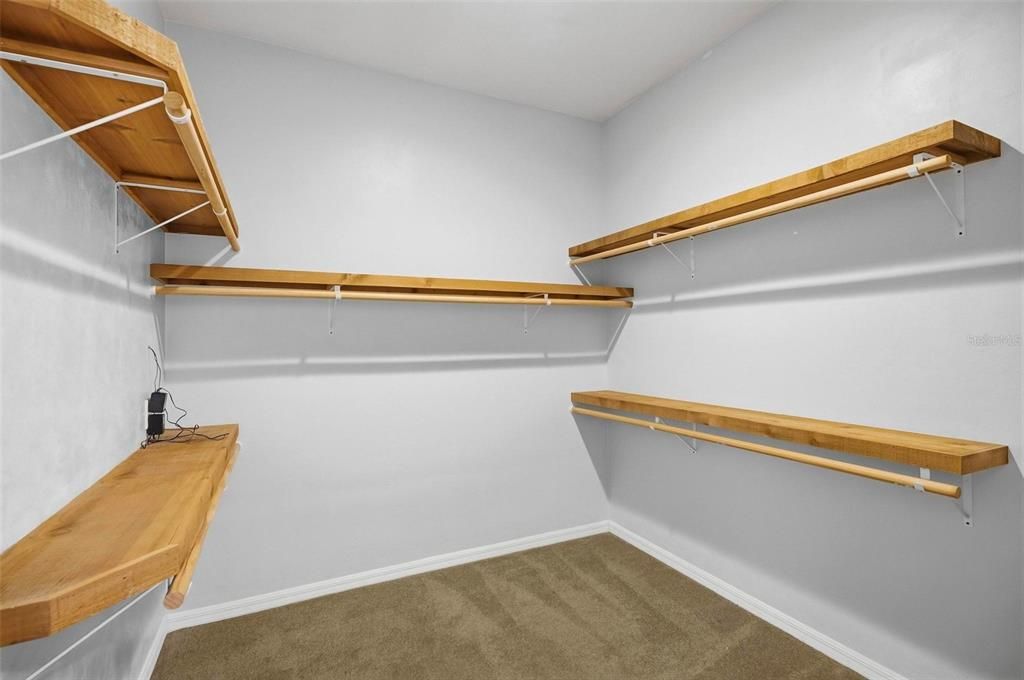
    • Walk-In Closet(s)

    Dormitorios y baños

    • Dormitorios: 3

    • Baños: 1

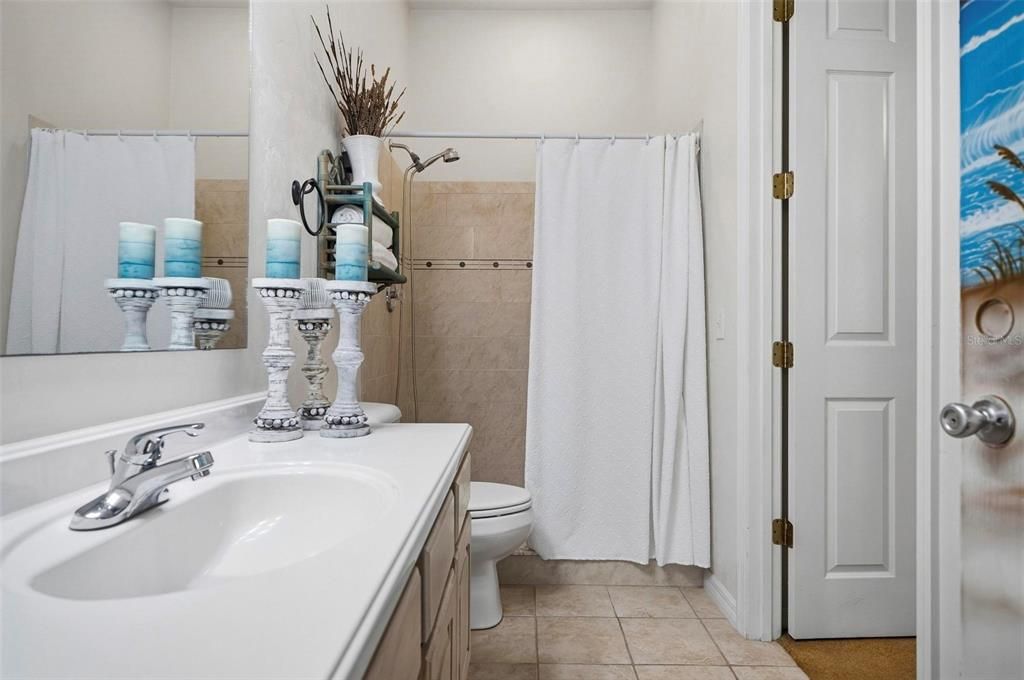
    • Baños completos: 3

  • Estacionamiento

    • Alley Access

    • Driveway

    • Garage Faces Rear

    • Ground Level

    Propiedad

    • Pisos: Two

    • Piscina Privada: Si

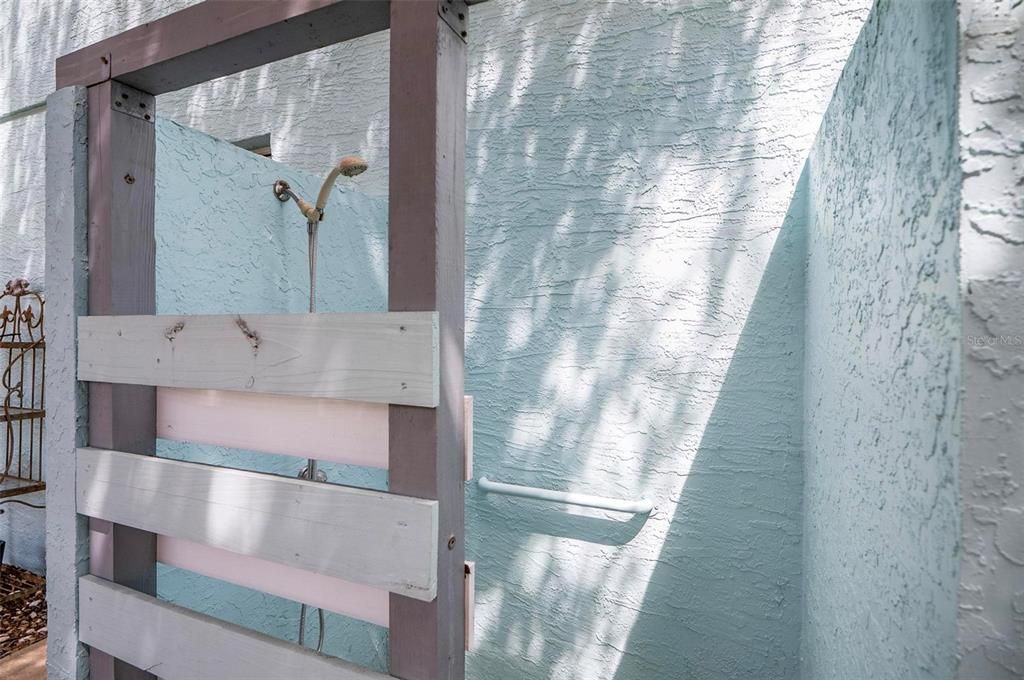
    • Características Exteriores: Dog Run / Garden / Outdoor Shower / Storage

    Lote

    • Lote: 0.17 Hectáreas

    Otra Información de Propiedad

    • Número de Parcela: 1812322750000810130

    • Zonificación: SFR-R1

  • Tipo y estilo

    • Tipo de propiedad: Residential

    • Subtipo de propiedad: Single Family Residence

  • Utilidad

    • Electricity Connected

    • Propane

    Energía verde

    • Pool

  • Otra información financiera

    • Importe anual de impuestos: $11,015

  • Detalles de la fuente

    • MLS ID: FC320963

    Otros hechos

    • Materiales de construcción: Block / Stucco

    • Detalles de la fundación: Slab

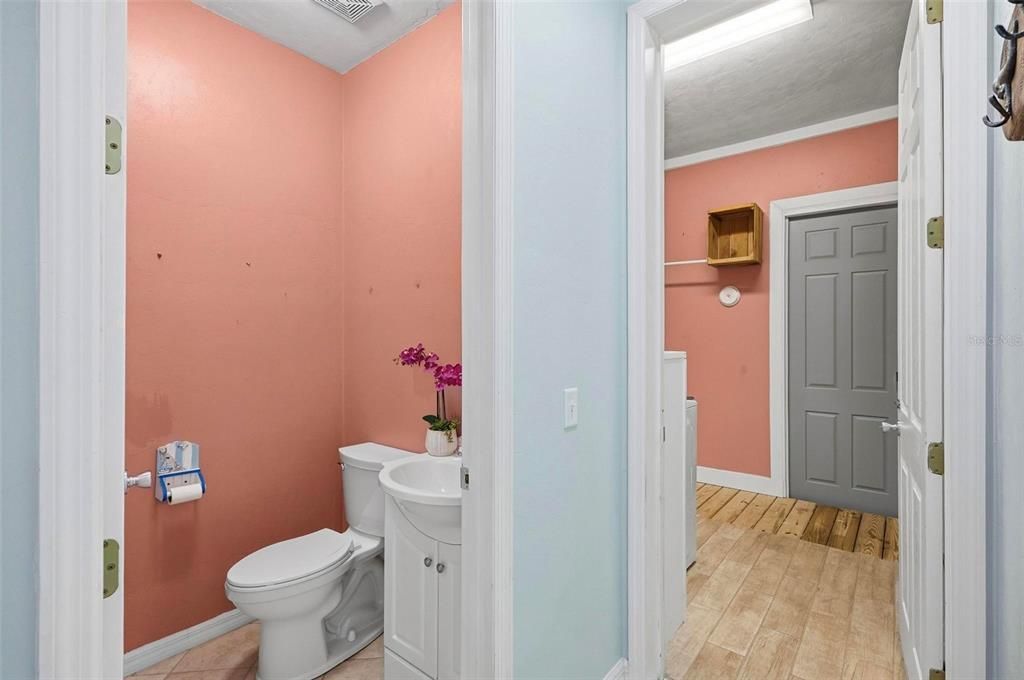
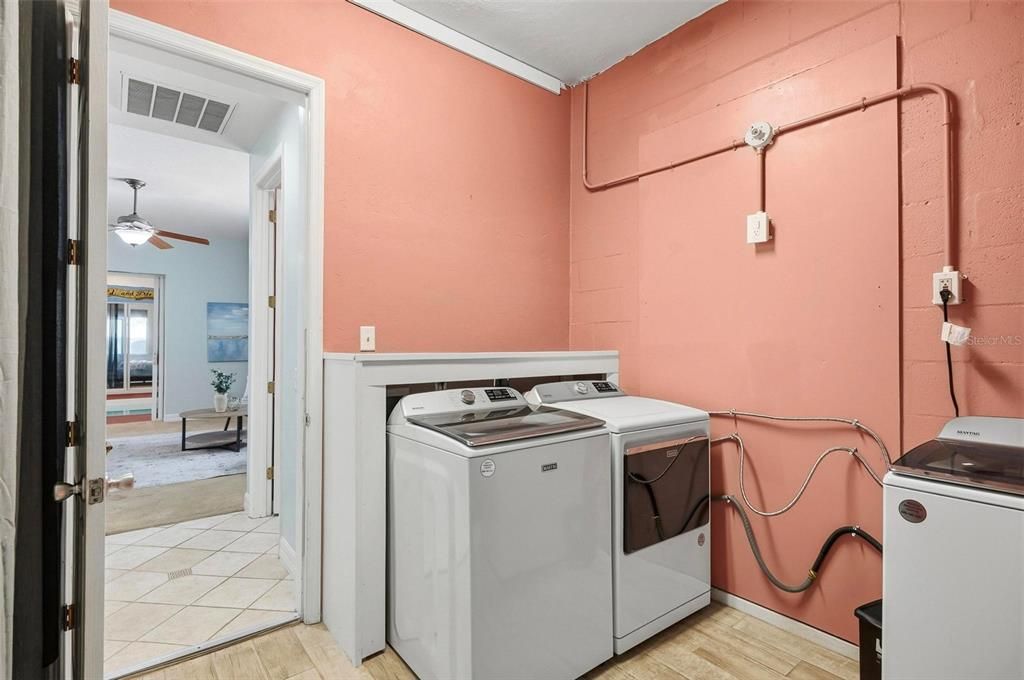
    • Características de lavandería: Inside / Laundry Room

    • Características del lote: Corner Lot

    • Características del patio y el porche: Deck / Patio / Side Porch

    • Características de la piscina: Heated / In Ground / Indoor / Outside Bath Access / Salt Water

    • Caras de dirección: West

    • Otras estructuras: Shed(s)

    • Estilo arquitectónico: Coastal / Contemporary / Florida / Mid-Century Modern

    • Espacios de garaje: 1

    • Garaje adjunto: Si

    • Garaje: Si

    • Salón: 3028

    • Fuente de agua: Public

    • Tamaño de la parcela: 150 x 50

    • Nombre de subdivisión: FUQUAY SUB

Consulta privada
Habla con el asesor de este inmueble.
Planos, documentos del HOA, comparables off-market, agendar una visita privada — un solo mensaje directo al especialista local.

Más como esta

-$4K
En Venta
$624,000
Casa
4 camas · 4 baños · 2,830 sqft
VERANDA BAY, FLAGLER BEACH
168 STILLWATER DRIVE
Nuevo
En Venta
$550,000
Adosados
2 camas · 1 baños · 1,152 sqft
ALIKI GOLD COAST SUB, FLAGLER BEACH
1418 N CENTRAL AVENUE
En Venta
$697,000
Casa
3 camas · 2 baños · 1,699 sqft
MORNINGSIDE SUB, FLAGLER BEACH
624 CUMBERLAND DRIVE
En Venta
$749,000
Casa
4 camas · 3 baños · 2,873 sqft
VERANDA BAY, FLAGLER BEACH
139 STILLWATER DRIVE
En Venta
$729,000
Casa
4 camas · 3 baños · 2,683 sqft
VERANDA BAY, FLAGLER BEACH
127 STILLWATER DRIVE
+$4K
En Venta
$591,350
Casa
5 camas · 3 baños · 3,161 sqft
RESERVE EAST, FLAGLER BEACH
30 PEGASUS ROAD
-$5K
En Venta
$553,990
Casa
4 camas · 3 baños · 2,822 sqft
RESERVE EAST, FLAGLER BEACH
34 PEGASUS ROAD
En Venta
$649,900
Casa
2 camas · 2 baños · 1,080 sqft
VUQUAY SUB, FLAGLER BEACH
1835 OAK PLACE

Mercado cerca de esta dirección

Conteos en vivo en la misma zona.
Ver todo

The multiple listing information is provided by the Stellar MLS from a copyrighted compilation of listings. The compilation of listings and each individual listing are ©2026-present Stellar MLS. All Rights Reserved. The information provided is for consumers' personal, noncommercial use and may not be used for any purpose other than to identify prospective properties consumers may be interested in purchasing. All properties are subject to prior sale or withdrawal. All information provided is deemed reliable but is not guaranteed accurate, and should be independently verified. Listing courtesy of: REALTY EXCHANGE, LLC