Sell Your Home
Get a free home valuation
Contact
Tell us about your needs

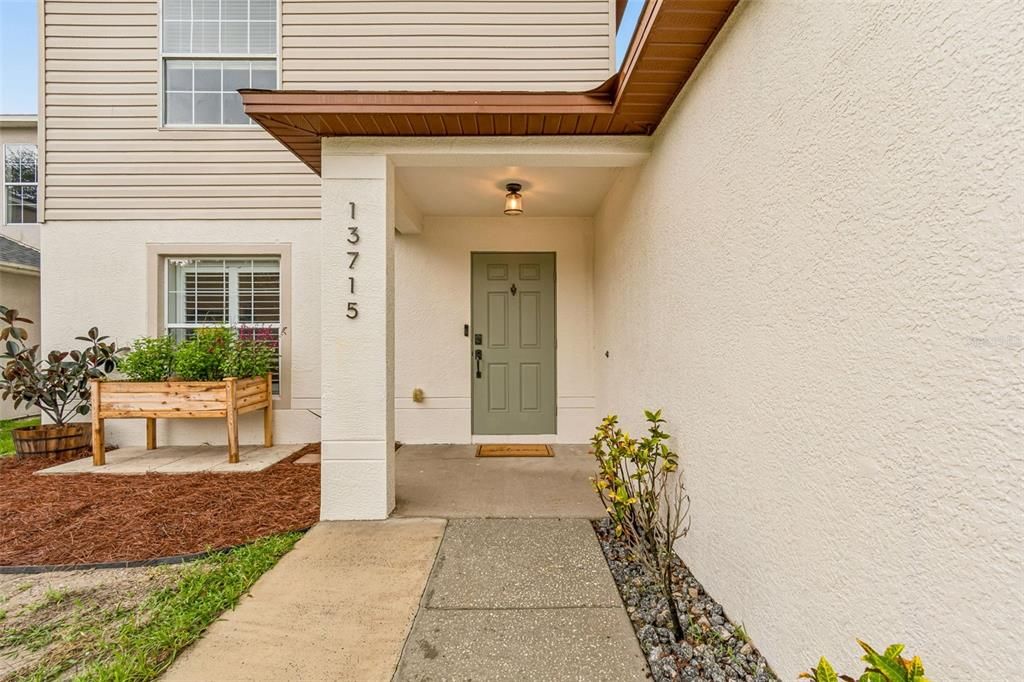
13715 TRAMORE DRIVE

House For Sale
$499,900

BTC: 7.72404203

ETH: 262.74019257

-$15K (2026/08/16)
10 days
6 bds
3 ba
3,060 sqft

Overview

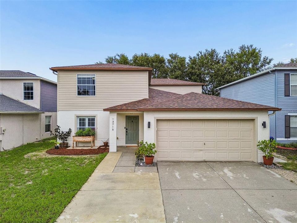
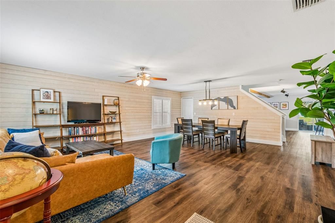
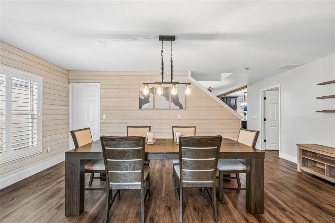
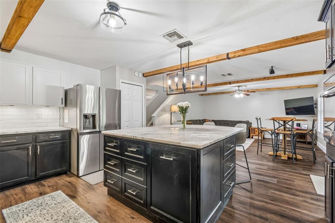
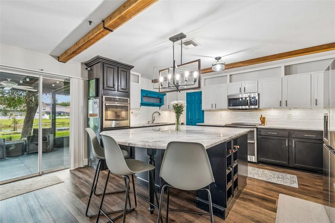
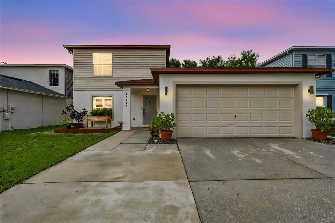
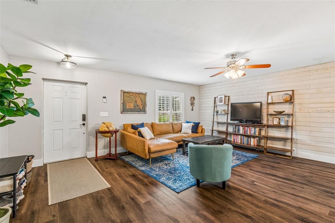
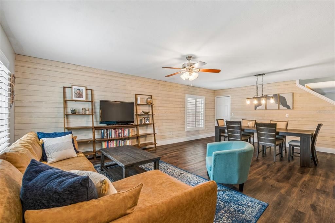
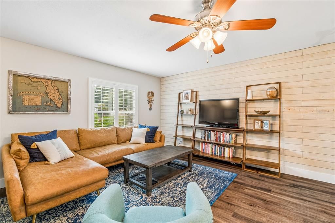
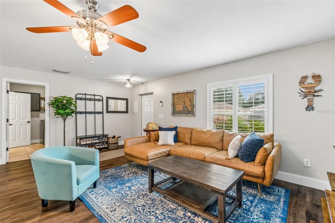
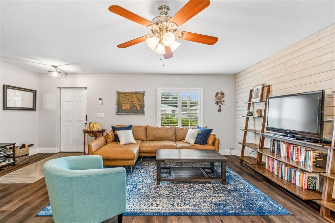
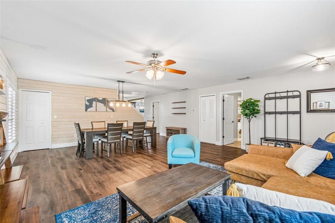
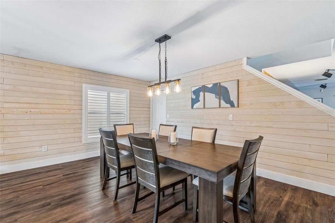
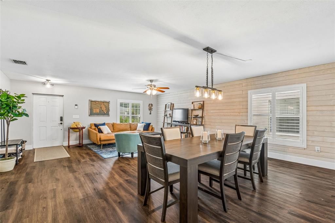
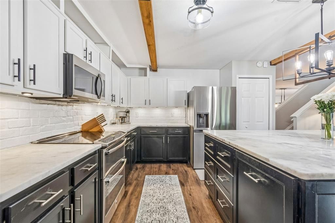
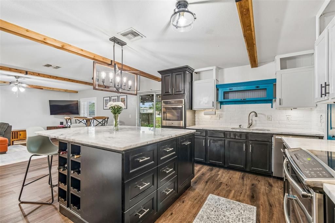
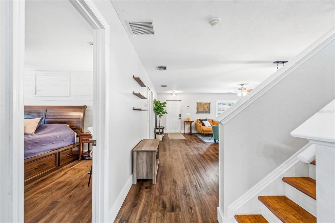
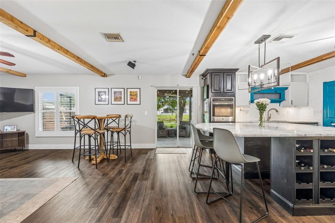
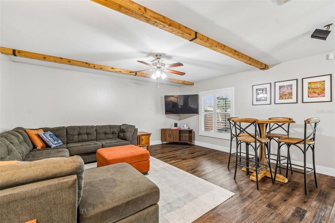
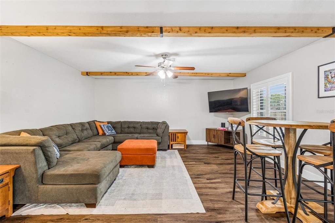
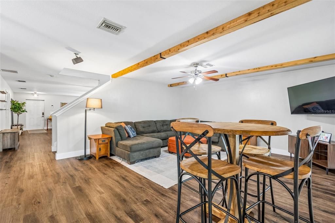
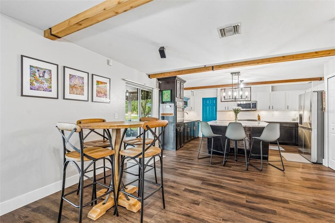
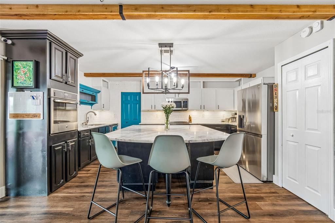
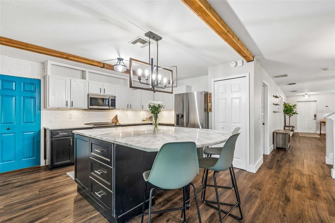
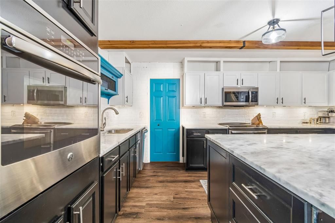
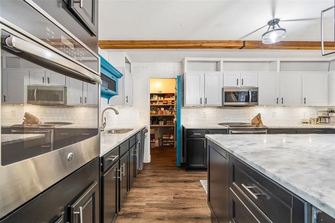
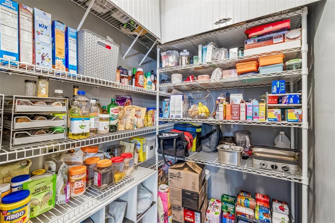
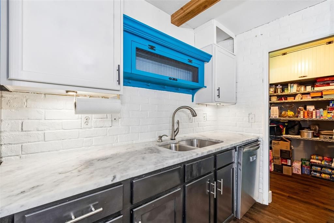
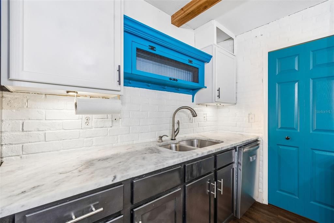
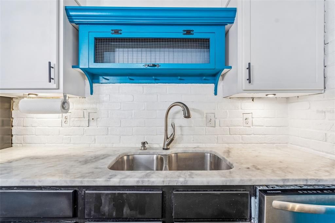
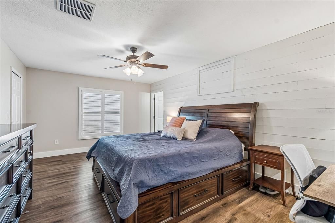
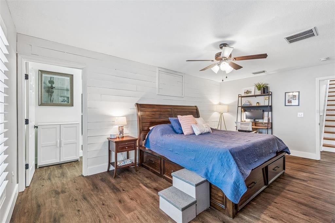
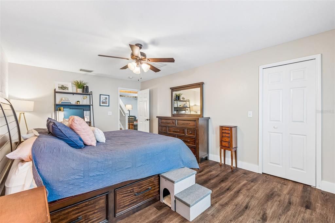
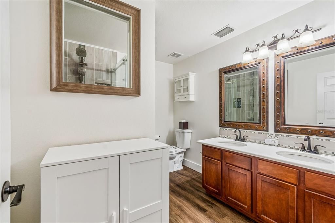
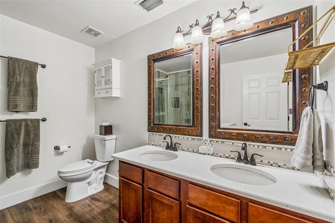
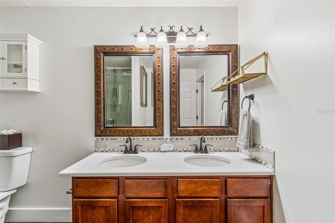
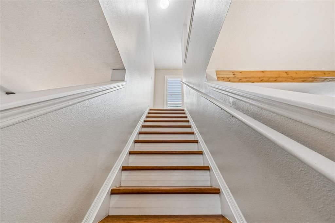
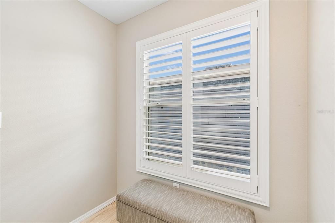
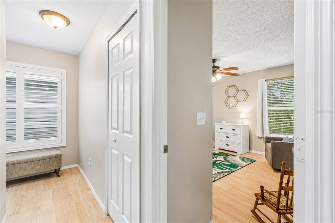
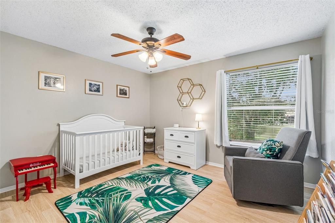
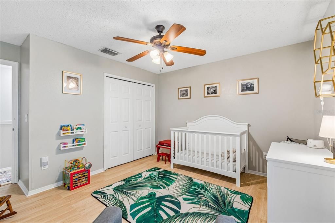
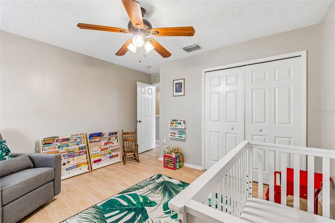
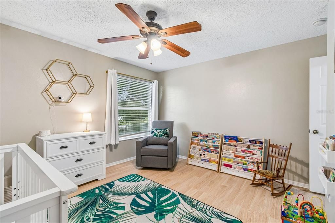
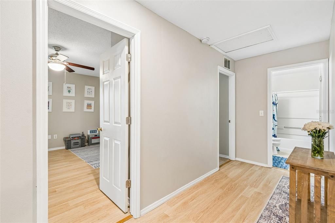
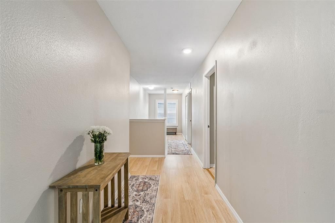
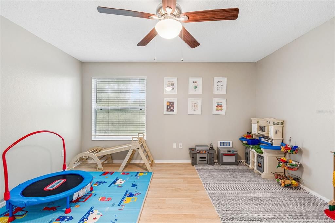
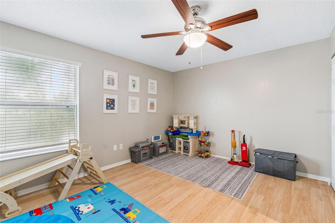
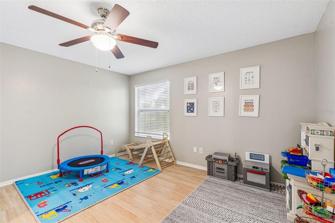
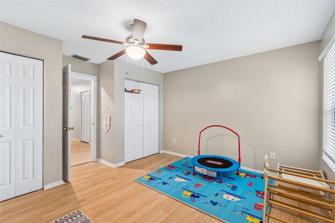
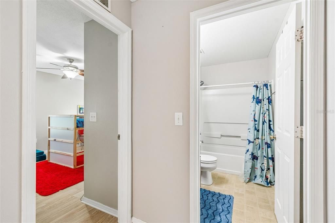
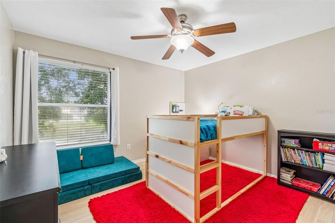
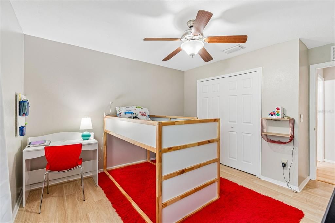
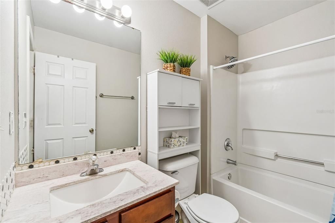
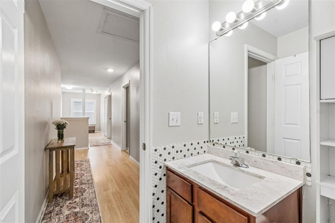
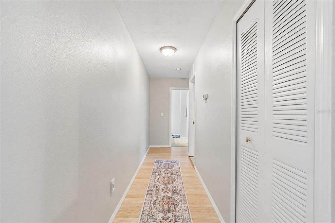
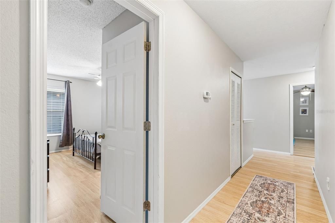
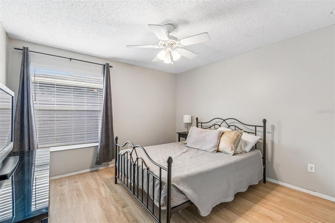
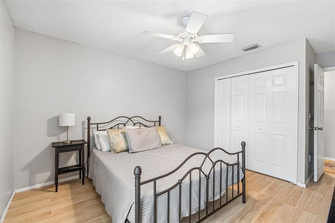
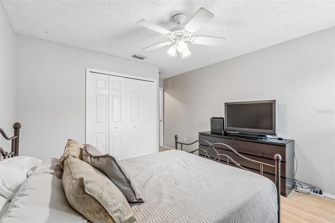
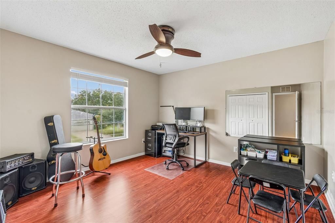
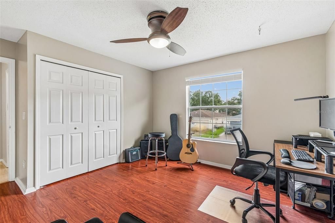
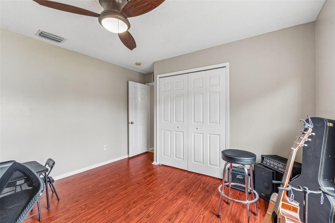
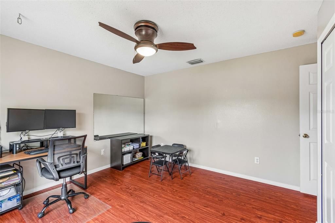
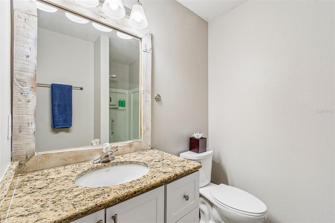
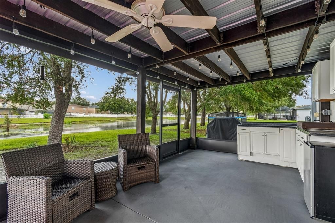
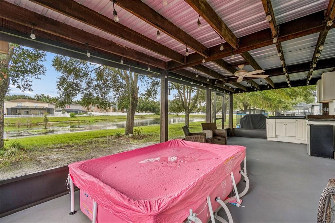
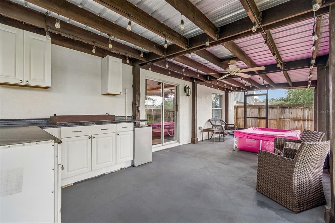
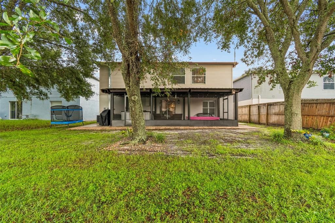
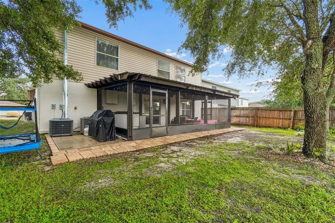
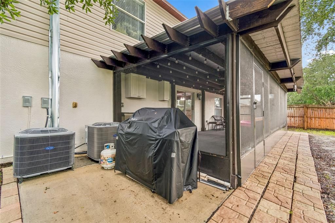
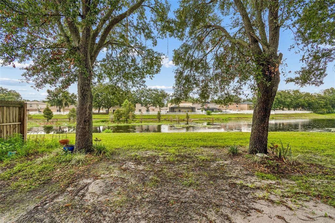
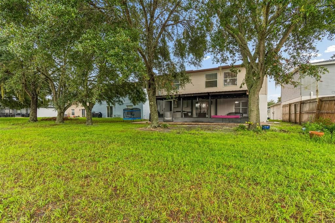
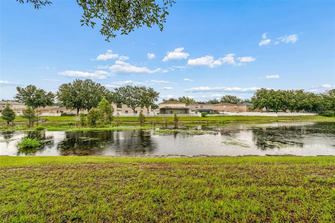
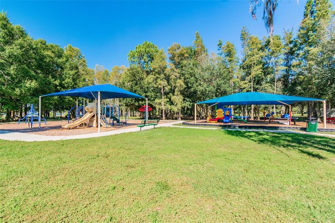
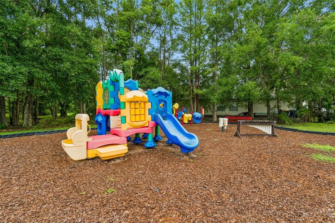
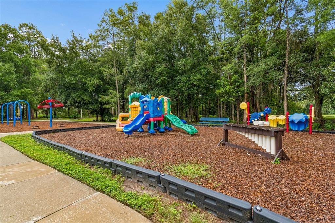
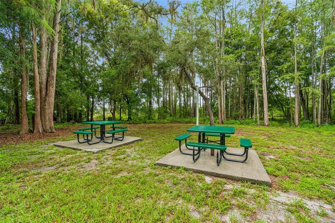
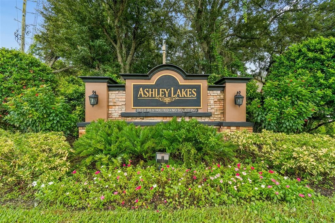
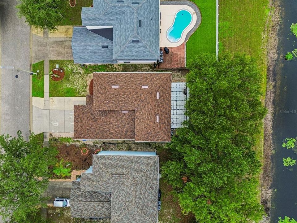
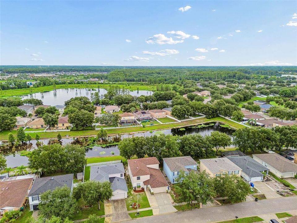
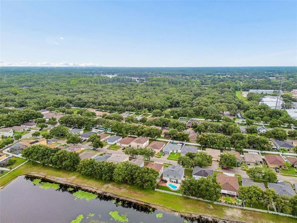
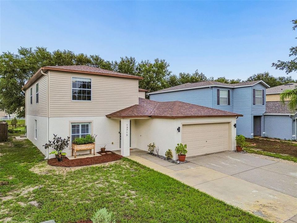
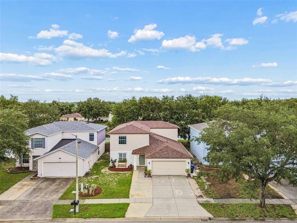
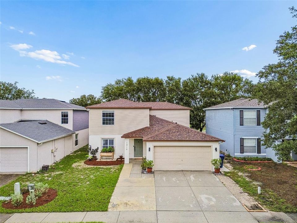
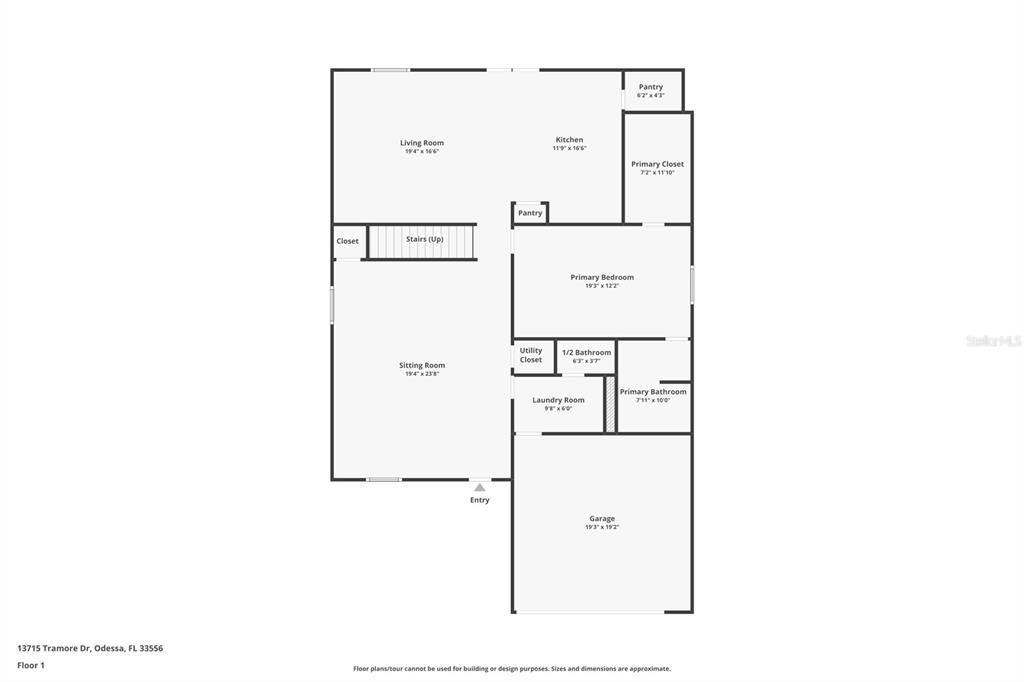
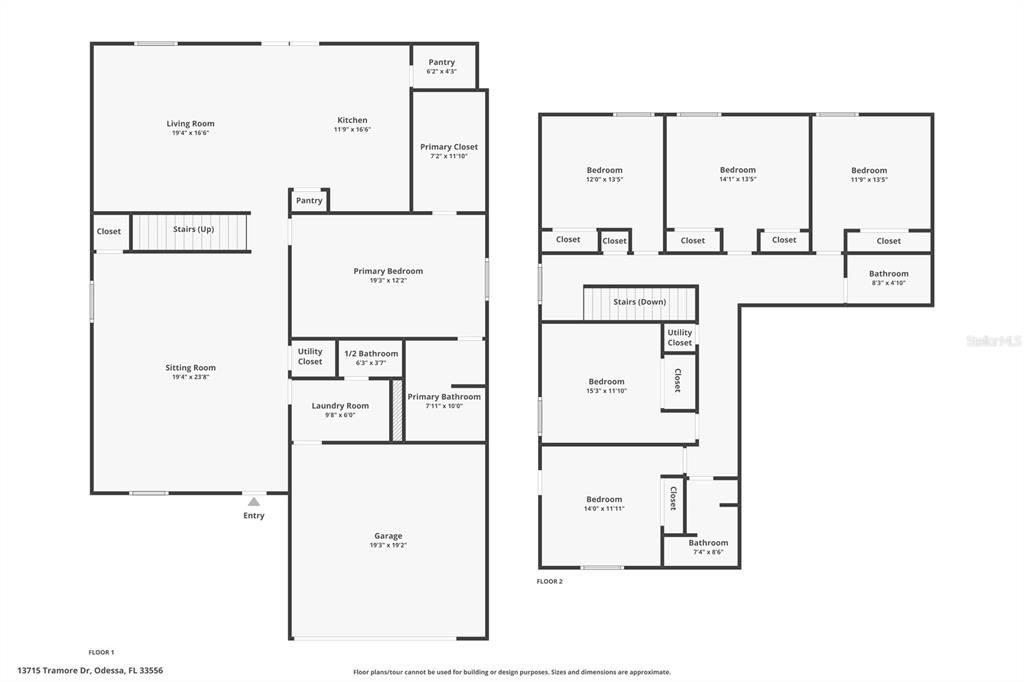
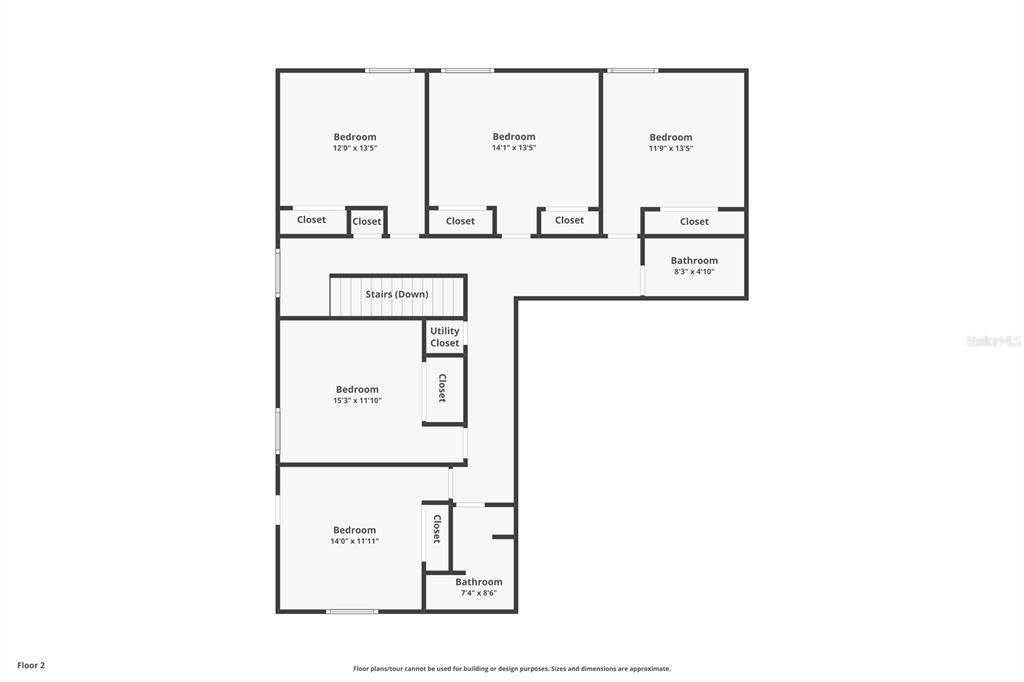
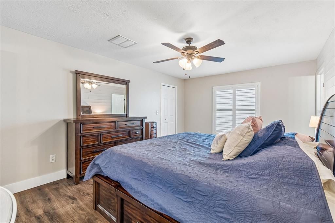
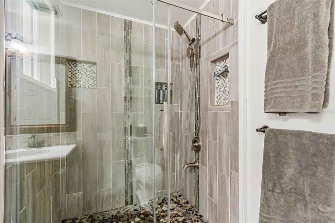
Thoughtful updates, an exceptional floor plan, and peaceful pond views come together in this beautifully maintained home, perfectly positioned in the sought-after Odessa area within the established Ashley Lakes community. Major improvements provide peace of mind for years to come, including a new roof (2022), two new HVAC systems (2024), luxury vinyl plank flooring throughout the entire first floor (2023), and zero carpet throughout the home. Additional updates include all-new interior (2025) and exterior paint (2024), plantation shutters (2024), a beautifully remodeled kitchen with a walk-in pantry, and a custom-built screened lanai that creates the perfect outdoor retreat (2023). Designed with both comfort and functionality in mind, the highly desirable floor plan features a spacious first-floor primary suite, while five generously sized bedrooms upstairs provide plenty of room for family, guests, a home office, or flexible living needs. The remodeled kitchen serves as the heart of the home, showcasing modern finishes, abundant cabinetry, a large walk-in pantry, and an open-concept design that flows seamlessly into the living and dining areas. Natural light fills the home, highlighting the fresh finishes and inviting atmosphere throughout. Step outside to the custom screened lanai and unwind while overlooking peaceful pond views, offering the perfect setting for morning coffee, evening relaxation, or entertaining family and friends in true Florida style. Located in the established Ashley Lakes community, residents enjoy low HOA fees, no CDD fees, neighborhood parks, playgrounds, sidewalks, and convenient access to SR-54, the Suncoast Parkway/Veterans Expressway, Tampa International Airport, shopping, dining, and entertainment. Ashley Lakes is also zoned for highly regarded Pasco County schools, making it one of Odessa’s most desirable communities. With its extensive list of updates, functional floor plan, and prime location, this exceptional home is truly move-in ready and ready to welcome its next owners.

Location

Details

Type:
Residential
Parking:
No Data
Year Built:
2004
Lot:
0.14 Acres
Heating:
Central / Electric / Heat Pump
Price/sqft:
$163
Cooling:
Central Air
HOA:
$114

Valuation

Our model vs. what's actually selling nearby.
Estimate
$499,900
$329K – $675K
Confidence Low
List vs. estimate
At estimate
List $499,900 · +0.0%
List is in line with recent comparable activity.
Price per sq ft
$163
-42.3% vs. city median $283
Based on
19 MLS comparables
Median of recent comparable listings. Sold comps use closing price, active listings use list price.

Highlights

Annual tax
$6,405
2025
HOA
$114/qtr
Escrow Reserves Fund, Manager, Recreational Facilities
View
Water
Garage
2 car garage
Pets
Allowed
All facts and features
  • Flooring

    • Ceramic Tile

    • Laminate

    • Luxury Vinyl

    Heating

    • Central

    • Electric

    • Heat Pump

    Cooling

    • Central Air

    Appliances

    • Built-In Oven

    • Convection Oven

    • Dishwasher

    • Disposal

    • Dryer

    • Electric Water Heater

    • Microwave

    • Refrigerator

    • Washer

    Other interior features

    • Ceiling Fan(s)

    • Eating Space In Kitchen

    • Kitchen/Family Room Combo

    • Living Room/Dining Room Combo

    • Primary Bedroom Main Floor

    • Solid Surface Counters

    • Solid Wood Cabinets

    • Walk-In Closet(s)

    • Window Treatments

    Bedrooms and bathrooms

    • Bedrooms: 6

    • Bathrooms: 1

    • Full bathrooms: 3

  • Property

    • Levels: Two

    • Exterior Features: Sidewalk

    Lot

    • Lot: 0.14 Acres

    Other Property Information

    • Parcel Number: 172627004.0004.00015.0

    • Zoning: MPUD

  • Type and style

    • Property Type: Residential

    • Property Sub Type: Single Family Residence

  • Utility

    • BB/HS Internet Available

    • Cable Connected

    • Electricity Connected

    • Public

    • Sewer Connected

    • Street Lights

    • Underground Utilities

    • Water Connected

  • Other financial information

    • HOA: $114

    • HOA Frequency: Quarterly

    • Annual tax amount: $6,405

  • Source details

    • MLS ID: TB8535276

    Other facts

    • Construction Materials: Stucco

    • Foundation Details: Slab

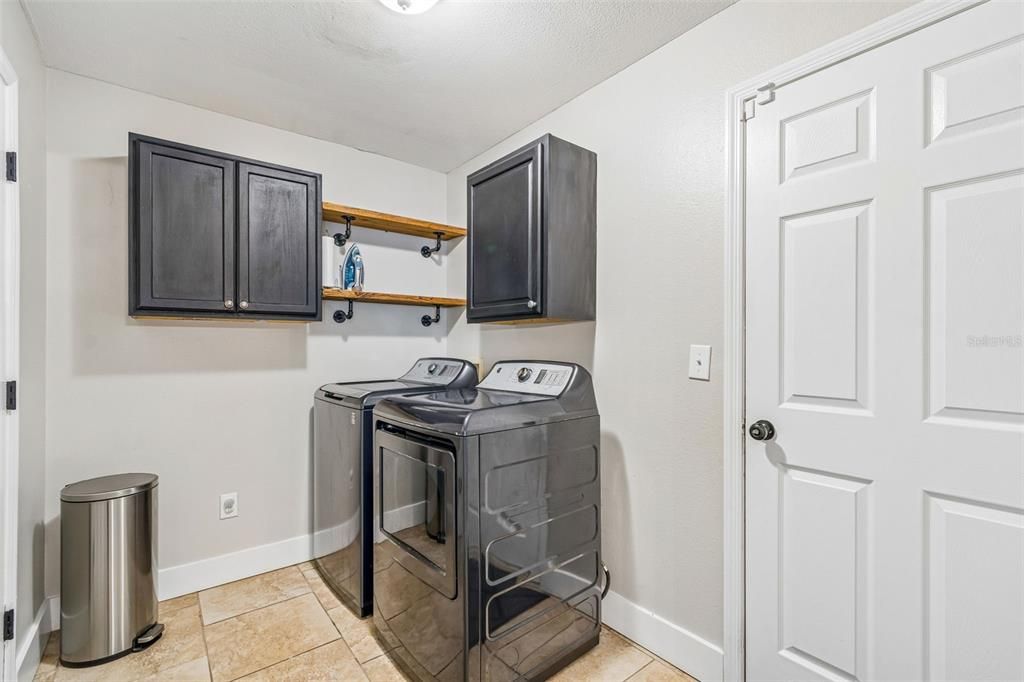
    • Laundry Features: Laundry Room

    • Lot Features: Sidewalk

    • Patio And Porch Features: Patio / Screened

    • Window Features: Blinds / Shutters

    • Direction Faces: South

    • Garage Spaces: 2

    • Attached Garage: Yes

    • Garage: Yes

    • Living Area: 3060

    • Water Source: Public

    • Subdivision Name: ASHLEY LAKES PH 01

Private inquiry
Talk to the advisor on this listing.
Floor plans, HOA docs, off-market comparables, scheduling a private showing — one message, direct to the local specialist.

More like this

For Sale
$375,000
House
3 bds · 2 ba · 2,032 sqft
HERITAGE SPGS VILLAGE 13, TRINITY
1121 WINDING WILLOW DRIVE
For Sale
$565,000
House
3 bds · 2 ba · 2,502 sqft
STARKEY RANCH VILLAGE 1 PH 1-5, ODESSA
3060 CHAPIN PASS
New
For Sale
$550,000
House
4 bds · 2 ba · 2,414 sqft
STARKEY RANCH VILLAGE 2 PH 1B-1, ODESSA
13105 PAYTON STREET
New
For Sale
$599,900
House
4 bds · 3 ba · 3,260 sqft
TRINITY EAST REP, TRINITY
1307 KETZAL DRIVE
For Sale
$605,000
House
3 bds · 2 ba · 1,923 sqft
ESPLANADE/STARKEY RANCH PH 2A, ODESSA
11301 JUGLANS DRIVE
For Sale
$600,000
House
3 bds · 3 ba · 2,494 sqft
HERITAGE SPGS VILLAGE 09, TRINITY
11421 STRATHAVEN COURT
-$24K
For Sale
$575,000
House
4 bds · 3 ba · 2,706 sqft
HERITAGE SPGS VILLAGE 21, TRINITY
12146 WALSTONE COURT
For Sale
$400,000
Townhouse
3 bds · 2 ba · 1,713 sqft
STARKEY RANCH VILLAGE 1 PH 3, ODESSA
13007 BATTEN LANE

Market around this address

Live counts in the same area.
View all

The multiple listing information is provided by the Stellar MLS from a copyrighted compilation of listings. The compilation of listings and each individual listing are ©2026-present Stellar MLS. All Rights Reserved. The information provided is for consumers' personal, noncommercial use and may not be used for any purpose other than to identify prospective properties consumers may be interested in purchasing. All properties are subject to prior sale or withdrawal. All information provided is deemed reliable but is not guaranteed accurate, and should be independently verified. Listing courtesy of: CHARLES RUTENBERG REALTY INC