Sell Your Home
Get a free home valuation
Contact
Tell us about your needs
1375 SW 90TH STREET

House For Sale
$769,000

BTC: 9.88241342

ETH: 320.41666667

3 days
4 bds
3 ba
3,450 sqft

Overview

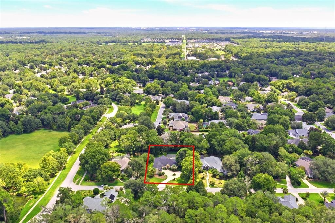
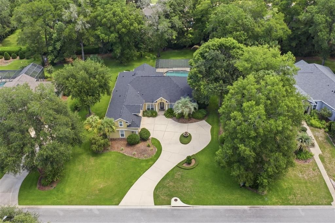
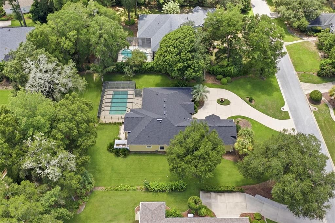
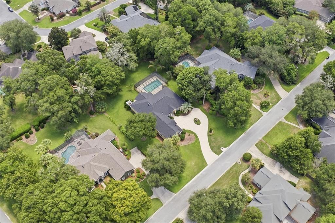
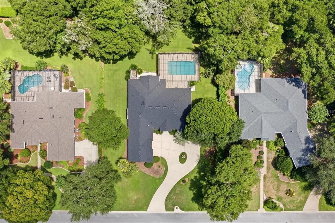
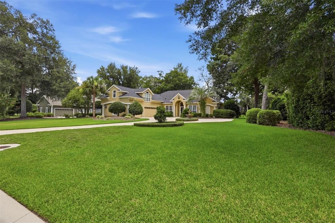
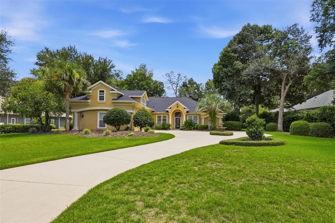
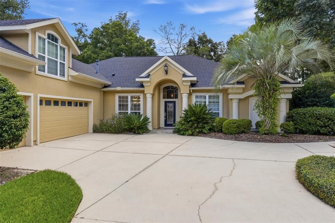
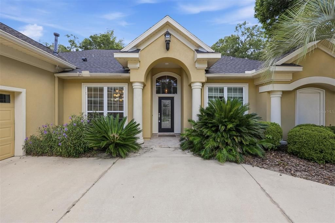
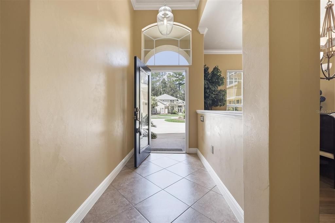
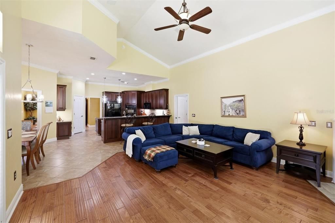
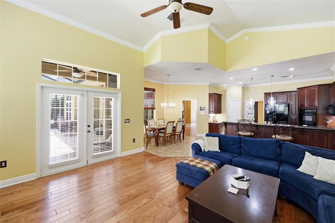
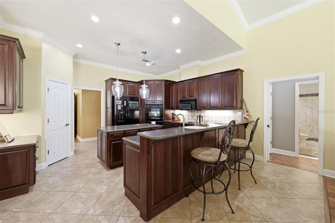
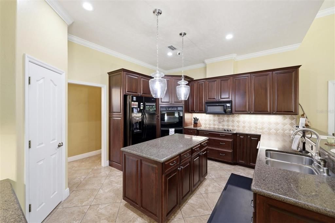
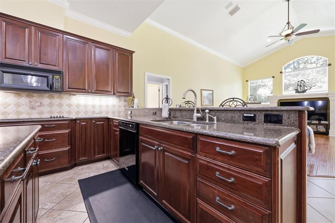
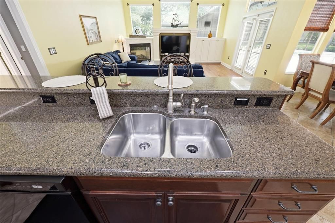
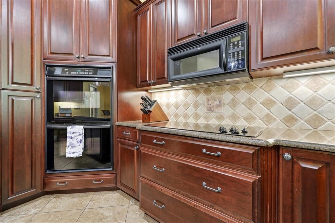
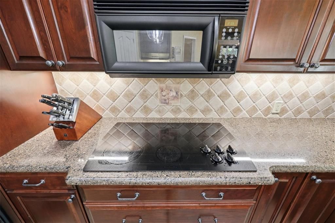
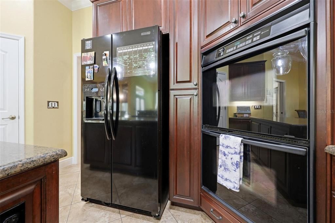
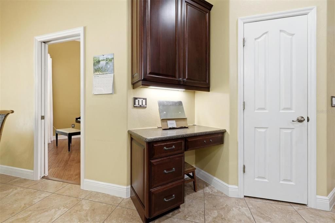
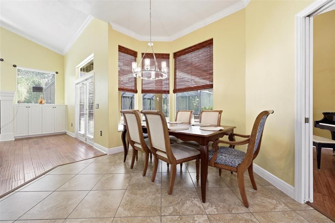
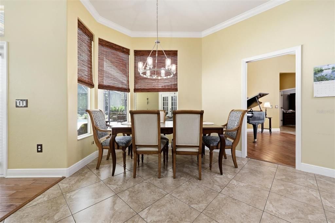
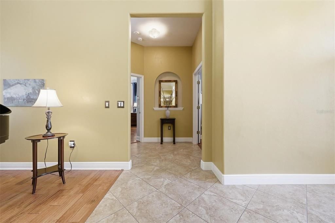
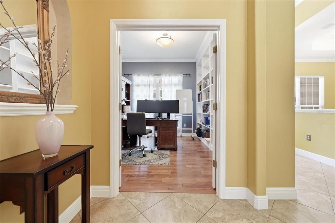
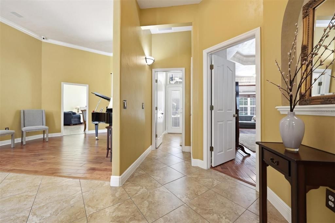
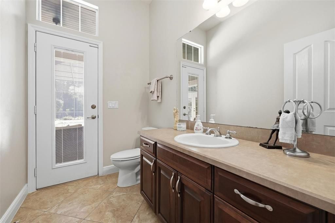
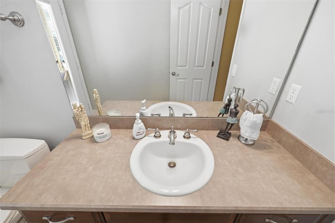
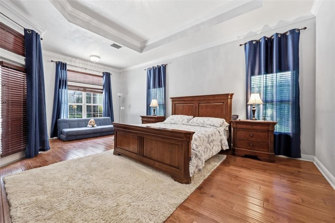
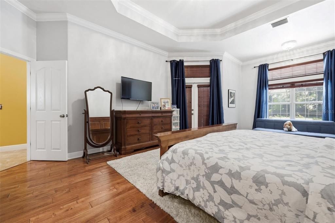
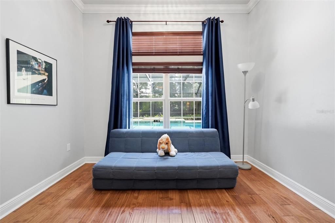
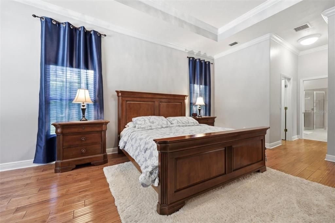
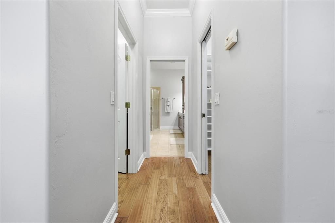
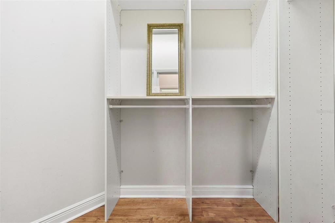
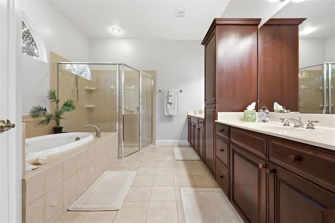
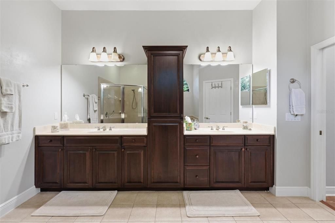
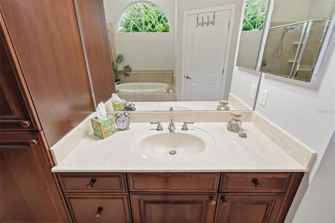
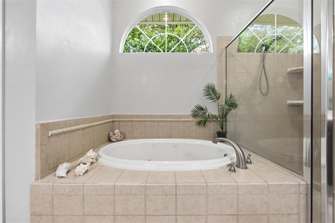
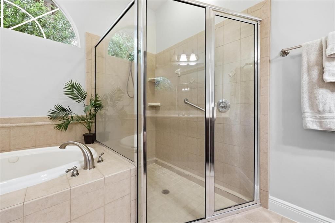
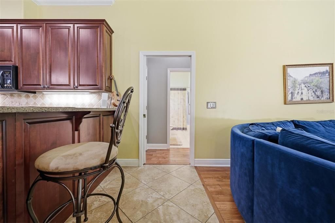
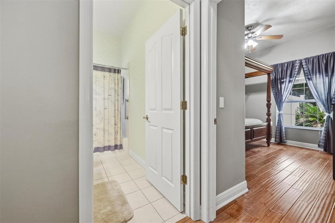

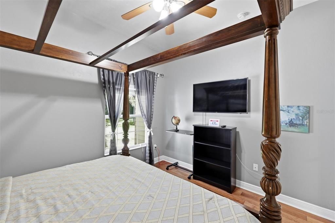
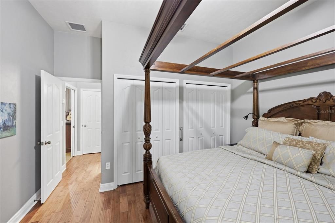
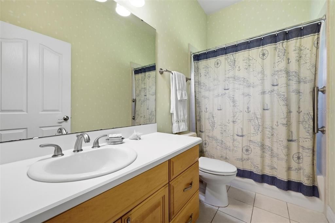
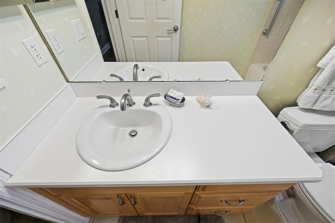
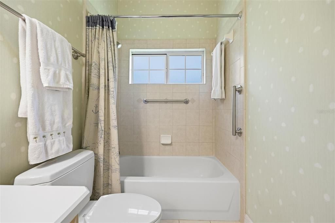
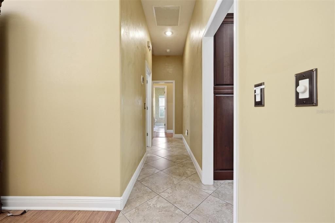
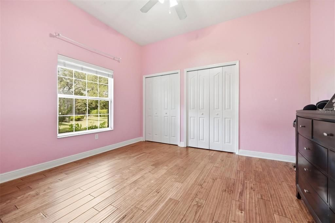
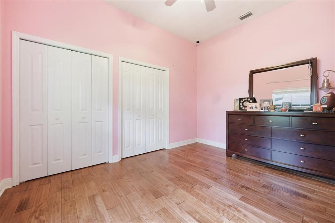
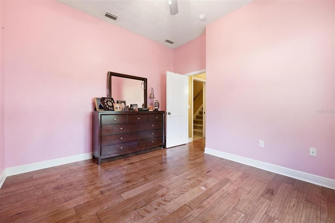
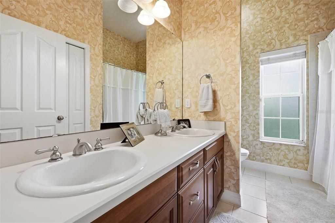
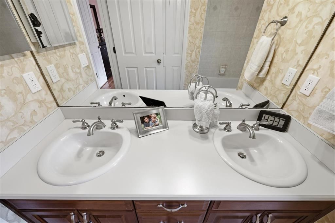
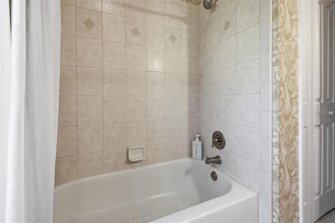
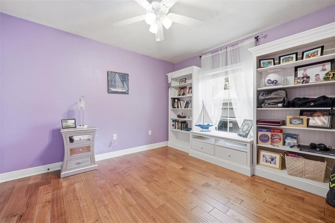
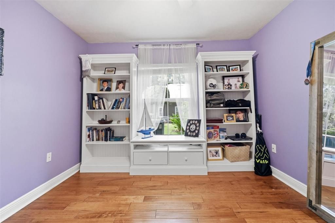
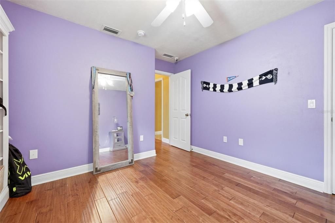
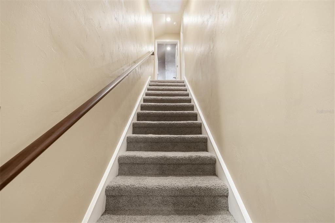
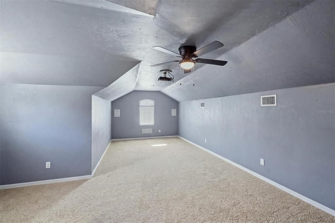
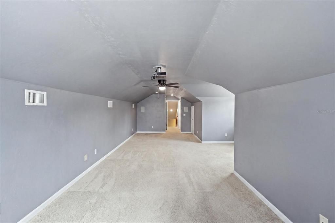

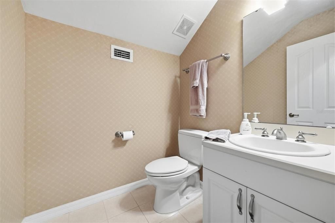
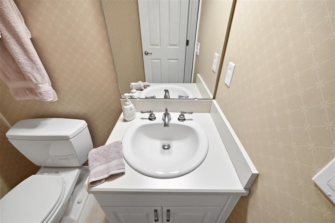
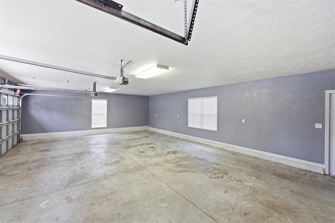
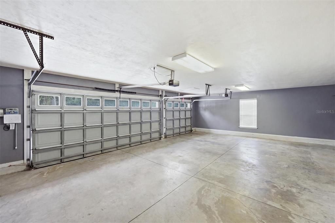
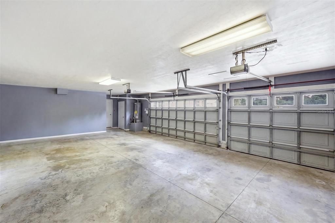
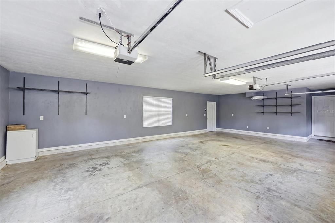
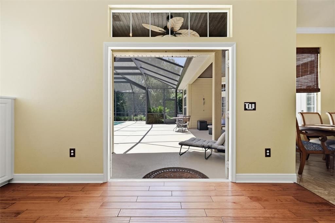
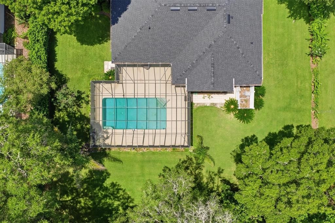
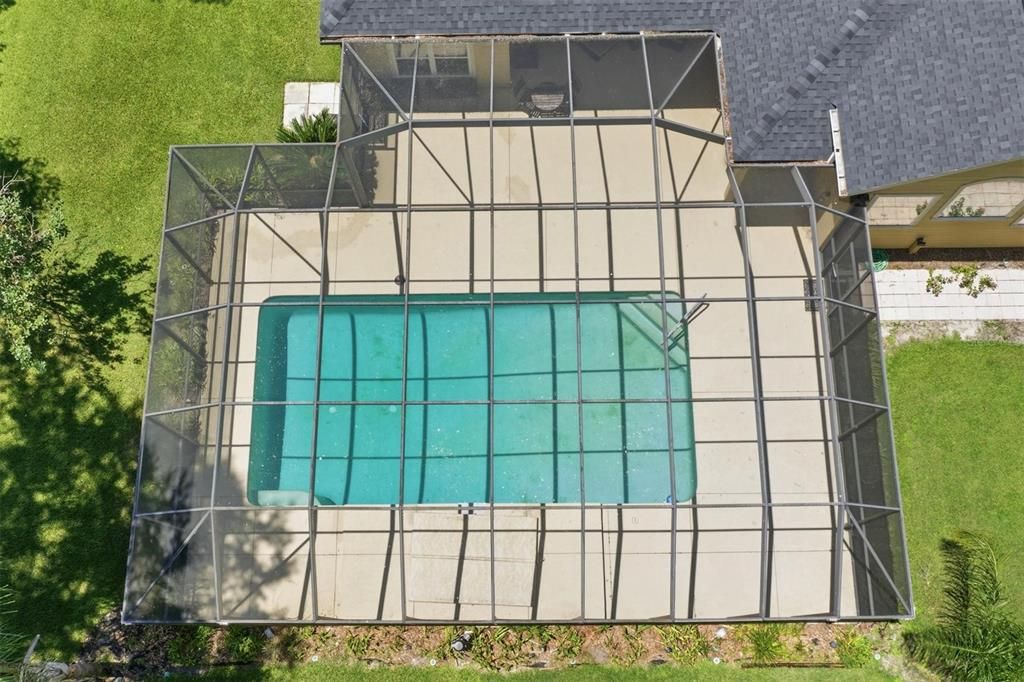
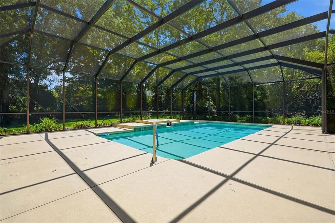
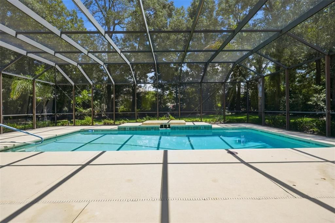

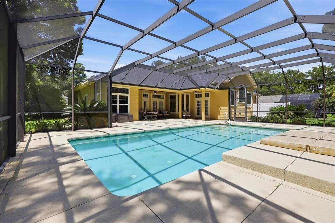
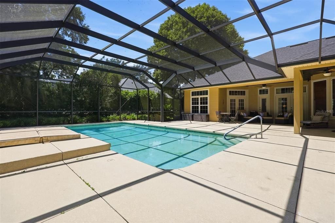
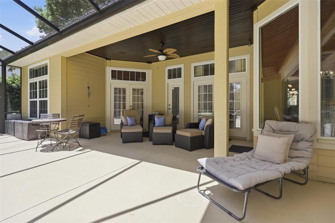
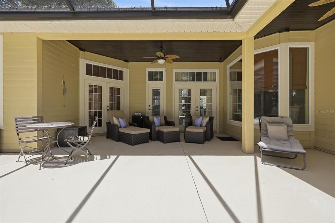
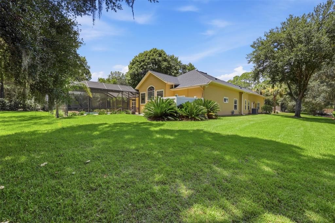
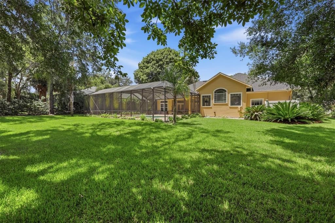
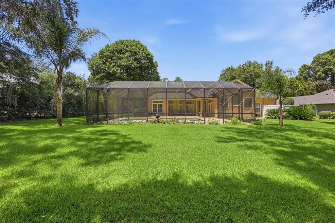
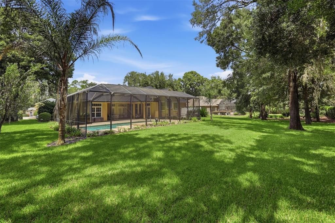
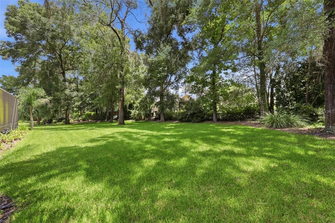
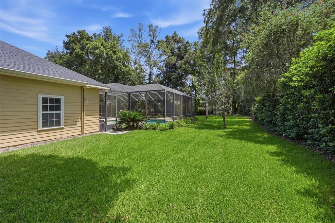
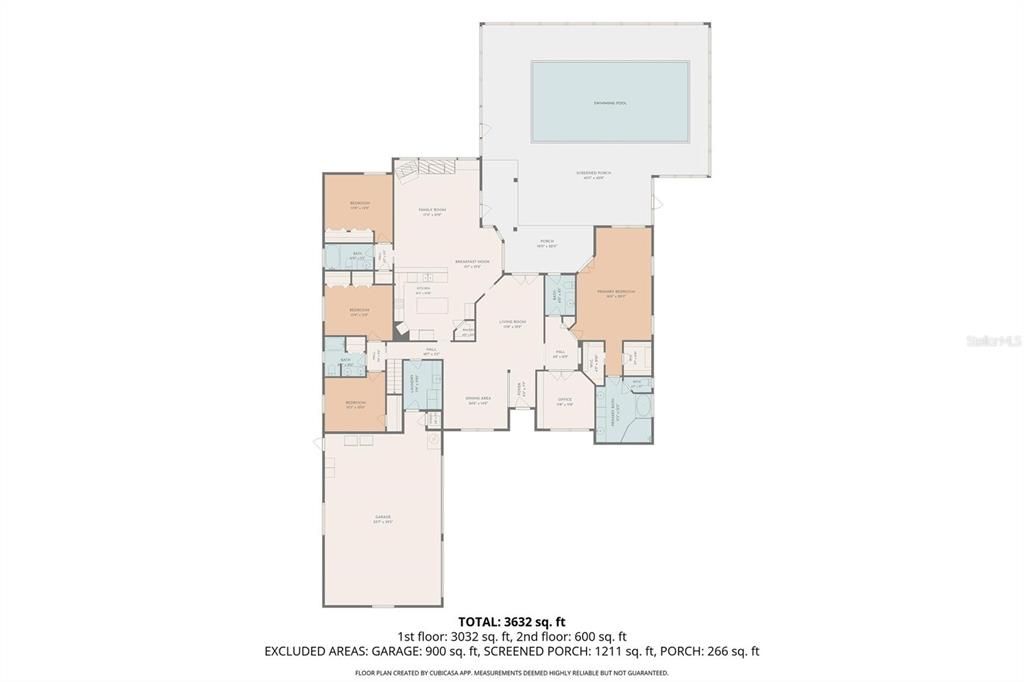
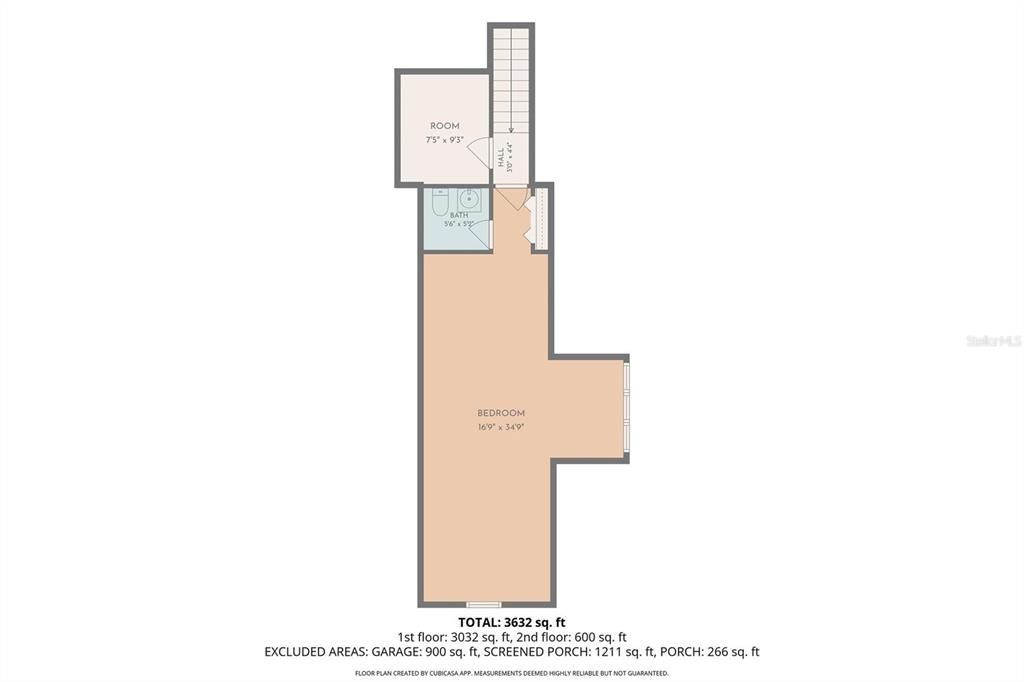
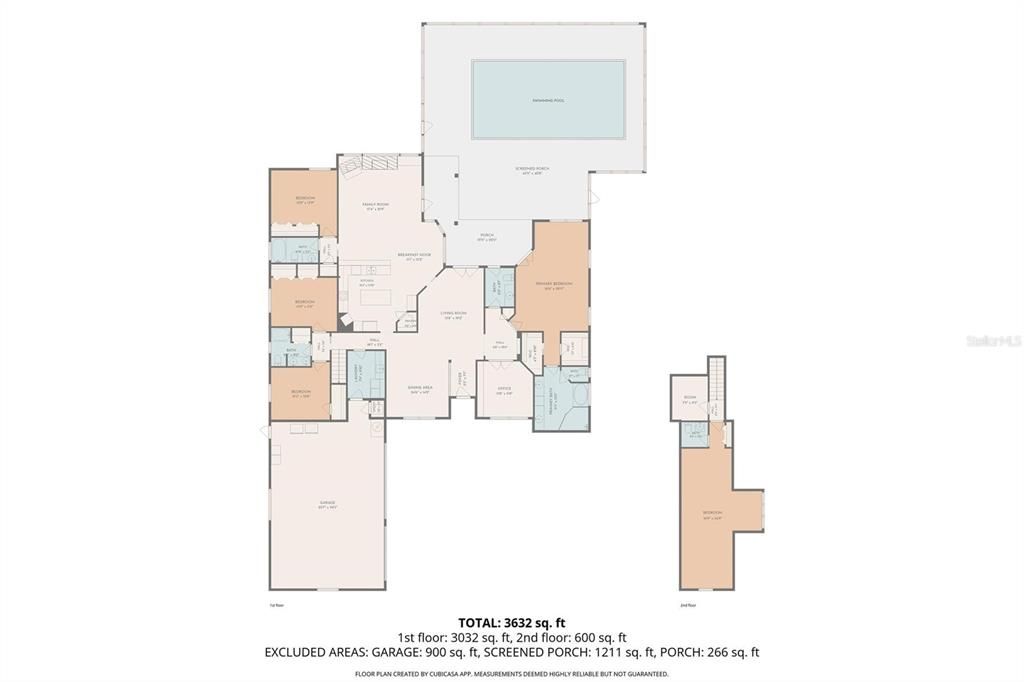
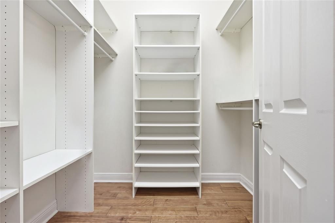
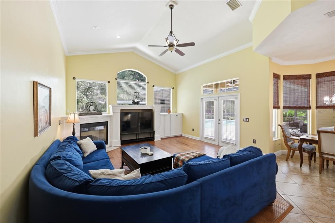
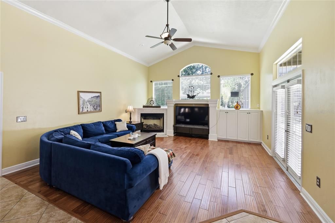

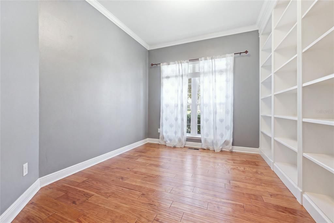
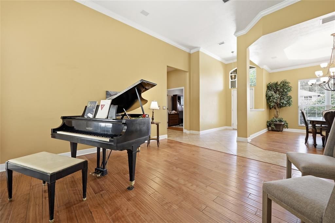
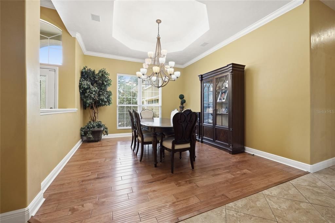
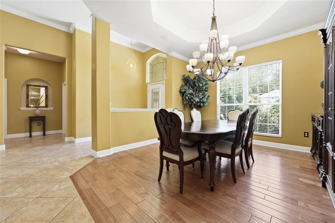
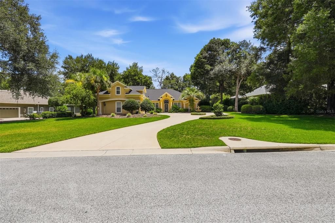
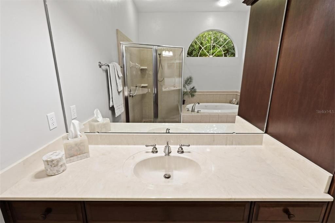
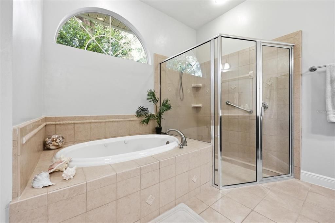
Virtually Staged. 4 BR | 3 Full + 2 Half BA | 3,450 SF Heated/Cooled | 4,609 SF Total | 0.67 Acres One of Cobblefield’s largest homesites - nearly 2/3 of an acre - with a pool, spa, and true 3-way split floor plan. A circular drive and 3-car garage set the tone before you reach the glass front door. Inside, the formal living and dining rooms flow under crown molding to French doors overlooking the screened lanai - the first sign that this home was designed to open outward. The kitchen anchors the main living space: dark wood cabinetry, granite counters, double ovens, an electric cooktop, and a walk-in pantry, all open to a breakfast bar, eating nook, and family room with a gas fireplace and built-in cabinetry. French doors here lead straight to the pool - this is where the house lives day to day. The floor plan earns its “3-way split” description: a private guest bedroom and full bath sit off the family room; a staircase leads to a bonus room and half bath, and there are two additional bedrooms past the staircase that share a full bath with double sinks. The primary suite occupies its own wing, past a pool bath and a private office with built-in shelving. The primary itself includes a sitting area, trey ceilings, dual walk-in closets, and an en-suite with double sinks, a private water closet, jetted tub, and walk-in shower and also has a set of french doors leading out to the lanai with large windows overlooking the back yard. Tile and wood flooring run throughout, with carpet limited to the stairs and bonus room. New roof in Dec 2024, new A/C May 2021. Community amenities include a pool, playground, and clubhouse - all within a short distance of Haile Village, top-rated schools, Publix and everyday shopping.
Location

Details

Type:
Residential
Parking:
Driveway / Garage Door Opener
Year Built:
2004
Lot:
0.67 Acres
Heating:
Central / Electric
Price/sqft:
$223
Cooling:
Central Air
HOA:
$88

Valuation

Our model vs. what's actually selling nearby.
Estimate
$750,000
$658K – $799K
Confidence Medium
List vs. estimate
$19K above estimate
List $769,000 · +2.5%
Our model says this listing is priced above recent comparable activity. Room to negotiate.
Price per sq ft
$222
+4.2% vs. city median $213
Based on
5 MLS comparables
Median of recent comparable listings. Sold comps use closing price, active listings use list price.

Highlights

Annual tax
$13,311
2025
HOA
$88/mo
Other
Pool
In Ground
View
Pool
Garage
3 car garage
Furnished
Negotiable
Pets
Allowed
All facts and features
  • Flooring

    • Carpet

    • Tile

    • Hardwood

    Heating

    • Central

    • Electric

    Cooling

    • Central Air

    Appliances

    • Cooktop

    • Dishwasher

    • Disposal

    • Gas Water Heater

    • Microwave

    • Refrigerator

    Other interior features

    • Ceiling Fan(s)

    • Crown Molding

    • High Ceilings

    • Other

    • Primary Bedroom Main Floor

    • Split Bedroom

    • Vaulted Ceiling(s)

    Bedrooms and bathrooms

    • Bedrooms: 4

    • Bathrooms: 2

    • Full bathrooms: 3

  • Parking

    • Driveway

    • Garage Door Opener

    Property

    • Levels: Two

    • Pool Private: Yes

    • Exterior Features: French Doors / Irrigation System / Lighting / Other / Rain Gutters

    Lot

    • Lot: 0.67 Acres

    Other Property Information

    • Parcel Number: 06672600154

    • Zoning: RES

  • Type and style

    • Property Type: Residential

    • Property Sub Type: Single Family Residence

  • Utility

    • BB/HS Internet Available

    • Cable Available

    • Natural Gas Available

    • Street Lights

    • Underground Utilities

    Green energy

    • Thermostat

  • Other financial information

    • HOA: $88

    • HOA Frequency: Monthly

    • Annual tax amount: $13,311

  • Source details

    • MLS ID: GC542712

    Other facts

    • Construction Materials: Cement Siding / Concrete / Stucco

    • Foundation Details: Slab

    • Fireplace Features: Gas

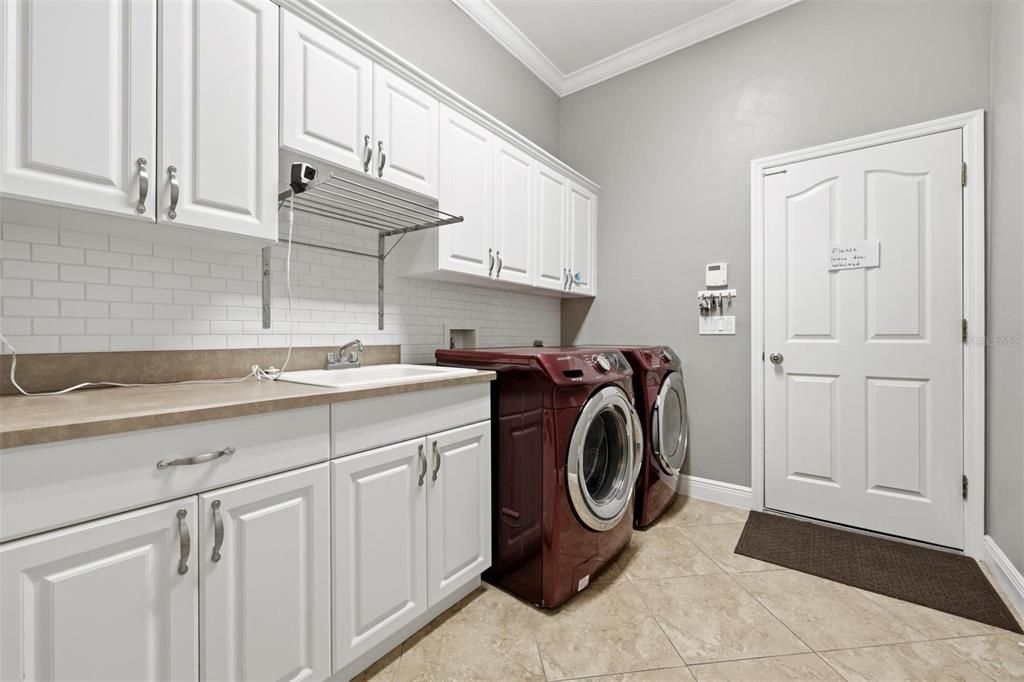
    • Laundry Features: Laundry Room / Other

    • Lot Features: Landscaped / Sidewalk

    • Patio And Porch Features: Covered / Screened

    • Pool Features: In Ground / Other

    • Window Features: Blinds

    • Direction Faces: West

    • Architectural Style: Contemporary / Mediterranean

    • Fireplace: Yes

    • Garage Spaces: 3

    • Attached Garage: Yes

    • Garage: Yes

    • Living Area: 3450

    • Water Source: Public

    • Subdivision Name: COBBLEFIELD/ARUNDEL

Private inquiry
Talk to the advisor on this listing.
Floor plans, HOA docs, off-market comparables, scheduling a private showing — one message, direct to the local specialist.

More like this

New
For Sale
$624,900
House
5 bds · 3 ba · 2,754 sqft
SUNNINGDALE, GAINESVILLE
226 SW 80TH BOULEVARD
For Sale
$769,900
House
4 bds · 3 ba · 2,650 sqft
OAKMONT, GAINESVILLE
2509 SW 120TH DRIVE
For Sale
$595,000
House
4 bds · 2 ba · 2,412 sqft
HAILE PLANTATION UNIT 35 PH III, GAINESVILLE
3033 SW 98TH DRIVE
For Sale
$899,900
House
5 bds · 4 ba · 3,414 sqft
HAILE PLANTATION UNIT 25 PH II, GAINESVILLE
9227 SW 43RD LANE
For Sale
$939,000
House
4 bds · 3 ba · 3,118 sqft
OAKMONT, GAINESVILLE
3491 SW 111TH DRIVE
For Sale
$650,000
House
3 bds · 2 ba · 1,976 sqft
OAKMONT PH 2 PB 32 PG 30, GAINESVILLE
11951 SW 32ND LANE
For Sale
$985,000
House
5 bds · 4 ba · 3,890 sqft
HAILE PLANTATION UNIT 33 PH I, GAINESVILLE
9627 SW 40TH LANE
For Sale
$950,000
House
4 bds · 3 ba · 3,137 sqft
GLORIAS WAY, GAINESVILLE
1324 SW 120TH DRIVE

Market around this address

Live counts in the same area.
View all

The multiple listing information is provided by the Stellar MLS from a copyrighted compilation of listings. The compilation of listings and each individual listing are ©2026-present Stellar MLS. All Rights Reserved. The information provided is for consumers' personal, noncommercial use and may not be used for any purpose other than to identify prospective properties consumers may be interested in purchasing. All properties are subject to prior sale or withdrawal. All information provided is deemed reliable but is not guaranteed accurate, and should be independently verified. Listing courtesy of: BOSSHARDT REALTY SERVICES LLC