Vender tu casa
Valoración gratuita de tu hogar
Contacto
Cuéntenos sobre sus necesidades
1375 SW 90TH STREET

Casa En Venta
$769,000

BTC: 9.88241342

ETH: 320.41666667

3 días
4 camas
3 baños
3,450 sqft

Visión general

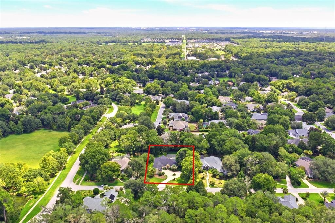
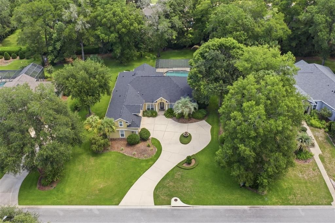
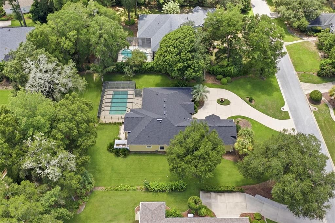
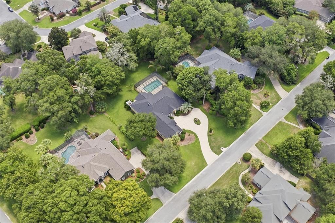
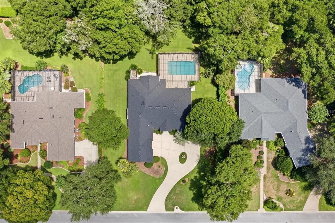
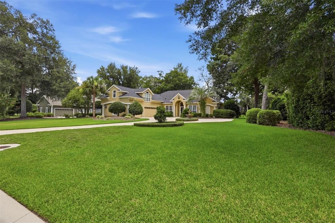
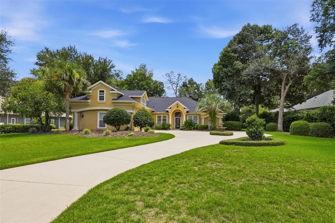
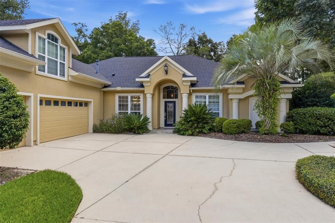
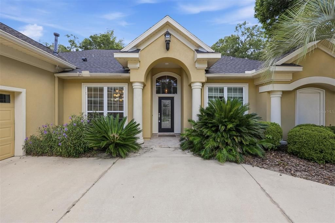
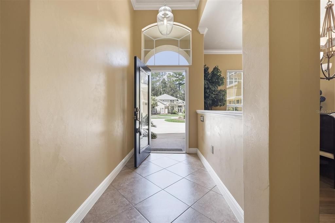
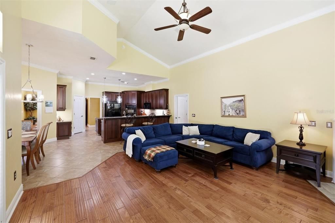
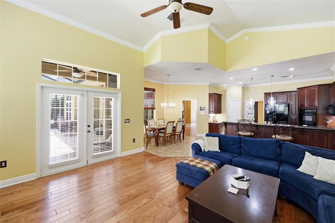
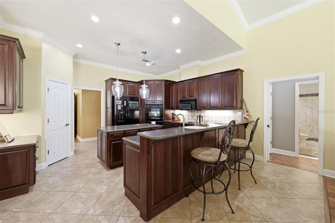
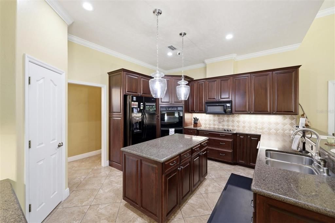
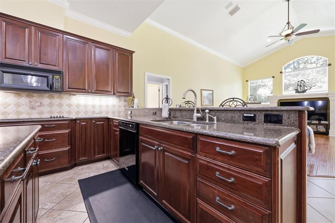
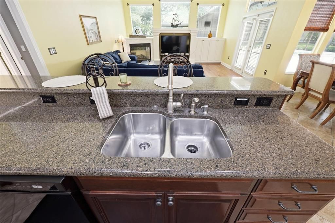
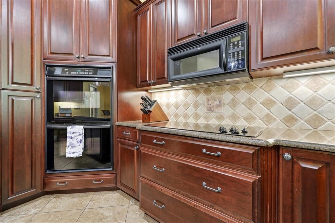
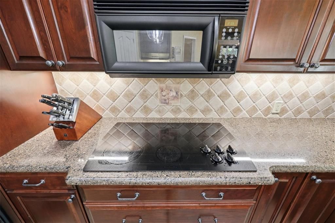
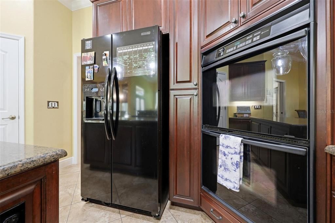
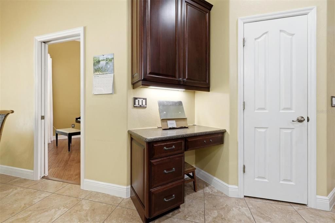
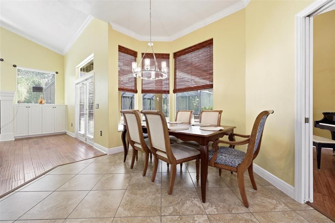
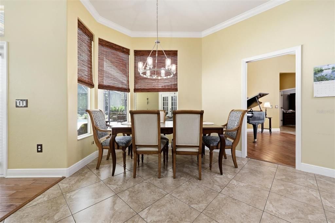
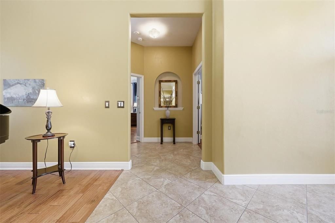
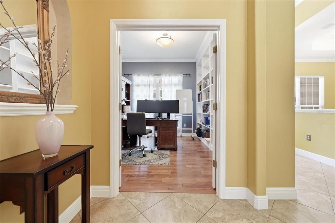
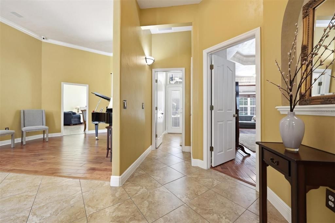
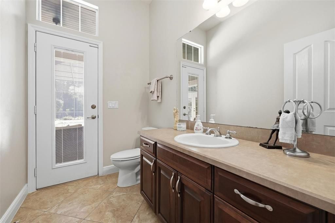
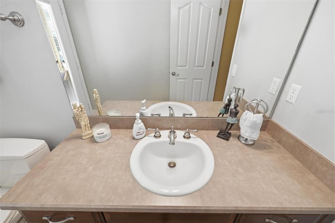
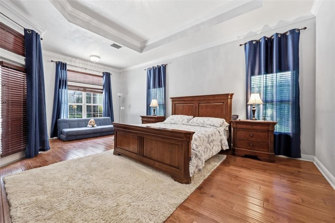
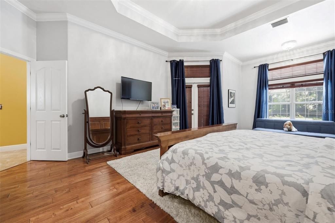
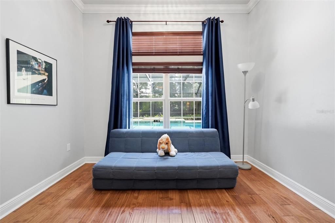
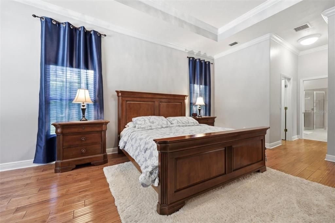
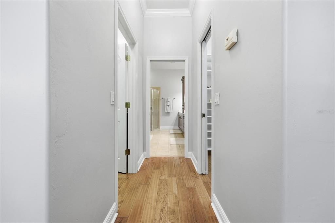
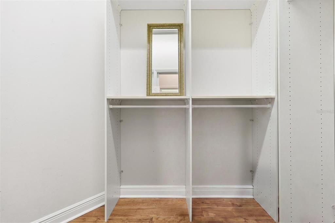
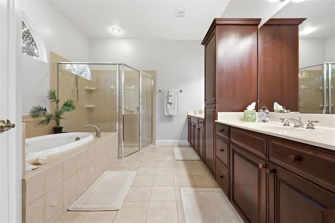
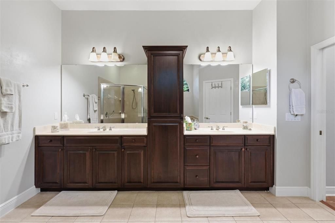
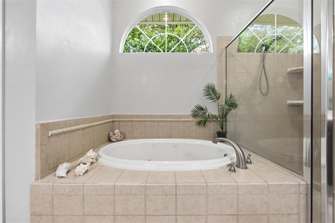
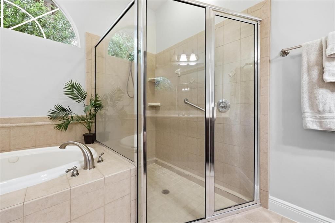
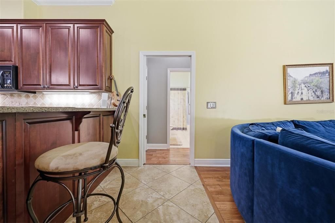
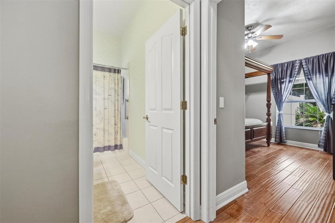

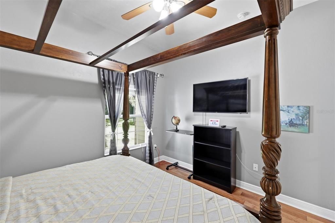
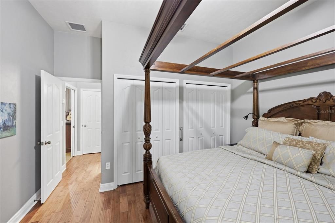
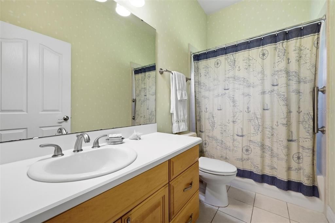
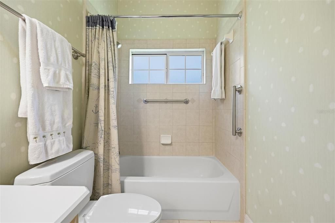
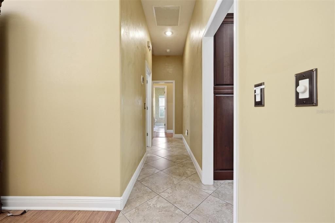
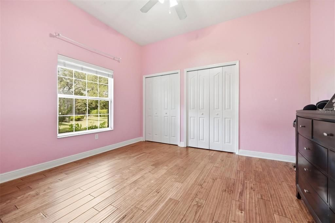
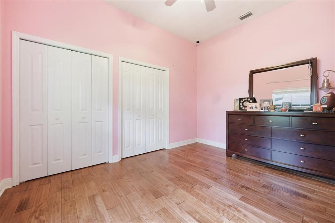
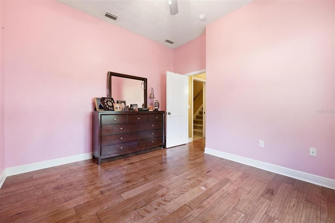
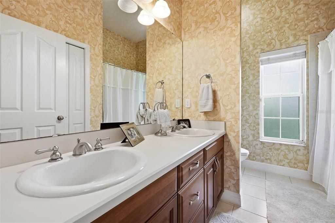
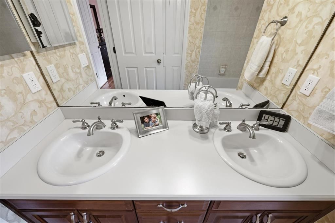
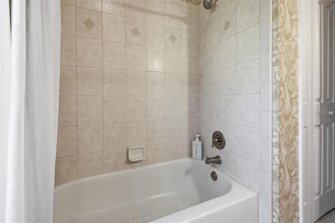
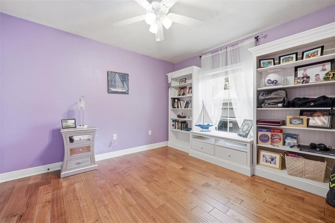
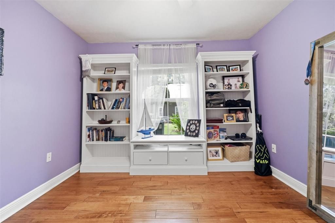
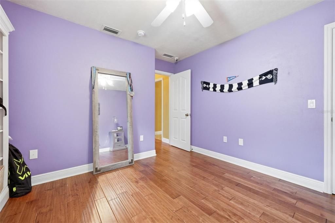
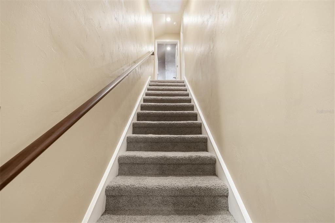
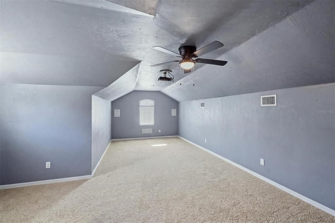
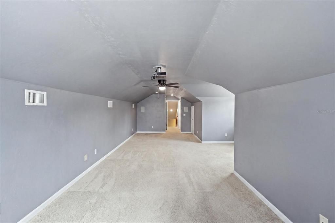

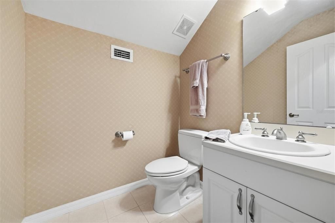
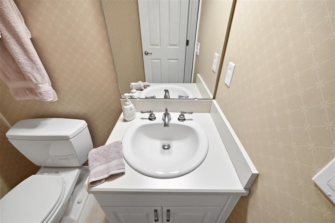
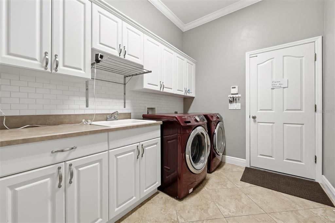
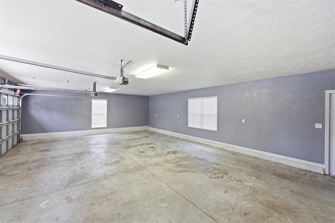
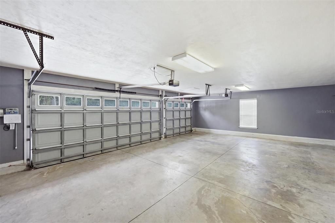
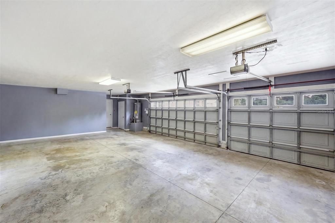
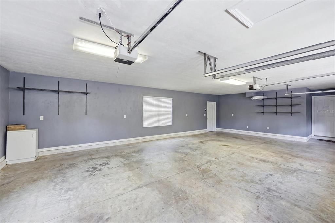
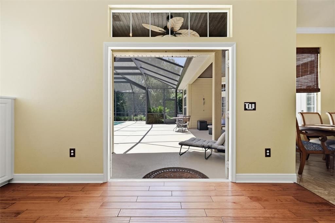
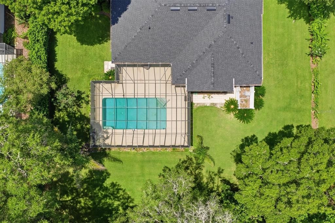
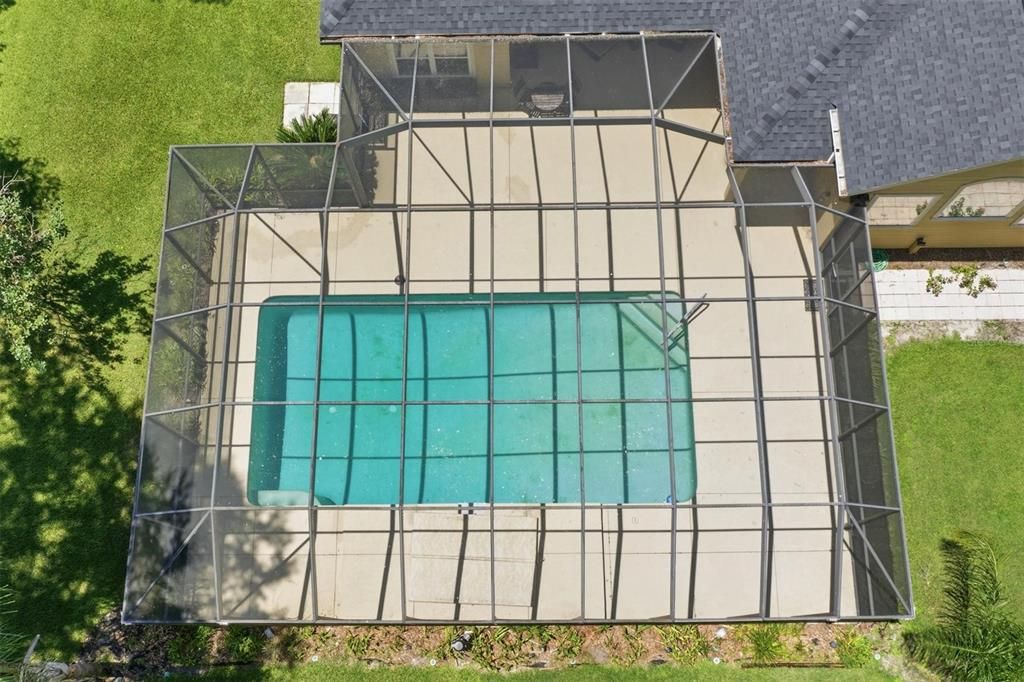
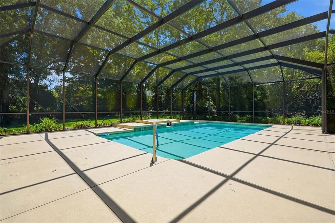
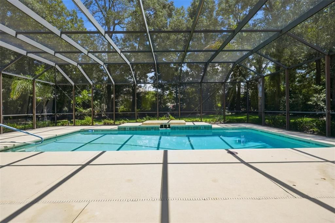

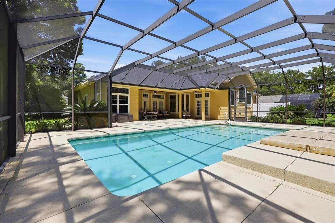
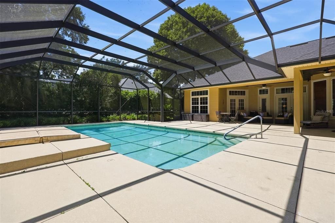
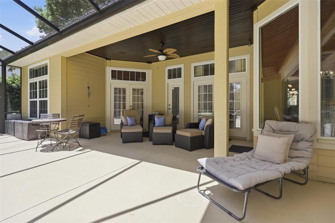
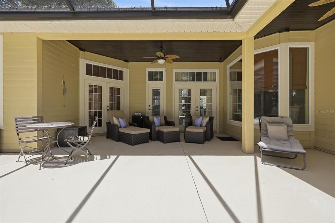
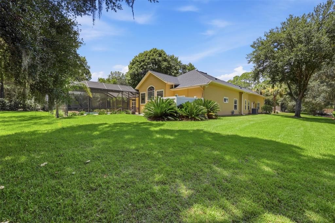
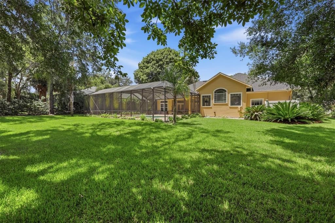
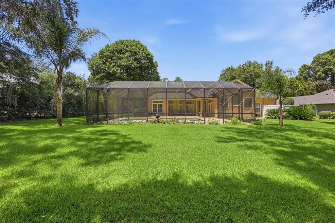
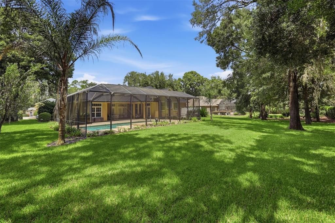
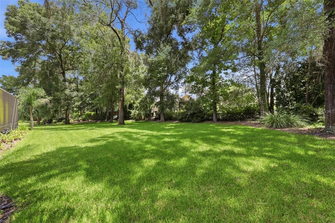
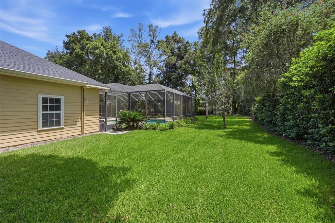
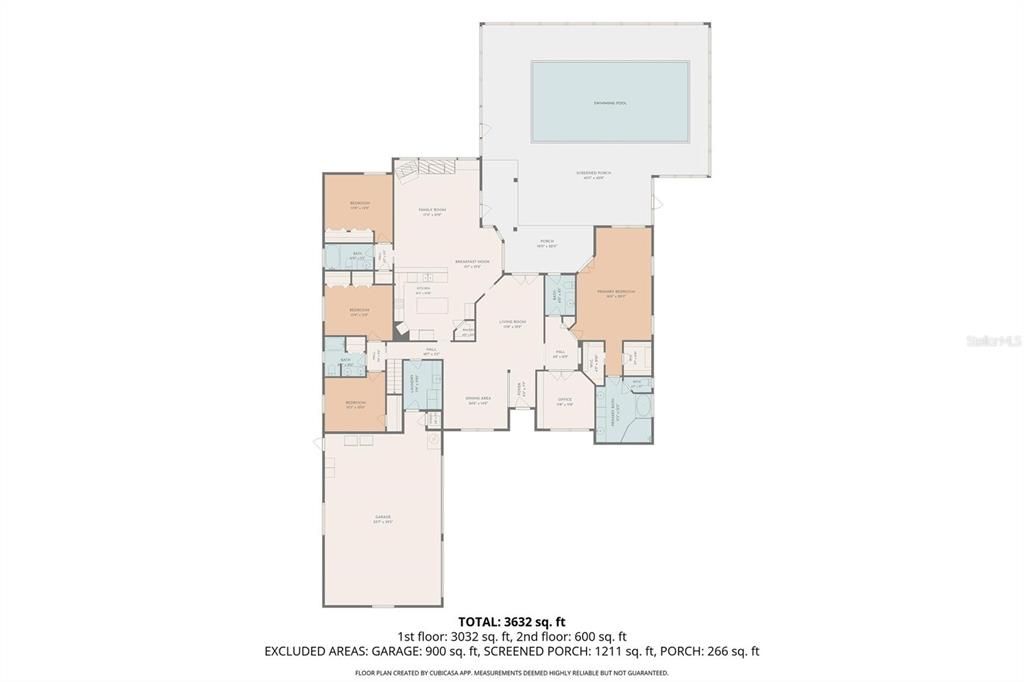
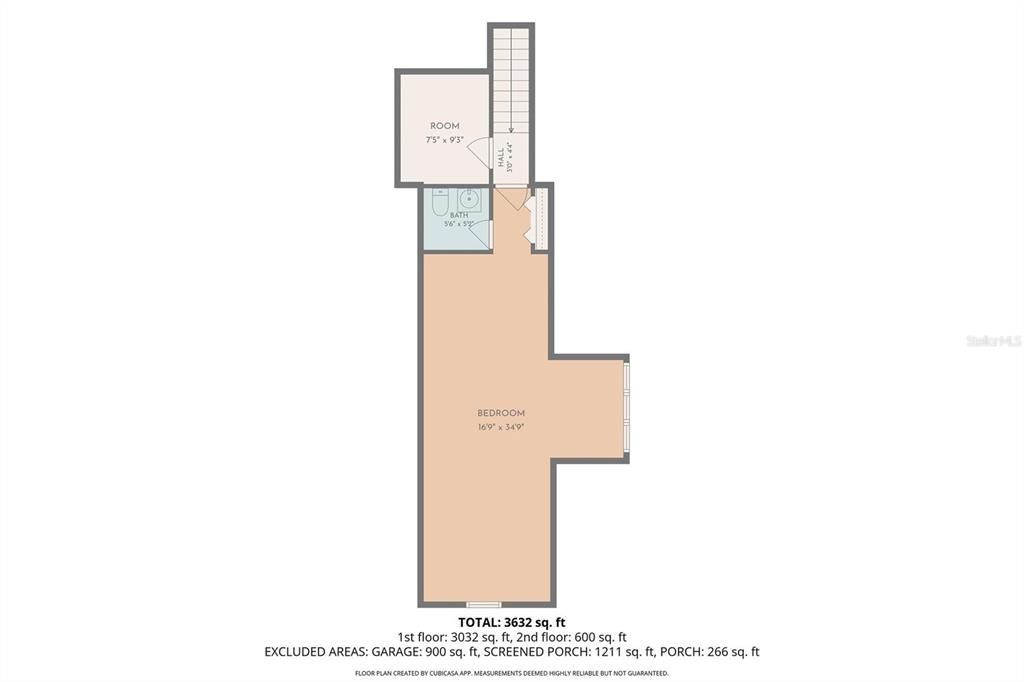
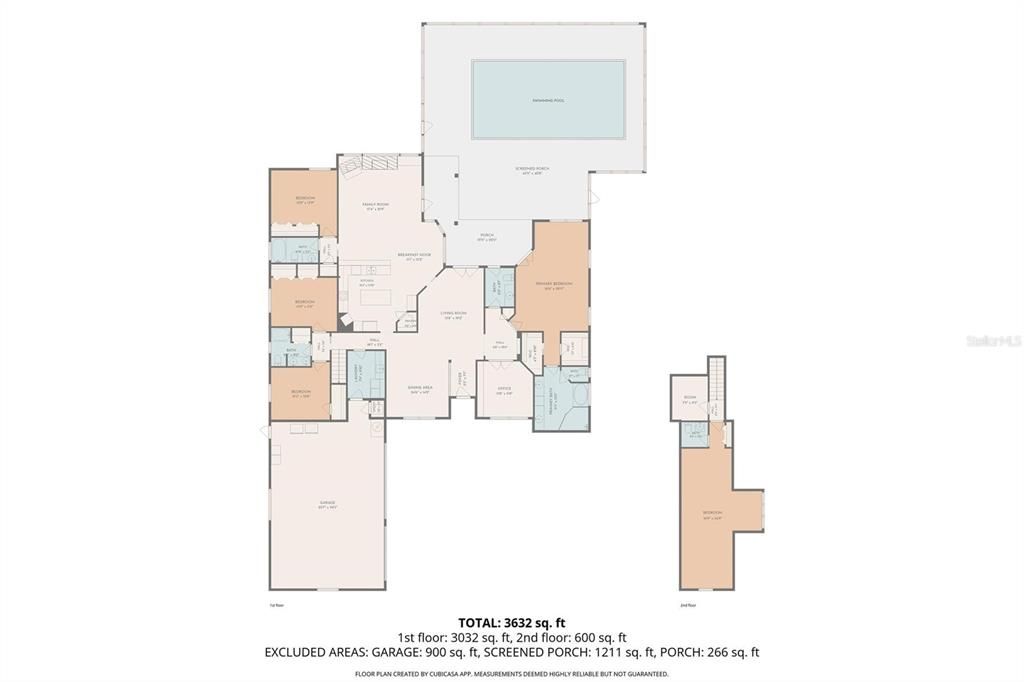
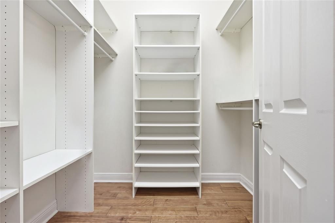
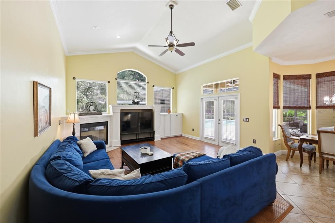
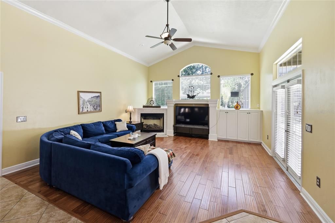

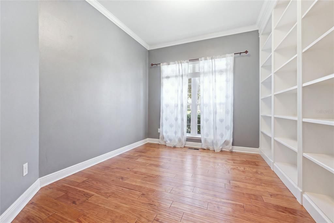
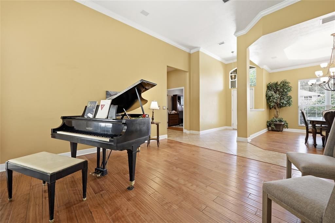
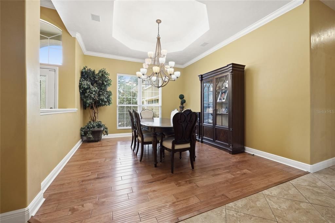
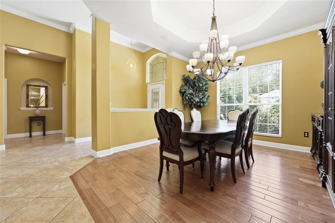
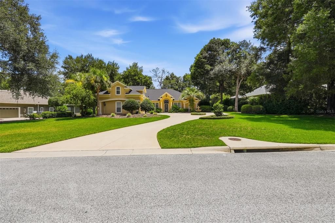
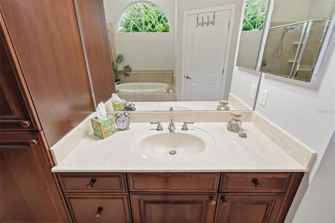
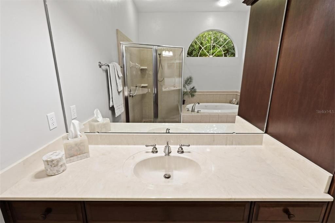
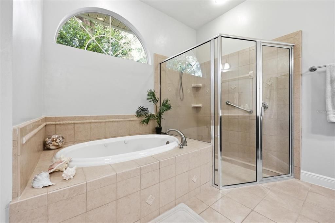
Virtually Staged. 4 BR | 3 Full + 2 Half BA | 3,450 SF Heated/Cooled | 4,609 SF Total | 0.67 Acres One of Cobblefield’s largest homesites - nearly 2/3 of an acre - with a pool, spa, and true 3-way split floor plan. A circular drive and 3-car garage set the tone before you reach the glass front door. Inside, the formal living and dining rooms flow under crown molding to French doors overlooking the screened lanai - the first sign that this home was designed to open outward. The kitchen anchors the main living space: dark wood cabinetry, granite counters, double ovens, an electric cooktop, and a walk-in pantry, all open to a breakfast bar, eating nook, and family room with a gas fireplace and built-in cabinetry. French doors here lead straight to the pool - this is where the house lives day to day. The floor plan earns its “3-way split” description: a private guest bedroom and full bath sit off the family room; a staircase leads to a bonus room and half bath, and there are two additional bedrooms past the staircase that share a full bath with double sinks. The primary suite occupies its own wing, past a pool bath and a private office with built-in shelving. The primary itself includes a sitting area, trey ceilings, dual walk-in closets, and an en-suite with double sinks, a private water closet, jetted tub, and walk-in shower and also has a set of french doors leading out to the lanai with large windows overlooking the back yard. Tile and wood flooring run throughout, with carpet limited to the stairs and bonus room. New roof in Dec 2024, new A/C May 2021. Community amenities include a pool, playground, and clubhouse - all within a short distance of Haile Village, top-rated schools, Publix and everyday shopping.
Ubicación

Detalles
Tipo:
Residential
Estacionamiento:
Driveway / Garage Door Opener
Año de construcción:
2004
Lote:
0.67 Hectáreas
Calefacción:
Central / Electric
precio por sq. medidor:
$223
Enfriamiento:
Central Air
HOA:
$88

Valuation

Our model vs. what's actually selling nearby.
Estimate
$750,000
$658K – $799K
Confidence Medium
List vs. estimate
$19K above estimate
List $769,000 · +2.5%
Our model says this listing is priced above recent comparable activity. Room to negotiate.
Price per sq ft
$222
+4.2% vs. city median $213
Based on
5 MLS comparables
Median of recent comparable listings. Sold comps use closing price, active listings use list price.

Destacados

Annual tax
$13,311
2025
HOA
$88/mo
Other
Pool
In Ground
View
Pool
Garage
3 car garage
Furnished
Negotiable
Pets
Allowed
Más hechos y características
  • Piso

    • Carpet

    • Tile

    • Hardwood

    Calefacción

    • Central

    • Electric

    Enfriamiento

    • Central Air

    Accesorios

    • Cooktop

    • Dishwasher

    • Disposal

    • Gas Water Heater

    • Microwave

    • Refrigerator

    Otras características interiores

    • Ceiling Fan(s)

    • Crown Molding

    • High Ceilings

    • Other

    • Primary Bedroom Main Floor

    • Split Bedroom

    • Vaulted Ceiling(s)

    Dormitorios y baños

    • Dormitorios: 4

    • Baños: 2

    • Baños completos: 3

  • Estacionamiento

    • Driveway

    • Garage Door Opener

    Propiedad

    • Pisos: Two

    • Piscina Privada: Si

    • Características Exteriores: French Doors / Irrigation System / Lighting / Other / Rain Gutters

    Lote

    • Lote: 0.67 Hectáreas

    Otra Información de Propiedad

    • Número de Parcela: 06672600154

    • Zonificación: RES

  • Tipo y estilo

    • Tipo de propiedad: Residential

    • Subtipo de propiedad: Single Family Residence

  • Utilidad

    • BB/HS Internet Available

    • Cable Available

    • Natural Gas Available

    • Street Lights

    • Underground Utilities

    Energía verde

    • Thermostat

  • Otra información financiera

    • HOA: $88

    • Frecuencia HOA: Monthly

    • Importe anual de impuestos: $13,311

  • Detalles de la fuente

    • MLS ID: GC542712

    Otros hechos

    • Materiales de construcción: Cement Siding / Concrete / Stucco

    • Detalles de la fundación: Slab

    • Características de la chimenea: Gas

    • Características de lavandería: Laundry Room / Other

    • Características del lote: Landscaped / Sidewalk

    • Características del patio y el porche: Covered / Screened

    • Características de la piscina: In Ground / Other

    • Características de la ventana: Blinds

    • Caras de dirección: West

    • Estilo arquitectónico: Contemporary / Mediterranean

    • Hogar: Si

    • Espacios de garaje: 3

    • Garaje adjunto: Si

    • Garaje: Si

    • Salón: 3450

    • Fuente de agua: Public

    • Nombre de subdivisión: COBBLEFIELD/ARUNDEL

Consulta privada
Habla con el asesor de este inmueble.
Planos, documentos del HOA, comparables off-market, agendar una visita privada — un solo mensaje directo al especialista local.

Más como esta

Nuevo
En Venta
$624,900
Casa
5 camas · 3 baños · 2,754 sqft
SUNNINGDALE, GAINESVILLE
226 SW 80TH BOULEVARD
En Venta
$769,900
Casa
4 camas · 3 baños · 2,650 sqft
OAKMONT, GAINESVILLE
2509 SW 120TH DRIVE
En Venta
$595,000
Casa
4 camas · 2 baños · 2,412 sqft
HAILE PLANTATION UNIT 35 PH III, GAINESVILLE
3033 SW 98TH DRIVE
En Venta
$899,900
Casa
5 camas · 4 baños · 3,414 sqft
HAILE PLANTATION UNIT 25 PH II, GAINESVILLE
9227 SW 43RD LANE
En Venta
$939,000
Casa
4 camas · 3 baños · 3,118 sqft
OAKMONT, GAINESVILLE
3491 SW 111TH DRIVE
En Venta
$650,000
Casa
3 camas · 2 baños · 1,976 sqft
OAKMONT PH 2 PB 32 PG 30, GAINESVILLE
11951 SW 32ND LANE
En Venta
$985,000
Casa
5 camas · 4 baños · 3,890 sqft
HAILE PLANTATION UNIT 33 PH I, GAINESVILLE
9627 SW 40TH LANE
En Venta
$950,000
Casa
4 camas · 3 baños · 3,137 sqft
GLORIAS WAY, GAINESVILLE
1324 SW 120TH DRIVE

Mercado cerca de esta dirección

Conteos en vivo en la misma zona.
Ver todo

The multiple listing information is provided by the Stellar MLS from a copyrighted compilation of listings. The compilation of listings and each individual listing are ©2026-present Stellar MLS. All Rights Reserved. The information provided is for consumers' personal, noncommercial use and may not be used for any purpose other than to identify prospective properties consumers may be interested in purchasing. All properties are subject to prior sale or withdrawal. All information provided is deemed reliable but is not guaranteed accurate, and should be independently verified. Listing courtesy of: BOSSHARDT REALTY SERVICES LLC