Sell Your Home
Get a free home valuation
Contact
Tell us about your needs
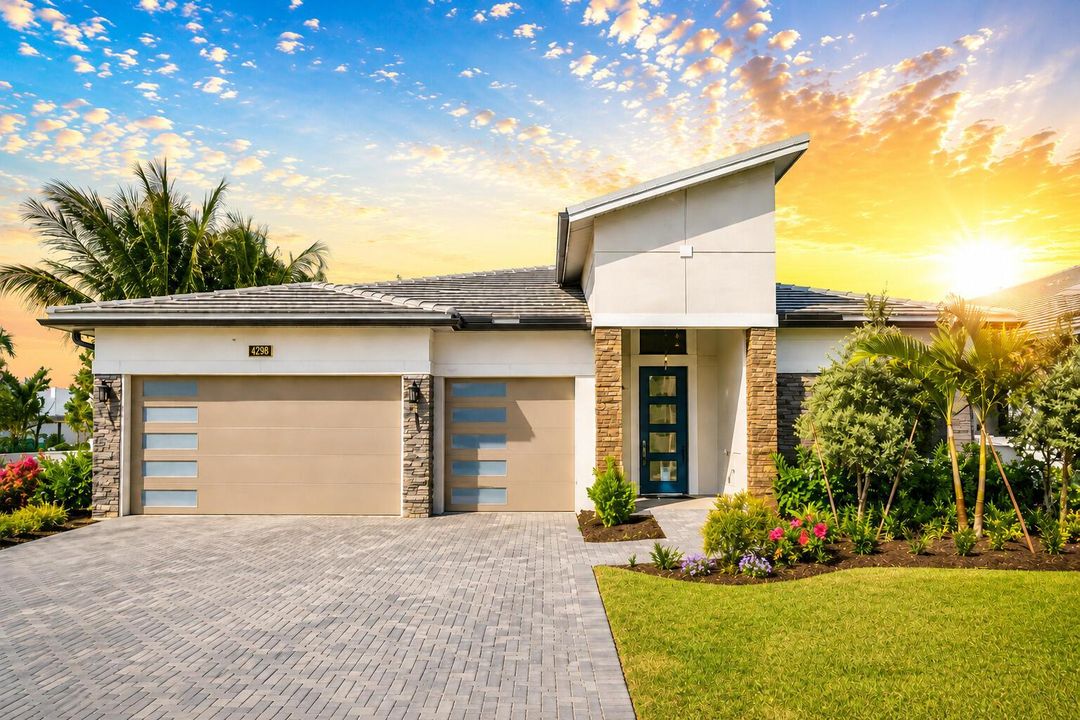
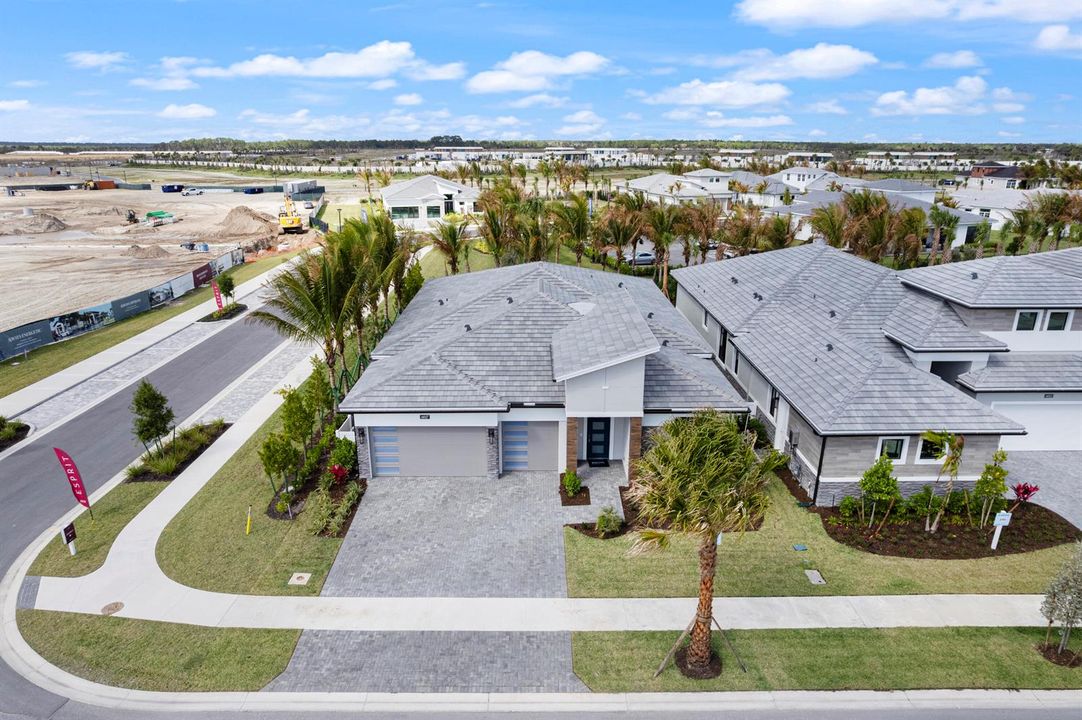
14027 Bastille Street, Palm Beach Gardens FL 33412

House For Sale
$1,399,990

BTC: 17.91413948

ETH: 571.65781952

New
3 bds
3 ba
2,554 sqft

Overview

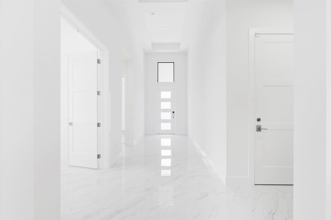
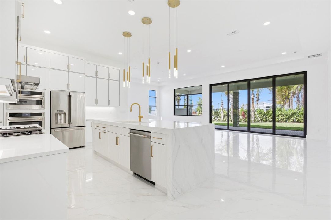
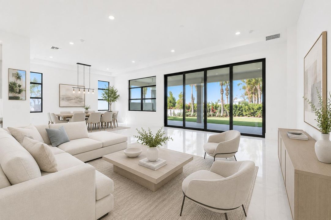
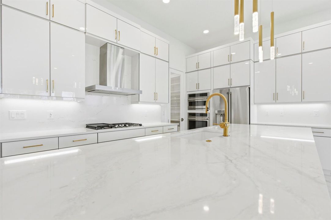
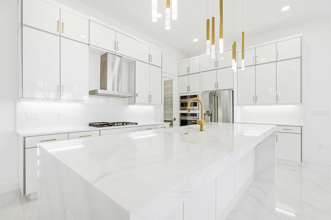
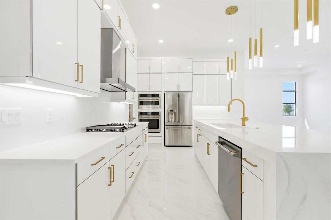
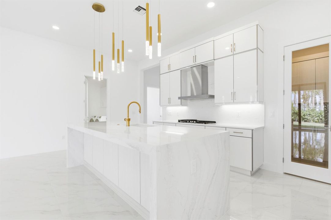
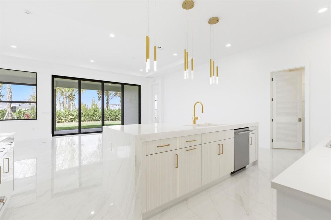
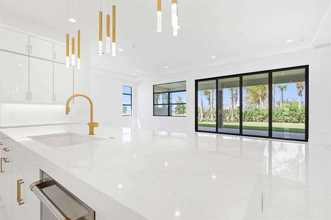
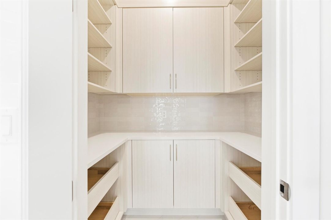
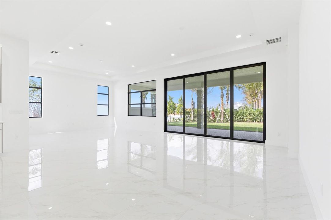
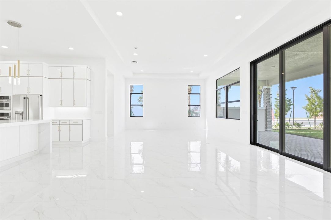
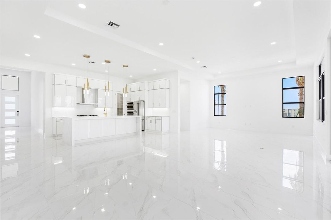
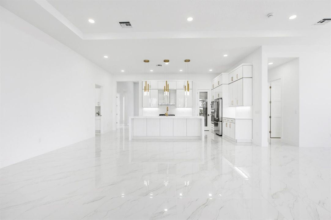
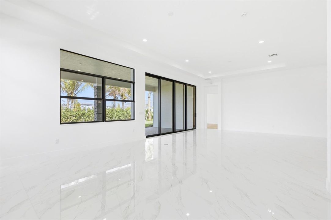
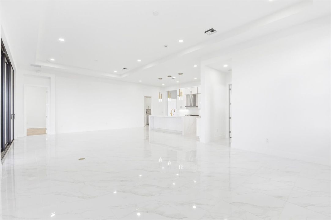
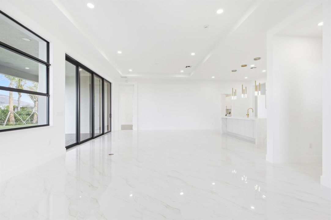
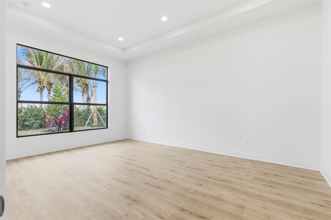
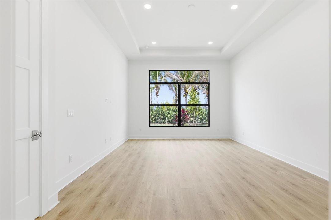
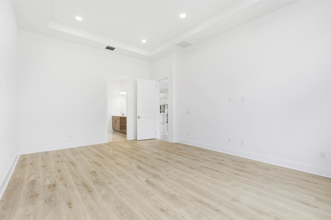
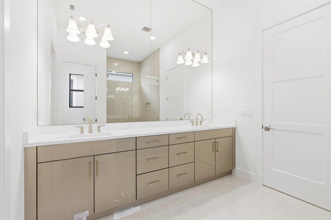
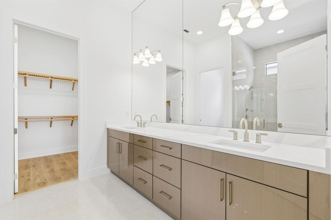
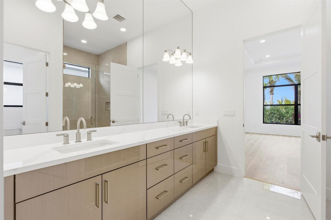
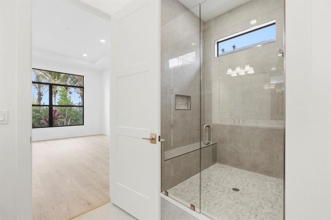
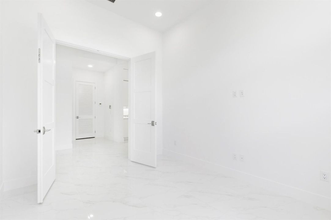
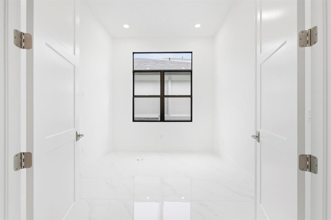
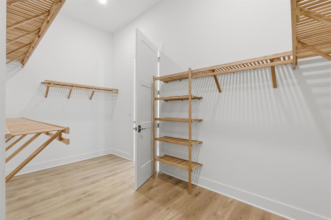
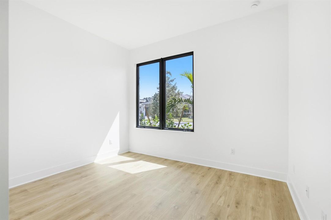
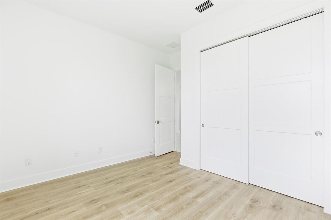
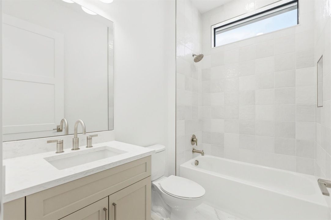
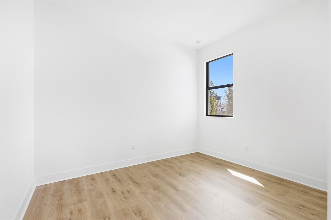
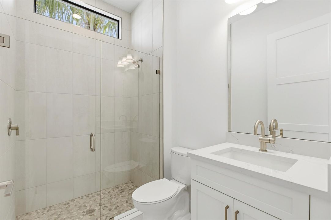
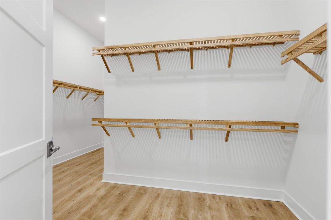
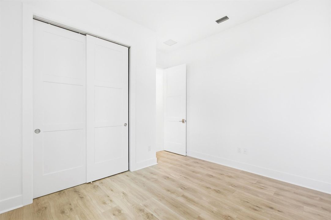
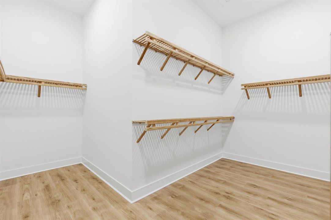
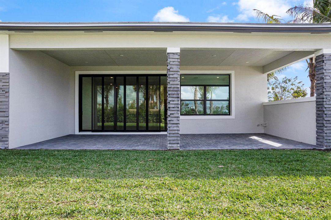
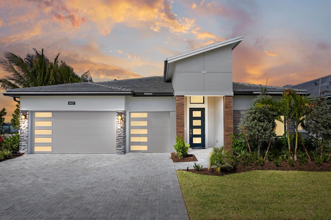
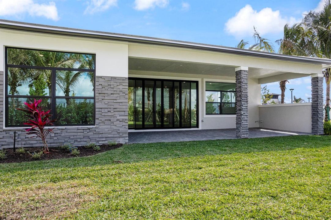
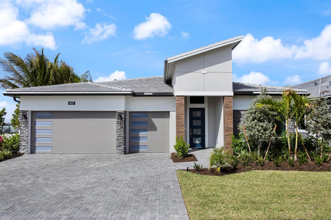
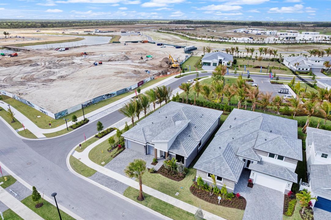
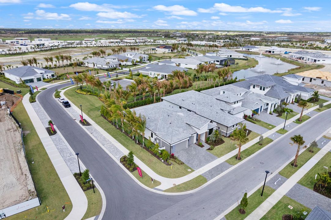
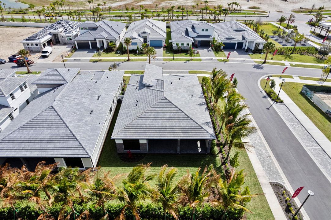
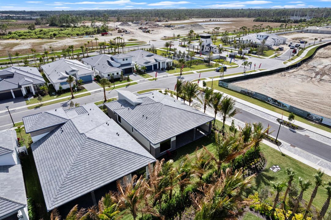
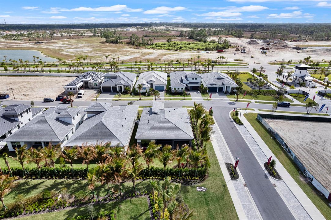
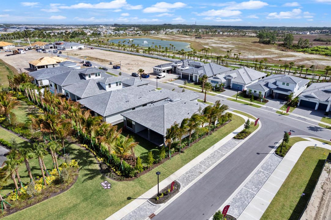
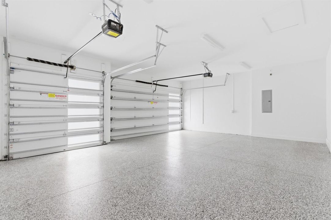
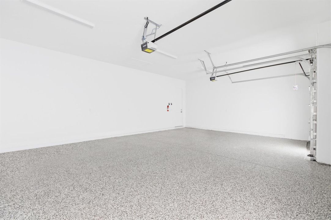
Set in sought-after Palm Beach Gardens, Esprit combines sophisticated new-home living with an active, resort-inspired lifestyle. The Priscilla model offers exceptional open concept living with great room gathering spaces and a flexible floor plan designed for both everyday living and entertaining. The centrally located island kitchen seamlessly connects the dining area and great room featuring a walk-in pantry and convenient breakfast bar. The spacious owner's suite offers a tray ceiling, dual vanities, quartz countertops, freestanding soaking tub, frameless glass shower and generous walk-in closet. Three well-positioned bedrooms provide comfort and privacy, while a versatile bonus room offers additional space for recreation, an office or guests. A spacious 3-car garage completes the home. Esprit at Avenir offers an exceptional private club lifestyle with an elegant clubhouse under construction, featuring dining venues, resort-style pool, EGYM SmartFIT fitness center, pickleball courts, social gathering spaces and a full calendar of clubs, activities and events. Conveniently located near Sandhill Crane Golf Club, The Nest Par 3 Course, outstanding dining and shopping, Palm Beach International Airport, Palm Beach and area beaches.
Location

Details

Type:
Residential
Parking:
2 Or More Spaces / Driveway / Parking Garage
Year Built:
2026
Lot:
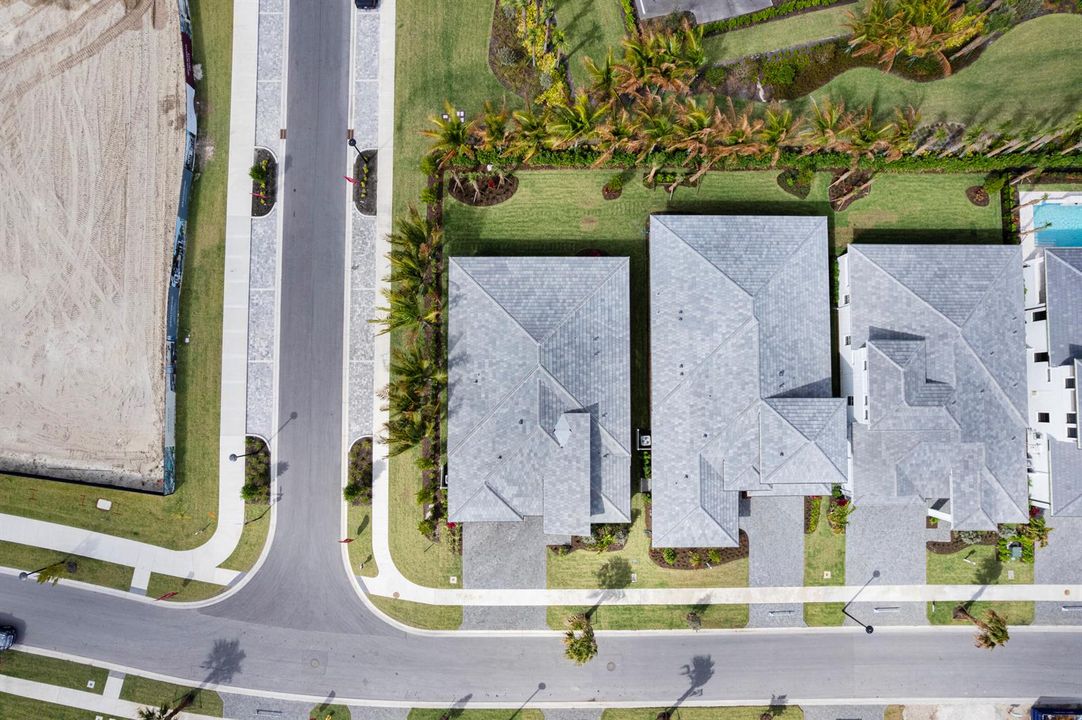
0.16 Acres
Heating:
Central
Price/sqft:
$548
Cooling:
Central Air
HOA:
$515

Valuation

Our model vs. what's actually selling nearby.
Estimate
$1,071,460
$745K – $1.4M
Confidence Low
List vs. estimate
$328K above estimate
List $1,399,990 · +30.7%
Our model says this listing is priced above recent comparable activity. Room to negotiate.
Price per sq ft
$548
+12.1% vs. city median $489
Based on
15 MLS comparables
+ 30 public-records sales within 0.5 mi
Median actual sale: $1.4M
Median of recent comparable listings. Sold comps use closing price, active listings use list price.

Highlights

Annual tax
$7,671
2025
HOA
$515/mo
View
Other, Other Water View
Garage
3 car garage
Pets
Allowed
All facts and features
  • Flooring

    • Ceramic Floor

    • Tile

    Heating

    • Central

    Cooling

    • Central Air

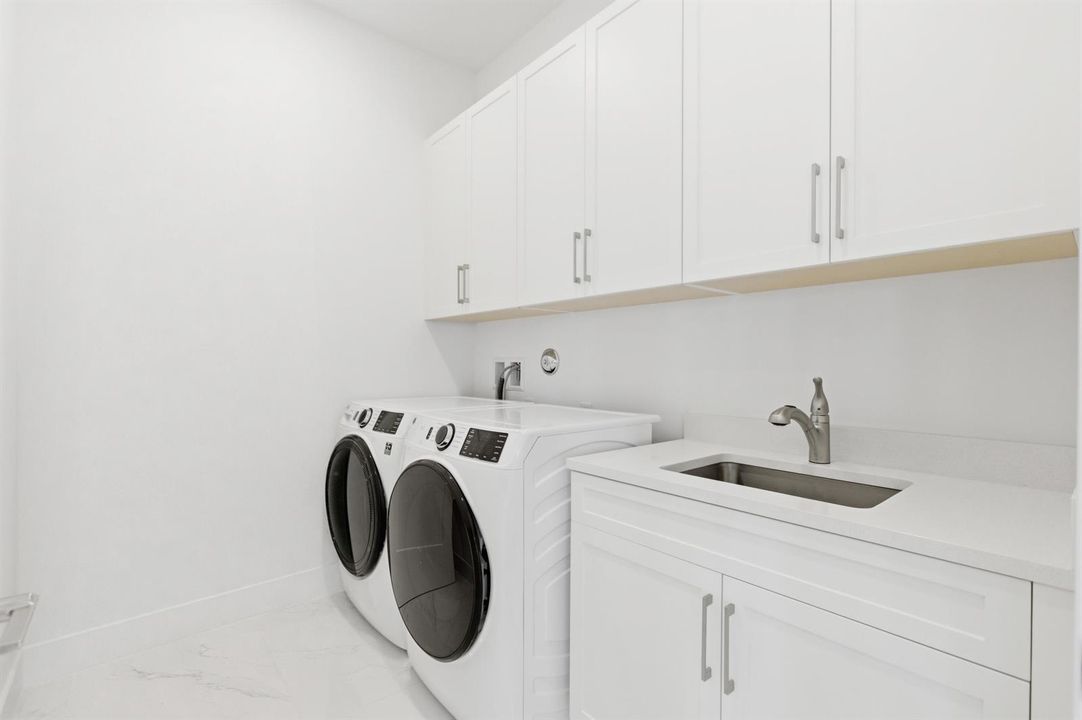
    Appliances

    • Gas Water Heater

    • Natural Gas Water Heater

    • Dishwasher

    • Disposal

    • Dryer

    • Microwave

    • Refrigerator

    • Washer

    Other interior features

    • Cooking Island

    • Entrance Foyer

    • Volume Ceilings

    • Great Room

    • Other

    Bedrooms and bathrooms

    • Bedrooms: 3

    • Full bathrooms: 3

  • Parking

    • 2 Or More Spaces

    • Driveway

    • Parking Garage

    Property

    • Levels: 1

    Lot

    • Lot: 0.16 Acres

    Other Property Information

    • Parcel Number: 52414208030004910

    • Zoning: PCD

  • Type and style

    • Property Type: Residential

    • Property Sub Type: Single Family Residence

  • Utility

    • Cable Connected

    • Electricity Connected

    • Other Utilities Available

    • Water Connected

    • Cable Available

    • Electricity Available

    • Other

    • Water Available

    Green energy

    • Appliances

    • HVAC

    • Lighting

    • Thermostat

    • Windows

  • Other financial information

    • HOA: $515

    • HOA Frequency: Monthly

    • Annual tax amount: $7,671

  • Source details

    • MLS ID: B26070222

    Other facts

    • Construction Materials: CBS Construction

    • Lot Features: Less Than 1/4 Acre Lot / Less Than 1 Acre

    • Patio And Porch Features: Patio

    • Window Features: Other Windows

    • Direction Faces: South

    • Other Structures: Livable

    • Architectural Style: Other / One Story

    • Garage Spaces: 3

    • Attached Garage: Yes

    • Garage: Yes

    • Living Area: 2554

    • Water Source: Public

    • Subdivision Name: AVENIR POD 16,ESPRIT AT AVENIR

Private inquiry
Talk to the advisor on this listing.
Floor plans, HOA docs, off-market comparables, scheduling a private showing — one message, direct to the local specialist.

More like this

New
For Sale
$1,325,000
House
3 bds · 2 ba · 2,879 sqft
AVENIR SITE PLAN 1 POD,La Terre at Avenir, Palm Beach Gardens
12176 Waterstone Circle, Palm Beach Gardens FL 33412
New
For Sale
$1,245,000
House
4 bds · 2 ba · 3,100 sqft
La Terre at Avenir,Avenir, Palm Beach Gardens
12144 Waterstone Circle, Palm Beach Gardens FL 33412
New
For Sale
$1,450,000
House
4 bds · 3 ba · 3,073 sqft
ANCIENT TREE, Palm Beach Gardens
9223 Balsamo Drive, Palm Beach Gardens FL 33412
For Sale
$1,150,000
House
3 bds · 2 ba · 2,922 sqft
Avenir - Regency, Palm Beach Gardens
9935 Timber Creek Way, Palm Beach Gardens FL 33412
For Sale
$1,499,990
House
3 bds · 4 ba · 3,286 sqft
L'Ambiance at Avenir, Palm Beach Gardens
9525 St Germain Drive, Palm Beach Gardens FL 33412
For Sale
$1,269,000
House
3 bds · 3 ba · 2,627 sqft
AVENIR SITE PLAN 2 POD,Regency at Avenir, Palm Beach Gardens
12173 ARBORDALE Way, Palm Beach Gardens FL 33412
-$30K
For Sale
$1,099,990
House
3 bds · 3 ba · 2,196 sqft
Esprit at Avenir, Palm Beach Gardens
14060 Bastille Street, Palm Beach Gardens FL 33412
For Sale
$1,204,990
House
4 bds · 4 ba · 2,563 sqft
L'Ambiance at Avenir, Palm Beach Gardens
13921 Vivant Drive, Palm Beach Gardens FL 33412

Market around this address

Live counts in the same area.
View all

The multiple listing information is provided by the Miami Association of REALTORS® from a copyrighted compilation of listings. The compilation of listings and each individual listing are ©2026-present Miami Association of REALTORS®. All Rights Reserved. The information provided is for consumers' personal, noncommercial use and may not be used for any purpose other than to identify prospective properties consumers may be interested in purchasing. All properties are subject to prior sale or withdrawal. All information provided is deemed reliable but is not guaranteed accurate, and should be independently verified. Listing courtesy of: Illustrated Properties LLC (Co