Sell Your Home
Get a free home valuation
Contact
Tell us about your needs

1418 PINECLIFF DRIVE

House For Sale
$979,900

BTC: 11.69122472

ETH: 369.77358491

15 days
5 bds
4 ba
3,987 sqft

Overview

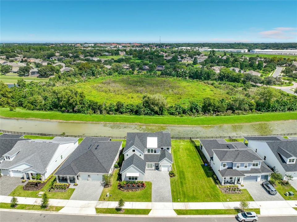
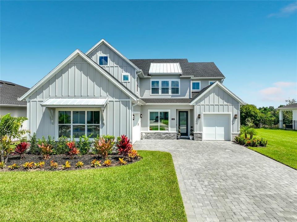
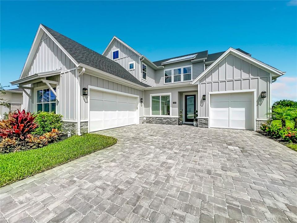
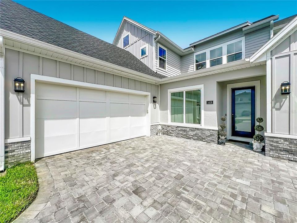
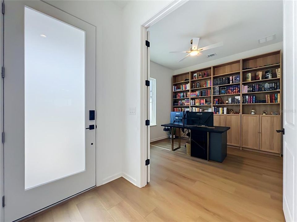
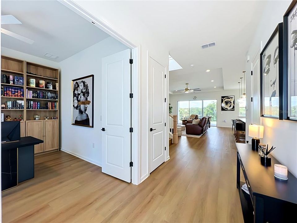
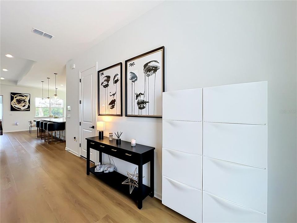
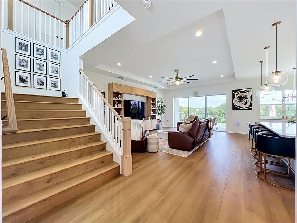
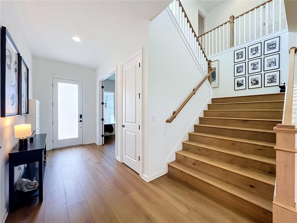
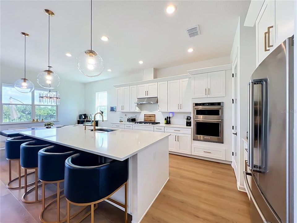
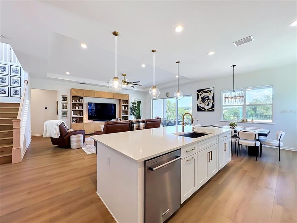
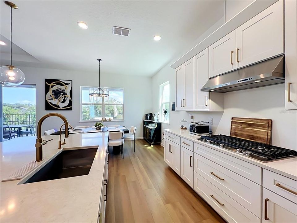
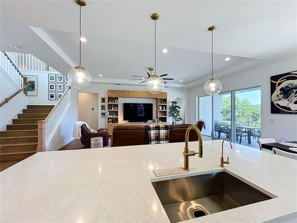
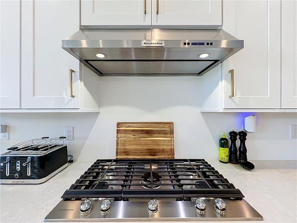
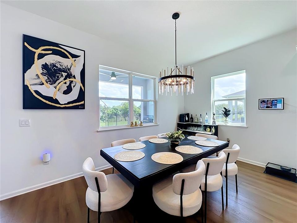
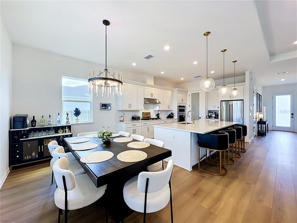
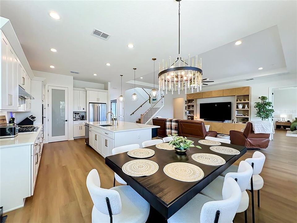
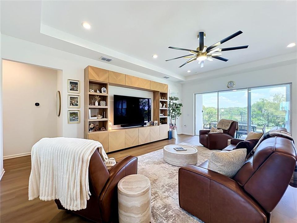
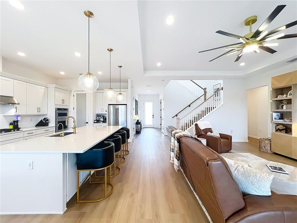
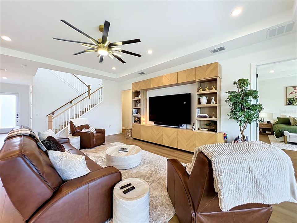
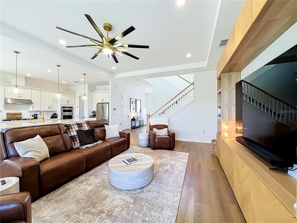
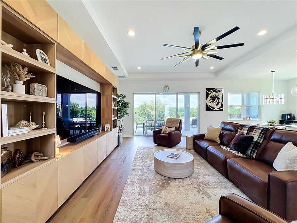
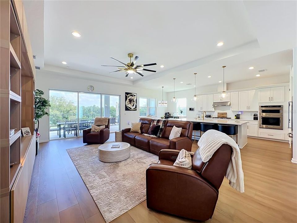
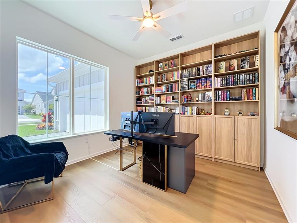
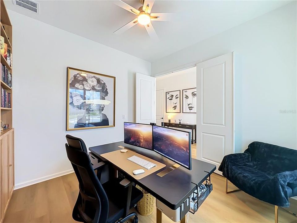
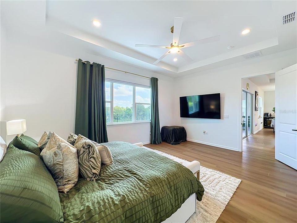
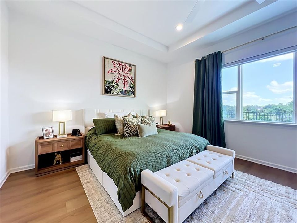
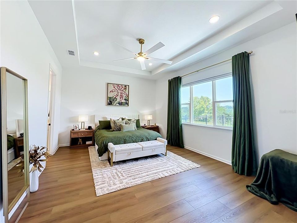
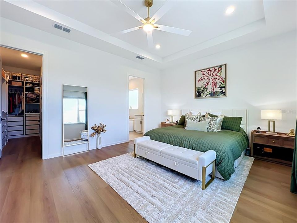
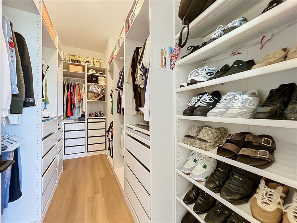
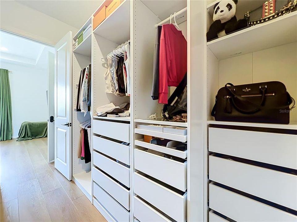
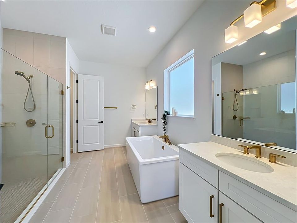
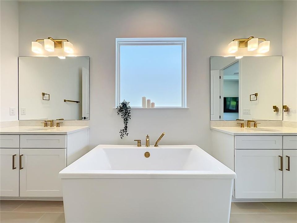
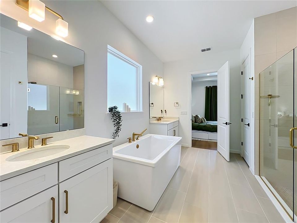
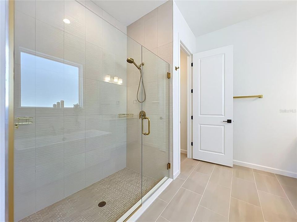
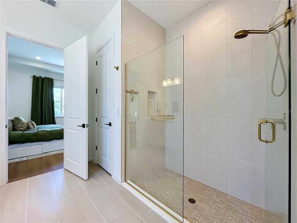
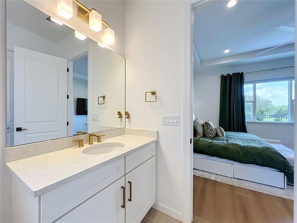
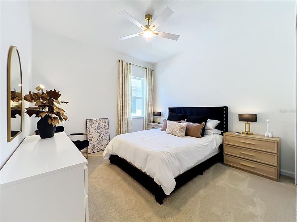
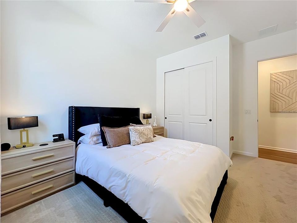
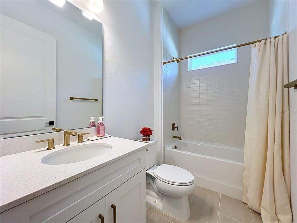
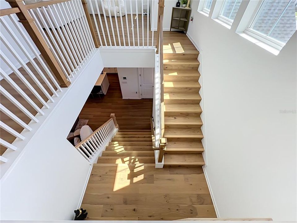
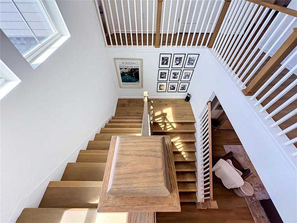
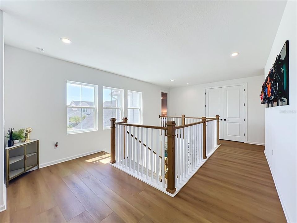
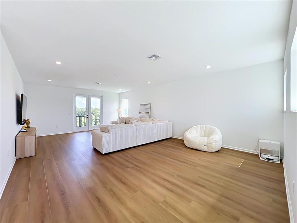
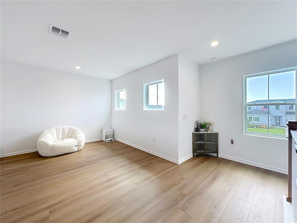
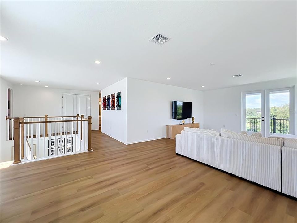
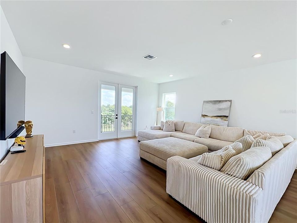
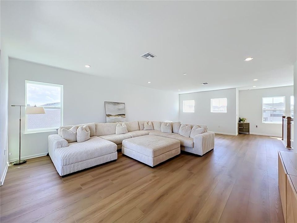
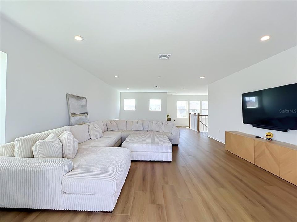
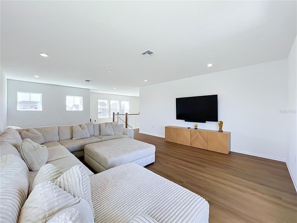
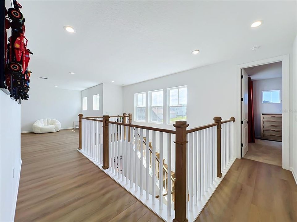
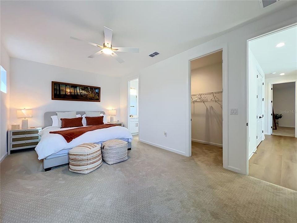
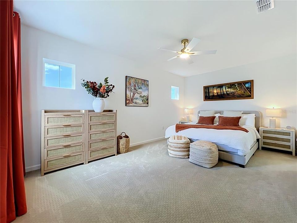
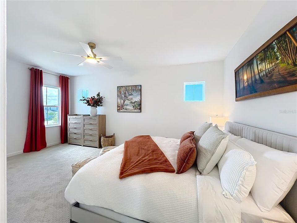
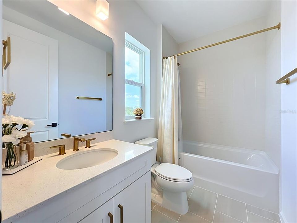
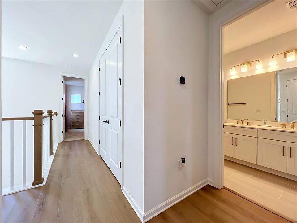
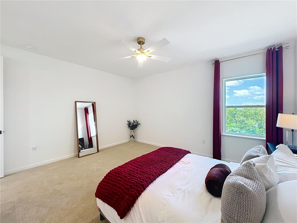
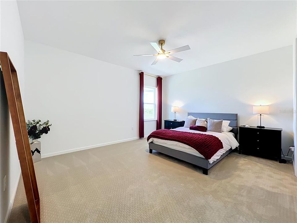
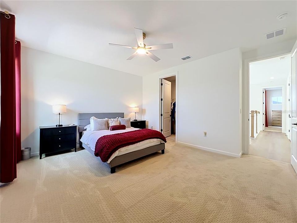
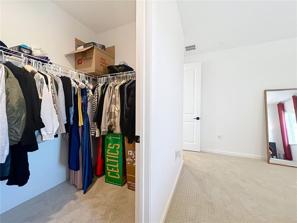
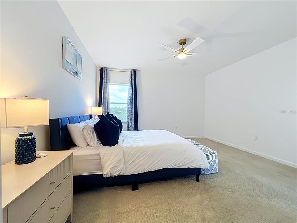
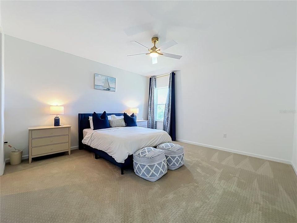
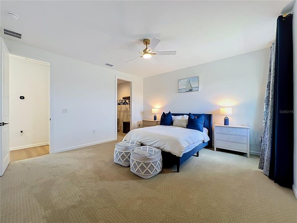
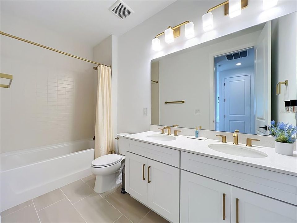
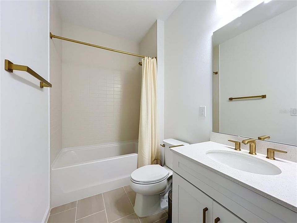
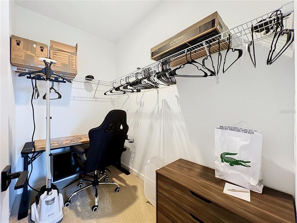
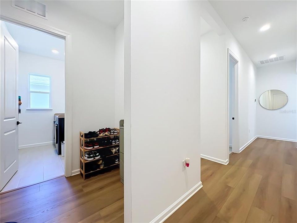
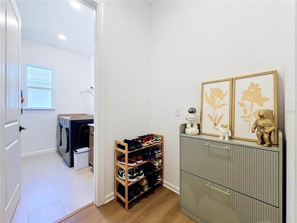
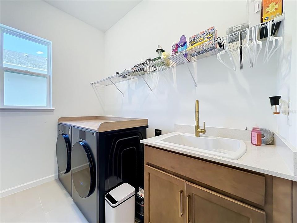
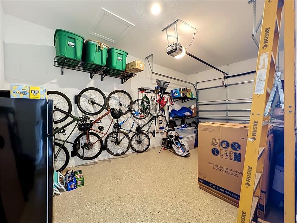
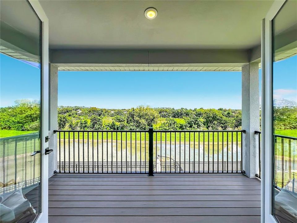
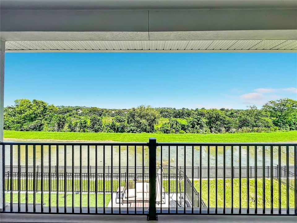
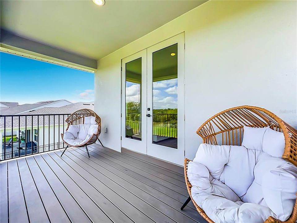
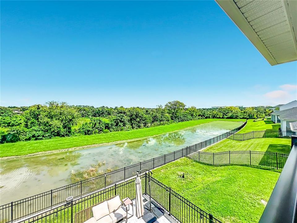
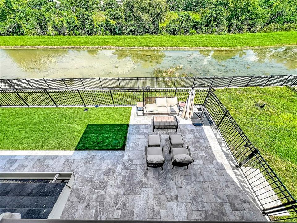
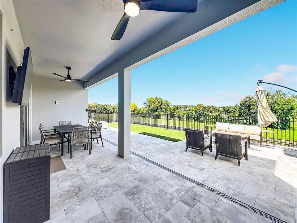
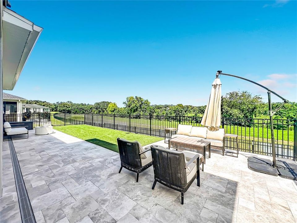
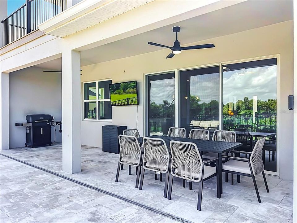
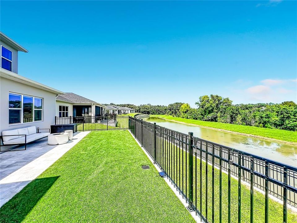
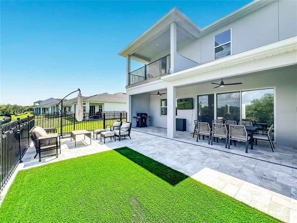
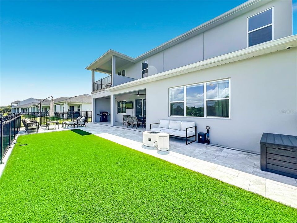
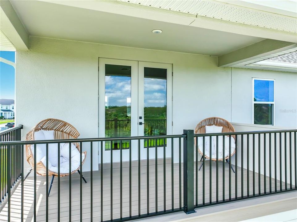
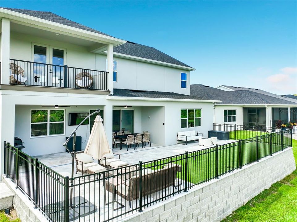
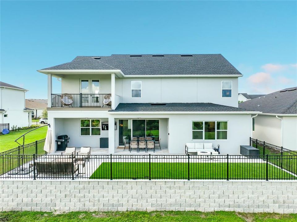
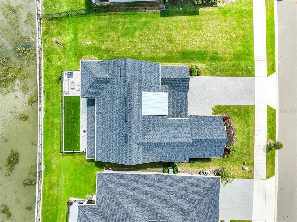
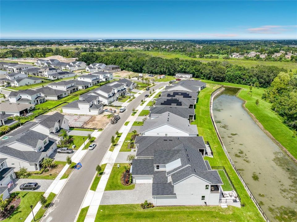
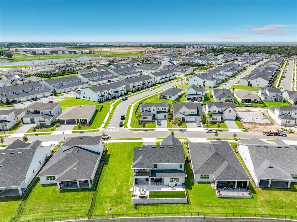
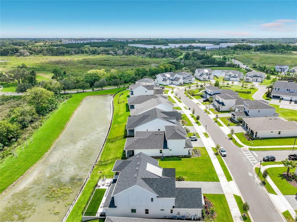
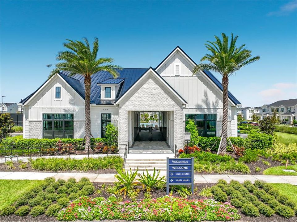
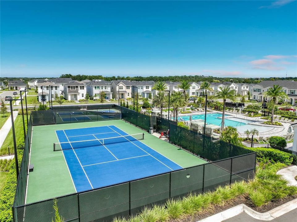
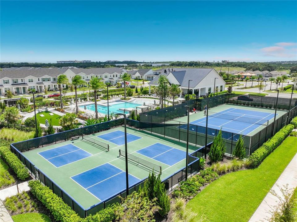
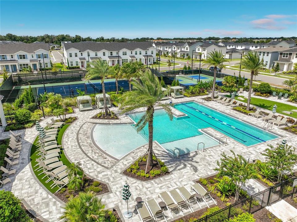
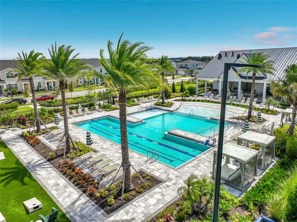
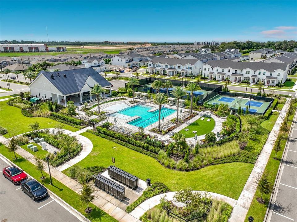
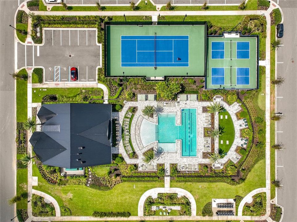
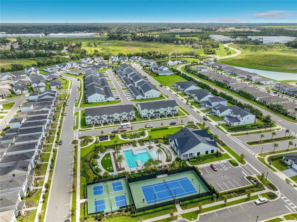
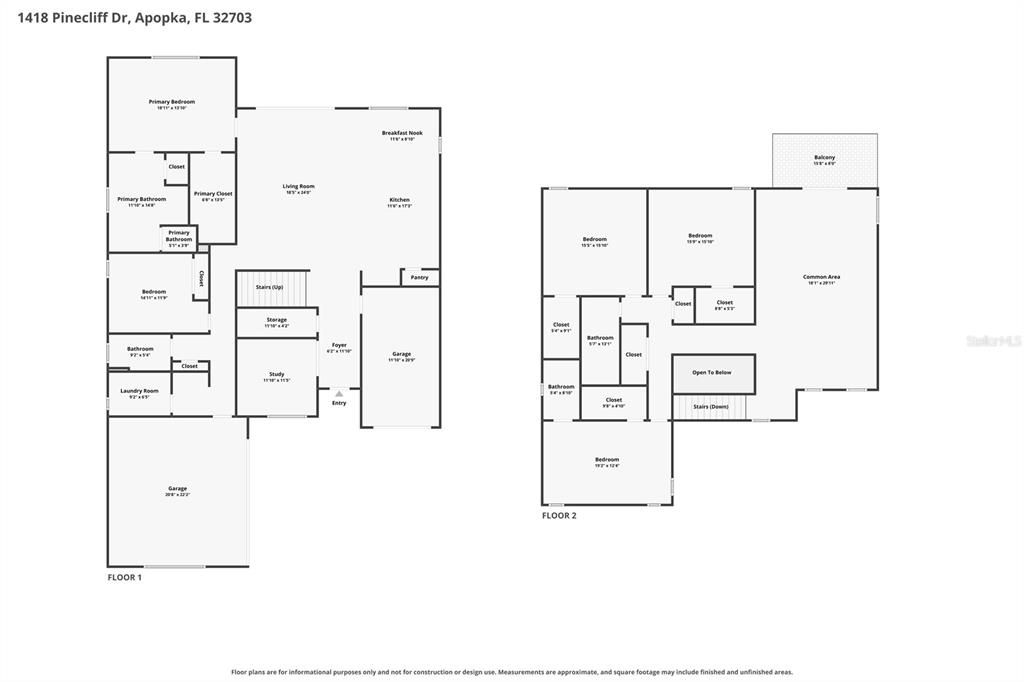
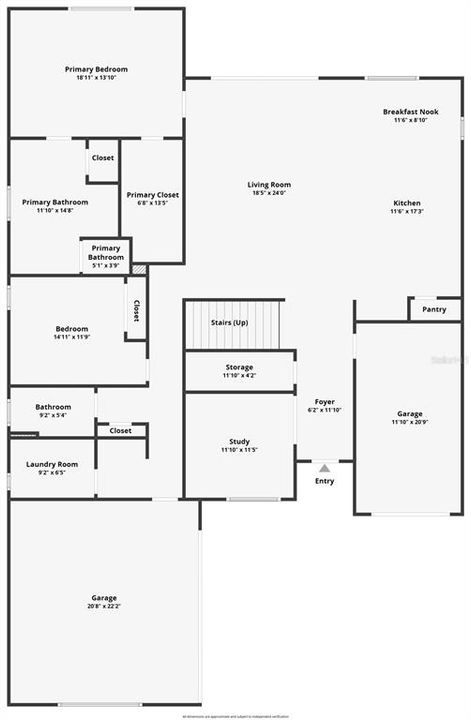
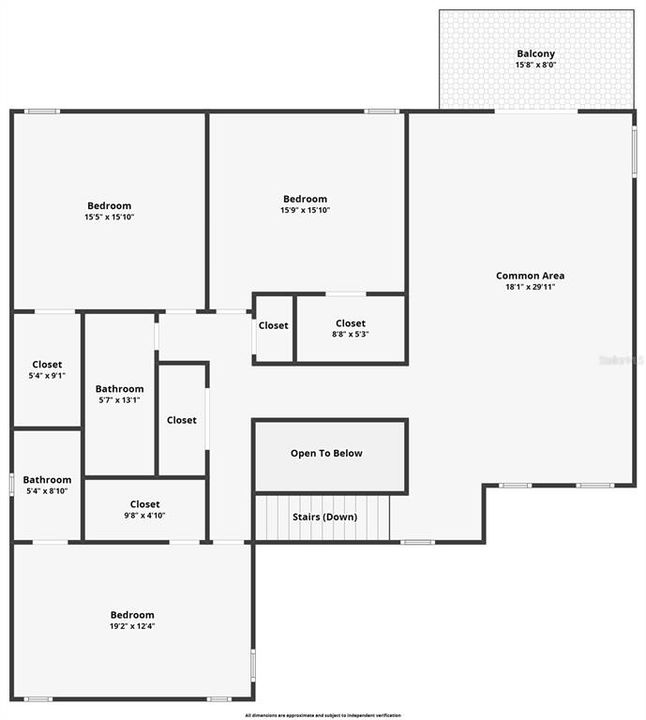
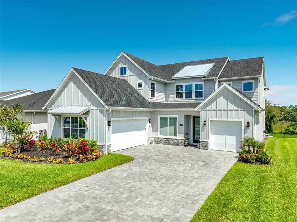
Seller is willing to contribute toward a buyer’s interest-rate buydown with an acceptable offer!........BETTER THAN NEW in sought-after Bronson Peak! This stunning 5 bedroom, 4 bath Toll Brothers home offers an impressive 3,987 sq ft under air, plus a dedicated study, spacious upstairs loft and 3-car garage. Built in 2024, this beautifully upgraded home features a bright, open-concept floor plan designed for both everyday living and entertaining. The heart of the home is the gorgeous gourmet kitchen featuring an oversized center island, abundant cabinetry, spacious pantry, built-in ovens, gas cooktop and plenty of gathering space, all overlooking the dining area and expansive great room. A beautiful custom entertainment wall and warm wood flooring add style and character to the main living space. The first-floor primary suite offers a spacious retreat with a beautifully appointed bath and generous walk-in closet with custom organization. An additional bedroom and full bath are also located downstairs, perfect for guests or multigenerational living. Upstairs, you’ll find three additional bedrooms, two full baths and an oversized loft offering incredible flexibility for a second living area, game room, media space or playroom. The owners have continued to enhance the home with thoughtful improvements including additional outdoor living space, fencing, retaining wall, ceiling fans, custom primary closet organization and a water treatment system. Step outside to the covered rear porch and take in the expansive panoramic views with NO REAR NEIGHBORS and no homes to be built directly behind you! The elevated, open setting provides beautiful long-range views and an incredible sense of privacy. You can even watch Space Coast rocket launches right from home! The upper balcony provides another wonderful vantage point to take it all in, while the spacious backyard offers plenty of room to relax and entertain. Bronson Peak offers wonderful community amenities including a resort-style pool, clubhouse, fitness center, pickleball courts, playground, dog park and walking trails. The location is just as impressive with convenient access to SR 429, shopping, dining and everyday conveniences. Enjoy nearby Wekiwa Springs State Park and Kelly Park/Rock Springs, plus easy access to Downtown Orlando, Orlando International Airport, Walt Disney World and the theme parks. Charming Mount Dora and Winter Garden are also within easy reach. Nearly 4,000 square feet of beautifully designed living space, an established homesite, incredible panoramic views and so many upgrades already completed. This one is truly ready to impress!

Location

Details

Type:
Residential
Parking:
Driveway / Garage Door Opener / Garage Faces Side / Golf Cart Garage / Split Garage
Year Built:
2024
Lot:
0.19 Acres
Heating:
Central / Heat Pump
Price/sqft:
$246
Cooling:
Central Air
HOA:
$379

Valuation

Our model vs. what's actually selling nearby.
Estimate
$750,990
$573K – $961K
Confidence Low
List vs. estimate
$228K above estimate
List $979,900 · +30.5%
Our model says this listing is priced above recent comparable activity. Room to negotiate.
Price per sq ft
$245
+11.5% vs. city median $220
Based on
7 MLS comparables
Median of recent comparable listings. Sold comps use closing price, active listings use list price.

Highlights

Annual tax
$3,806
2025
HOA
$379/qtr
Common Area Taxes
View
Park/Greenbelt
Garage
3 car garage
Pets
Allowed
All facts and features
  • Flooring

    • Carpet

    • Luxury Vinyl

    Heating

    • Central

    • Heat Pump

    Cooling

    • Central Air

    Appliances

    • Built-In Oven

    • Convection Oven

    • Cooktop

    • Dishwasher

    • Disposal

    • Gas Water Heater

    • Microwave

    • Range

    • Range Hood

    • Refrigerator

    • Tankless Water Heater

    • Water Filtration System

    Other interior features

    • Built-in Features

    • Ceiling Fan(s)

    • Coffered Ceiling(s)

    • Kitchen/Family Room Combo

    • Living Room/Dining Room Combo

    • Open Floorplan

    • Primary Bedroom Main Floor

    • Solid Surface Counters

    • Solid Wood Cabinets

    • Split Bedroom

    • Stone Counters

    • Thermostat

    • Tray Ceiling(s)

    • Walk-In Closet(s)

    Bedrooms and bathrooms

    • Bedrooms: 5

    • Full bathrooms: 4

  • Parking

    • Driveway

    • Garage Door Opener

    • Garage Faces Side

    • Golf Cart Garage

    • Split Garage

    Property

    • Levels: Two

    • Exterior Features: Balcony / Irrigation System / Lighting / Private Yard / Sliding Doors

    Lot

    • Lot: 0.19 Acres

    Other Property Information

    • Parcel Number: 17 21 28 0936 01 690

    • Zoning: RES

  • Type and style

    • Property Type: Residential

    • Property Sub Type: Single Family Residence

  • Utility

    • BB/HS Internet Available

    • Cable Available

    • Electricity Connected

    • Natural Gas Connected

    • Public

    • Sprinkler Recycled

    • Street Lights

    • Underground Utilities

  • Other financial information

    • HOA: $379

    • HOA Frequency: Quarterly

    • Annual tax amount: $3,806

  • Source details

    • MLS ID: G5117969

    Other facts

    • Construction Materials: Block / Concrete / Stone / Stucco

    • Foundation Details: Slab

    • Laundry Features: Inside / Laundry Room

    • Lot Features: Conservation Area / Greenbelt / In County / Landscaped / Level / Oversized Lot / Sidewalk

    • Patio And Porch Features: Covered / Patio / Porch / Rear Porch

    • Window Features: Double Pane Windows / Insulated Windows / Thermal Windows

    • Direction Faces: Northwest

    • Garage Spaces: 3

    • Attached Garage: Yes

    • Garage: Yes

    • Living Area: 3987

    • Water Source: Public

    • Subdivision Name: BRONSON PEAK PHASE 1B 112/59 LOT 169

Private inquiry
Talk to the advisor on this listing.
Floor plans, HOA docs, off-market comparables, scheduling a private showing — one message, direct to the local specialist.

More like this

For Sale
$839,000
House
5 bds · 5 ba · 3,152 sqft
BRONSON PEAK, APOPKA
1377 PINECLIFF DRIVE
For Sale
$699,500
House
5 bds · 3 ba · 3,182 sqft
VISTAS/WATERS EDGE PH 2, APOPKA
2415 SANTA VISTA LOOP
For Sale
$1,100,000
House
3 bds · 3 ba · 3,221 sqft
EDEN CREST PH 1, APOPKA
462 EMERALD GROVE DRIVE
For Sale
$950,000
House
5 bds · 4 ba · 3,987 sqft
BRONSON PEAK, APOPKA
1424 STONECLIFF DRIVE
For Sale
$795,000
House
5 bds · 4 ba · 4,850 sqft
VISTAS/WATERS EDGE PH 1, APOPKA
2468 VERDE VIEW DRIVE
For Sale
$950,000
Lots/Land
0.89 acres
APOPKA
147 E SANDPIPER STREET
-$41K
For Sale
$694,000
House
4 bds · 3 ba · 3,278 sqft
BRONSON PEAK, APOPKA
1527 RIDGEBACK LANE
+$25K
For Sale
$689,000
House
4 bds · 3 ba · 2,735 sqft
BRONSON PEAK, APOPKA
1525 RIDGEBACK LANE

Market around this address

Live counts in the same area.
View all

The multiple listing information is provided by the Stellar MLS from a copyrighted compilation of listings. The compilation of listings and each individual listing are ©2026-present Stellar MLS. All Rights Reserved. The information provided is for consumers' personal, noncommercial use and may not be used for any purpose other than to identify prospective properties consumers may be interested in purchasing. All properties are subject to prior sale or withdrawal. All information provided is deemed reliable but is not guaranteed accurate, and should be independently verified. Listing courtesy of: WATSON REALTY CORP