Sell Your Home
Get a free home valuation
Contact
Tell us about your needs
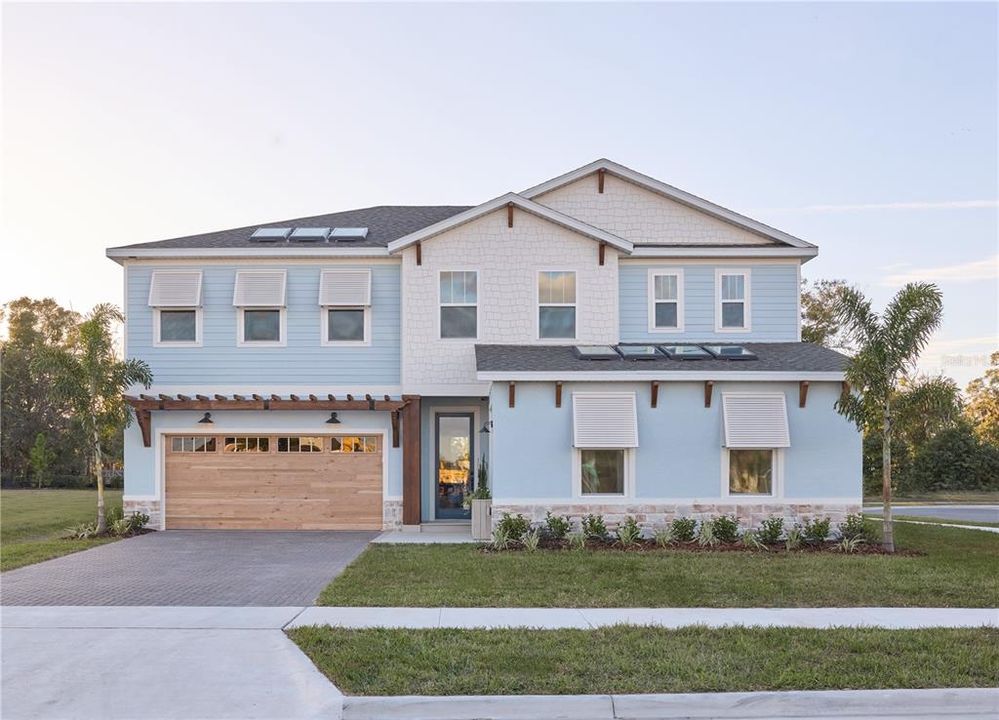
462 EMERALD GROVE DRIVE

House For Sale
$1,100,000

BTC: 13.98601399

ETH: 434.69670026

4 days
3 bds
3 ba
3,221 sqft

Overview

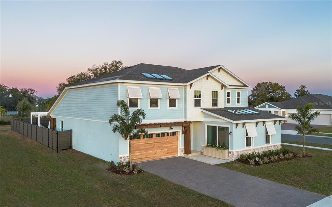
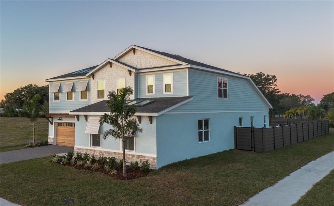
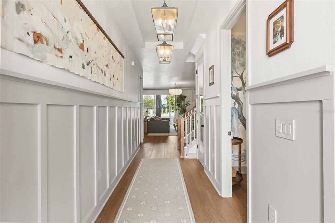
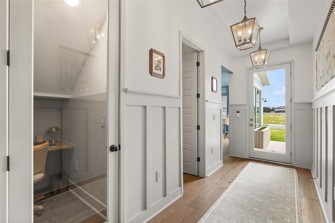
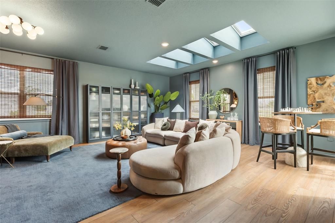
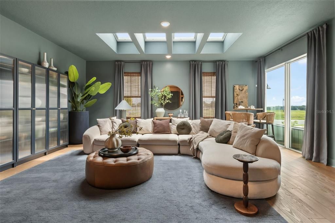
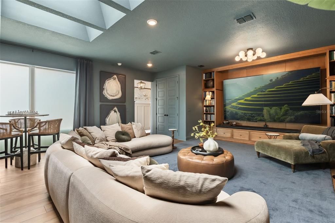
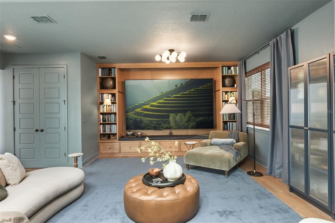
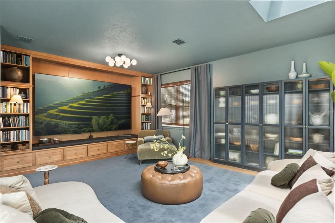
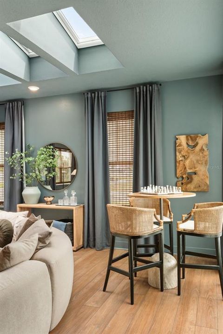
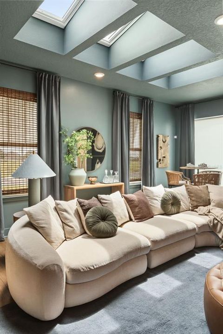
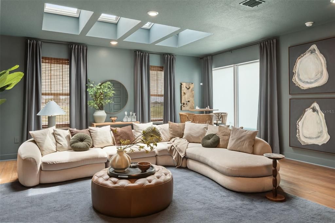
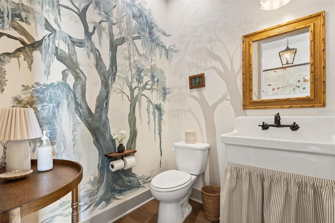
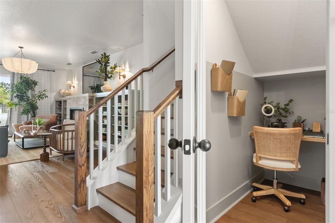
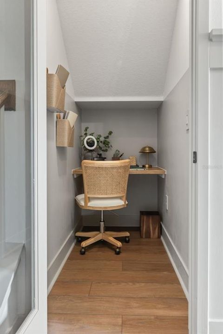
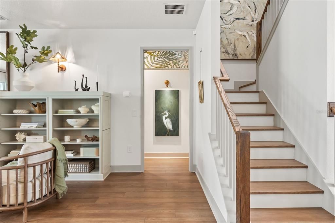
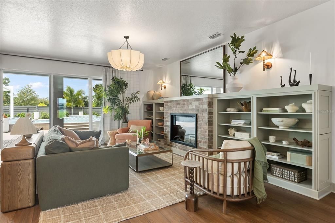
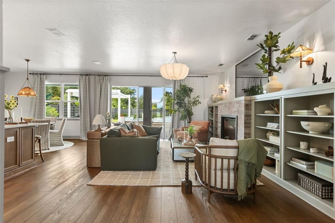
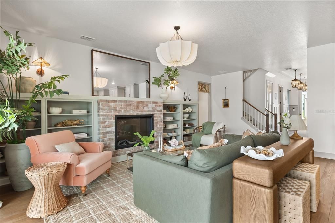
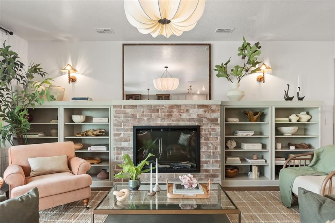
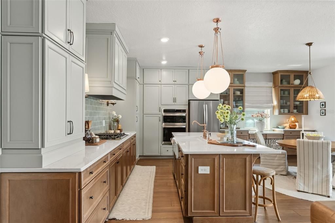
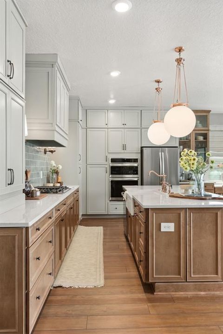
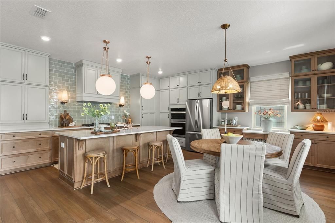
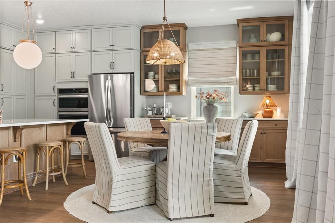
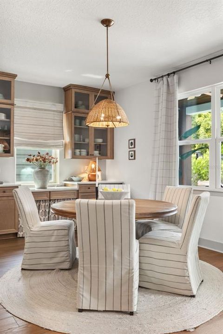
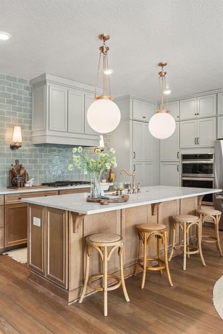
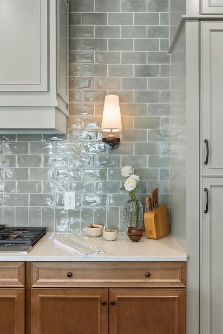
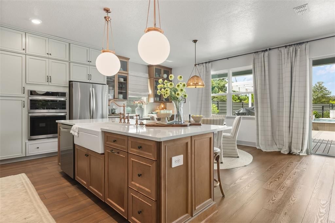
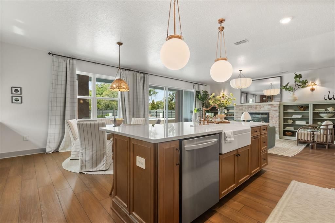
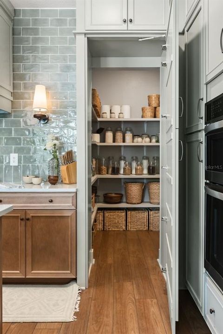
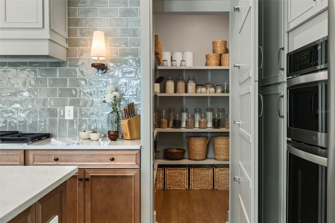
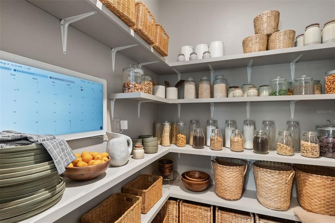
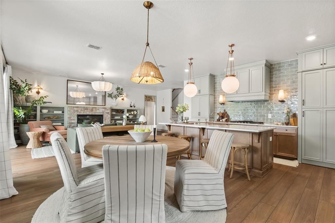
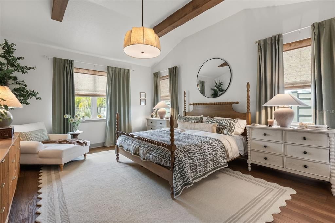
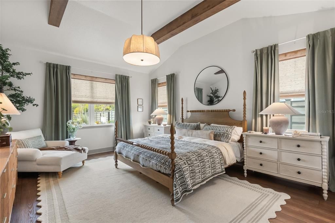
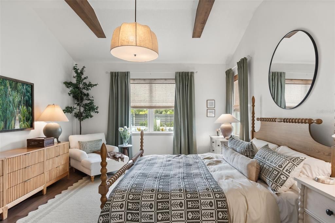
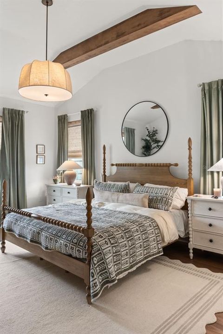
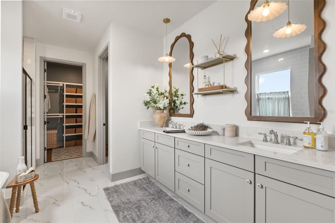
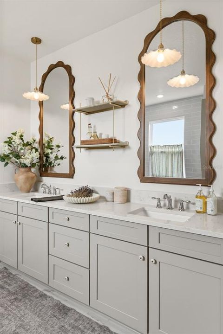
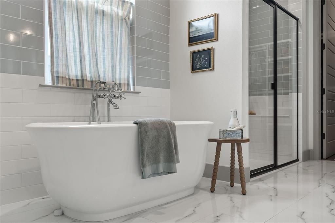
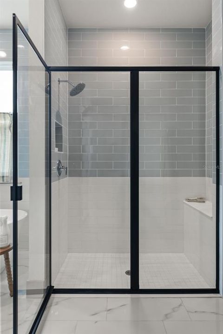
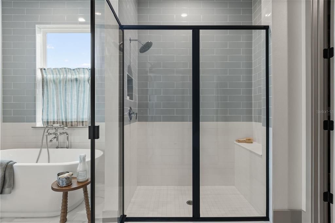
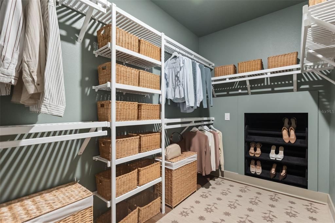
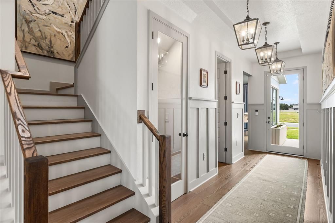
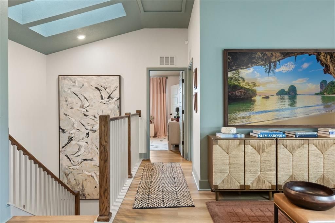
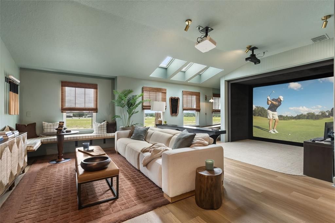
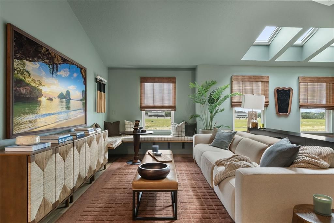
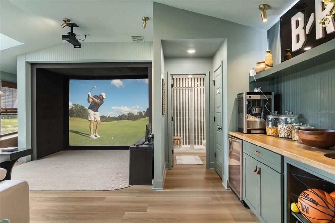
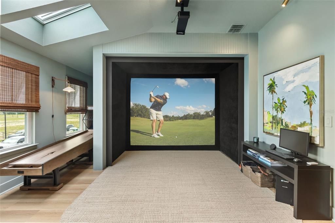
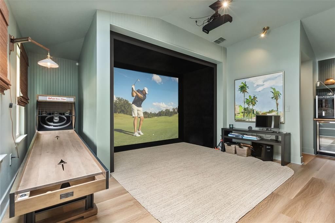
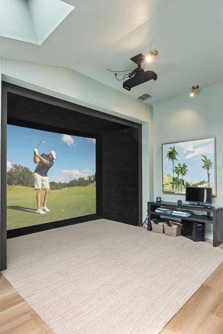
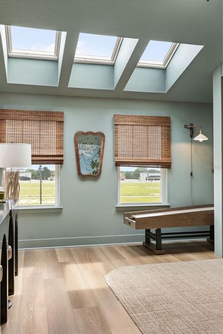
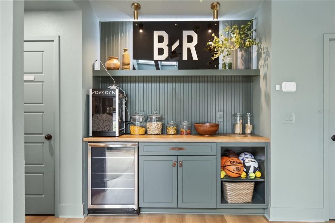
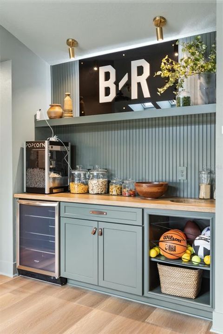
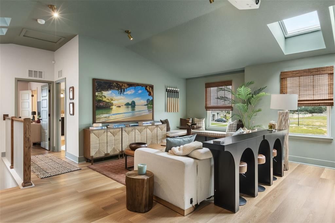
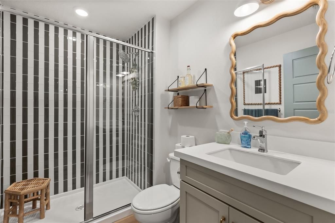
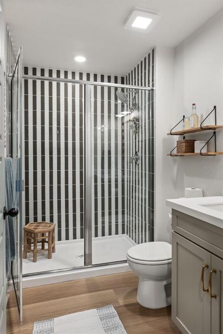
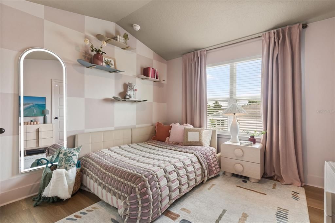
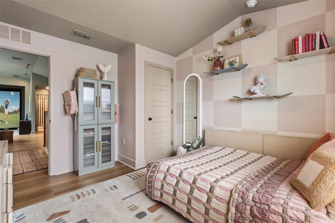
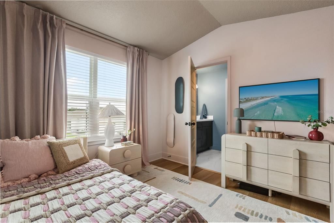
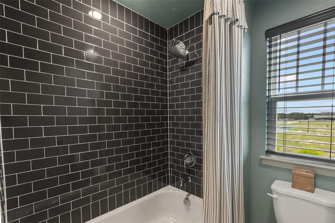
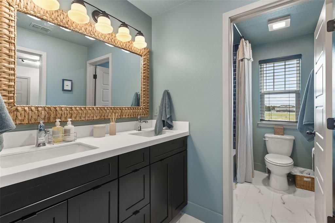
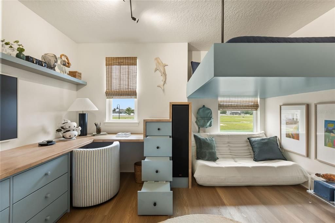
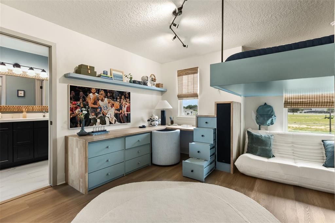
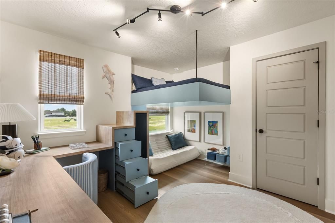
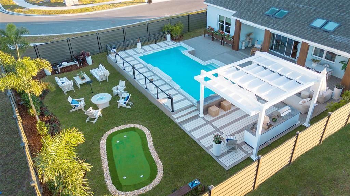
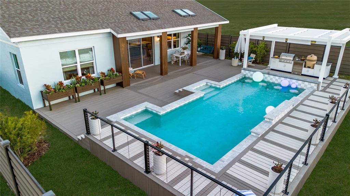
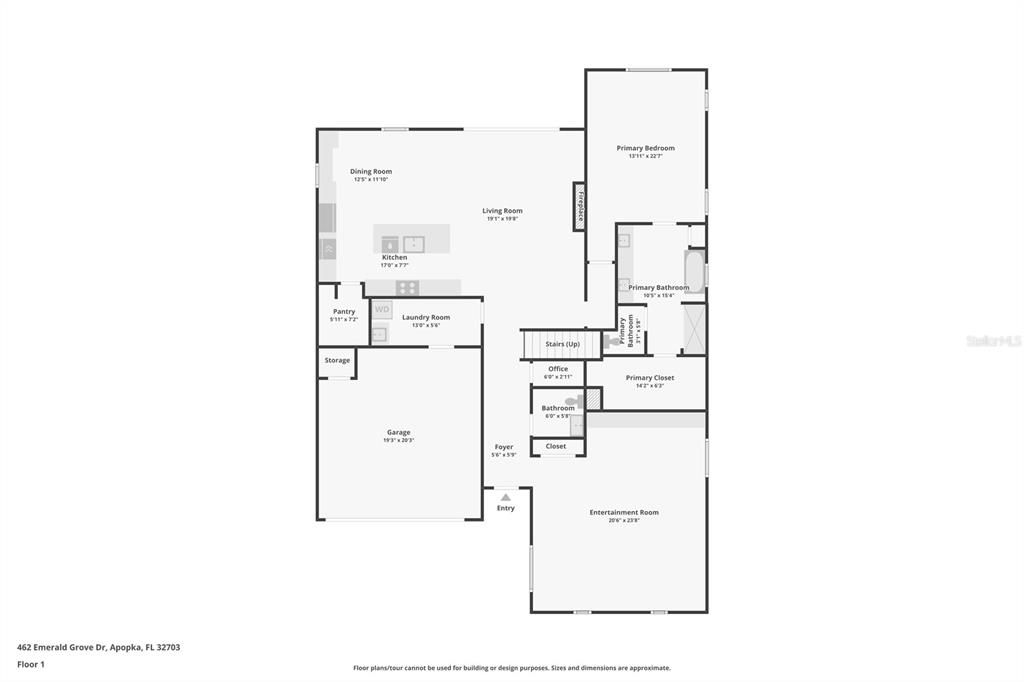
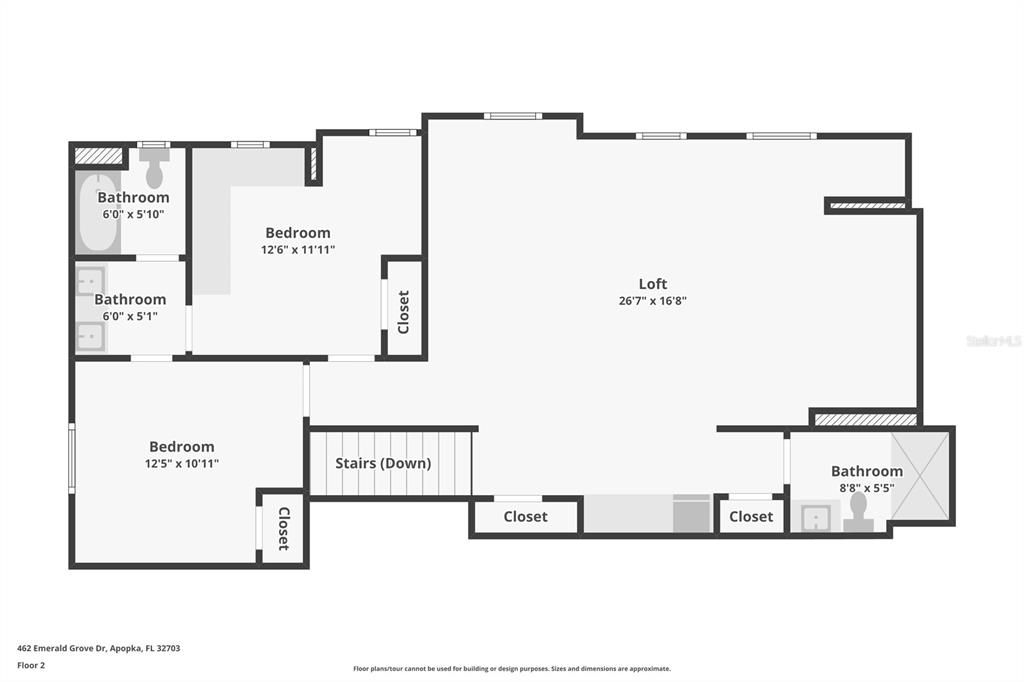
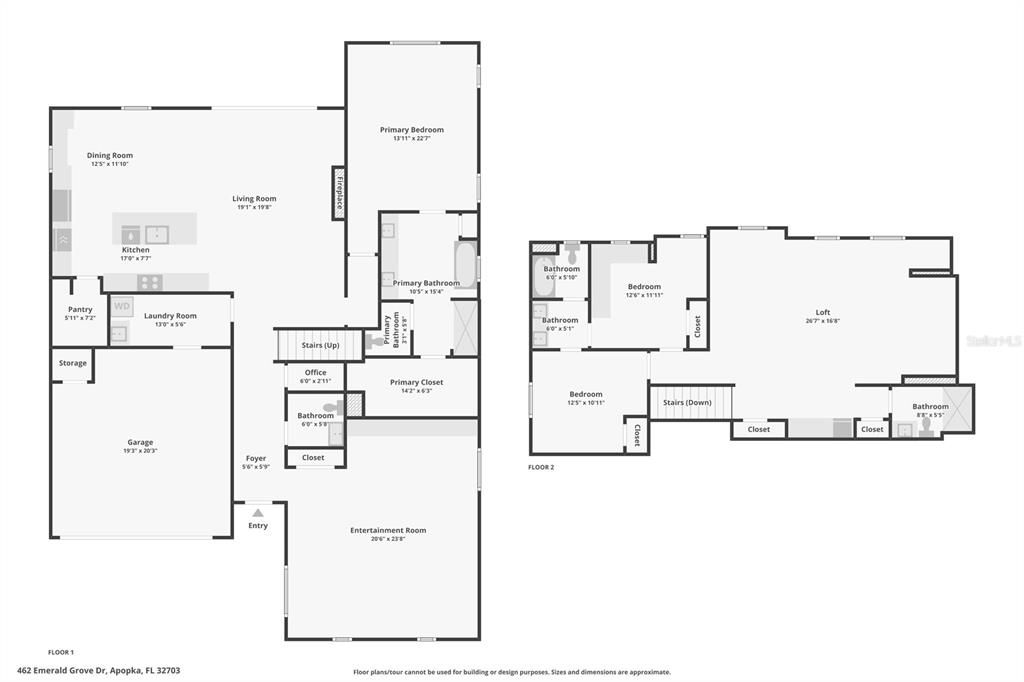
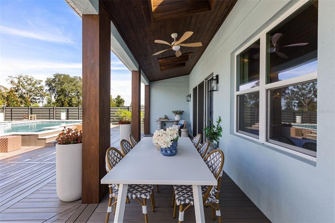
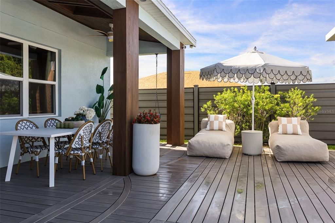
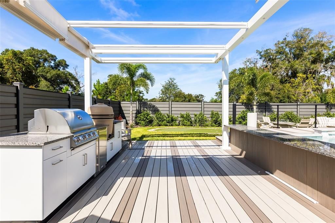
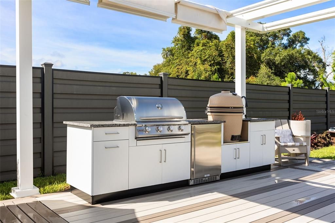
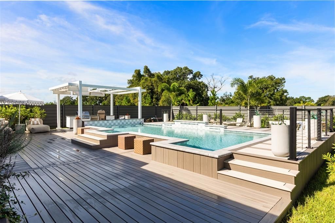
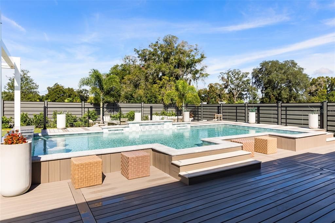
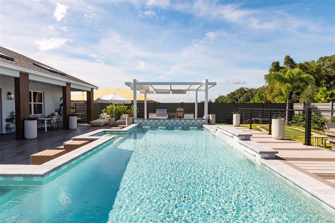
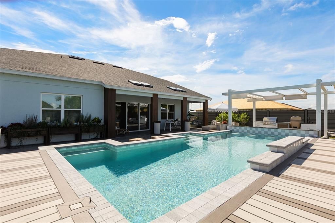
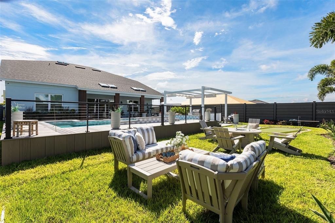
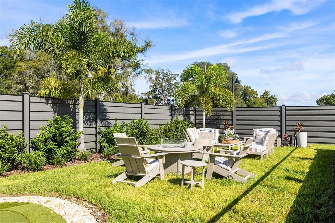
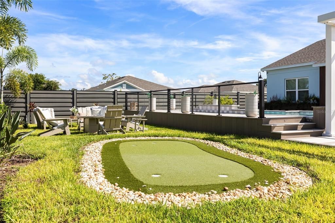
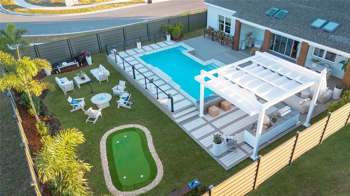
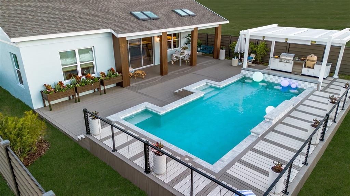
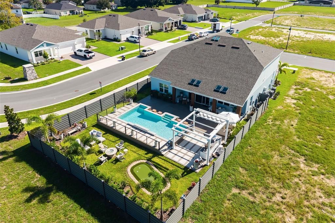
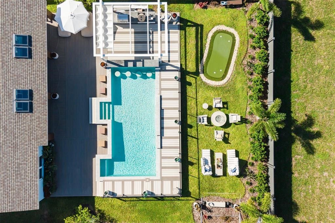
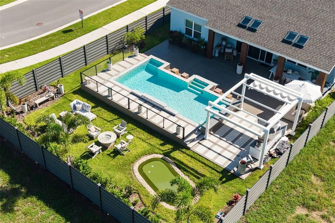
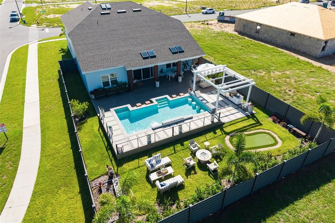
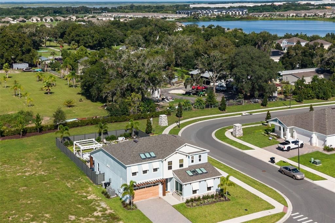
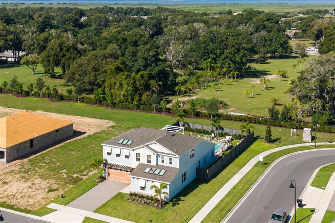
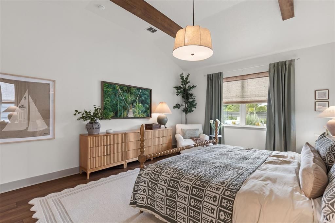
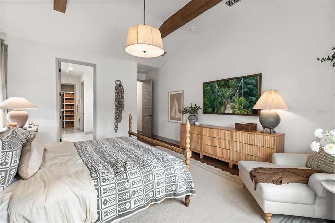
Welcome to the HGTV® Smart Home 2026—a nationally featured, one-of-a-kind residence where innovative technology, elevated design and resort-style Florida living come together in spectacular fashion. Designed by HGTV stars Brian and Mika Kleinschmidt and built by Hartizen Homes, this extraordinary home offers just over 3,200 square feet of thoughtfully curated living space in Eden Crest, just outside Orlando. From the moment you enter, every space feels intentional. Warm woods, breezy textures and sophisticated finishes create a fresh interpretation of timeless Florida style, while an open-concept layout connects the kitchen, dining and living areas for effortless everyday living and entertaining. The designer kitchen is anchored by an oversized eat-in island and complemented by layered cabinetry, a farmhouse sink, statement lighting, smart technology and clever storage solutions. The first-floor primary suite is a private retreat with a spa-inspired bath and an exceptional closet featuring an automated rotating shoe-storage system. Throughout the home, thoughtfully integrated technology elevates daily life, including smart security and monitoring, a digital command center and innovative entertainment features. Designed to make staying home the ultimate experience, the residence offers dedicated spaces for both relaxation and play. A sophisticated downstairs lounge features a dramatic four-screen viewing wall capable of operating independently or combining into one oversized display, while the upstairs game room takes entertainment to another level with a wall-sized multi-sport simulator, arcade-style games, lounge space and beverage station. Two additional bedrooms complete the second floor, including a cleverly designed bunk room with an integrated workspace and gaming setup. Then step outside to your own private resort. Expansive indoor-outdoor living leads to a showstopping backyard centered around a resort-style pool and spa with a swim-up bar. A gourmet outdoor kitchen, covered dining and lounge areas, putting green, fire-pit gathering space and outdoor movie setup create an unforgettable setting for everything from relaxed weekends to large-scale entertaining. Every detail of this nationally recognized home was conceived to blend style, technology, comfort and fun. More than a residence, the HGTV Smart Home 2026 is an opportunity to own a piece of HGTV history—and experience a home unlike anything else on the Central Florida market.
Location

Details

Type:
Residential
Parking:
Oversized / Split Garage
Year Built:
2025
Lot:
0.21 Acres
Heating:
Electric / Natural Gas
Price/sqft:
$342
Cooling:
Central Air
HOA:
$255

Valuation

Our model vs. what's actually selling nearby.
Estimate
$594,990
$570K – $805K
Confidence Low
List vs. estimate
$505K above estimate
List $1,100,000 · +84.9%
Our model says this listing is priced above recent comparable activity. Room to negotiate.
Price per sq ft
$341
+53.0% vs. city median $223
Based on
7 MLS comparables
Median of recent comparable listings. Sold comps use closing price, active listings use list price.

Highlights

Annual tax
$157
2025
HOA
$255/qtr
Pool
In Ground
Garage
2 car garage
Furnished
Furnished
Pets
Allowed
All facts and features
  • Flooring

    • Luxury Vinyl

    Heating

    • Electric

    • Natural Gas

    Cooling

    • Central Air

    Appliances

    • Dishwasher

    • Disposal

    • Dryer

    • Range

    • Refrigerator

    • Washer

    • Wine Refrigerator

    Other interior features

    • Cathedral Ceiling(s)

    • Ceiling Fan(s)

    • Skylight(s)

    • Smart Home

    • Walk-In Closet(s)

    Bedrooms and bathrooms

    • Bedrooms: 3

    • Bathrooms: 1

    • Full bathrooms: 3

  • Parking

    • Oversized

    • Split Garage

    Property

    • Levels: Two

    • Pool Private: Yes

    • Exterior Features: Sidewalk / Sliding Doors

    Lot

    • Lot: 0.21 Acres

    Other Property Information

    • Parcel Number: 182128239000440

    • Zoning: RA

  • Type and style

    • Property Type: Residential

    • Property Sub Type: Single Family Residence

  • Utility

    • Electricity Available

    • Water Connected

  • Other financial information

    • HOA: $255

    • HOA Frequency: Quarterly

    • Annual tax amount: $157

  • Source details

    • MLS ID: O6439526

    Other facts

    • Construction Materials: Block

    • Foundation Details: Block

    • Fireplace Features: Family Room

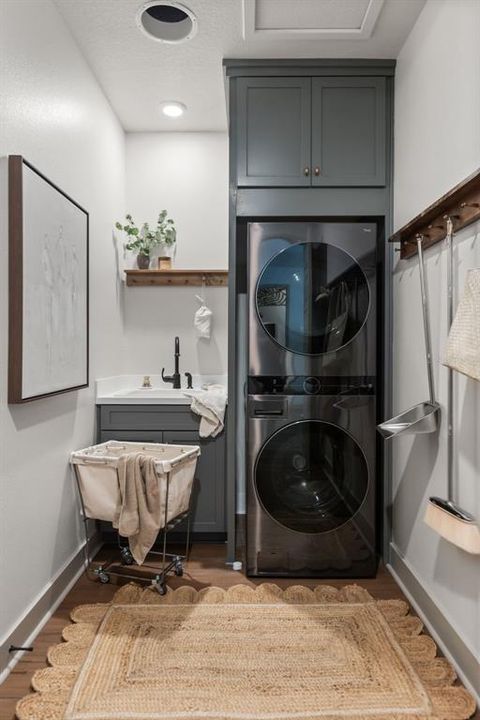
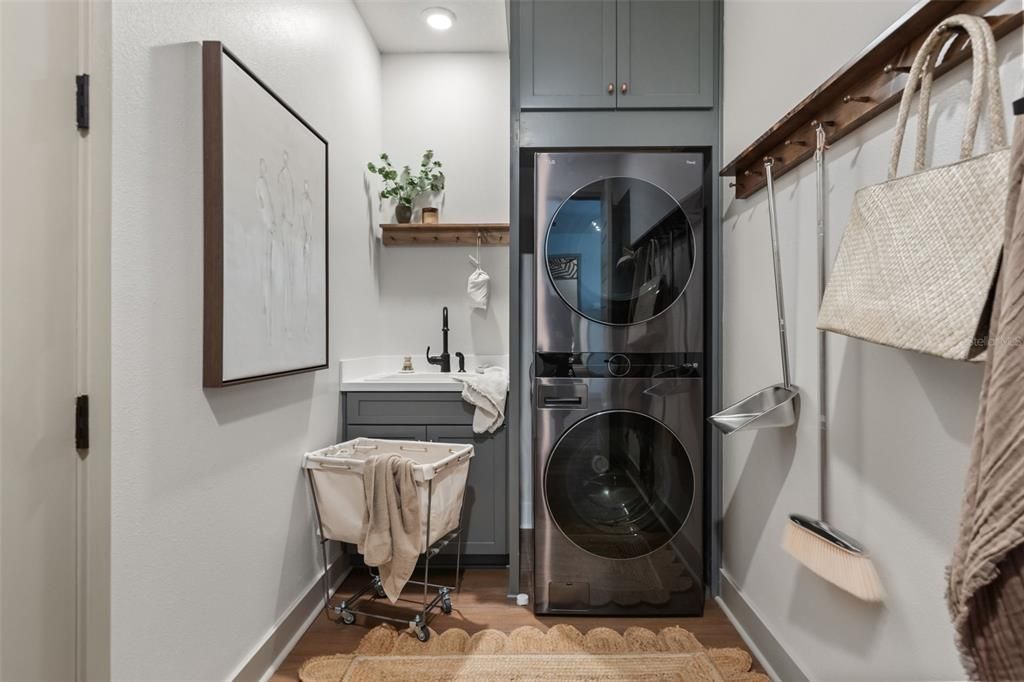
    • Laundry Features: Inside / Laundry Room

    • Lot Features: Corner Lot

    • Pool Features: In Ground

    • Direction Faces: East

    • Fireplace: Yes

    • Garage Spaces: 2

    • Attached Garage: Yes

    • Garage: Yes

    • Living Area: 3221

    • Water Source: Public

    • Subdivision Name: EDEN CREST PH 1

Private inquiry
Talk to the advisor on this listing.
Floor plans, HOA docs, off-market comparables, scheduling a private showing — one message, direct to the local specialist.

More like this

For Sale
$795,000
House
4 bds · 3 ba · 2,642 sqft
SANCTUARY GOLF ESTATES, APOPKA
555 SANCTUARY GOLF PLACE
For Sale
$950,000
House
5 bds · 4 ba · 3,987 sqft
BRONSON PEAK, APOPKA
1424 STONECLIFF DRIVE
For Sale
$949,000
House
5 bds · 5 ba · 4,061 sqft
EMERSON POINTE-APOPKA, APOPKA
806 CREEPING FIG STREET
For Sale
$795,000
House
5 bds · 4 ba · 4,850 sqft
VISTAS/WATERS EDGE PH 1, APOPKA
2468 VERDE VIEW DRIVE
For Sale
$950,000
Lots/Land
0.89 acres
APOPKA
147 E SANDPIPER STREET
-$23K
For Sale
$975,000
House
5 bds · 4 ba · 3,987 sqft
BRONSON PEAK, APOPKA
1712 STONECLIFF DRIVE
+$9K
For Sale
$798,000
Multi-family
2 bds · 1,620 sqft
APOPKA REV, APOPKA
280 E 1ST STREET
-$78K
For Sale
$797,500
Commercial
0 room(s) · 14,095 sqft
APOPKA TOWN, APOPKA
227 S HAWTHORNE AVENUE

Market around this address

Live counts in the same area.
View all

The multiple listing information is provided by the Stellar MLS from a copyrighted compilation of listings. The compilation of listings and each individual listing are ©2026-present Stellar MLS. All Rights Reserved. The information provided is for consumers' personal, noncommercial use and may not be used for any purpose other than to identify prospective properties consumers may be interested in purchasing. All properties are subject to prior sale or withdrawal. All information provided is deemed reliable but is not guaranteed accurate, and should be independently verified. Listing courtesy of: COMPASS FLORIDA LLC