Sell Your Home
Get a free home valuation
Contact
Tell us about your needs
1428 Barlow Court, Palm Beach Gardens FL 33410

House For Sale
$1,720,000

BTC: 20.52138639

ETH: 649.05660377

1 days
Waterfront
4 bds
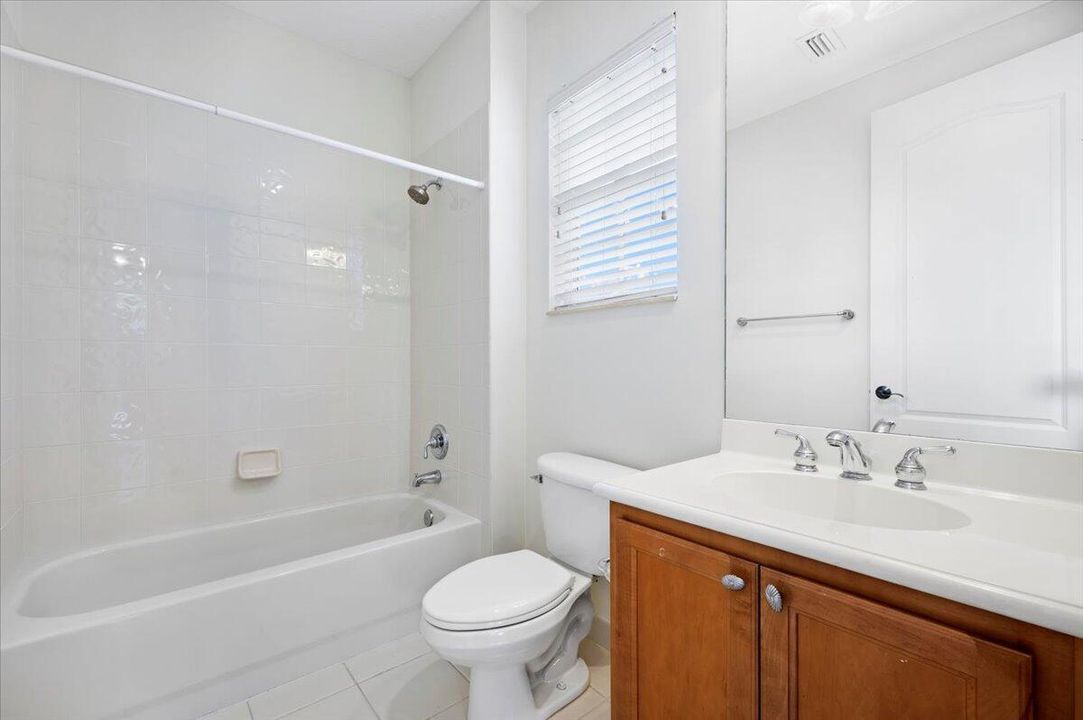
3 ba
3,097 sqft

Overview

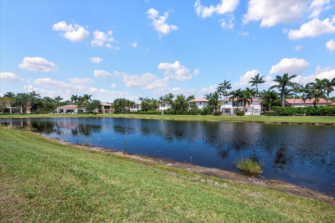
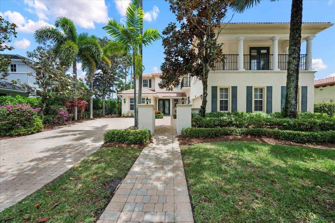
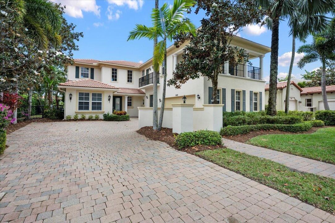
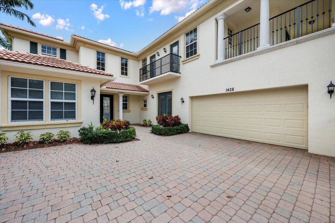
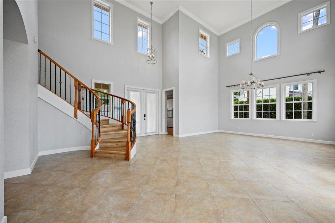
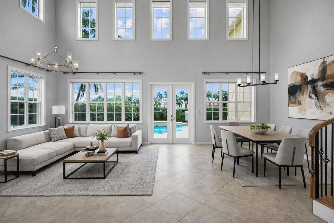
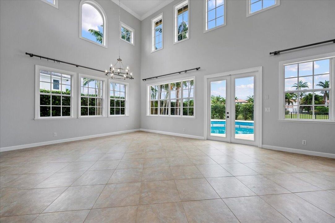
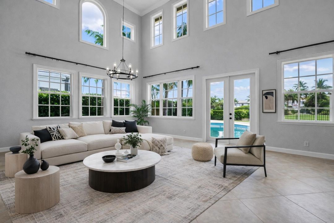
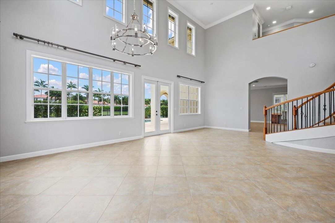
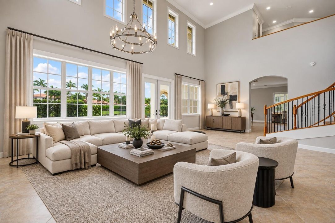
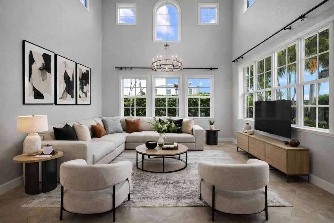
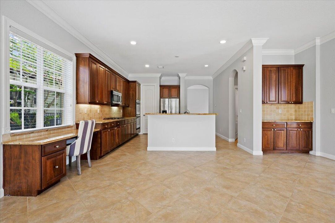
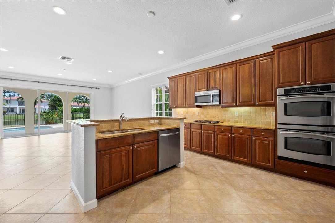
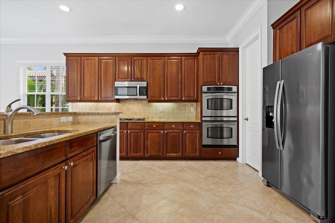
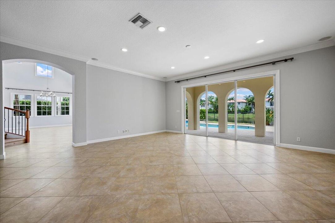
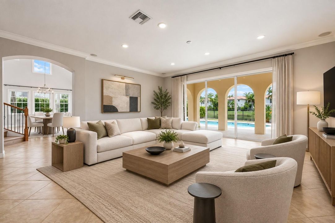
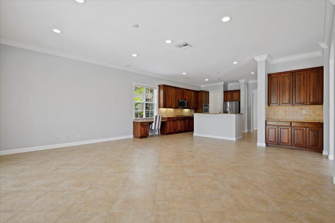
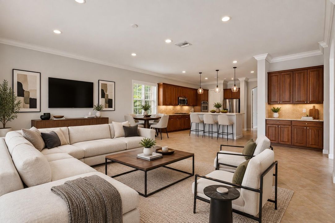
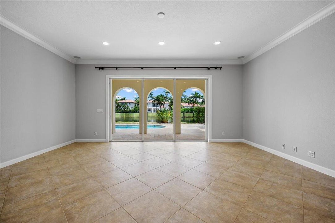
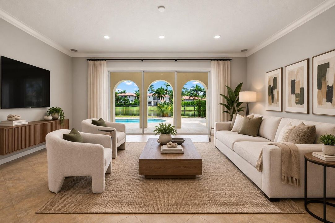
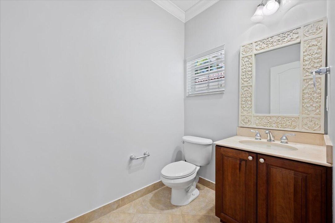
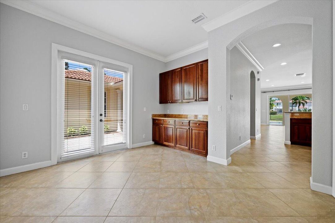
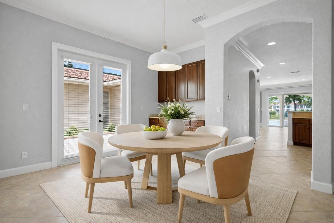
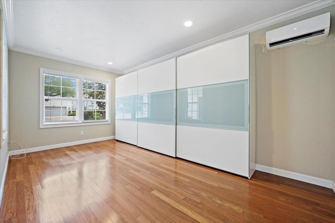
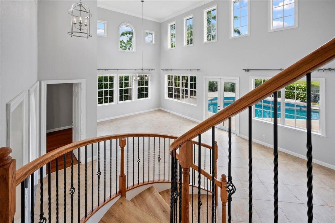
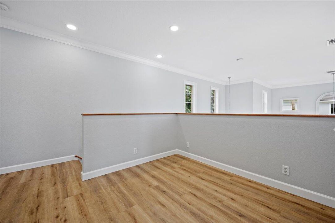
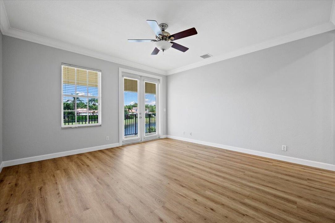
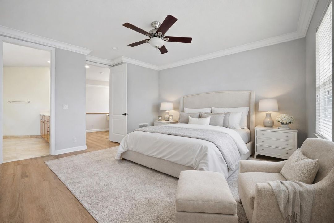
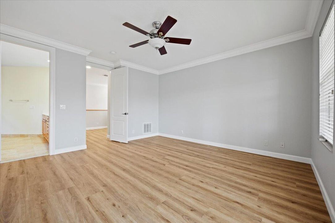
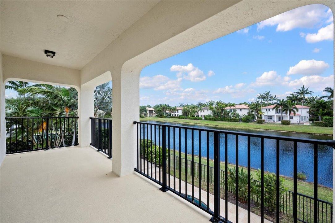
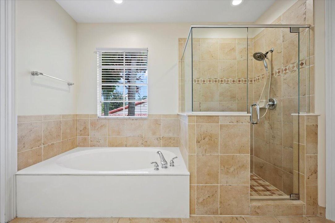
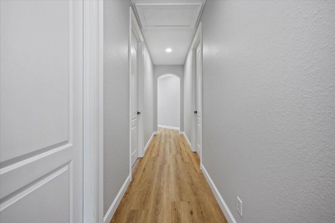
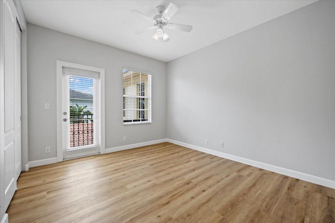
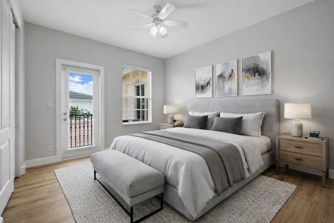
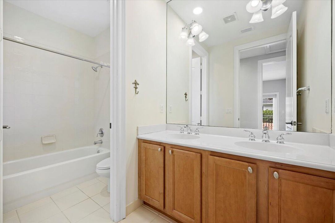
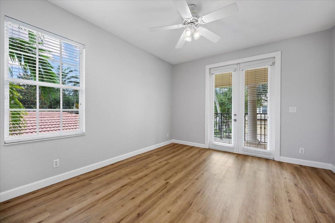
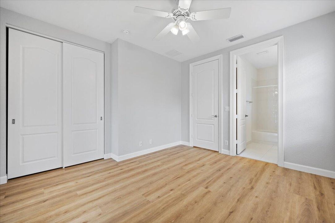
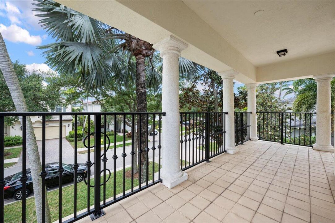
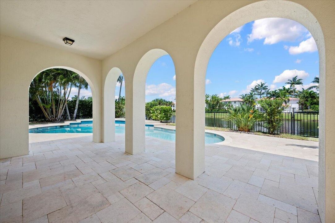
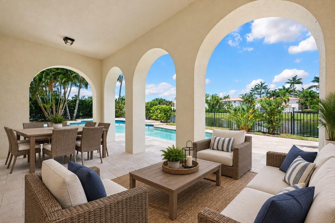
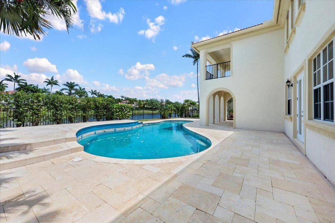
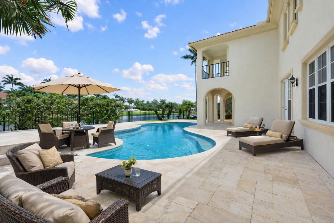
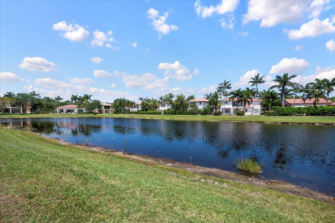
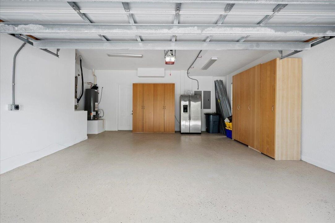
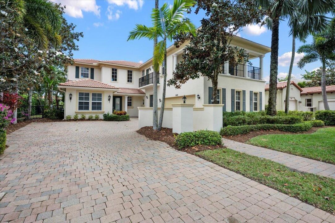
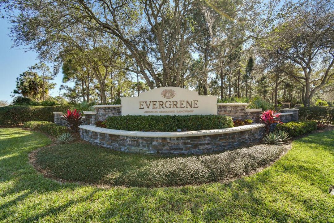
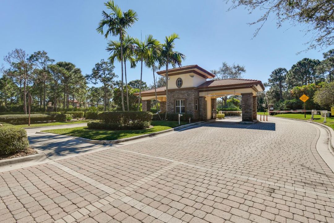
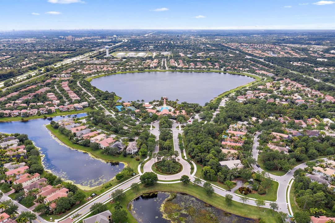
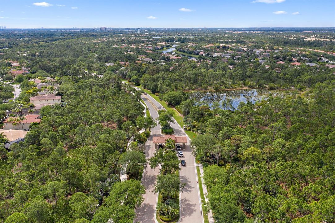
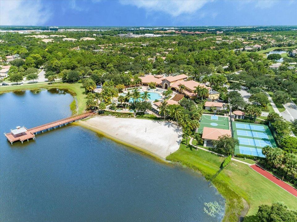
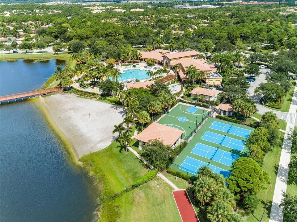
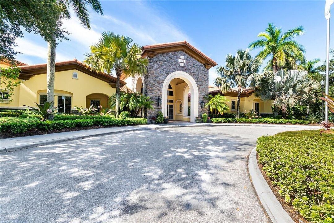
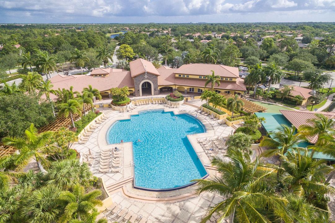
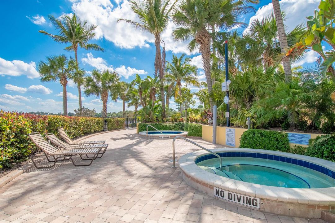
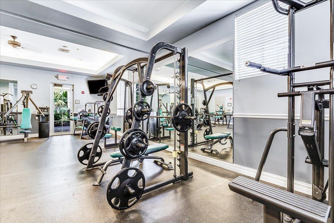
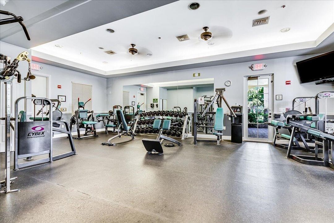
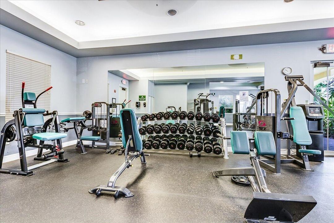
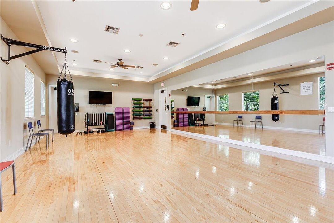
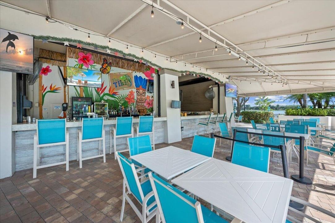
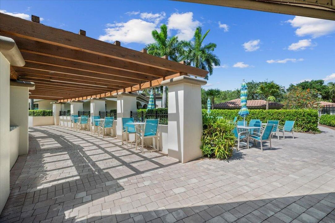
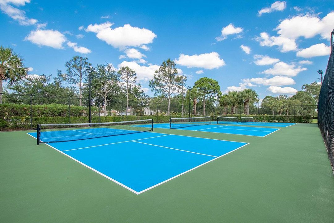
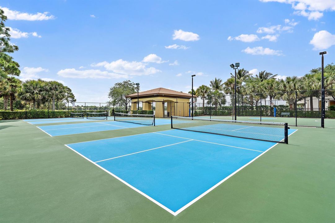
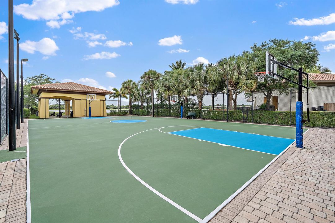
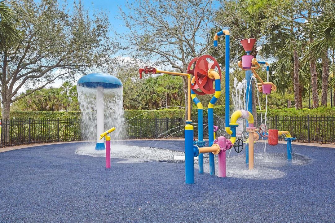
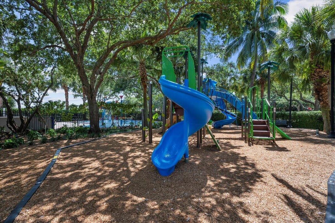
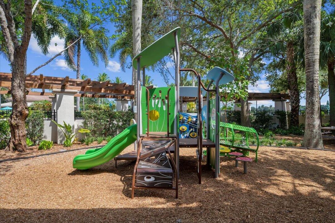
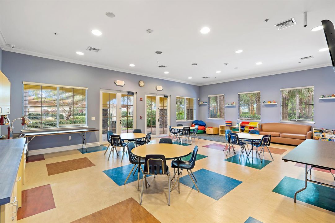
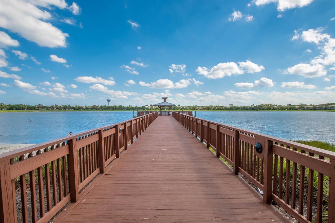
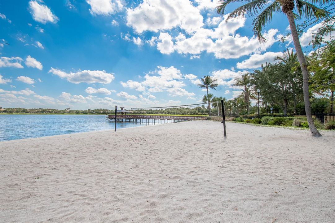
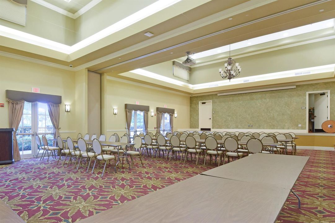
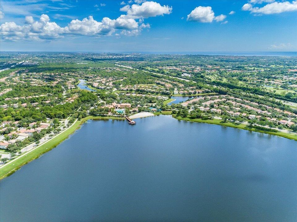
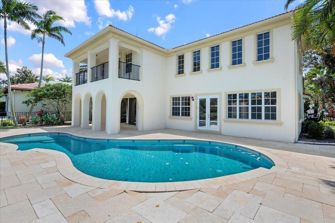
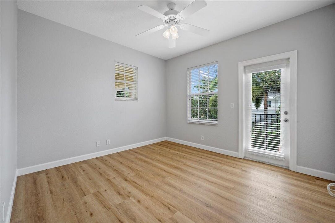
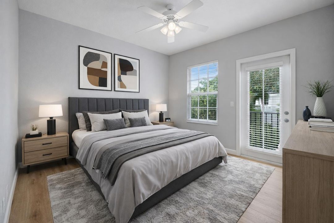
Tropical Paradise is Here!! Large Family Estate Pool Home, 4 Bed/3.5 Bath + Downstairs Bonus Room is Located on One of The Best Streets in Evergrene. Ultra-Private, Luxurious Pool Setting with Gorgeous Lake Views + a Large Fenced-In Backyard. Open Kitchen has Specimen Grade Granite Countertops, Tons of Cabinetry & Top of the Line Appliances. Separate Dining, Living, Breakfast & Family Rooms + Downstairs Bonus Room. Diagonal Tile, Plank Wood Floors & Luxury Vinyl Floors. Oversized Heated Pool with Travertine Patio + Fenced-In Backyard. 2 Car Garage with EV Charger. Enjoy All the Resort-Like Amenities that Evergrene has to Offer. Centrally Located, Minutes to the Beach, Palm Beach Gardens Tennis Center, Numerous Golf Facilities, Downtown Palm Beach Gardens & the Airport. Triple ''A'' Schools
Location

Details

Type:
Residential
Parking:
2 Or More Spaces / Driveway / Parking Garage / No Rv/Boats
Year Built:
2004
Lot:
No Data
Heating:
Central / Electric / Zoned
Price/sqft:
$555
Cooling:
Ceiling Fan(s) / Central Air / Zoned
HOA:
$577

Valuation

Our model vs. what's actually selling nearby.
Estimate
$1,370,000
$725K – $2.7M
Confidence Low
List vs. estimate
$350K above estimate
List $1,720,000 · +25.5%
Our model says this listing is priced above recent comparable activity. Room to negotiate.
Price per sq ft
$555
+8.6% vs. city median $511
Based on
24 MLS comparables
+ 23 public-records sales within 0.5 mi
Median actual sale: $973K
Median of recent comparable listings. Sold comps use closing price, active listings use list price.

Highlights

Annual tax
$20,948
2025
HOA
$577/mo
Pool
Community
View
Lake, Pool
Waterfront
Yes
Garage
2 car garage
Pets
Allowed
All facts and features
  • Flooring

    • Tile

    • Vinyl

    • Wood

    Heating

    • Central

    • Electric

    • Zoned

    Cooling

    • Ceiling Fan(s)

    • Central Air

    • Zoned

    Appliances

    • Gas Water Heater

    • Natural Gas Water Heater

    • Dishwasher

    • Disposal

    • Dryer

    • Microwave

    • Refrigerator

    • Self Cleaning Oven

    • Wall Oven

    • Washer

    Other interior features

    • Bar

    • Cooking Island

    • French Doors

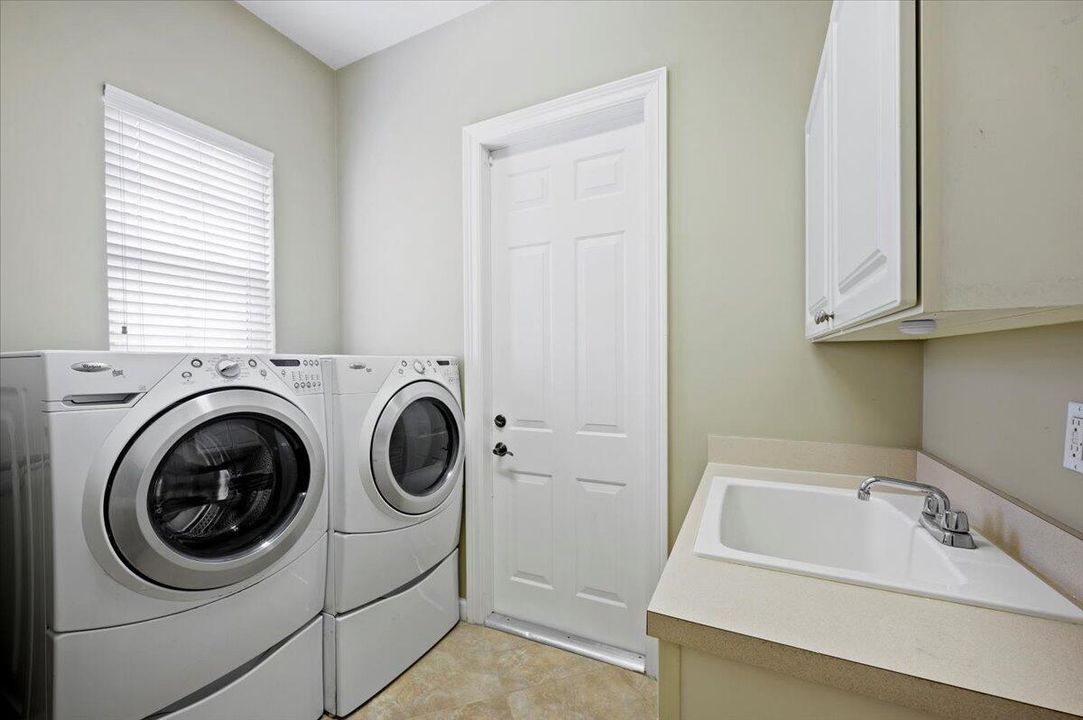
    • Laundry Tub

    • Pantry

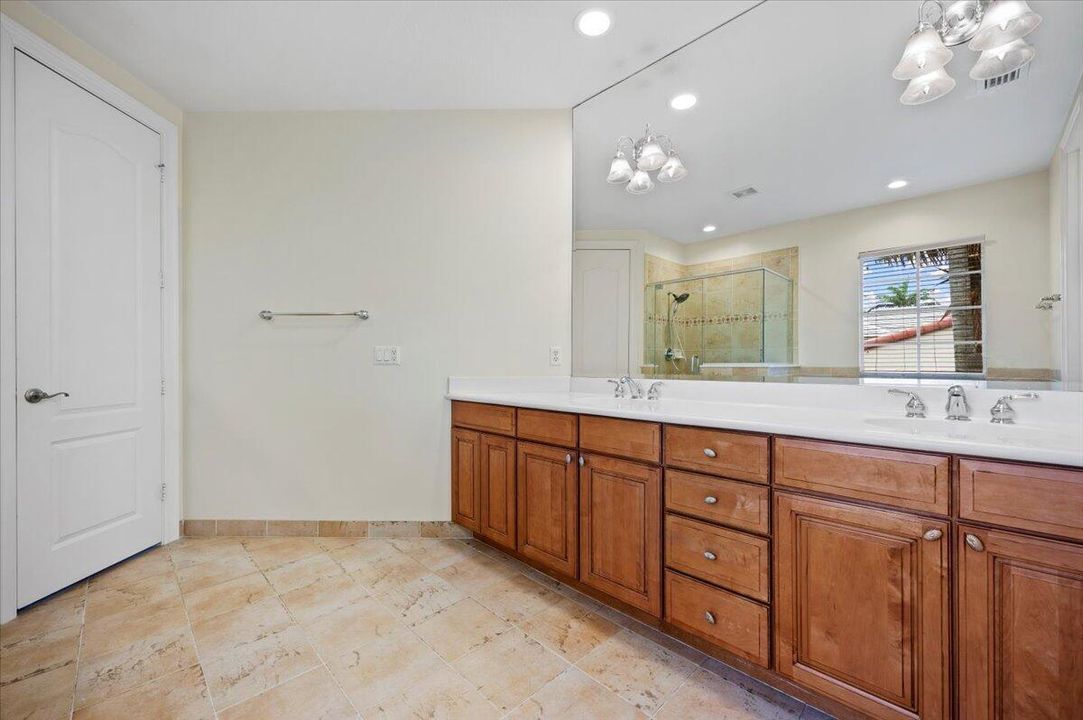
    • Roman Tub

    • Split Bedroom

    • Volume Ceilings

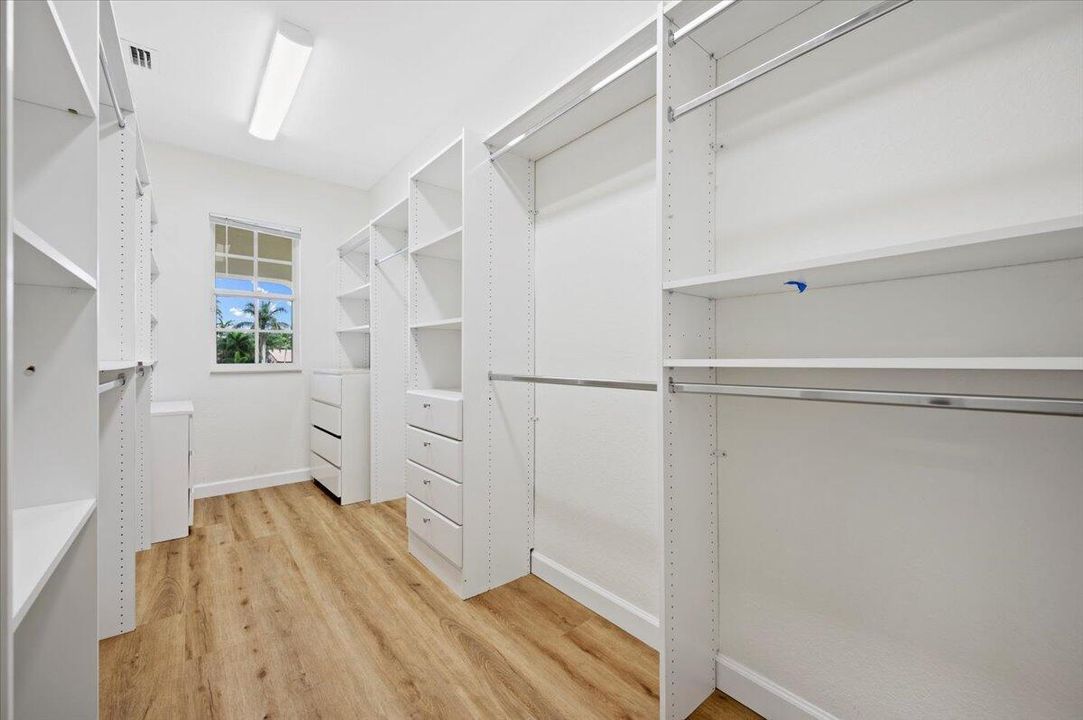
    • Walk-In Closet(s)

    • Den/Library/Office

    • Family Room

    • Great Room

    • Separate Guest/In-Law Quarters

    • Loft

    • Maid/In-Law Quarters

    • Maid'S Quarters

    Bedrooms and bathrooms

    • Bedrooms: 4

    • Bathrooms: 1

    • Full bathrooms: 3

  • Parking

    • 2 Or More Spaces

    • Driveway

    • Parking Garage

    • No Rv/Boats

    Property

    • Levels: 2

    • Pool Private: Yes

    • Exterior Features: Balcony / Outdoor Shower

    Other Property Information

    • Parcel Number: 52424125080040760

    • Zoning: Residential

  • Type and style

    • Property Type: Residential

    • Property Sub Type: Single Family Residence

  • Utility

    • Cable Connected

    • Electricity Connected

    • Natural Gas Connected

    • Sewer Connected

    • Cable Available

    • Electricity Available

    • Natural Gas Available

    • Sewer Available

  • Other financial information

    • HOA: $577

    • HOA Frequency: Monthly

    • Annual tax amount: $20,948

  • Source details

    • MLS ID: B26083468

    Other facts

    • Construction Materials: Concrete Block Construction / Frame / Frame With Stucco / Stucco

    • Laundry Features: Laundry Tub

    • Lot Features: Fenced

    • Patio And Porch Features: Patio

    • Pool Features: Community / Private

    • Window Features: Complete Panel Shutters/Awnings

    • Direction Faces: West

    • Other Structures: Livable

    • Architectural Style: Mediterranean / Split Level

    • Waterfront: Yes

    • Garage Spaces: 2

    • Attached Garage: Yes

    • Garage: Yes

    • Living Area: 3097

    • Water Source: Public

    • Subdivision Name: EVERGRENE,Evergrene

Private inquiry
Talk to the advisor on this listing.
Floor plans, HOA docs, off-market comparables, scheduling a private showing — one message, direct to the local specialist.

More like this

For Sale
$1,649,000
House
4 bds · 4 ba · 3,366 sqft
FRENCHMENS LANDING 3, Palm Beach Gardens
12886 LA ROCHELLE Circle, Palm Beach Gardens FL 33410
New
For Sale
$1,495,000
House
4 bds · 4 ba · 2,802 sqft
PASEOS, Jupiter
136 Via Santa Cruz, Jupiter FL 33458
New
For Sale
$2,050,000
House
4 bds · 3 ba · 3,192 sqft
VALENCIA AT ABACOA,Valencia at Abacoa, Jupiter
122 SANTIAGO Drive, Jupiter FL 33458
New
For Sale
$1,375,000
House
3 bds · 2 ba · 2,232 sqft
Evergrene, Palm Beach Gardens
39 Stoney Dr, Palm Beach Gardens FL 33410
New
For Sale
$1,250,000
House
3 bds · 2 ba · 2,008 sqft
Abacoa NewHaven,Abacoa, Jupiter
248 Honeysuckle Dr, Jupiter FL 33458
For Sale
$1,375,000
House
3 bds · 2 ba · 2,232 sqft
Evergrene, Palm Beach Gardens
39 Stoney Drive, Palm Beach Gardens FL 33410
For Sale
$1,950,000
House
5 bds · 4 ba · 4,016 sqft
PALOMA, Palm Beach Gardens
12140 AVILES Circle, Palm Beach Gardens FL 33418
For Sale
$1,479,000
House
4 bds · 3 ba · 2,889 sqft
EVERGRENE PCD 8, Palm Beach Gardens
844 MADISON Court, Palm Beach Gardens FL 33410

Market around this address

Live counts in the same area.
View all

The multiple listing information is provided by the Miami Association of REALTORS® from a copyrighted compilation of listings. The compilation of listings and each individual listing are ©2026-present Miami Association of REALTORS®. All Rights Reserved. The information provided is for consumers' personal, noncommercial use and may not be used for any purpose other than to identify prospective properties consumers may be interested in purchasing. All properties are subject to prior sale or withdrawal. All information provided is deemed reliable but is not guaranteed accurate, and should be independently verified. Listing courtesy of: The Agency Florida LLC