Vender tu casa
Valoración gratuita de tu hogar
Contacto
Cuéntenos sobre sus necesidades
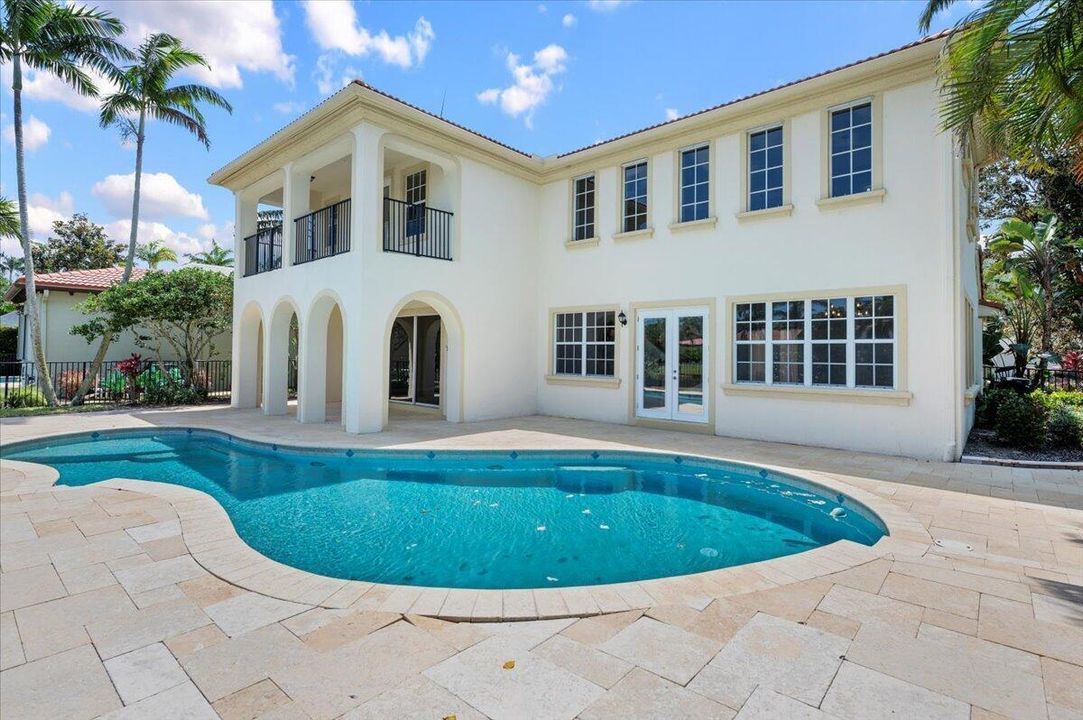
1428 Barlow Court, Palm Beach Gardens FL 33410

Casa En Venta
$1,720,000

BTC: 20.52138639

ETH: 649.05660377

1 días
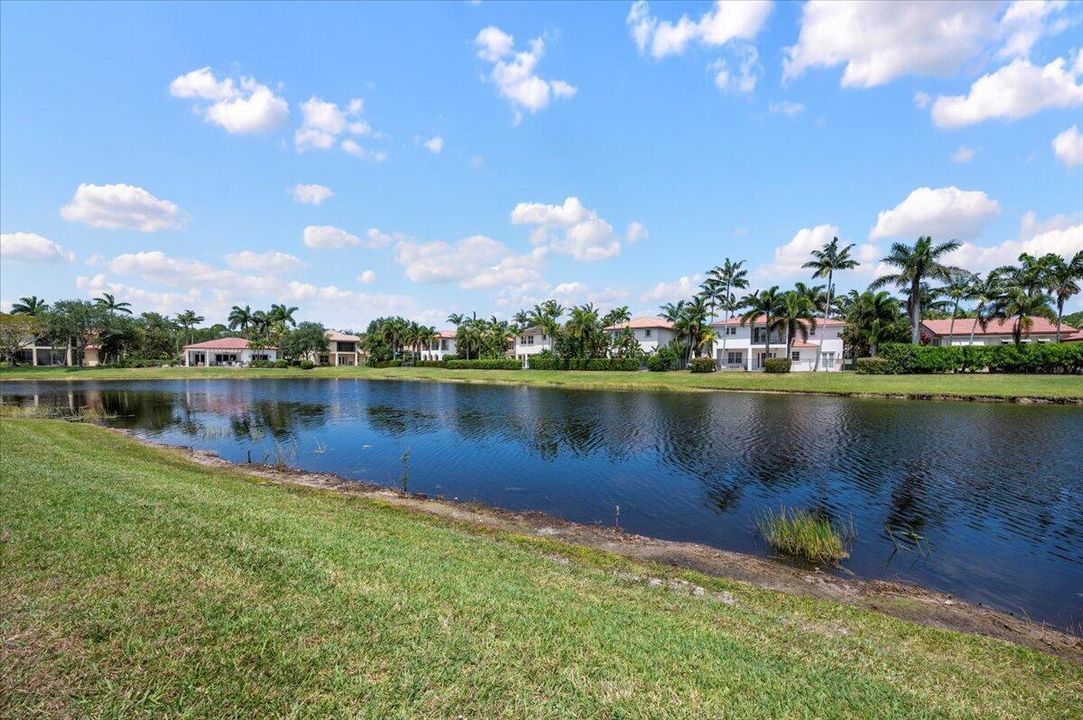
Frente al mar
4 camas
3 baños
3,097 sqft

Visión general

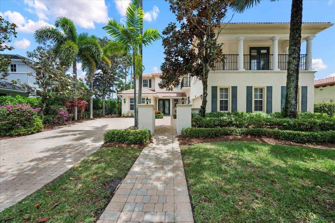
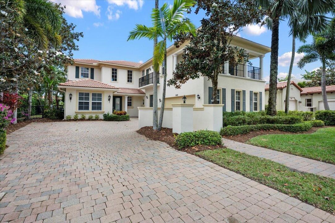
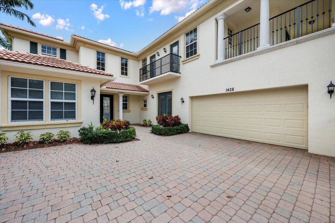
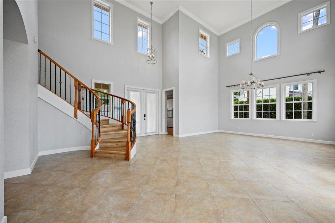
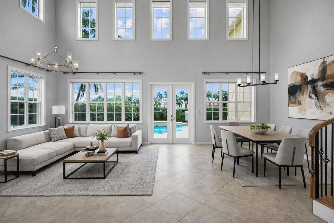
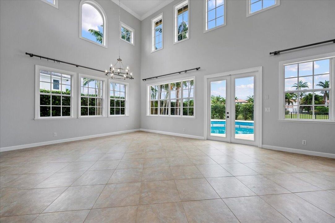
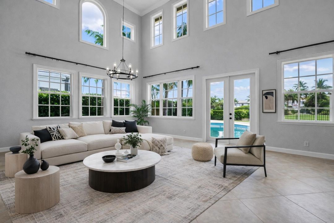
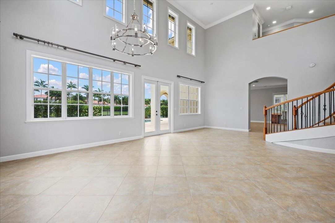
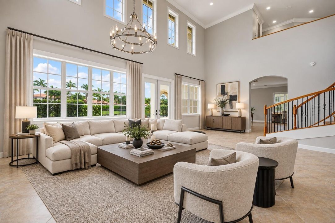
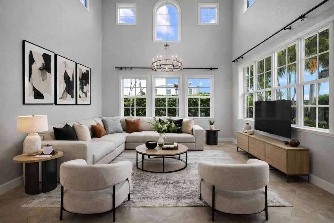
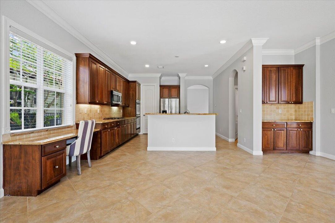
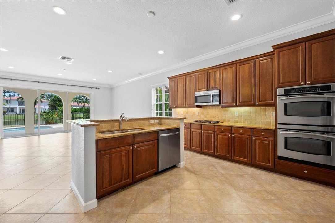
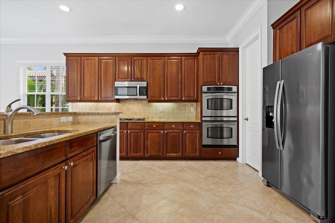
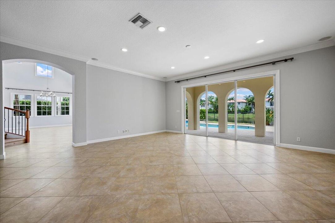
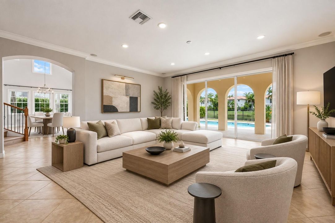
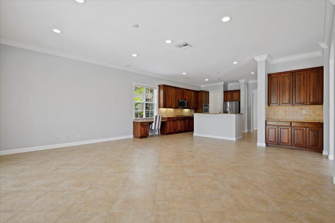
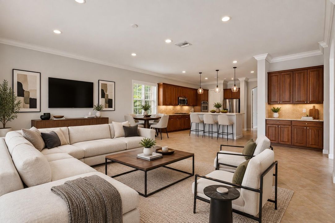
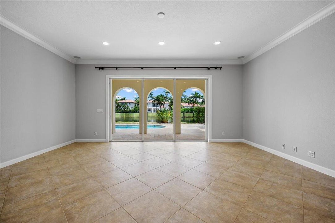
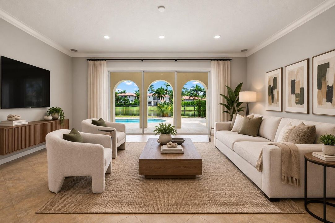
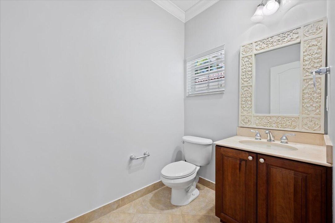
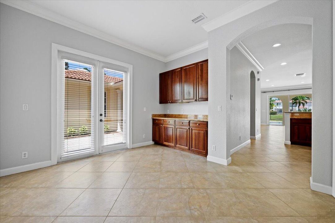
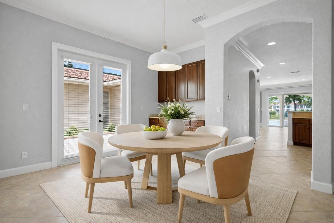
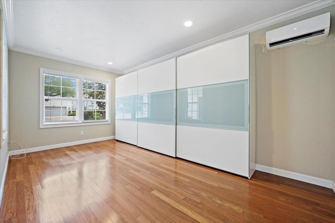
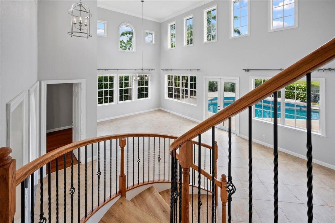
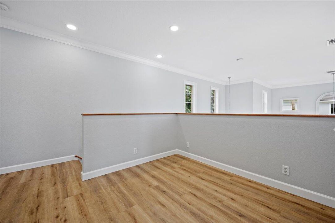
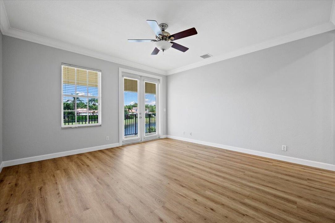
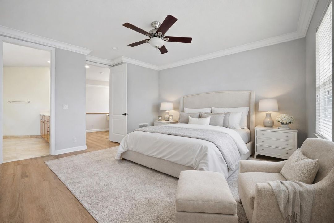
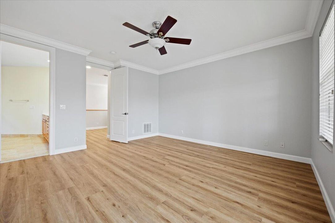
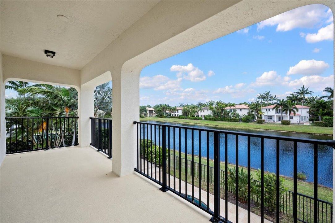
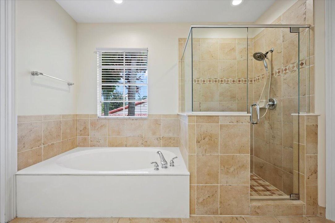
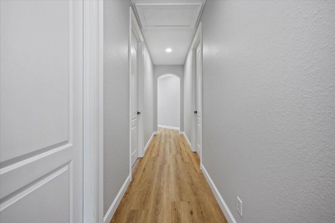
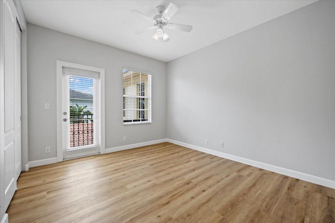
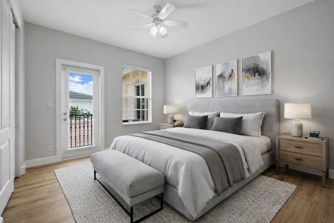
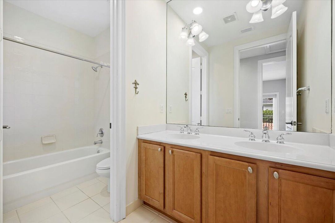
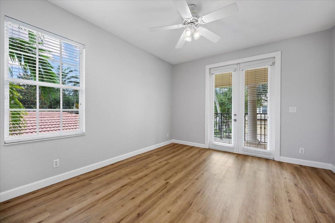
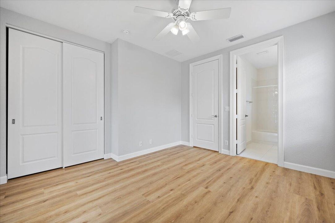
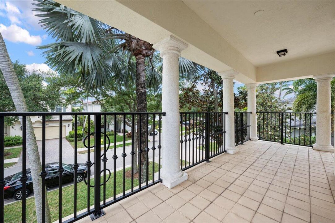
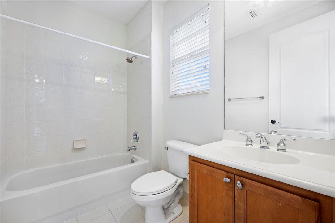
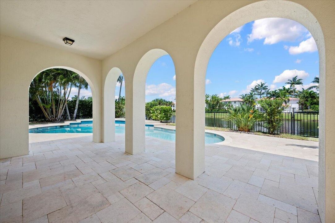
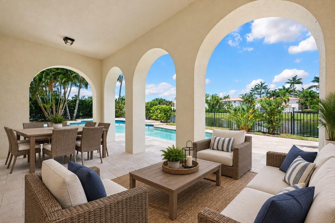
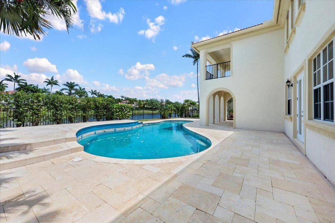
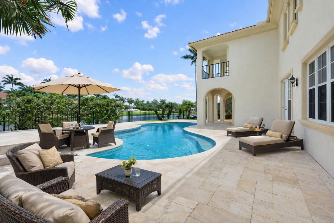
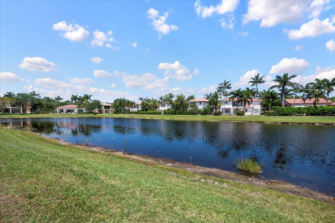
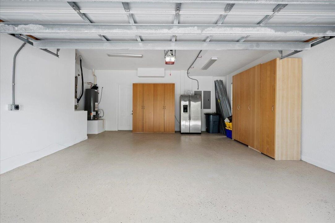
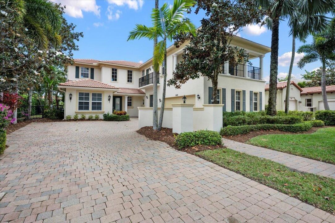
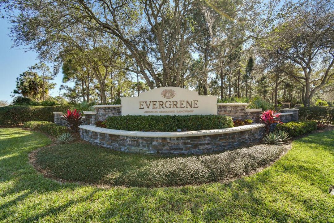
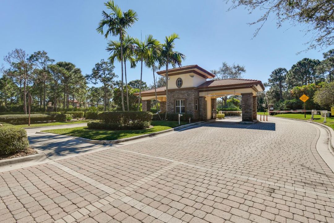
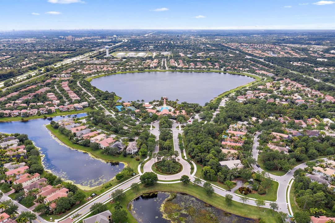
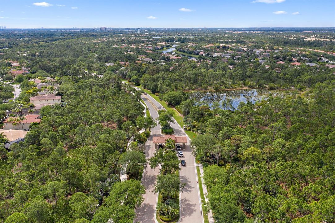
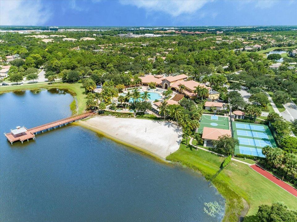
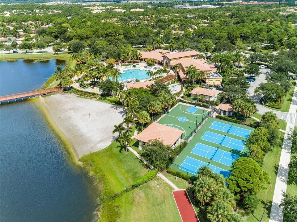
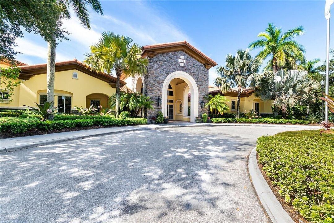
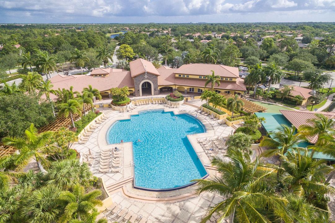
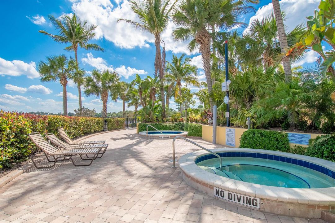
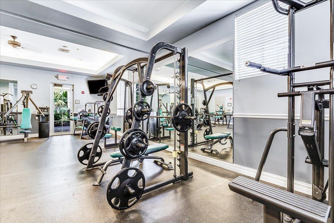
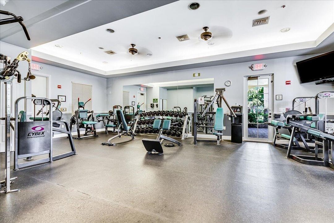
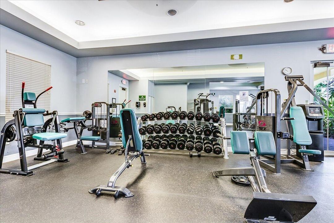
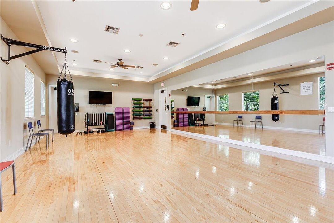
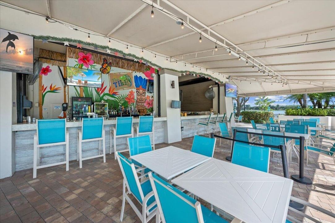
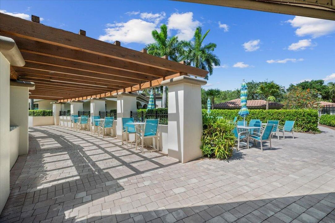
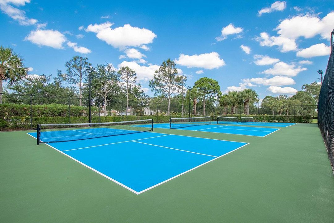
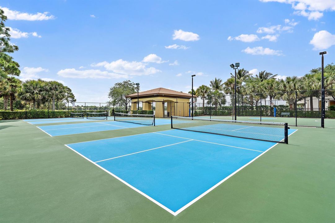
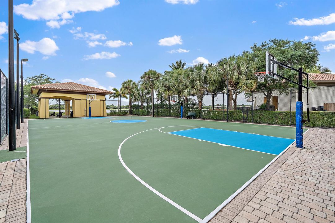
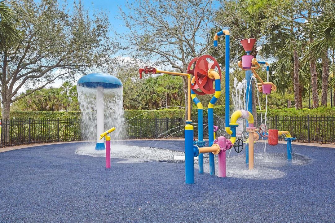
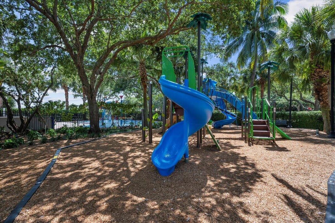
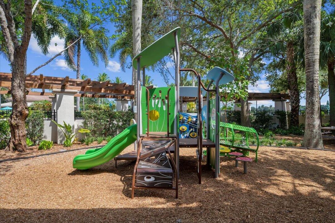
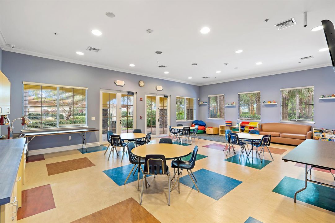
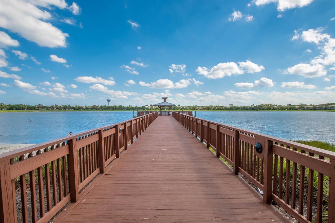
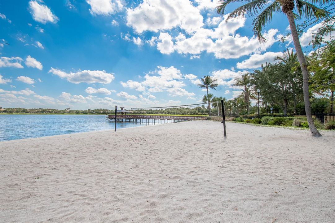
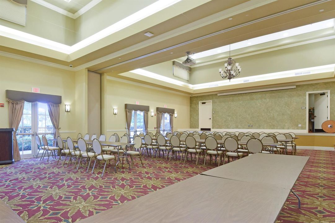
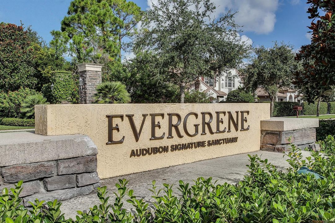
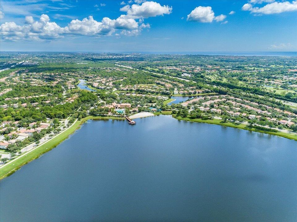
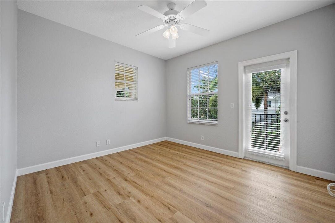
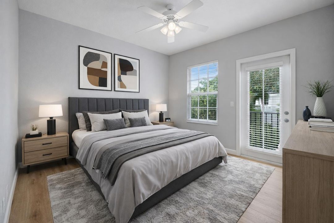
Tropical Paradise is Here!! Large Family Estate Pool Home, 4 Bed/3.5 Bath + Downstairs Bonus Room is Located on One of The Best Streets in Evergrene. Ultra-Private, Luxurious Pool Setting with Gorgeous Lake Views + a Large Fenced-In Backyard. Open Kitchen has Specimen Grade Granite Countertops, Tons of Cabinetry & Top of the Line Appliances. Separate Dining, Living, Breakfast & Family Rooms + Downstairs Bonus Room. Diagonal Tile, Plank Wood Floors & Luxury Vinyl Floors. Oversized Heated Pool with Travertine Patio + Fenced-In Backyard. 2 Car Garage with EV Charger. Enjoy All the Resort-Like Amenities that Evergrene has to Offer. Centrally Located, Minutes to the Beach, Palm Beach Gardens Tennis Center, Numerous Golf Facilities, Downtown Palm Beach Gardens & the Airport. Triple ''A'' Schools
Ubicación

Detalles

Tipo:
Residential
Estacionamiento:
2 Or More Spaces / Driveway / Parking Garage / No Rv/Boats
Año de construcción:
2004
Lote:
Sin datos
Calefacción:
Central / Electric / Zoned
precio por sq. medidor:
$555
Enfriamiento:
Ceiling Fan(s) / Central Air / Zoned
HOA:
$577

Valuation

Our model vs. what's actually selling nearby.
Estimate
$1,370,000
$725K – $2.7M
Confidence Low
List vs. estimate
$350K above estimate
List $1,720,000 · +25.5%
Our model says this listing is priced above recent comparable activity. Room to negotiate.
Price per sq ft
$555
+8.6% vs. city median $511
Based on
24 MLS comparables
+ 23 public-records sales within 0.5 mi
Median actual sale: $973K
Median of recent comparable listings. Sold comps use closing price, active listings use list price.

Destacados

Annual tax
$20,948
2025
HOA
$577/mo
Pool
Community
View
Lake, Pool
Waterfront
Yes
Garage
2 car garage
Pets
Allowed
Más hechos y características
  • Piso

    • Tile

    • Vinyl

    • Wood

    Calefacción

    • Central

    • Electric

    • Zoned

    Enfriamiento

    • Ceiling Fan(s)

    • Central Air

    • Zoned

    Accesorios

    • Gas Water Heater

    • Natural Gas Water Heater

    • Dishwasher

    • Disposal

    • Dryer

    • Microwave

    • Refrigerator

    • Self Cleaning Oven

    • Wall Oven

    • Washer

    Otras características interiores

    • Bar

    • Cooking Island

    • French Doors

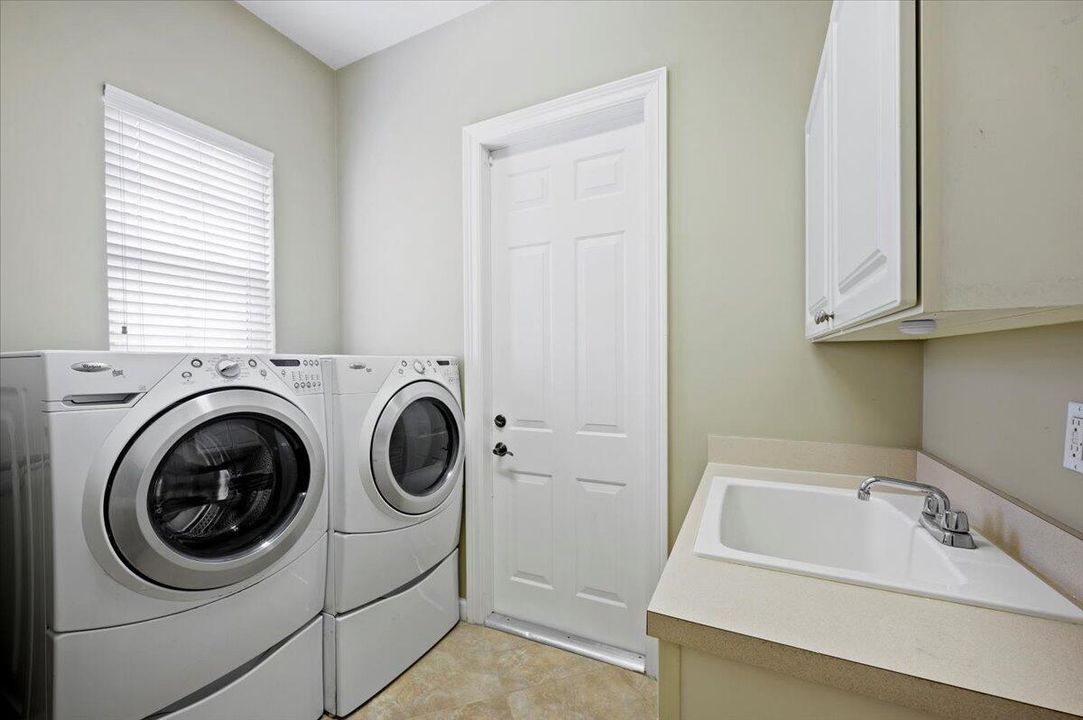
    • Laundry Tub

    • Pantry

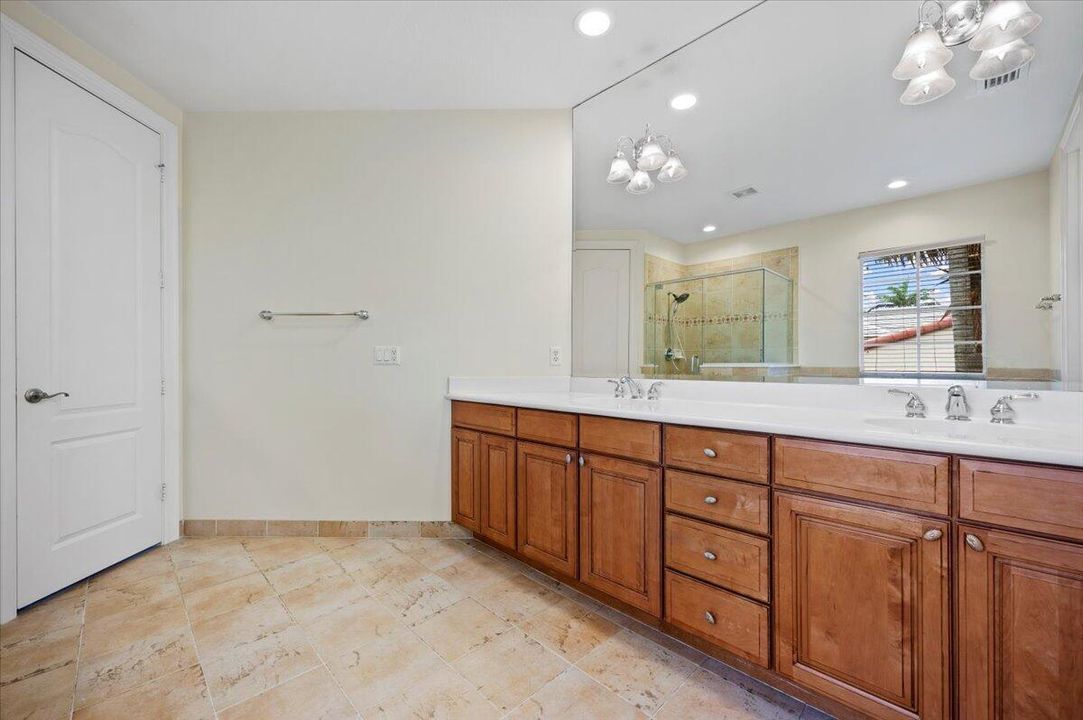
    • Roman Tub

    • Split Bedroom

    • Volume Ceilings

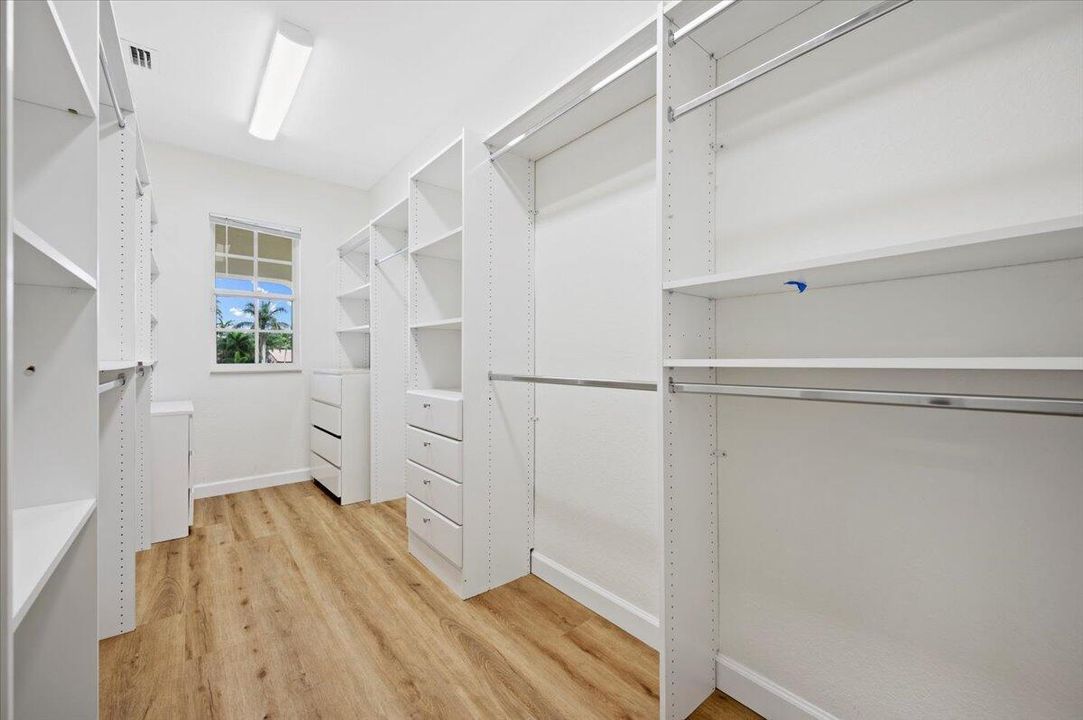
    • Walk-In Closet(s)

    • Den/Library/Office

    • Family Room

    • Great Room

    • Separate Guest/In-Law Quarters

    • Loft

    • Maid/In-Law Quarters

    • Maid'S Quarters

    Dormitorios y baños

    • Dormitorios: 4

    • Baños: 1

    • Baños completos: 3

  • Estacionamiento

    • 2 Or More Spaces

    • Driveway

    • Parking Garage

    • No Rv/Boats

    Propiedad

    • Pisos: 2

    • Piscina Privada: Si

    • Características Exteriores: Balcony / Outdoor Shower

    Otra Información de Propiedad

    • Número de Parcela: 52424125080040760

    • Zonificación: Residential

  • Tipo y estilo

    • Tipo de propiedad: Residential

    • Subtipo de propiedad: Single Family Residence

  • Utilidad

    • Cable Connected

    • Electricity Connected

    • Natural Gas Connected

    • Sewer Connected

    • Cable Available

    • Electricity Available

    • Natural Gas Available

    • Sewer Available

  • Otra información financiera

    • HOA: $577

    • Frecuencia HOA: Monthly

    • Importe anual de impuestos: $20,948

  • Detalles de la fuente

    • MLS ID: B26083468

    Otros hechos

    • Materiales de construcción: Concrete Block Construction / Frame / Frame With Stucco / Stucco

    • Características de lavandería: Laundry Tub

    • Características del lote: Fenced

    • Características del patio y el porche: Patio

    • Características de la piscina: Community / Private

    • Características de la ventana: Complete Panel Shutters/Awnings

    • Caras de dirección: West

    • Otras estructuras: Livable

    • Estilo arquitectónico: Mediterranean / Split Level

    • Frente al mar: Si

    • Espacios de garaje: 2

    • Garaje adjunto: Si

    • Garaje: Si

    • Salón: 3097

    • Fuente de agua: Public

    • Nombre de subdivisión: EVERGRENE,Evergrene

Consulta privada
Habla con el asesor de este inmueble.
Planos, documentos del HOA, comparables off-market, agendar una visita privada — un solo mensaje directo al especialista local.

Más como esta

En Venta
$1,649,000
Casa
4 camas · 4 baños · 3,366 sqft
FRENCHMENS LANDING 3, Palm Beach Gardens
12886 LA ROCHELLE Circle, Palm Beach Gardens FL 33410
Nuevo
En Venta
$1,495,000
Casa
4 camas · 4 baños · 2,802 sqft
PASEOS, Jupiter
136 Via Santa Cruz, Jupiter FL 33458
Nuevo
En Venta
$2,050,000
Casa
4 camas · 3 baños · 3,192 sqft
VALENCIA AT ABACOA,Valencia at Abacoa, Jupiter
122 SANTIAGO Drive, Jupiter FL 33458
Nuevo
En Venta
$1,375,000
Casa
3 camas · 2 baños · 2,232 sqft
Evergrene, Palm Beach Gardens
39 Stoney Dr, Palm Beach Gardens FL 33410
Nuevo
En Venta
$1,250,000
Casa
3 camas · 2 baños · 2,008 sqft
Abacoa NewHaven,Abacoa, Jupiter
248 Honeysuckle Dr, Jupiter FL 33458
En Venta
$1,375,000
Casa
3 camas · 2 baños · 2,232 sqft
Evergrene, Palm Beach Gardens
39 Stoney Drive, Palm Beach Gardens FL 33410
En Venta
$1,950,000
Casa
5 camas · 4 baños · 4,016 sqft
PALOMA, Palm Beach Gardens
12140 AVILES Circle, Palm Beach Gardens FL 33418
En Venta
$1,479,000
Casa
4 camas · 3 baños · 2,889 sqft
EVERGRENE PCD 8, Palm Beach Gardens
844 MADISON Court, Palm Beach Gardens FL 33410

Mercado cerca de esta dirección

Conteos en vivo en la misma zona.
Ver todo

The multiple listing information is provided by the Miami Association of REALTORS® from a copyrighted compilation of listings. The compilation of listings and each individual listing are ©2026-present Miami Association of REALTORS®. All Rights Reserved. The information provided is for consumers' personal, noncommercial use and may not be used for any purpose other than to identify prospective properties consumers may be interested in purchasing. All properties are subject to prior sale or withdrawal. All information provided is deemed reliable but is not guaranteed accurate, and should be independently verified. Listing courtesy of: The Agency Florida LLC