Vender tu casa
Valoración gratuita de tu hogar
Contacto
Cuéntenos sobre sus necesidades

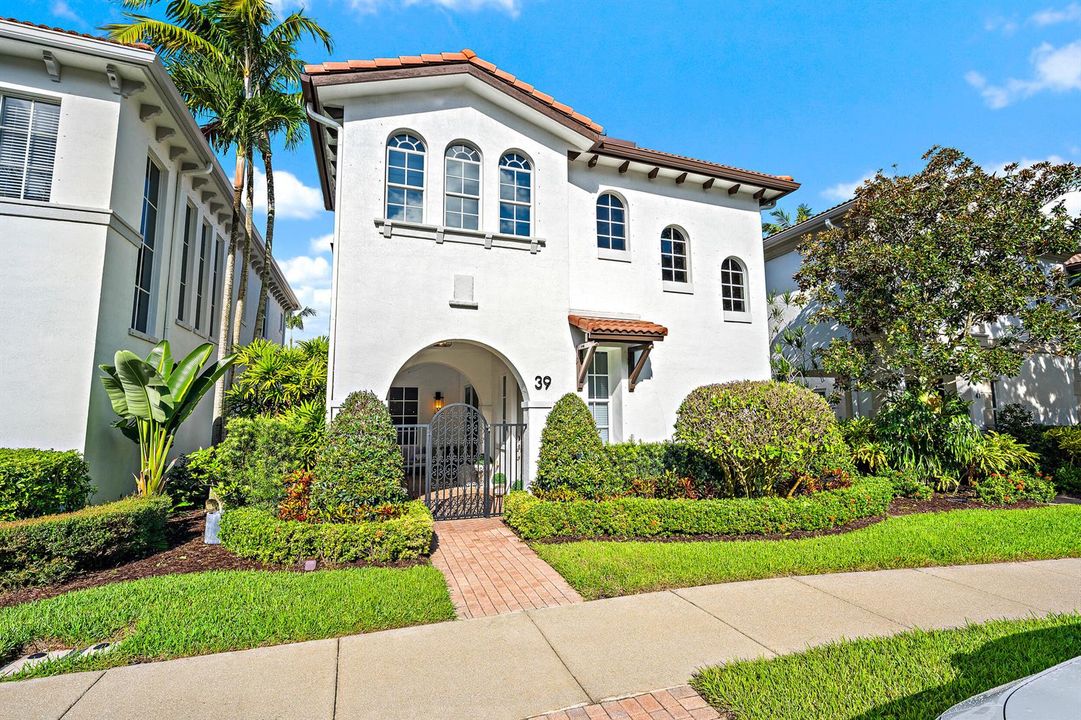
39 Stoney Drive, Palm Beach Gardens FL 33410

Casa En Venta
$1,375,000

BTC: 16.53836902

ETH: 518.86792453

2 días
3 camas
2 baños
2,232 sqft

Visión general

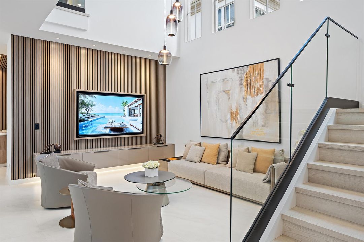
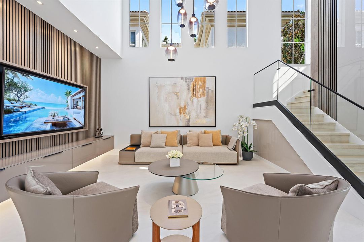
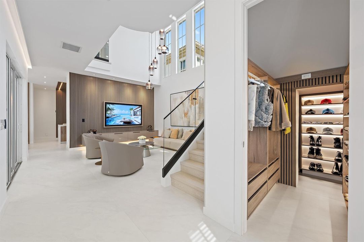
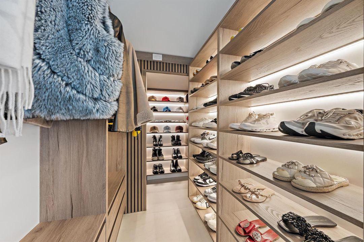
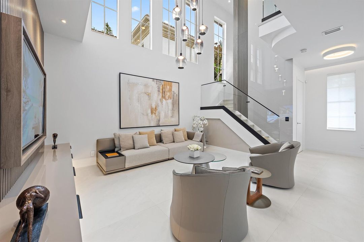
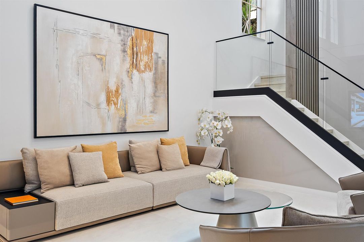
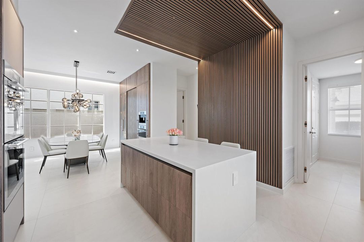
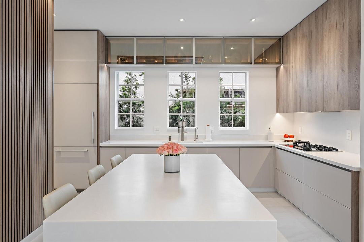
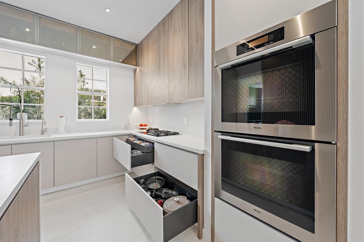
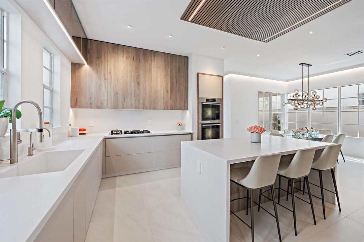
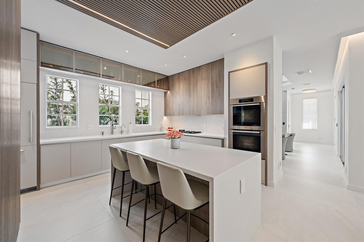
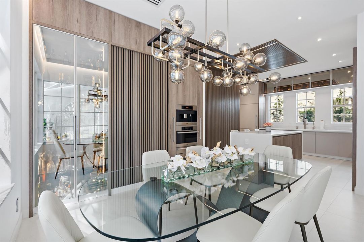
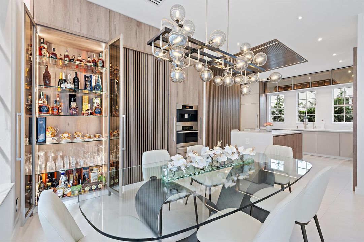
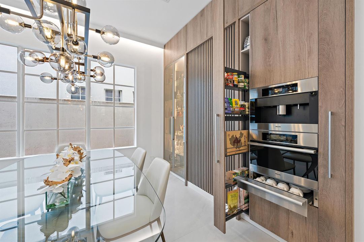
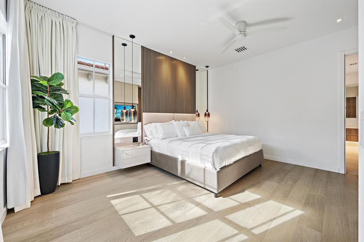
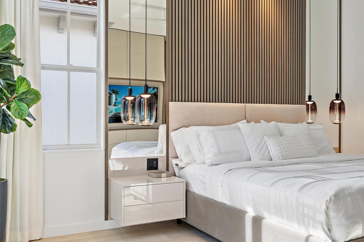
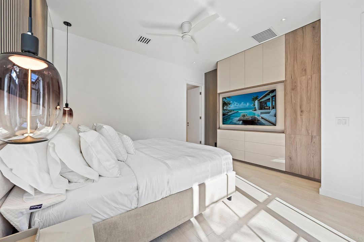
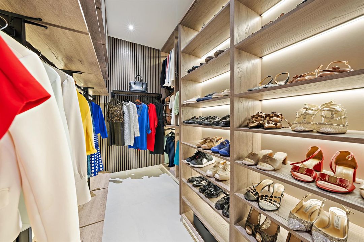
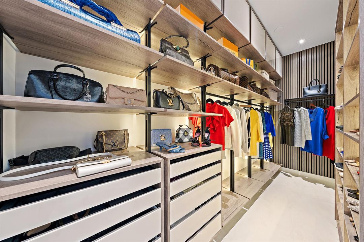
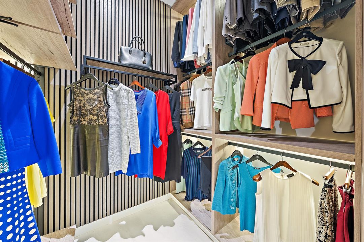
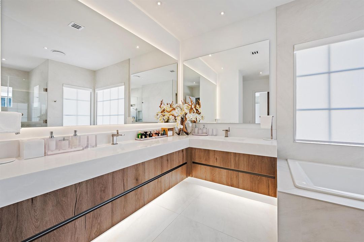
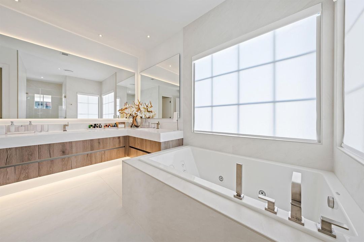
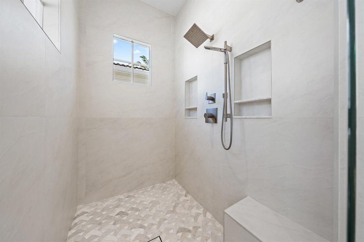
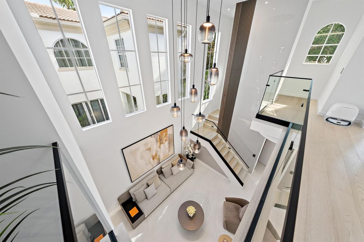
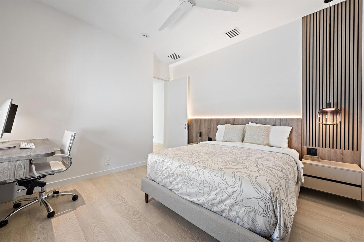
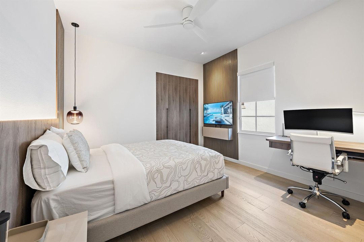
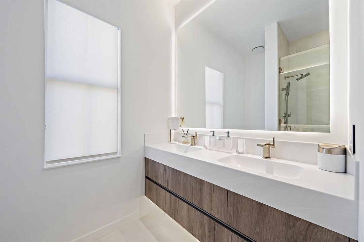
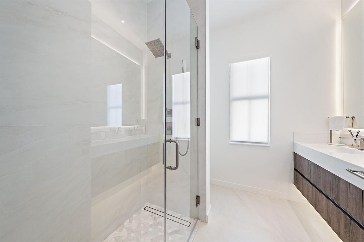
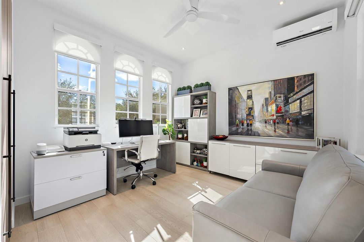
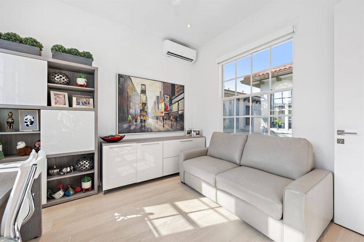
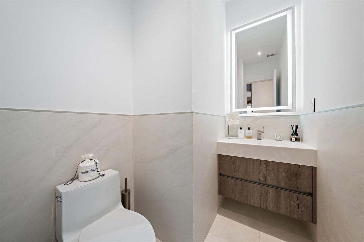
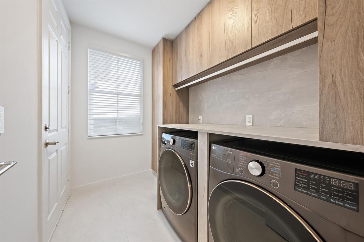
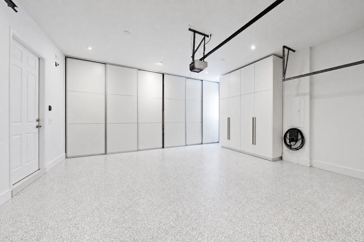
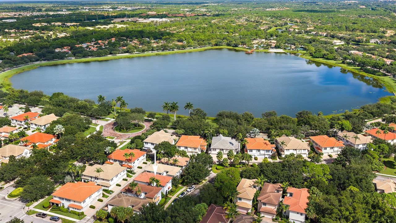
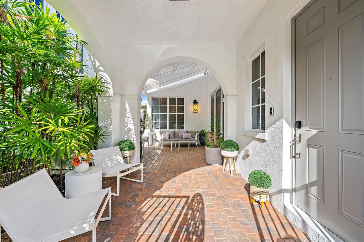
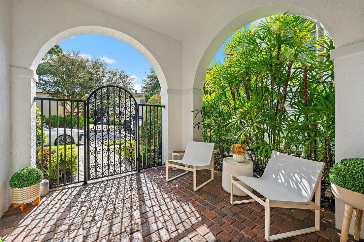
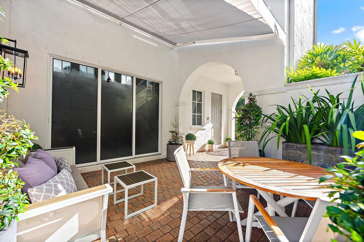
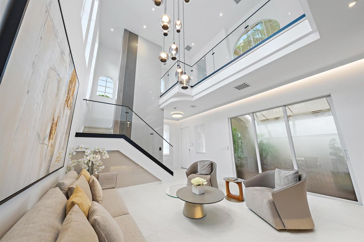
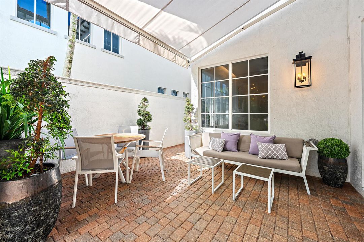
Are you looking for the finish and quality you'd expect in a $10 million home for $1,375,000? This is it. Just about everywhere you look at 39 Stoney Drive, you'll find something custom. The owners spared no expense, and the level of quality, detail and thought put into this home is almost never seen at this price point. The two-story living room makes an immediate impression with soaring ceilings, tall windows and a striking staircase. Warm wood accents and custom cabinetry carry through the living and dining spaces. Waking up in the primary bedroom feels like staying at the Four Seasons. The bathroom has that same high-end feel, and the custom closet looks like a showroom in a luxury boutique. The kitchen features Miele double ovens, an integrated espresso and coffee system, a warming drawer, a five-burner gas cooktop and integrated Fisher & Paykel refrigeration. Other details include motorized blinds, Signature Hardware smart toilets, a whole-house water softening and purification system, an electric vehicle charging station, custom garage cabinetry, a retractable patio awning, and so much more. Offered furnished with high-end furniture, this home makes it easy to move right in and enjoy everything the owners have created. Finding this level of finish, thoughtful design and furnishings together at $1,375,000 is a one-of-a-kind opportunity. Evergrene adds to the appeal with a gated setting and resort-style amenities, including a clubhouse, infinity-edge pool, fitness center, pickleball courts and a poolside Tiki restaurant and bar. The Palm Beach Gardens location also puts beaches, golf, shopping and restaurants within easy reach.

Ubicación

Detalles

Tipo:
Residential
Estacionamiento:
2 Or More Spaces / Parking Garage
Año de construcción:
2005
Lote:
0.07 Hectáreas
Calefacción:
Electric
precio por sq. medidor:
$616
Enfriamiento:
Ceiling Fan(s) / Central Air
HOA:
$569

Valuation

Our model vs. what's actually selling nearby.
Estimate
$737,500
$409K – $1.9M
Confidence Low
List vs. estimate
$637K above estimate
List $1,375,000 · +86.4%
Our model says this listing is priced above recent comparable activity. Room to negotiate.
Price per sq ft
$616
+21.2% vs. city median $508
Based on
6 MLS comparables
+ 25 public-records sales within 0.5 mi
Median actual sale: $815K
Median of recent comparable listings. Sold comps use closing price, active listings use list price.

Destacados

Annual tax
$8,382
2025
HOA
$569/mo
Pool
Community
Garage
2 car garage
Pets
Allowed
Más hechos y características
  • Piso

    • Ceramic Floor

    Calefacción

    • Electric

    Enfriamiento

    • Ceiling Fan(s)

    • Central Air

    Accesorios

    • Dishwasher

    • Disposal

    • Dryer

    • Microwave

    • Water Purifier

    • Refrigerator

    • Self Cleaning Oven

    • Wall Oven

    • Washer

    • Water Softener Owned

    • Water Softener/Filter

    Otras características interiores

    • Built-in Features

    • Closet Cabinetry

    • Cooking Island

    • Volume Ceilings

    • Walk-In Closet(s)

    Dormitorios y baños

    • Dormitorios: 3

    • Baños: 1

    • Baños completos: 2

  • Estacionamiento

    • 2 Or More Spaces

    • Parking Garage

    Propiedad

    • Pisos: 2

    • Piscina Privada: Si

    Lote

    • Lote: 0.07 Hectáreas

    Otra Información de Propiedad

    • Número de Parcela: 52424136070000200

    • Zonificación: PCD (city)

  • Tipo y estilo

    • Tipo de propiedad: Residential

    • Subtipo de propiedad: Single Family Residence

  • Utilidad

    • Cable Available

    • Electricity Available

    • Natural Gas Available

    • Sewer Available

    • Water Available

  • Otra información financiera

    • HOA: $569

    • Frecuencia HOA: Monthly

    • Importe anual de impuestos: $8,382

  • Detalles de la fuente

    • MLS ID: B26080687

    Otros hechos

    • Materiales de construcción: CBS Construction / Stucco

    • Características del lote: Less Than 1/4 Acre Lot / Less Than 1 Acre

    • Características de la piscina: Community

    • Características de la ventana: Complete Panel Shutters/Awnings

    • Caras de dirección: East

    • Otras estructuras: Livable

    • Espacios de garaje: 2

    • Garaje adjunto: Si

    • Garaje: Si

    • Salón: 2232

    • Fuente de agua: Public

    • Nombre de subdivisión: EVERGRENE PCD 7

Consulta privada
Habla con el asesor de este inmueble.
Planos, documentos del HOA, comparables off-market, agendar una visita privada — un solo mensaje directo al especialista local.

Más como esta

Nuevo
En Venta
$995,000
Condo / Coop
3 camas · 2 baños · 1,606 sqft
Oak Harbour, Juno Beach
513 Oak Harbour Drive, Juno Beach FL 33408
Nuevo
En Venta
$1,479,000
Casa
4 camas · 3 baños · 2,889 sqft
EVERGRENE PCD 8, Palm Beach Gardens
844 MADISON Court, Palm Beach Gardens FL 33410
Nuevo
En Venta
$1,095,000
Casa
4 camas · 4 baños · 3,463 sqft
LONE PINE, Palm Beach Gardens
217 LONE PINE Drive, Palm Beach Gardens FL 33410
Nuevo
En Venta
$1,250,000
Casa
3 camas · 2 baños · 2,008 sqft
Newhaven,Abacoa, Jupiter
248 Honeysuckle Drive, Jupiter FL 33458
Nuevo
En Venta
$995,000
Condo / Coop
3 camas · 3 baños · 1,897 sqft
SEA COLONY CONDO,Sea Colony, Jupiter
1103 Mainsail Circle # 1103, Jupiter FL 33477
En Venta
$1,699,999
Casa
3 camas · 3 baños · 2,943 sqft
MIRASOL PARS H AND I, Palm Beach Gardens
401 VIA PLACITA, Palm Beach Gardens FL 33418
En Venta
$1,150,000
Casa
3 camas · 3 baños · 2,356 sqft
TUSCANY AT ABACOA, Jupiter
3723 COMMUNITY Drive, Jupiter FL 33458
En Venta
$1,650,000
Casa
3 camas · 2 baños · 2,371 sqft
Artistry, Palm Beach Gardens
13502 Artisan Circle, Palm Beach Gardens FL 33418

Mercado cerca de esta dirección

Conteos en vivo en la misma zona.
Ver todo

The multiple listing information is provided by the Miami Association of REALTORS® from a copyrighted compilation of listings. The compilation of listings and each individual listing are ©2026-present Miami Association of REALTORS®. All Rights Reserved. The information provided is for consumers' personal, noncommercial use and may not be used for any purpose other than to identify prospective properties consumers may be interested in purchasing. All properties are subject to prior sale or withdrawal. All information provided is deemed reliable but is not guaranteed accurate, and should be independently verified. Listing courtesy of: Waterfront Properties & Club C