Sell Your Home
Get a free home valuation
Contact
Tell us about your needs

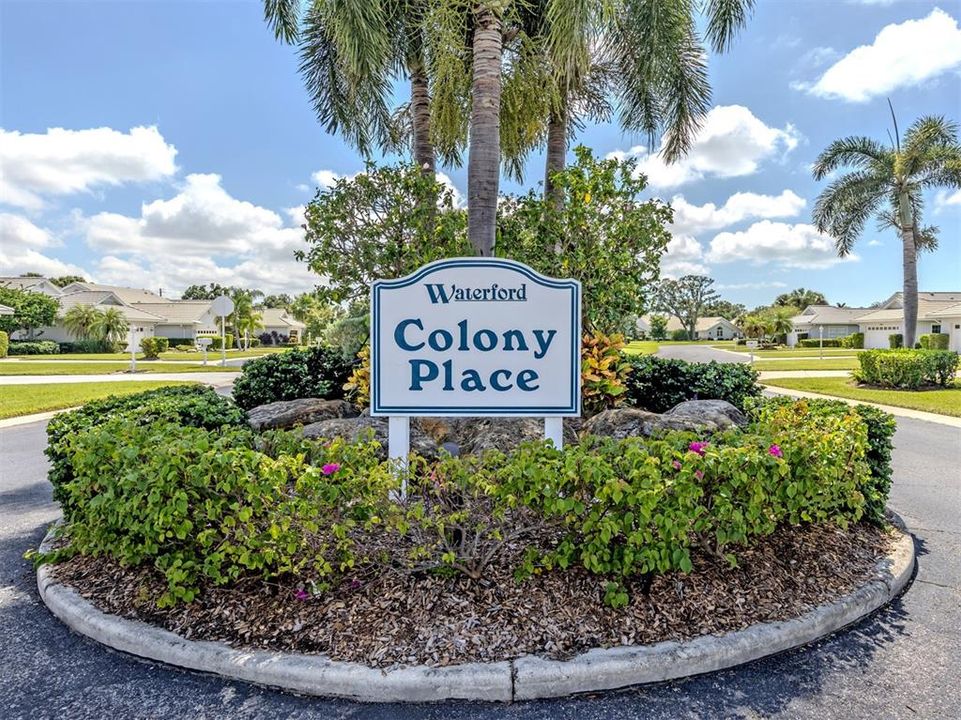
1435 COLONY PLACE

House For Sale
$399,000

BTC: 4.75000000

ETH: 150.56603774

2 days
2 bds
2 ba
1,738 sqft

Overview

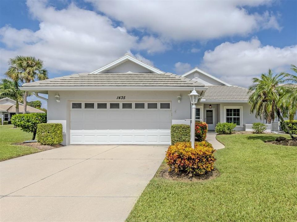
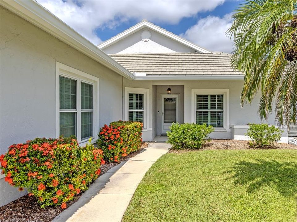
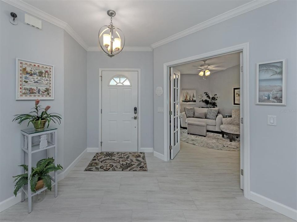
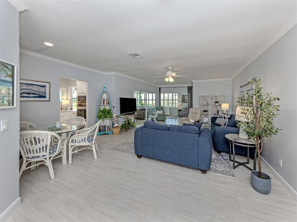
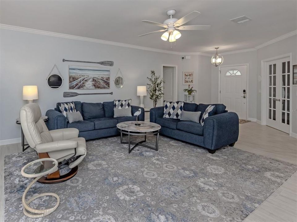
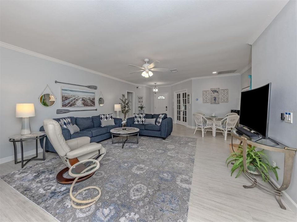
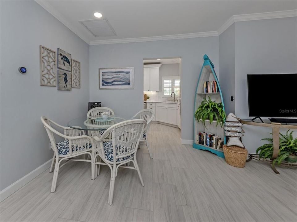
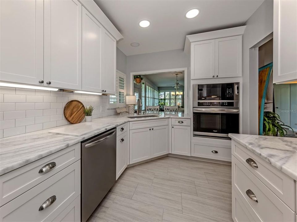
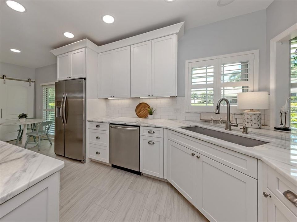
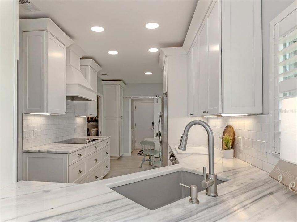
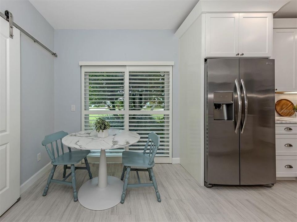
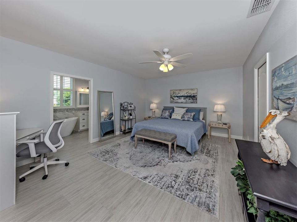
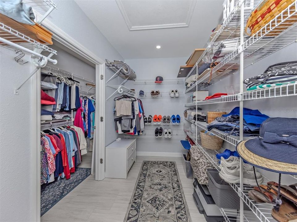
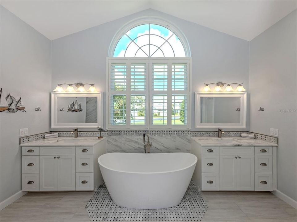
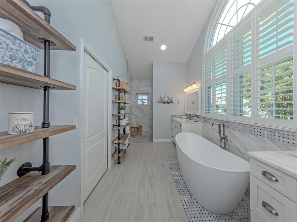
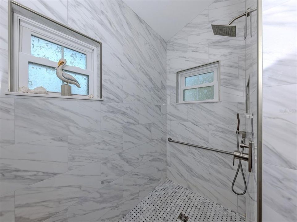
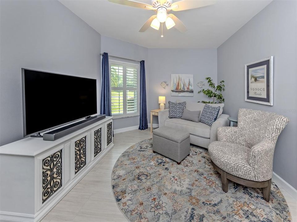
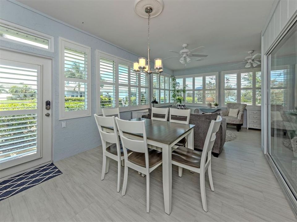
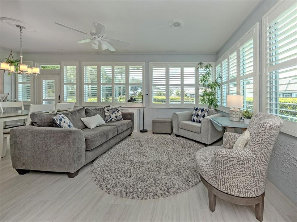
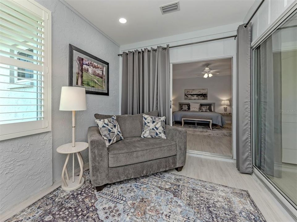
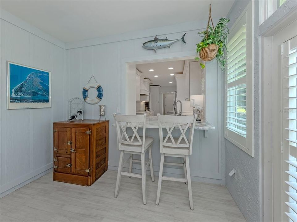
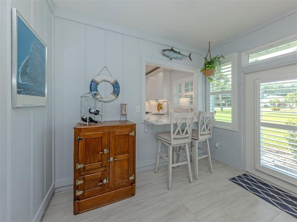
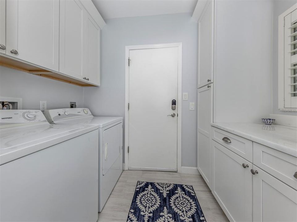
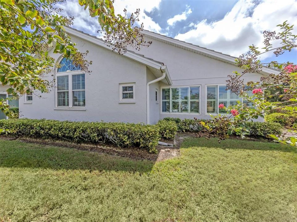
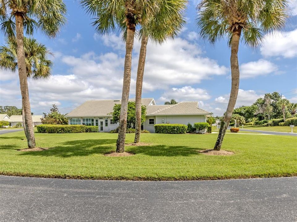
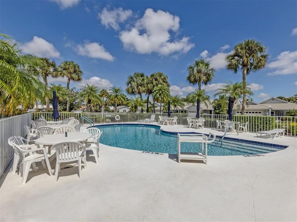
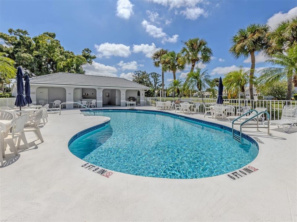
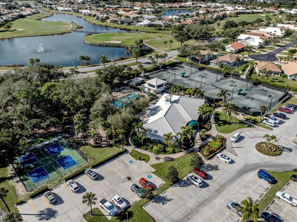
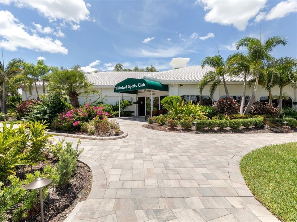
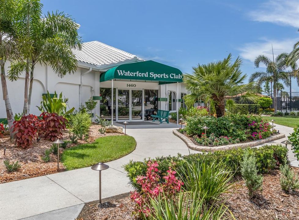
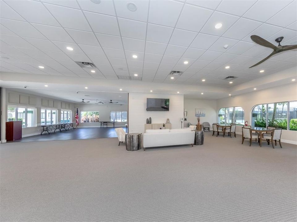
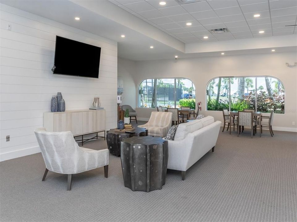
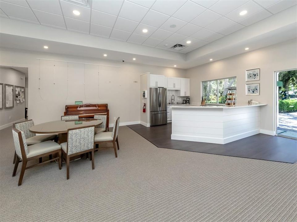
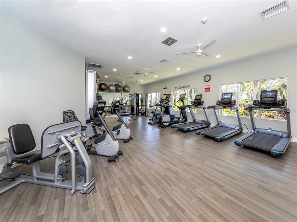
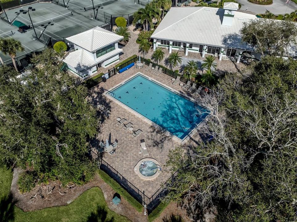
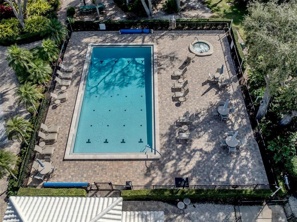
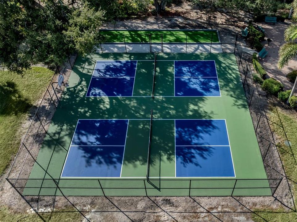
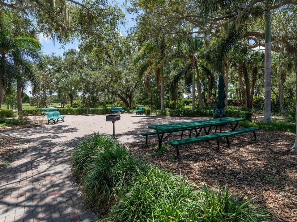
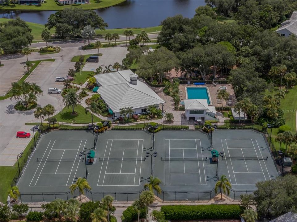
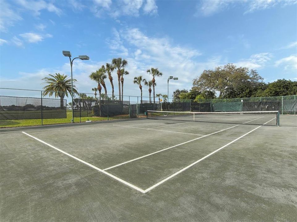
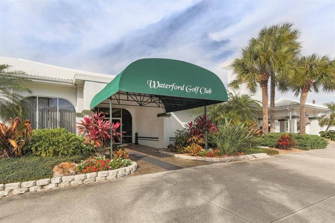
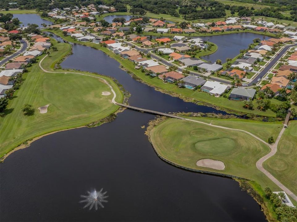
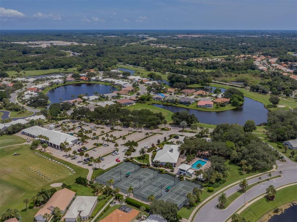
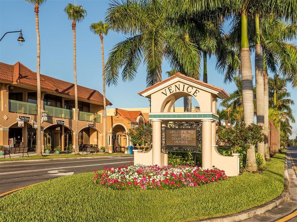
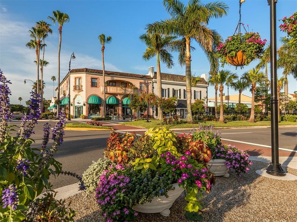
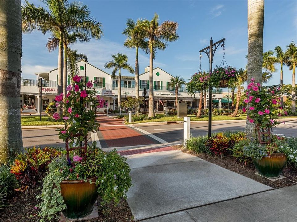
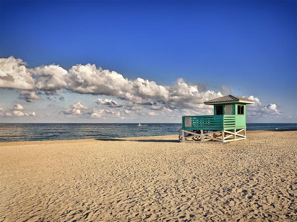
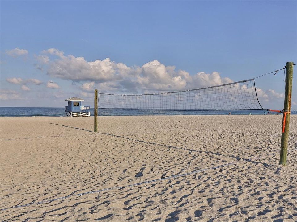
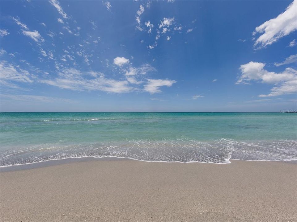
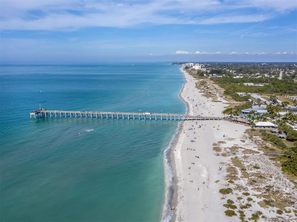
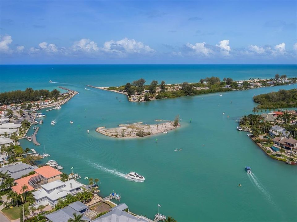
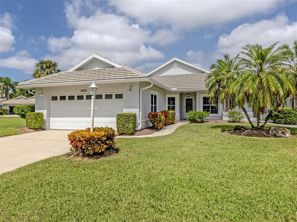
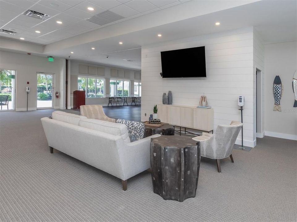
Welcome to this beautifully updated 1,738 sq. ft. maintenance-free home in the desirable Waterford Golf community, ideally situated on a premium corner lot. This light-filled home offers a desirable split floor plan with 2 bedrooms, 2 baths, den, Florida room, great room, walk-in closets, and 2-car garage. Step inside the spacious foyer, where your eyes are immediately drawn to the soaring ceilings and sun-filled home. The generous great room offers plenty of space to relax and enjoy a movie after a day on the golf course, while the adjacent dining area is perfectly positioned near the kitchen for effortless entertaining and special meals. The large den provides exceptional flexibility and can easily serve as a home office, craft room, or additional guest space. The beautifully renovated chef’s kitchen features solid-wood cabinetry, granite countertops, stainless-steel appliances, soft-close drawers, updated backsplash and LED lighting, under cabinet lighting, wall oven, cooktop, breakfast bar, and separate eat-in area with sliding-glass-door access to the side of the home perfect for grilling. The primary suite and guest bedroom are thoughtfully positioned at opposite ends of the residence, creating a sense of privacy and tranquility. The expansive owner’s retreat offers a luxurious escape, complemented by an oversized walk-in closet designed to comfortably accommodate two wardrobes or provide exceptional additional storage. The beautifully appointed, spa-inspired ensuite features dual vanities, a spacious walk-in shower, relaxing garden tub, private water closet, and custom built-in shelving. A generously sized window fills the space with natural light, enhancing the serene, resort-like ambiance of this exceptional private retreat. The guest bedroom with walk in closet is conveniently located near the second full bath, while a pocket door allows this area to become a private oasis for guests. The bright and spacious Florida room provides the perfect setting for entertaining and comfortably extends the everyday living space. Numerous updates provide added comfort and peace of mind, including 2021 whole-house re-pipe, gutters and soffit; 2020 complete interior renovation from ceilings to flooring; 2019 hurricane windows and ductwork replacement; 2016 hurricane doors; 2014 roof; 2012 garage door; updated electrical panel; custom plantation shutters throughout; porcelain tile throughout; new garage springs, and more. The low monthly maintenance fee includes lawn, roof cleaning, shrub trimming, exterior house painting, irrigation, mulch, and Colony Place community pool. Enjoy the Waterford lifestyle amenities with a heated community pool, lighted Har-Tru tennis courts, pickleball, fitness center, social room with kitchen and dance floor, and park with grills, corn-hole, and bocce ball. Golf enthusiasts will appreciate the semi-private 27-hole Waterford Golf Course with driving range, putting green, and restaurant with NO minimums. Golf membership is available but not required. Conveniently located near I-75 and U.S. 41, with easy access to Gulf beaches, shopping, dining, medical facilities, downtown Venice, Sarasota Memorial Hospital, CoolToday Park, and Wellen Park. Beautifully updated and thoughtfully designed, this exceptional Waterford home offers an ideal combination of comfort, privacy, recreation, and maintenance-free Florida living.

Location

Details

Type:
Residential
Parking:
Deeded / Driveway / Garage Door Opener
Year Built:
1989
Lot:
0.14 Acres
Heating:
Central / Electric
Price/sqft:
$230
Cooling:
Central Air
HOA:
$968

Valuation

Our model vs. what's actually selling nearby.
Estimate
$357,000
$301K – $520K
Confidence Low
List vs. estimate
$42K above estimate
List $399,000 · +11.8%
Our model says this listing is priced above recent comparable activity. Room to negotiate.
Price per sq ft
$229
-11.6% vs. city median $259
Based on
12 MLS comparables
Median of recent comparable listings. Sold comps use closing price, active listings use list price.

Highlights

Annual tax
$4,602
2025
HOA
$968/qtr
Community Pool, Maintenance Grounds, Manager
View
Garden
Garage
2 car garage
Furnished
Negotiable
Pets
Allowed
All facts and features
  • Flooring

    • Tile

    Heating

    • Central

    • Electric

    Cooling

    • Central Air

    Appliances

    • Built-In Oven

    • Cooktop

    • Dishwasher

    • Disposal

    • Dryer

    • Electric Water Heater

    • Microwave

    • Refrigerator

    • Washer

    Other interior features

    • Ceiling Fan(s)

    • Eating Space In Kitchen

    • High Ceilings

    • Living Room/Dining Room Combo

    • Open Floorplan

    • Primary Bedroom Main Floor

    • Solid Surface Counters

    • Solid Wood Cabinets

    • Split Bedroom

    • Stone Counters

    • Thermostat

    • Walk-In Closet(s)

    • Window Treatments

    Bedrooms and bathrooms

    • Bedrooms: 2

    • Full bathrooms: 2

  • Parking

    • Deeded

    • Driveway

    • Garage Door Opener

    Property

    • Levels: One

    • Exterior Features: Irrigation System / Private Mailbox / Rain Gutters / Sliding Doors

    Lot

    • Lot: 0.14 Acres

    Other Property Information

    • Parcel Number: 0388140049

    • Zoning: PUD

  • Type and style

    • Property Type: Residential

    • Property Sub Type: Single Family Residence

  • Utility

    • Cable Connected

    • Electricity Connected

    • Public

    • Sewer Connected

    • Sprinkler Recycled

    • Street Lights

    • Underground Utilities

    • Water Connected

  • Other financial information

    • HOA: $968

    • HOA Frequency: Quarterly

    • Annual tax amount: $4,603

  • Source details

    • MLS ID: N6145934

    Other facts

    • Construction Materials: Block / Stucco

    • Foundation Details: Slab

    • Laundry Features: Electric Dryer Hookup / Inside / Laundry Room / Washer Hookup

    • Lot Features: Cleared / Corner Lot / City Lot / Irregular Lot / Landscaped / Level / Near Golf Course / Private

    • Patio And Porch Features: Enclosed / Rear Porch

    • Window Features: ENERGY STAR Qualified Windows / Shutters / Thermal Windows

    • Direction Faces: South

    • Architectural Style: Coastal / Custom / Florida

    • Garage Spaces: 2

    • Attached Garage: Yes

    • Garage: Yes

    • Living Area: 1738

    • Water Source: Public

    • Subdivision Name: WATERFORD

Private inquiry
Talk to the advisor on this listing.
Floor plans, HOA docs, off-market comparables, scheduling a private showing — one message, direct to the local specialist.

More like this

For Sale
$345,000
House
3 bds · 2 ba · 1,626 sqft
CARLENTINI, VENICE
1441 STRADA D ORO
New
For Sale
$449,500
House
2 bds · 2 ba · 1,501 sqft
CASSATA PLACE, VENICE
125 COLEBROOK COURT
New
For Sale
$295,000
3 bds · 2 ba · 1,484 sqft
VENICE ISLE, VENICE
214 COMO DRIVE
New
For Sale
$325,000
Condo/Co-op
2 bds · 2 ba · 1,527 sqft
SAN LINO, VENICE
700 SAN LINO CIRCLE UNIT 734
New
For Sale
$292,000
Condo/Co-op
2 bds · 2 ba · 1,010 sqft
BIRD BAY V, VENICE
740 WHITE PINE TREE ROAD UNIT 205
New
For Sale
$380,000
House
3 bds · 2 ba · 1,427 sqft
TOSCANA ISLES PH 6 UN 2, NOKOMIS
313 PALESTRO STREET
New
For Sale
$365,000
House
3 bds · 3 ba · 1,853 sqft
CHESTNUT CREEK PATIO HOMES, VENICE
1176 HARBOR TOWN WAY
New
For Sale
$450,000
House
3 bds · 2 ba · 1,806 sqft
TOSCANA ISLES UN 1, NOKOMIS
112 VENTOSA PLACE

Market around this address

Live counts in the same area.
View all

The multiple listing information is provided by the Stellar MLS from a copyrighted compilation of listings. The compilation of listings and each individual listing are ©2026-present Stellar MLS. All Rights Reserved. The information provided is for consumers' personal, noncommercial use and may not be used for any purpose other than to identify prospective properties consumers may be interested in purchasing. All properties are subject to prior sale or withdrawal. All information provided is deemed reliable but is not guaranteed accurate, and should be independently verified. Listing courtesy of: PREMIER SOTHEBYS INTL REALTY