Sell Your Home
Get a free home valuation
Contact
Tell us about your needs

14807 BOWFIN TERRACE

House For Sale
$925,000

BTC: 11.63522013

ETH: 380.34539474

2 days
4 bds
3 ba
2,769 sqft

Overview

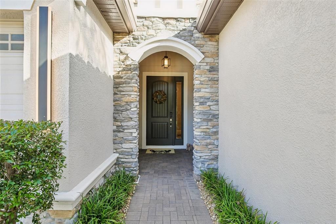
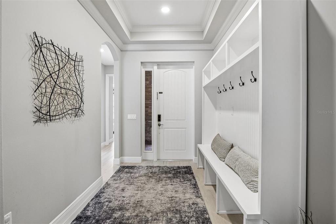
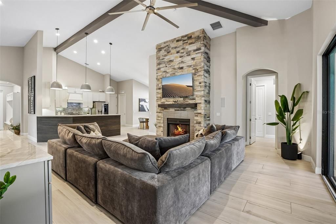
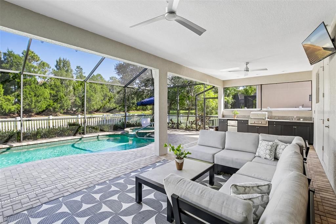
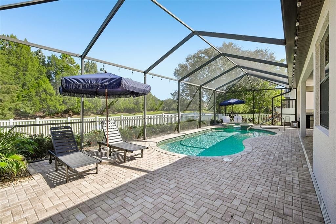
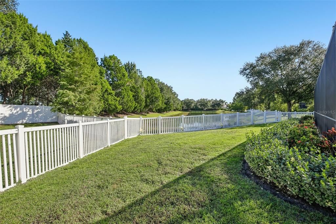
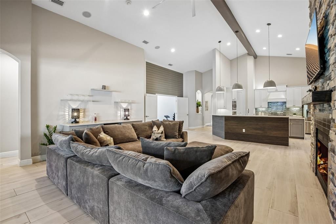
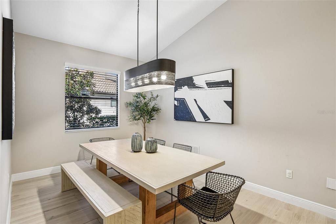
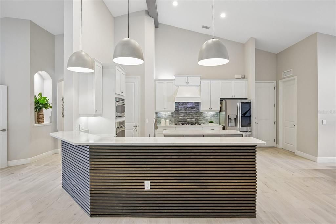
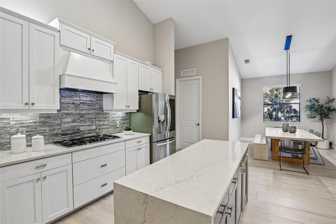
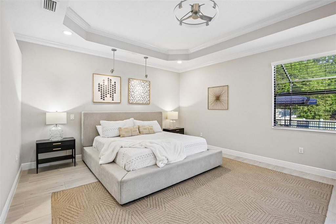
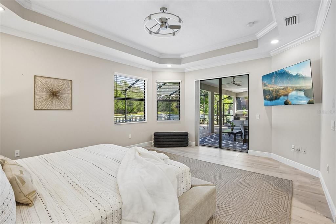
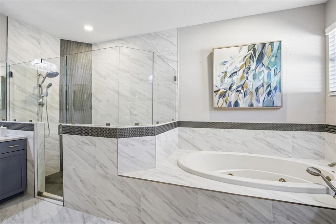
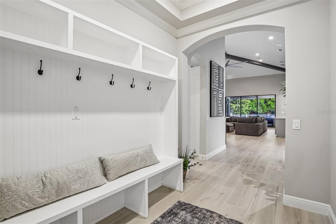
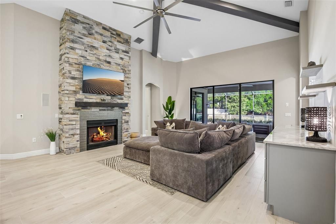
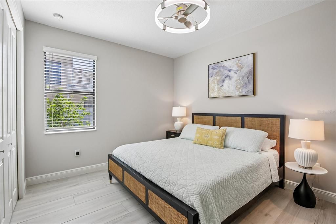
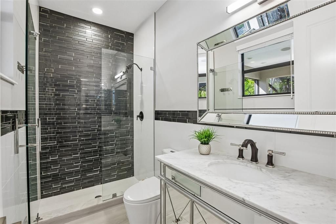
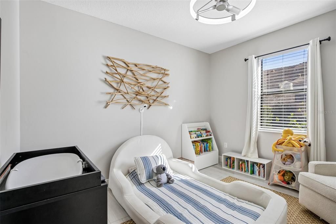
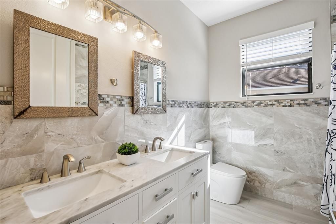
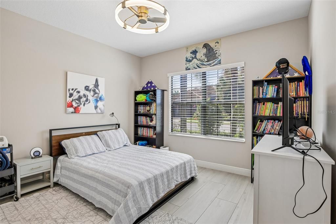
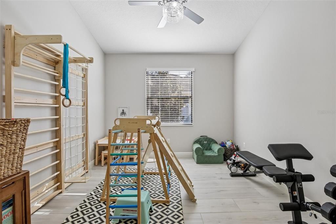
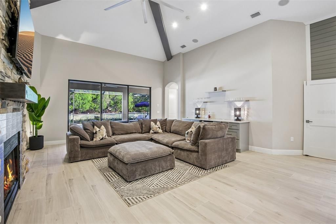
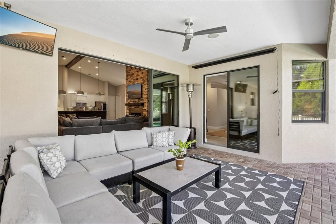
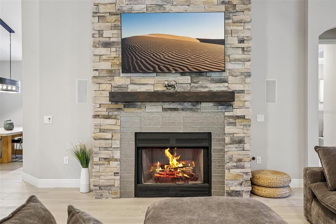
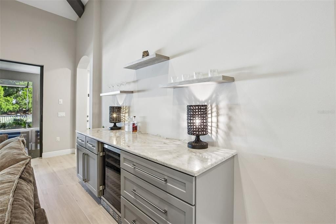
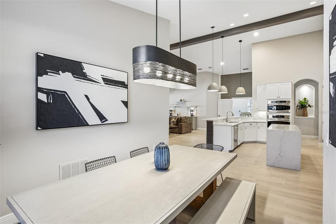
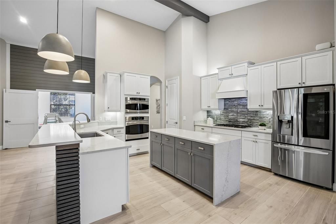
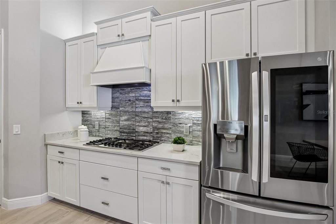
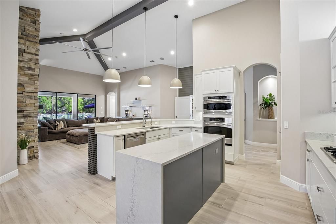
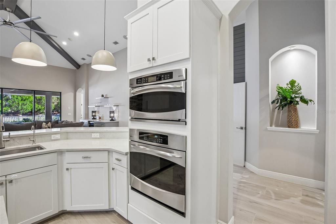
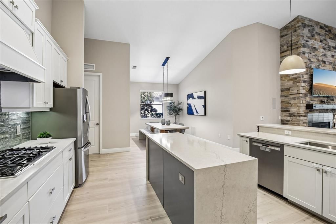
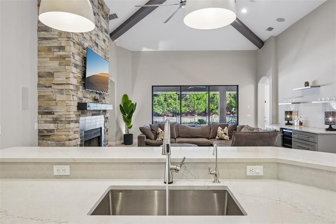
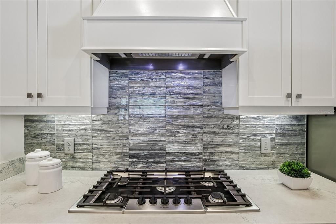
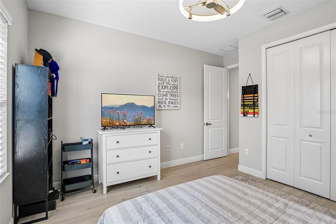
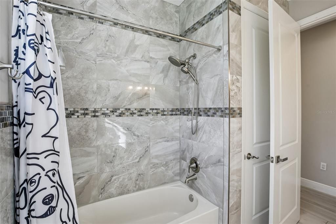
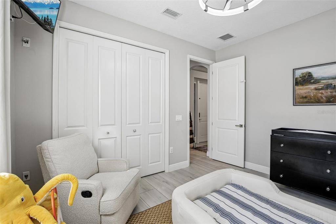
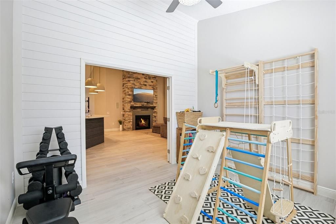
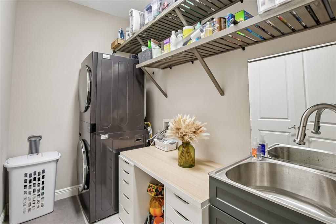
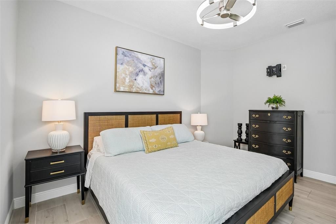
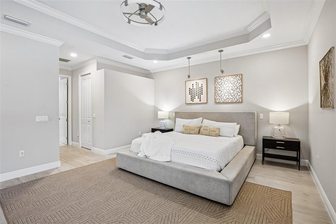
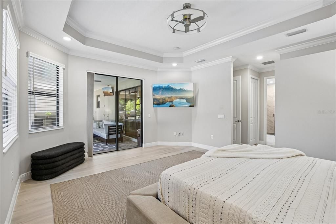
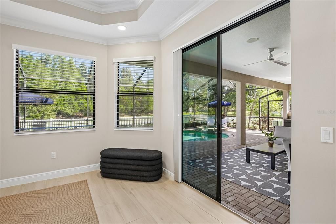
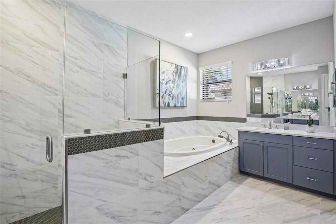
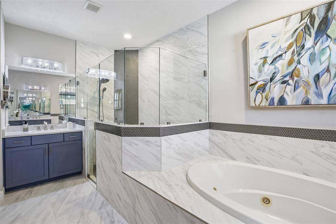
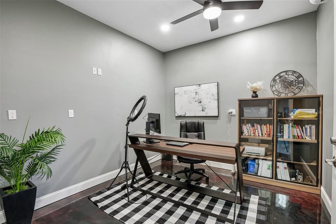
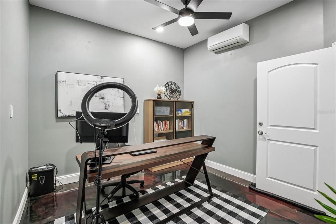
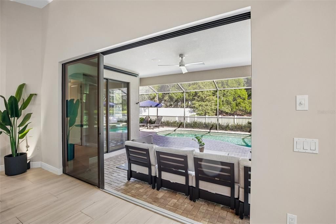
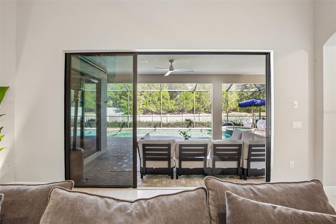
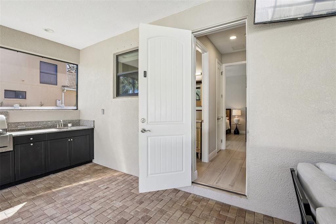
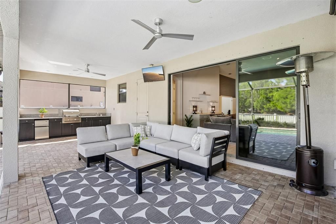
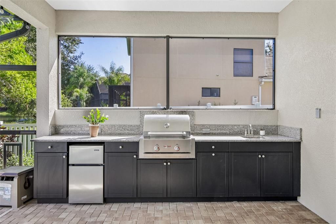
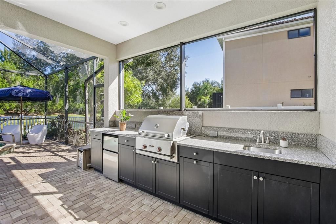
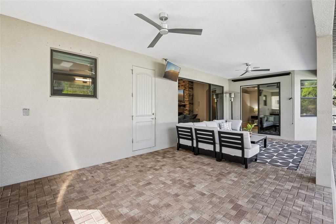
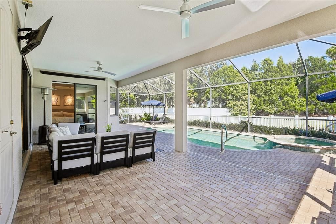
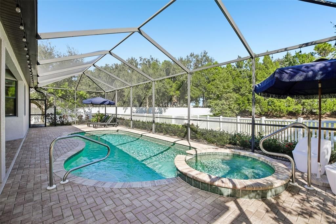
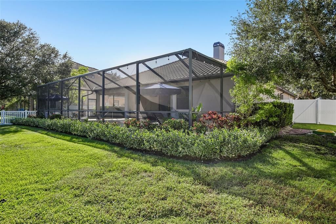
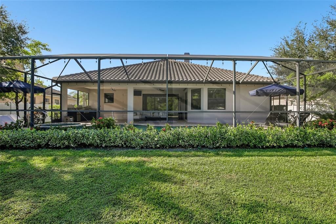
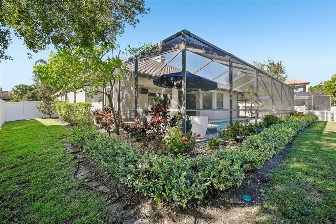
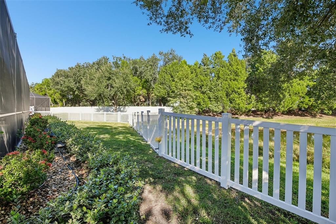
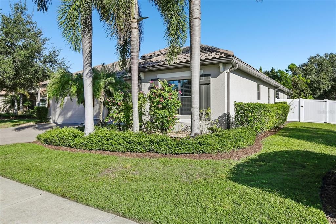
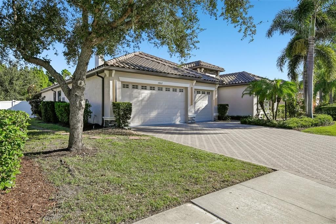
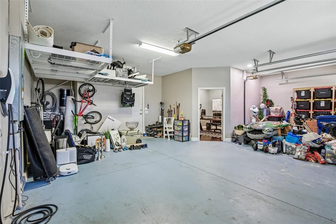
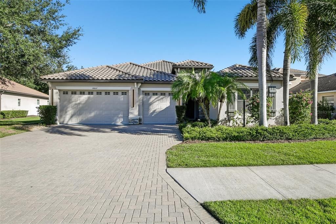
Experience the best of Florida living in this beautifully renovated, move-in-ready retreat, where upscale finishes, resort-style outdoor living, and serene water views come together on an oversized, fully fenced homesite. Ideally located near top-rated schools and the many conveniences of Lakewood Ranch this thoughtfully designed residence delivers the perfect balance of luxury, comfort, and functionality. Soaring ceilings and porcelain tile flooring throughout create a bright, open feel, while the spacious living room features a fireplace for cozy winter evenings and a convenient dry bar, perfect for entertaining and additional storage. Updated lighting, ceiling fans, custom built-in closets in every bedroom, and window treatments with 3M window film on all windows and doors add comfort and functionality throughout. The fully renovated kitchen, gutted in 2022, features 42-inch cabinetry, quartz countertops, a spacious center island, and a complete suite of appliances, including a gas cooktop. The primary suite offers a private retreat with dual custom walk-in closets, dual vanities, a soaking tub, a large walk-in shower, and direct access to the lanai. A third full bathroom provides convenient access from the outdoor living area, while the double-door den offers versatile space for a home office, playroom, or additional flex room. Designed for effortless entertaining, the outdoor living space features a fully equipped kitchen with a gas grill, mini refrigerator, and sink, overlooking the sparkling resurfaced saltwater pool and spa. The three-car garage provides abundant storage, with the single-car bay thoughtfully converted into a climate-controlled flex space featuring a mini-split system—ideal for a home gym, office, hobby room, or additional storage. Custom mudroom built-ins at the entry enhance everyday convenience, completing a home where every detail has been carefully considered.

Location

Details

Type:
Residential
Parking:
No Data
Year Built:
2013
Lot:
0.27 Acres
Heating:
Central / Electric
Price/sqft:
$334
Cooling:
Central Air
HOA:
$121

Valuation

Our model vs. what's actually selling nearby.
Estimate
$900,000
$592K – $1.4M
Confidence Low
List vs. estimate
$25K above estimate
List $925,000 · +2.8%
Our model says this listing is priced above recent comparable activity. Room to negotiate.
Price per sq ft
$334
+10.4% vs. city median $302
Based on
16 MLS comparables
Median of recent comparable listings. Sold comps use closing price, active listings use list price.

Highlights

Annual tax
$12,853
2026
HOA
$121/yr
Pool
In Ground
View
Water
Garage
3 car garage
Furnished
Negotiable
Pets
Allowed
All facts and features
  • Flooring

    • Porcelain Tile

    Heating

    • Central

    • Electric

    Cooling

    • Central Air

    Appliances

    • Bar Fridge

    • Built-In Oven

    • Dishwasher

    • Dryer

    • Gas Cooktop

    • Microwave

    • Range Hood

    • Refrigerator

    • Washer

    Other interior features

    • Built-in Features

    • Ceiling Fan(s)

    • Dry Bar

    • Eating Space In Kitchen

    • High Ceilings

    • Kitchen/Family Room Combo

    • Living Room/Dining Room Combo

    • Open Floorplan

    • Primary Bedroom Main Floor

    • Solid Surface Counters

    • Stone Counters

    • Thermostat

    • Walk-In Closet(s)

    • Window Treatments

    Bedrooms and bathrooms

    • Bedrooms: 4

    • Full bathrooms: 3

  • Property

    • Levels: One

    • Pool Private: Yes

    • Exterior Features: Hurricane Shutters / Outdoor Grill / Outdoor Kitchen / Private Yard / Sidewalk / Sliding Doors

    Lot

    • Lot: 0.27 Acres

    Other Property Information

    • Parcel Number: 584367359

    • Zoning: PDMU

  • Type and style

    • Property Type: Residential

    • Property Sub Type: Single Family Residence

  • Utility

    • Cable Available

    • Electricity Available

    • Electricity Connected

    • Natural Gas Available

    • Natural Gas Connected

    • Sewer Available

    • Sewer Connected

    • Water Available

    • Water Connected

  • Other financial information

    • HOA: $121

    • HOA Frequency: Annually

    • Annual tax amount: $12,853

  • Source details

    • MLS ID: A4710504

    Other facts

    • Construction Materials: Block / Stucco

    • Foundation Details: Slab

    • Fireplace Features: Family Room / Gas / Living Room

    • Laundry Features: Laundry Room / Sink

    • Pool Features: In Ground / Child Safety Fence / Heated / Salt Water

    • Direction Faces: South

    • Fireplace: Yes

    • Garage Spaces: 3

    • Attached Garage: Yes

    • Garage: Yes

    • Living Area: 2769

    • Water Source: Public

    • Subdivision Name: GREENBROOK VILLAGE SUBPHASE LL

Private inquiry
Talk to the advisor on this listing.
Floor plans, HOA docs, off-market comparables, scheduling a private showing — one message, direct to the local specialist.

More like this

New
For Sale
$999,999
House
4 bds · 3 ba · 2,536 sqft
AZARIO ESPLANADE PH II SUBPH C-O, BRADENTON
4735 CASSIO COURT
New
For Sale
$999,000
House
4 bds · 2 ba · 2,245 sqft
COUNTRY CLUB EAST AT LAKEWD RNCH VV2, LAKEWOOD RANCH
16218 CASTLE PARK TERRACE
New
For Sale
$825,000
House
3 bds · 2 ba · 2,352 sqft
COUNTRY CLUB EAST AT LAKEWD RNCH OO1&2, LAKEWOOD RANCH
14718 LEOPARD CREEK PLACE
New
For Sale
$785,000
House
3 bds · 3 ba · 2,488 sqft
DEL WEBB PH I-A, BRADENTON
16925 PELHAM PLACE
New
For Sale
$789,900
Condo/Co-op
3 bds · 2 ba · 1,983 sqft
THE MOORINGS AT EDGEWATER, LAKEWOOD RANCH
6527 MOORINGS POINT CIRCLE UNIT 101
New
For Sale
$774,900
House
3 bds · 2 ba · 2,107 sqft
DEL WEBB PH I-B SUBPHASES D & F, BRADENTON
6808 CHESTER TRAIL
New
For Sale
$749,900
House
3 bds · 2 ba · 2,054 sqft
SAPPHIRE POINT PH IVA & IVB, LAKEWOOD RANCH
16523 ARBOR RIDGE TRAIL
New
For Sale
$649,000
Condo/Co-op
3 bds · 2 ba · 1,983 sqft
THE MOORINGS AT EDGEWATER, LAKEWOOD RANCH
6531 MOORINGS POINT CIRCLE UNIT 102

Market around this address

Live counts in the same area.
View all

The multiple listing information is provided by the Stellar MLS from a copyrighted compilation of listings. The compilation of listings and each individual listing are ©2026-present Stellar MLS. All Rights Reserved. The information provided is for consumers' personal, noncommercial use and may not be used for any purpose other than to identify prospective properties consumers may be interested in purchasing. All properties are subject to prior sale or withdrawal. All information provided is deemed reliable but is not guaranteed accurate, and should be independently verified. Listing courtesy of: BERKSHIRE HATHAWAY HOMESERVICE