Sell Your Home
Get a free home valuation
Contact
Tell us about your needs
16218 CASTLE PARK TERRACE

House For Sale
$999,000

BTC: 12.56603774

ETH: 410.77302632

3 days
4 bds
2 ba
2,245 sqft

Overview

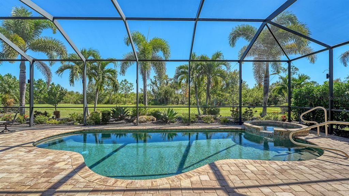
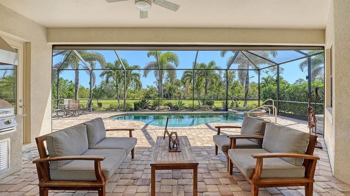
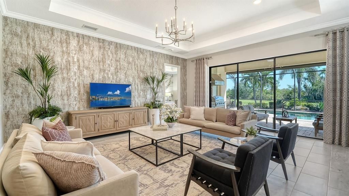
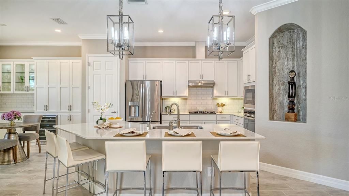
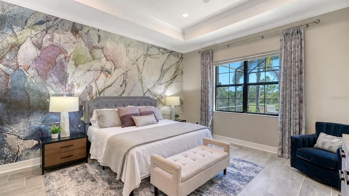
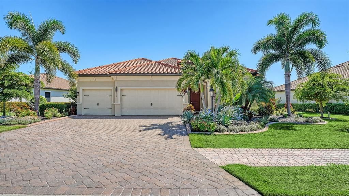
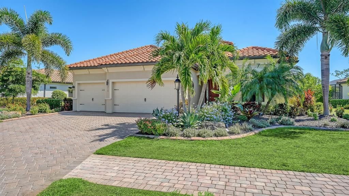
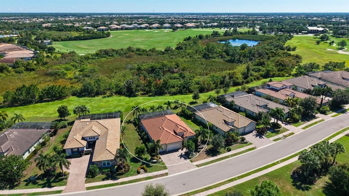
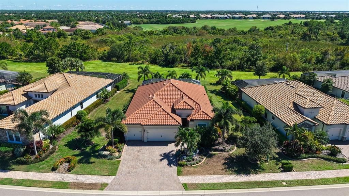
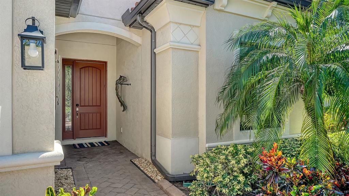
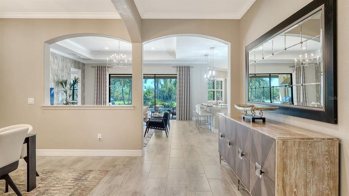
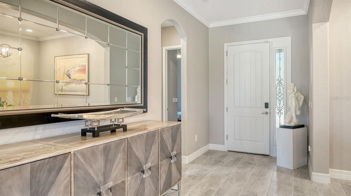
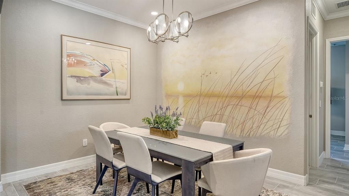
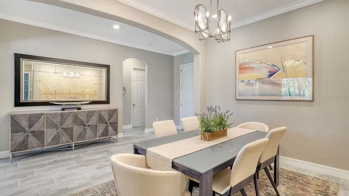
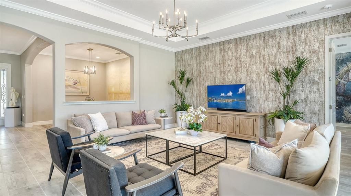
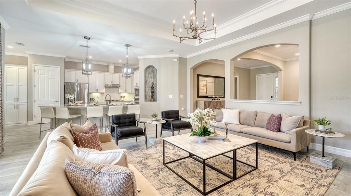
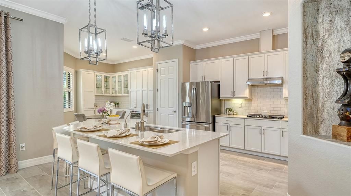
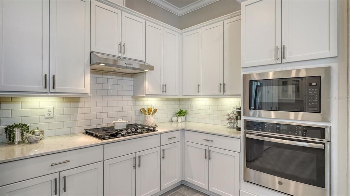
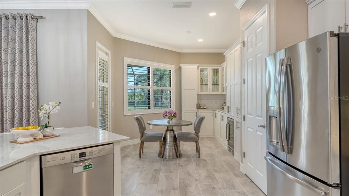
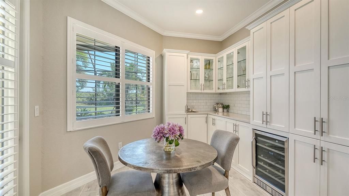
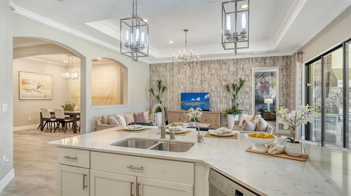
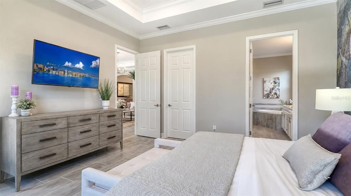
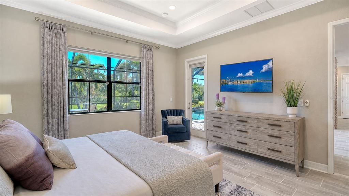
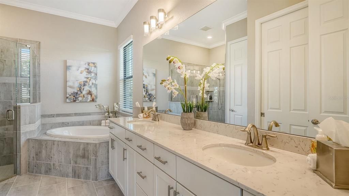
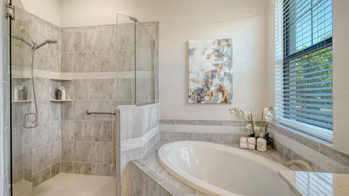
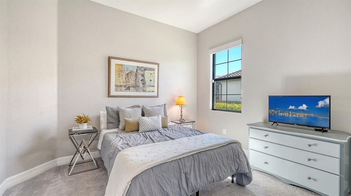
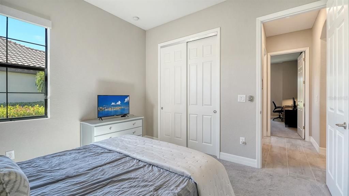
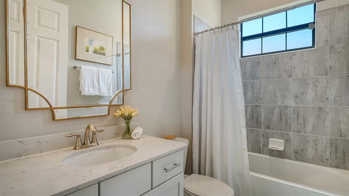
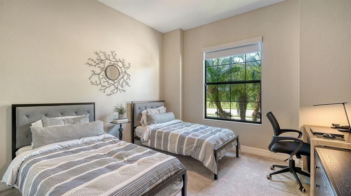
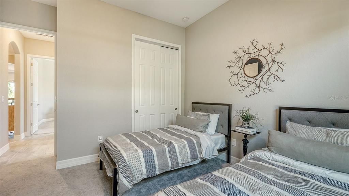
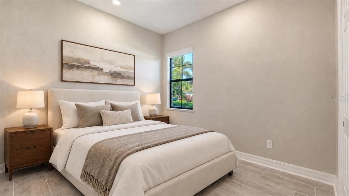
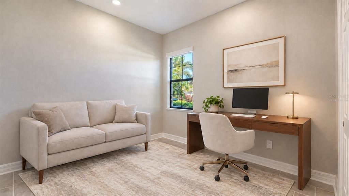
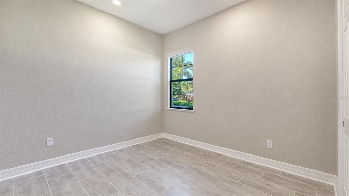
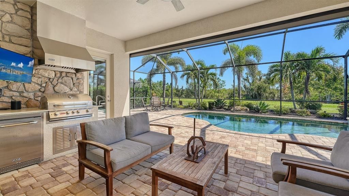
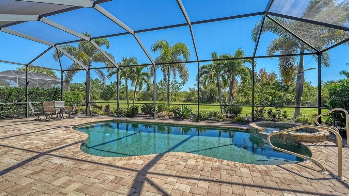
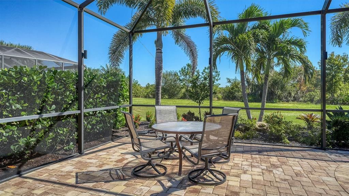
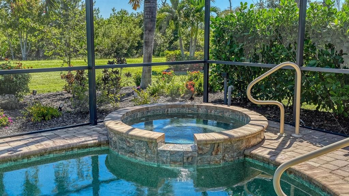
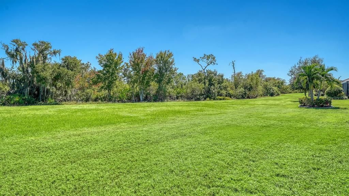
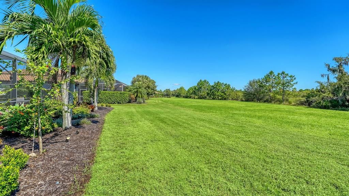
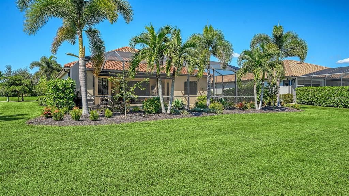
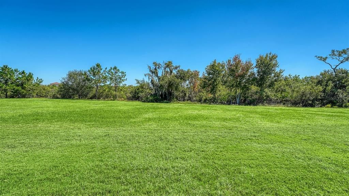
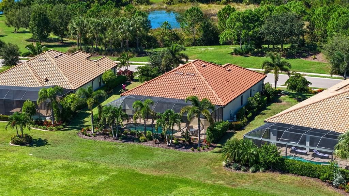
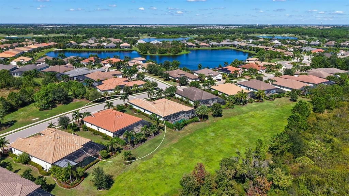
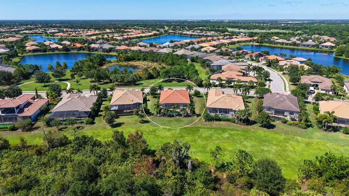
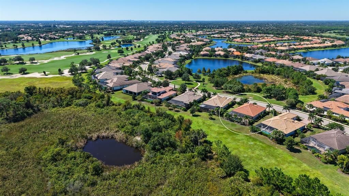
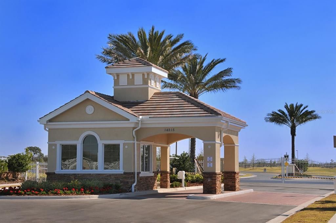
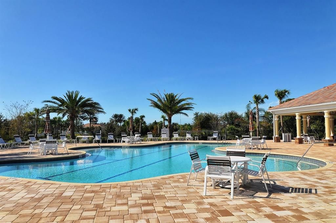
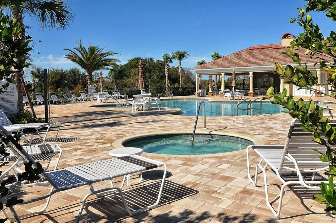
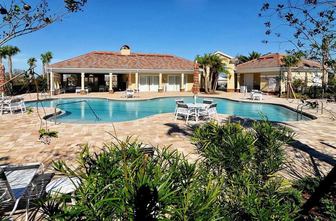
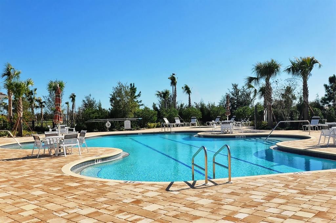
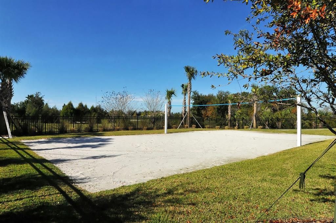
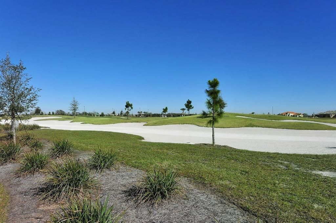
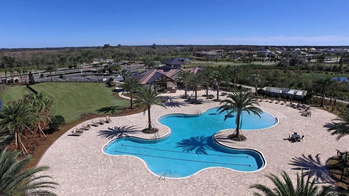
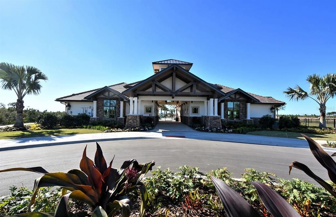
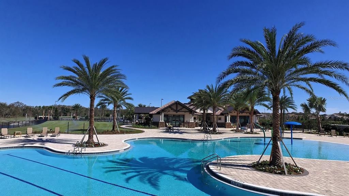
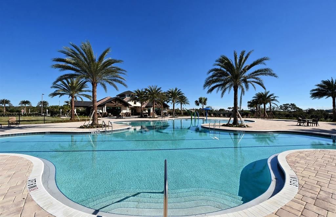
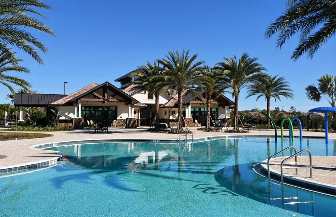
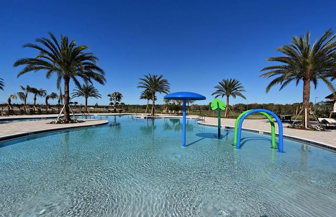
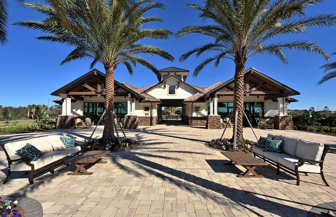
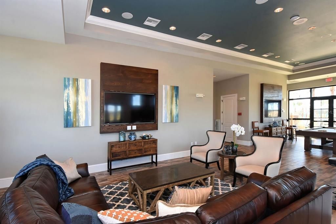
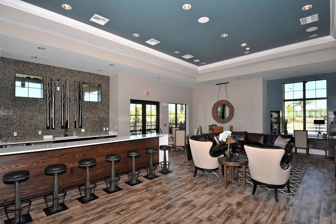
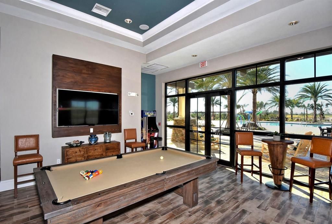
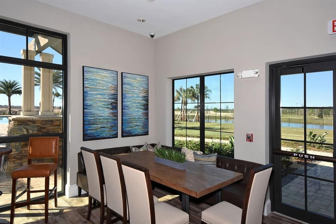
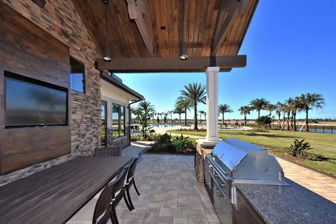
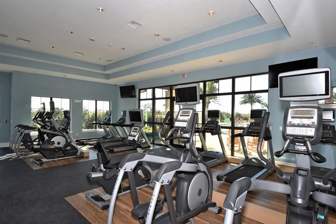
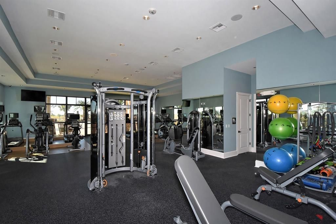
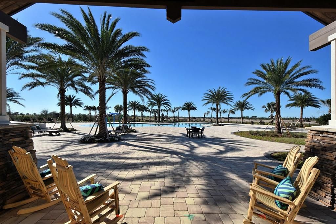
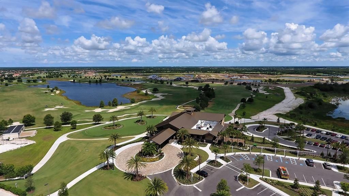
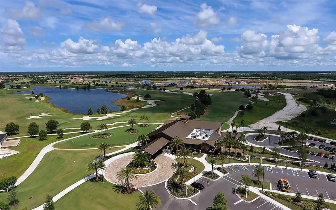
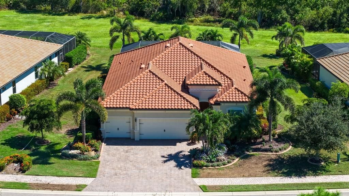
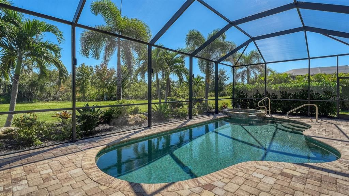
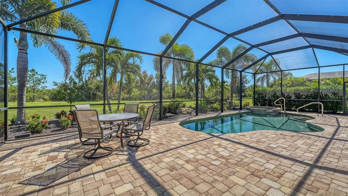
Discover a private retreat in the sought-after community of Country Club East in Lakewood Ranch. Set on a premier homesite with a spacious yard and tranquil preserve views, this beautifully appointed residence offers four bedrooms and two full baths. Impact glass windows and an open floor plan enhance the home’s appeal, while thoughtfully selected upgrades add style and functionality throughout. The chef-inspired kitchen features an oversized center island with seating, quartz countertops, tile backsplash, pantry, gas cooktop and built-in ovens. A separate breakfast nook with additional built-in cabinetry provides a comfortable spot for casual dining, and the kitchen flows seamlessly into the main living areas. Sliding glass doors extend the living space outdoors to an expansive lanai with a heated pool and spa, outdoor kitchen, roll down hurricane screen protection and spacious backyard. Overlooking the peaceful preserve, this private retreat is ideal for entertaining guests or enjoying a relaxing afternoon at home. Privately positioned from the guest bedrooms, the spacious owner’s suite features a tray ceiling, custom walk-in closet and direct access to the pool area. The spa-inspired bath offers dual sinks, quartz countertops, a walk-in shower and a separate soaking tub. Additional features include tile flooring throughout the main living areas and primary bedroom, crown molding, tray ceilings, a formal dining room with a custom-painted mural, a three-car garage, tankless water heater, and a laundry room with cabinetry and utility sink. Residents of Country Club East enjoy gated-community living, three neighborhood pools, a fitness center and convenient access to Lakewood Ranch’s exceptional dining, shopping, entertainment and everyday conveniences. Membership at Lakewood Ranch Golf & Country Club is optional, with several membership levels available. Enjoy the perfect blend of privacy, thoughtful upgrades and the Florida lifestyle in one of Lakewood Ranch’s most desirable communities.
Location

Details

Type:
Residential
Parking:
Driveway
Year Built:
2019
Lot:
0.29 Acres
Heating:
Central
Price/sqft:
$445
Cooling:
Central Air
HOA:
$4,304

Valuation

Our model vs. what's actually selling nearby.
Estimate
$825,000
$693K – $1.0M
Confidence Low
List vs. estimate
$174K above estimate
List $999,000 · +21.1%
Our model says this listing is priced above recent comparable activity. Room to negotiate.
Price per sq ft
$444
+47.0% vs. city median $302
Based on
7 MLS comparables
Median of recent comparable listings. Sold comps use closing price, active listings use list price.

Highlights

Annual tax
$10,137
2025
HOA
$4,304/yr
Common Area Taxes, Escrow Reserves Fund, Maintenance Grounds
Pool
In Ground
View
Trees/Woods
Garage
3 car garage
Pets
Allowed
All facts and features
  • Flooring

    • Carpet

    • Tile

    Heating

    • Central

    Cooling

    • Central Air

    Appliances

    • Dishwasher

    • Disposal

    • Dryer

    • Gas Water Heater

    • Microwave

    • Refrigerator

    • Washer

    Other interior features

    • Ceiling Fan(s)

    • Eating Space In Kitchen

    • High Ceilings

    • Kitchen/Family Room Combo

    • Primary Bedroom Main Floor

    • Stone Counters

    • Walk-In Closet(s)

    • Window Treatments

    Bedrooms and bathrooms

    • Bedrooms: 4

    • Full bathrooms: 2

  • Parking

    • Driveway

    Property

    • Levels: One

    • Pool Private: Yes

    • Exterior Features: Hurricane Shutters / Irrigation System / Sidewalk / Sliding Doors

    Lot

    • Lot: 0.29 Acres

    Other Property Information

    • Parcel Number: 586329859

    • Zoning: PDMU/A

  • Type and style

    • Property Type: Residential

    • Property Sub Type: Single Family Residence

  • Utility

    • BB/HS Internet Available

    • Cable Connected

    • Electricity Connected

    • Natural Gas Connected

    • Water Connected

  • Other financial information

    • HOA: $4,304

    • HOA Frequency: Annually

    • Annual tax amount: $10,138

  • Source details

    • MLS ID: A4709570

    Other facts

    • Construction Materials: Block / Stucco

    • Foundation Details: Slab

    • Laundry Features: Laundry Room

    • Lot Features: Conservation Area / Landscaped / Near Golf Course / Sidewalk

    • Patio And Porch Features: Patio / Screened

    • Pool Features: In Ground / Child Safety Fence / Heated

    • Window Features: Window Treatments

    • Direction Faces: Northwest

    • Architectural Style: Custom

    • Garage Spaces: 3

    • Attached Garage: Yes

    • Garage: Yes

    • Living Area: 2245

    • Water Source: Public

    • Subdivision Name: COUNTRY CLUB EAST AT LAKEWD RNCH VV2

Private inquiry
Talk to the advisor on this listing.
Floor plans, HOA docs, off-market comparables, scheduling a private showing — one message, direct to the local specialist.

More like this

New
For Sale
$925,000
House
4 bds · 3 ba · 2,769 sqft
GREENBROOK VILLAGE SUBPHASE LL, LAKEWOOD RANCH
14807 BOWFIN TERRACE
New
For Sale
$825,000
House
3 bds · 2 ba · 2,352 sqft
COUNTRY CLUB EAST AT LAKEWD RNCH OO1&2, LAKEWOOD RANCH
14718 LEOPARD CREEK PLACE
New
For Sale
$785,000
House
3 bds · 3 ba · 2,488 sqft
DEL WEBB PH I-A, BRADENTON
16925 PELHAM PLACE
New
For Sale
$749,900
House
3 bds · 2 ba · 2,054 sqft
SAPPHIRE POINT PH IVA & IVB, LAKEWOOD RANCH
16523 ARBOR RIDGE TRAIL
New
For Sale
$774,900
House
3 bds · 2 ba · 2,107 sqft
DEL WEBB PH I-B SUBPHASES D & F, BRADENTON
6808 CHESTER TRAIL
New
For Sale
$949,000
House
4 bds · 2 ba · 2,270 sqft
LAKEWOOD NATIONAL, BRADENTON
17459 HICKOK BELT LOOP
New
For Sale
$850,000
House
3 bds · 3 ba · 2,851 sqft
DEL WEBB PH V SUBPH 5A, 5B & 5C, LAKEWOOD RANCH
17815 LITTLETON PLACE
New
For Sale
$1,047,800
House
3 bds · 3 ba · 2,488 sqft
DEL WEBB PH I-B SUBPHASES D & F, BRADENTON
6827 GOSPORT COVE

Market around this address

Live counts in the same area.
View all

The multiple listing information is provided by the Stellar MLS from a copyrighted compilation of listings. The compilation of listings and each individual listing are ©2026-present Stellar MLS. All Rights Reserved. The information provided is for consumers' personal, noncommercial use and may not be used for any purpose other than to identify prospective properties consumers may be interested in purchasing. All properties are subject to prior sale or withdrawal. All information provided is deemed reliable but is not guaranteed accurate, and should be independently verified. Listing courtesy of: COLDWELL BANKER REALTY