Sell Your Home
Get a free home valuation
Contact
Tell us about your needs

1500 NOTTINGHAM STREET

House Active With Contract
$1,825,000

BTC: 27.99938631

ETH: 959.19354161

4 days
5 bds
3 ba
2,976 sqft

Overview

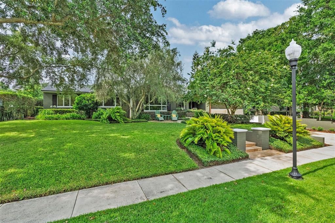
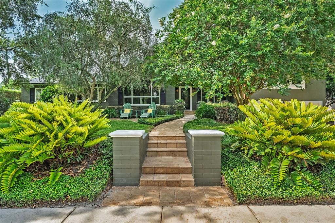
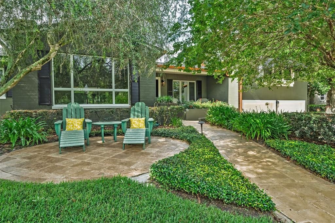
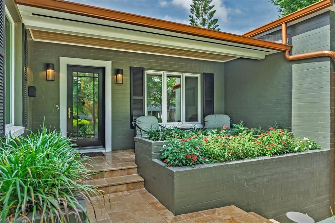
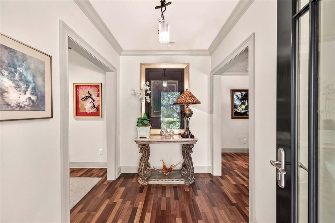
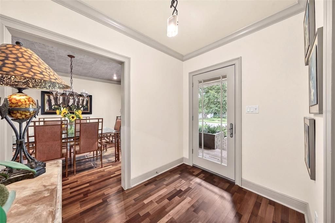
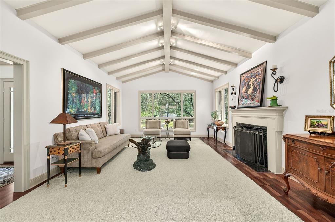
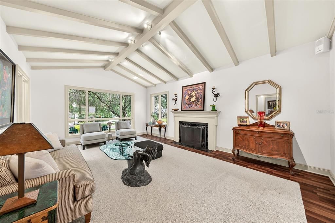
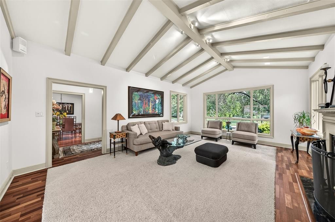
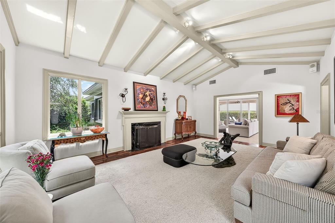
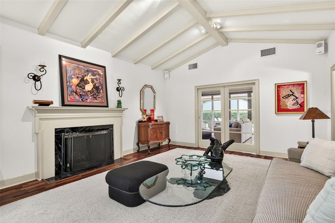
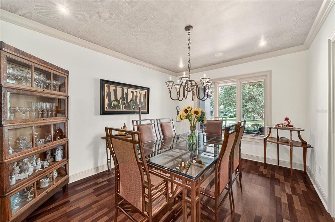
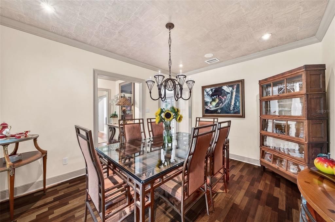
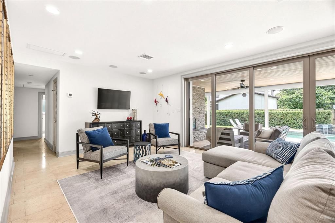
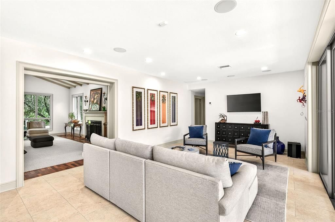
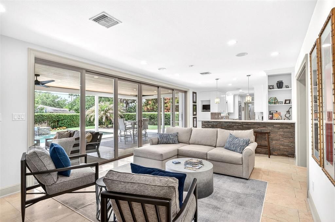
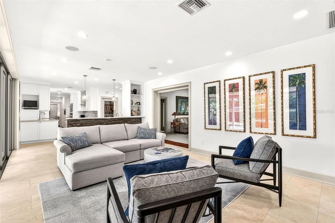
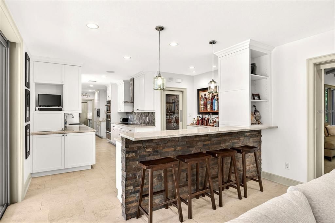
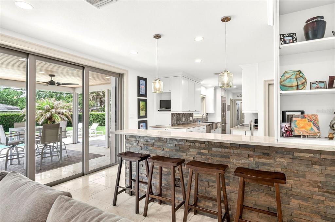
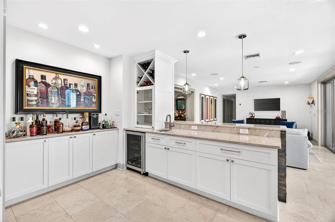
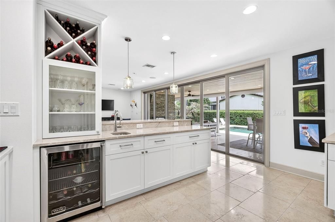
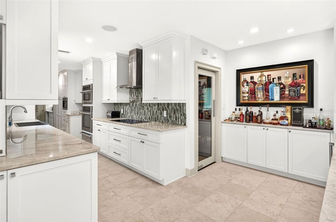
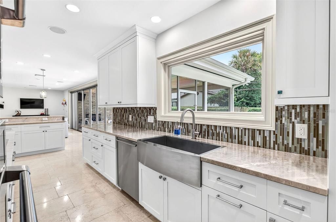
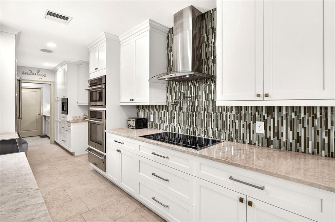
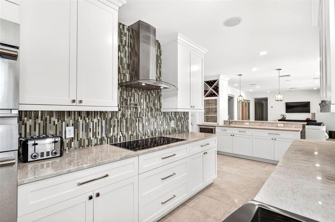
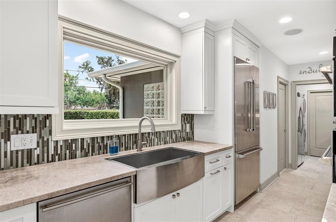
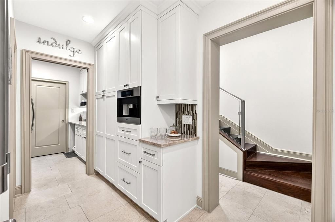
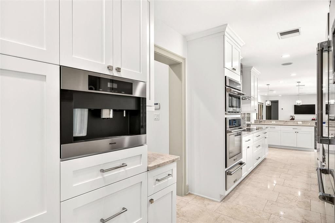
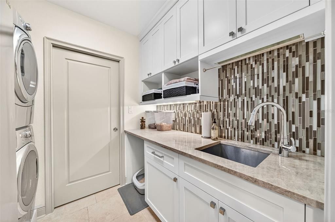
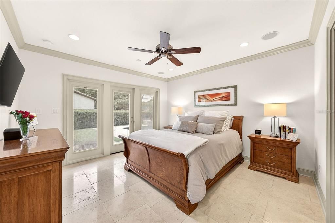
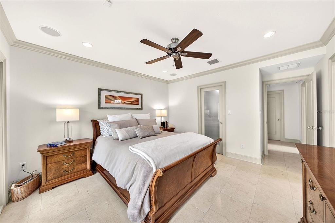
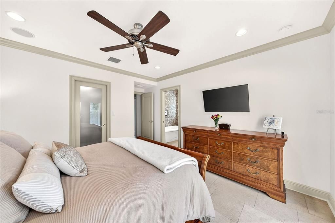
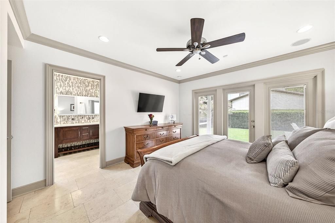
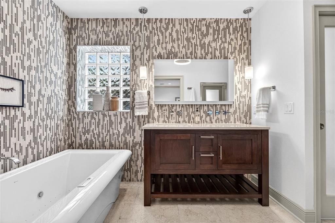
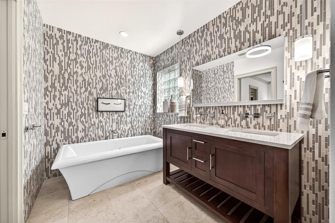
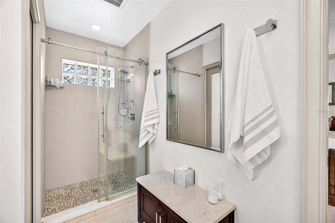
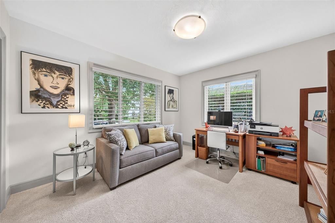
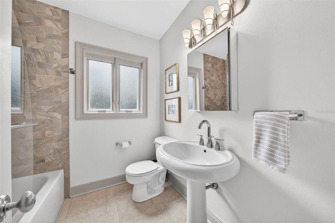
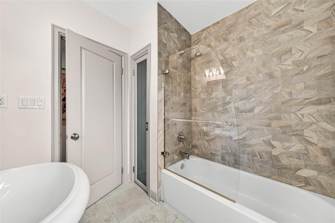
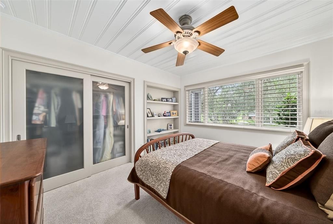
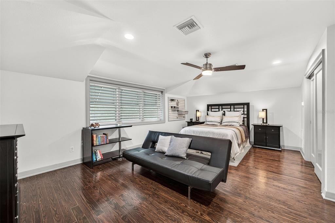
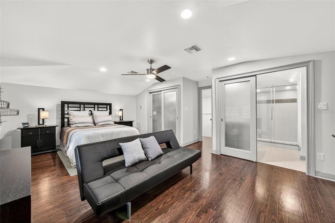
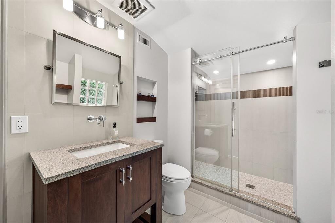
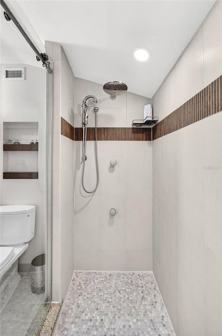
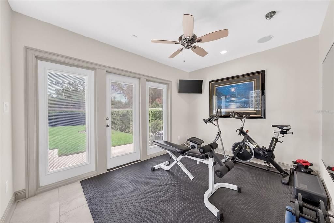
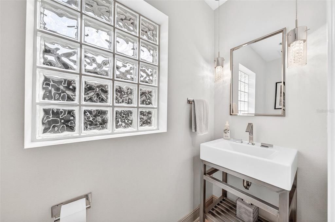
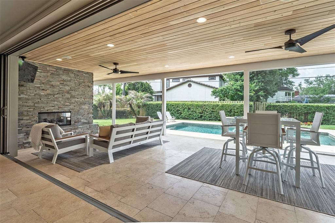
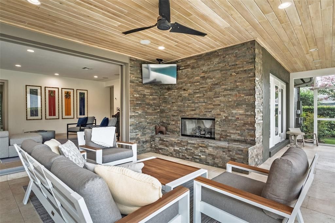
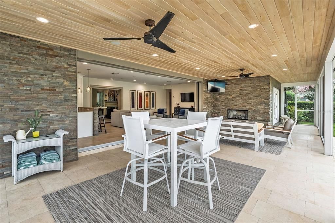
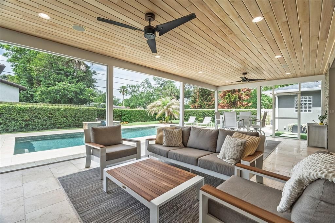
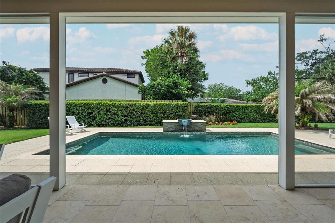
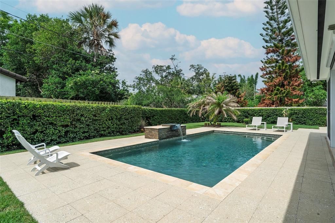
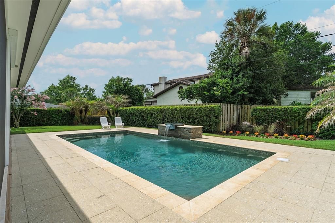
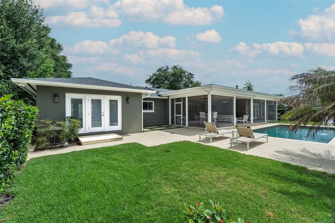
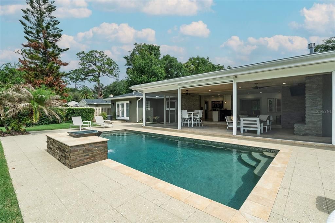
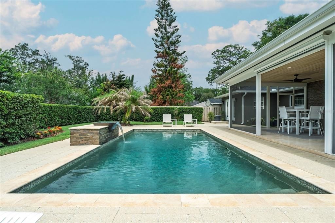
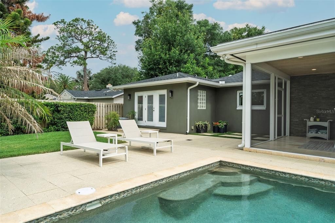
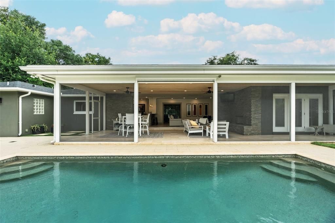
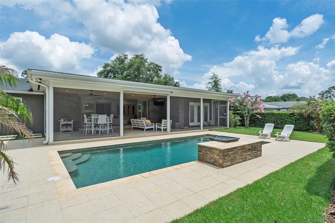
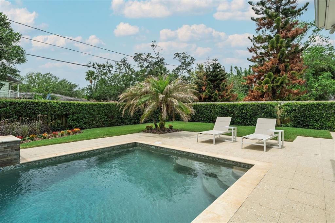
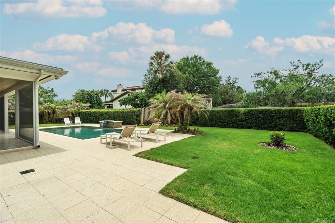
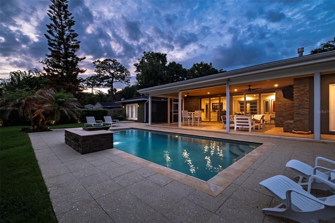
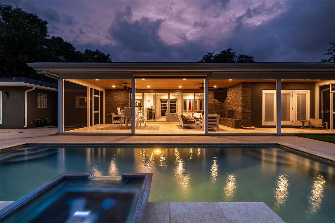
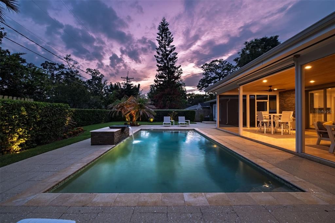
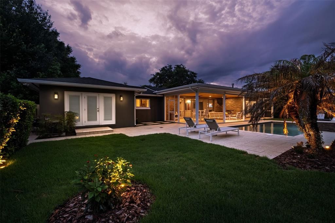
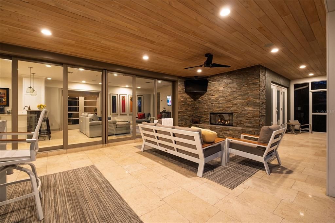
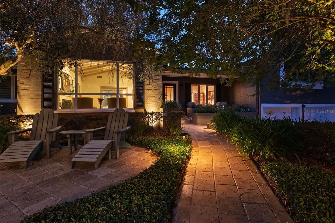
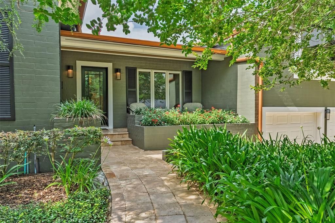
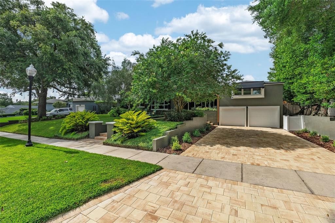
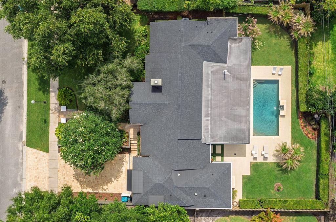
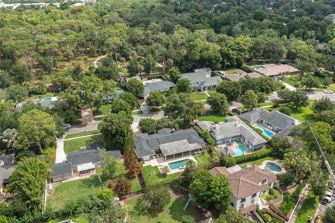
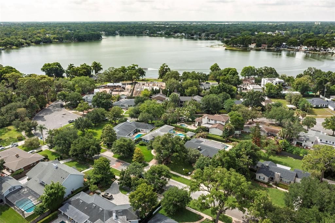
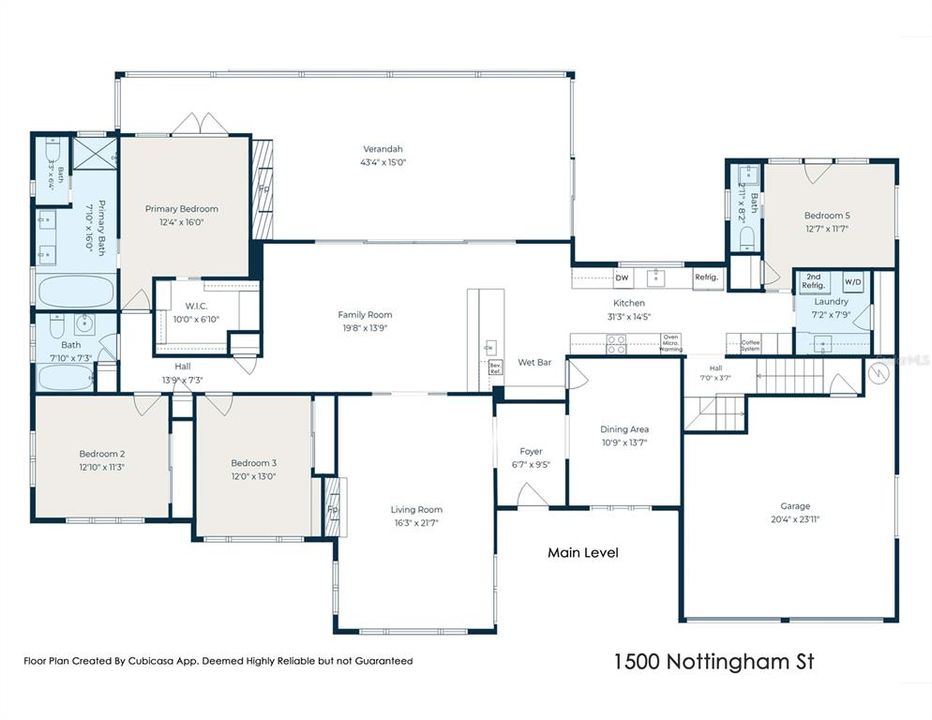
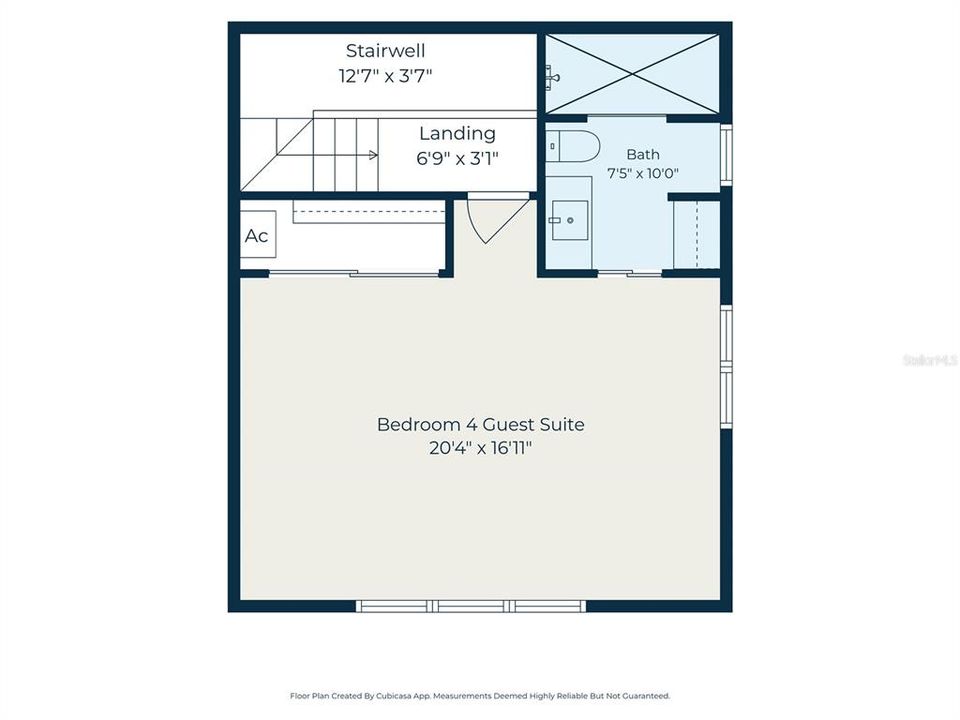
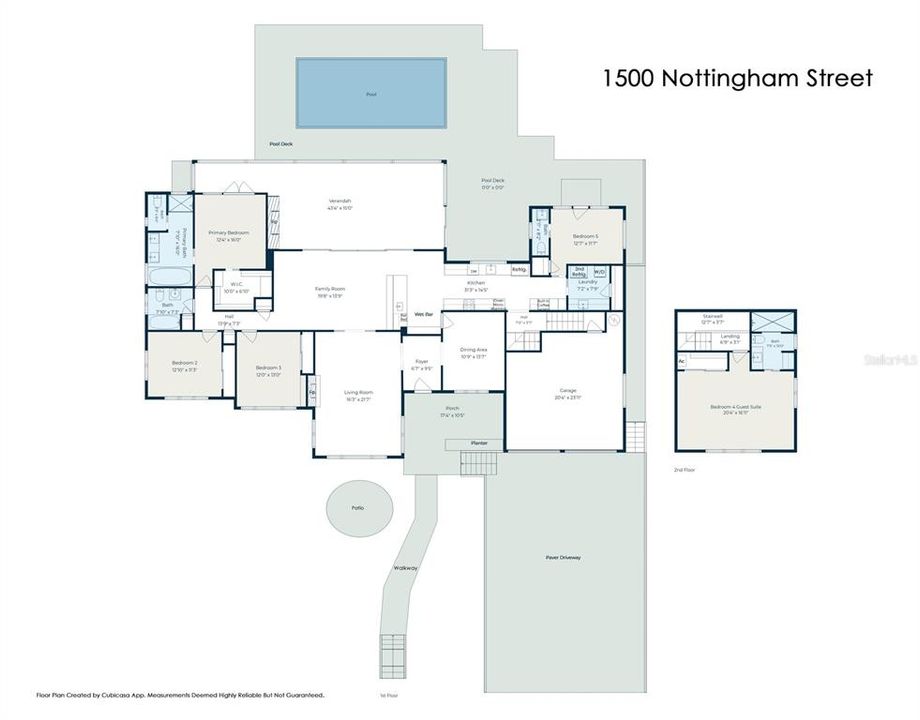
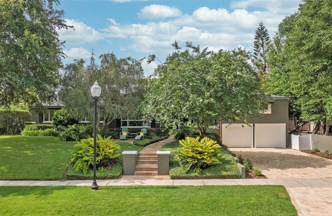
The Art of Indoor-Outdoor Living! Perfectly positioned in the coveted Beverly Shores/Rose Isle neighborhood, with Mead Botanical Garden's scenic trails, gardens, and community events just steps away, this residence blends character with refined renovations in an exceptional setting. Elevated above the street, the home enjoys a commanding presence framed by mature shade trees, beautifully curated landscaping, inviting outdoor seating areas, and a travertine walkway leading to the welcoming front entry. Expansive picture windows, and crisp architectural detailing enhance its sophisticated curb appeal. The home's entertaining story begins in the living room, where a dramatic vaulted ceiling with exposed beams creates a striking sense of scale and architectural character. Anchored by a fireplace with a classic mantel, the space is filled with light and framed by views of the surrounding greenery. From there, the home unfolds into a reimagined collection of spaces where the family room, hospitality bar, kitchen, and outdoor living areas come together for effortless entertaining and everyday living. A wall of pocketing glass doors opens the family room to the spectacular screened lanai, while travertine flooring flows throughout. The hospitality bar serves as a natural gathering place with generous sit-up seating, a beverage refrigerator, sink, display cabinetry, and abundant storage. The thoughtfully designed kitchen pairs tailored design with exceptional functionality, featuring custom cabinetry, quartzite countertops, a stainless farmhouse sink, and a premium Bosch & Electrolux appliance package, including a warming drawer and integrated Miele coffee station. Nearby, the well-appointed laundry room offers a stackable washer and dryer, quartzite counters, extensive cabinetry, utility sink, additional refrigerator, and large storage closet. Privately positioned at the rear of the home, the primary suite offers crown molding, recessed lighting, integrated speakers, travertine flooring, a customized walk-in closet, and direct lanai access through French door framed by sidelights to maximize the natural light and garden views. The renovated bath impresses with a mosaic tile feature wall, Bain Ultra thermo-massage tub, dual vanity with marble counters, and a spacious glass-enclosed shower with pebble flooring and multiple shower heads. Guests will appreciate the oversized private upper-level suite, which feels like a residence of its own, complete with rich wood flooring, a custom closet, and abundant natural light. The renovated en-suite bath features a custom vanity with stone counters and a glass-enclosed shower with multiple shower heads and body jets. A versatile fifth bedroom with a half bath and French doors opening to the pool area is currently enjoyed as a fitness studio but easily adapts to a home office, playroom, or guest space. Completing the home is an exceptional outdoor living experience. The expansive screened lanai serves as a true extension of the interior, anchored by a dramatic floor-to-ceiling stacked stone fireplace and enhanced by a richly detailed wood-plank ceiling, integrated lighting, ceiling fans, built-in speakers, and multiple areas for dining and conversation. Just beyond, a sparkling pool with a cascading water feature is surrounded by expansive travertine terraces designed for effortless outdoor living. Offering the perfect blend of location, design & appeal, this home truly has it all!

Location

Details

Type:
Residential
Parking:
Driveway / Garage Door Opener
Year Built:
1956
Lot:
0.30 Acres
Heating:
Central
Price/sqft:
$613
Cooling:
Central Air
HOA:
No Data

Valuation

Our model vs. what's actually selling nearby.
Estimate
$925,000
$364K – $1.4M
Confidence Low
List vs. estimate
$900K above estimate
List $1,825,000 · +97.3%
Our model says this listing is priced above recent comparable activity. Room to negotiate.
Price per sq ft
$613
+133.9% vs. city median $262
Based on
15 MLS comparables
Median of recent comparable listings. Sold comps use closing price, active listings use list price.

Highlights

Annual tax
$6,583
2025
Pool
Auto Cleaner
Garage
2 car garage
Pets
Allowed
All facts and features
  • Flooring

    • Carpet

    • Travertine

    • Hardwood

    Heating

    • Central

    Cooling

    • Central Air

    Appliances

    • Bar Fridge

    • Built-In Oven

    • Cooktop

    • Dishwasher

    • Disposal

    • Dryer

    • Electric Water Heater

    • Microwave

    • Range Hood

    • Refrigerator

    • Washer

    Other interior features

    • Ceiling Fan(s)

    • Crown Molding

    • Kitchen/Family Room Combo

    • Primary Bedroom Main Floor

    • Solid Wood Cabinets

    • Stone Counters

    • Thermostat

    • Walk-In Closet(s)

    • Wet Bar

    Bedrooms and bathrooms

    • Bedrooms: 5

    • Bathrooms: 1

    • Full bathrooms: 3

  • Parking

    • Driveway

    • Garage Door Opener

    Property

    • Levels: Two

    • Pool Private: Yes

    • Exterior Features: Irrigation System / Lighting / Private Mailbox / Private Yard / Sidewalk / Sliding Doors / Sprinkler Metered

    Lot

    • Lot: 0.30 Acres

    Other Property Information

    • Parcel Number: 122229644436180

    • Zoning: R-1AA

  • Type and style

    • Property Type: Residential

    • Property Sub Type: Single Family Residence

  • Utility

    • Electricity Connected

    • Propane

    • Public

    • Sewer Connected

    • Sprinkler Meter

    • Water Connected

  • Other financial information

    • Annual tax amount: $6,584

  • Source details

    • MLS ID: O6411439

    Other facts

    • Construction Materials: Block

    • Foundation Details: Slab

    • Fireplace Features: Living Room / Outside

    • Laundry Features: Inside / Laundry Room

    • Lot Features: City Lot / Landscaped / Sidewalk

    • Patio And Porch Features: Covered / Front Porch / Rear Porch / Screened

    • Pool Features: Auto Cleaner / Deck / Gunite / In Ground

    • Window Features: Double Pane Windows / Tinted Windows

    • Direction Faces: North

    • Fireplace: Yes

    • Garage Spaces: 2

    • Attached Garage: Yes

    • Garage: Yes

    • Living Area: 2976

    • Water Source: Public

    • Subdivision Name: ORWIN MANOR LAKE SHORE SEC

Private inquiry
Talk to the advisor on this listing.
Floor plans, HOA docs, off-market comparables, scheduling a private showing — one message, direct to the local specialist.

More like this

Active With Contract
$1,500,000
House
4 bds · 4 ba · 3,298 sqft
ROSEMERE ANNEX, ORLANDO
2316 AMHERST AVENUE
Active With Contract
$1,900,000
House
4 bds · 3 ba · 3,675 sqft
ROSE ISLE SEC 06, ORLANDO
1523 LAKE SHORE DRIVE
Active With Contract
$2,050,000
House
5 bds · 4 ba · 4,477 sqft
ANDERSON PARK, ORLANDO
3100 OBERLIN AVENUE
Active With Contract
$1,375,000
House
1 bds · 1 ba · 1,665 sqft
KILLARNEY ESTATES, WINTER PARK
1298 BEACHVIEW AVENUE
Active With Contract
$1,700,000
House
4 bds · 3 ba · 3,437 sqft
ANDERSON PARK, ORLANDO
3026 OBERLIN AVENUE
New
Active With Contract
$1,295,000
House
3 bds · 2 ba · 2,366 sqft
BEVERLY SHORES, ORLANDO
1216 CHICHESTER STREET
New
Active With Contract
$1,549,000
House
4 bds · 3 ba · 3,107 sqft
BALDWIN PARK, ORLANDO
4301 UPPER UNION ROAD
New
Active With Contract
$1,449,000
House
4 bds · 2 ba · 2,625 sqft
MAITLAND PARK SOUTH, MAITLAND
1460 LYNDALE BOULEVARD

Market around this address

Live counts in the same area.
View all

The multiple listing information is provided by the Stellar MLS from a copyrighted compilation of listings. The compilation of listings and each individual listing are ©2026-present Stellar MLS. All Rights Reserved. The information provided is for consumers' personal, noncommercial use and may not be used for any purpose other than to identify prospective properties consumers may be interested in purchasing. All properties are subject to prior sale or withdrawal. All information provided is deemed reliable but is not guaranteed accurate, and should be independently verified. Listing courtesy of: FANNIE HILLMAN & ASSOCIATES