Sell Your Home
Get a free home valuation
Contact
Tell us about your needs

1501 FLATWOOD COURT

House For Sale
$600,000

BTC: 7.50000000

ETH: 250.00000000

33 days
4 bds
3 ba
2,925 sqft

Overview

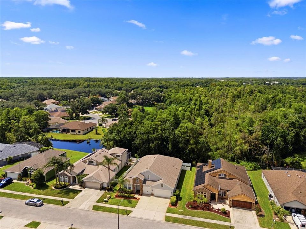
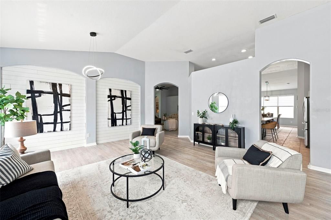
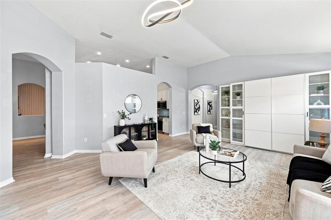
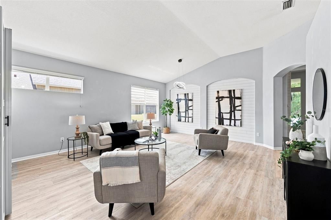
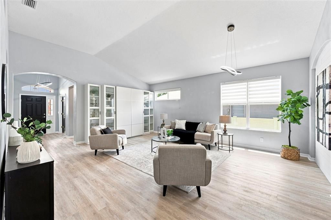
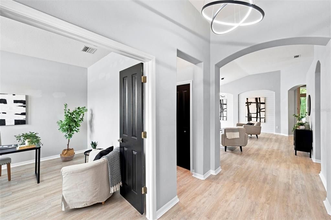
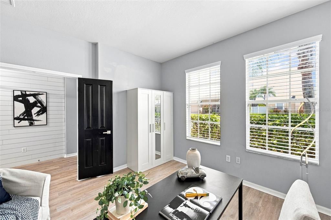
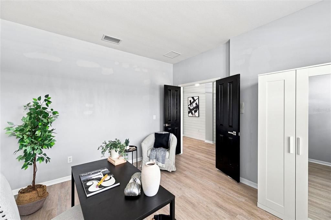
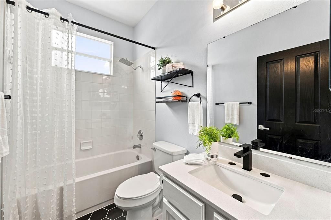
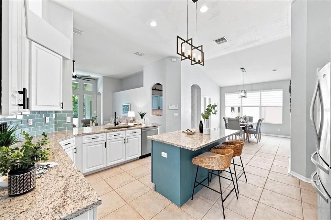
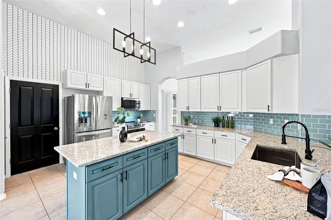
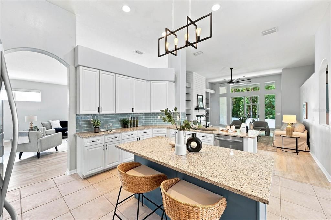
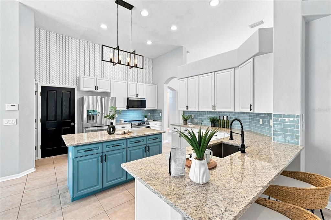
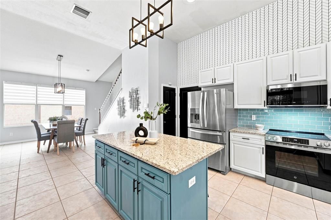
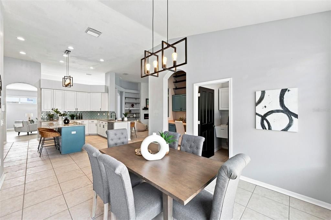
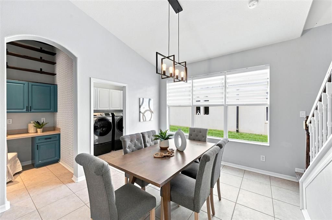
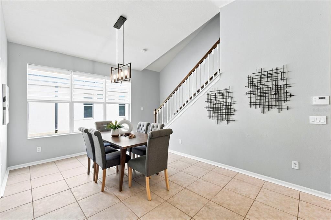
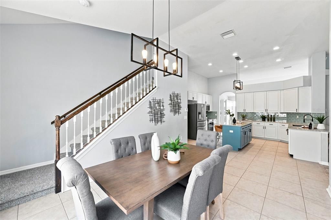
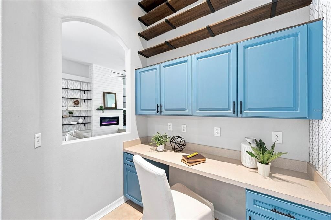
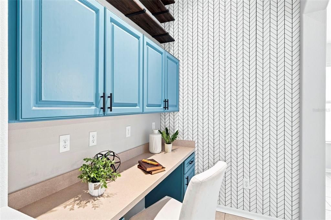
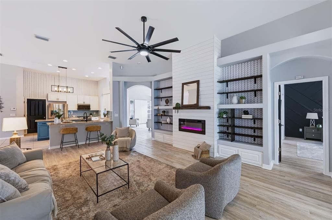
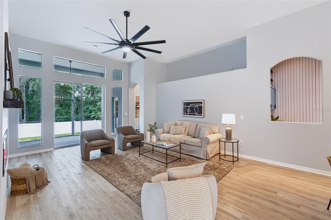
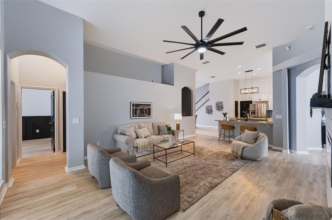
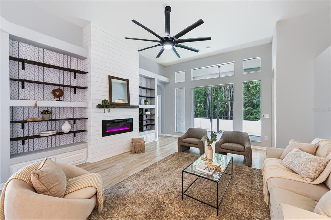
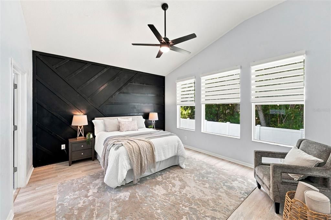
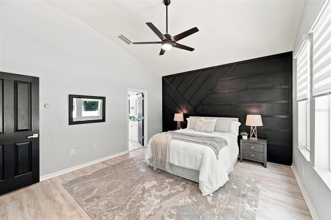
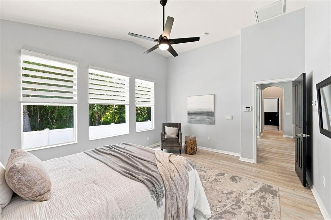
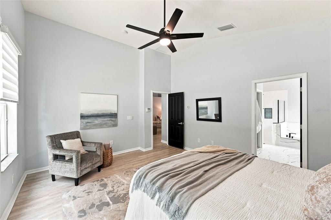
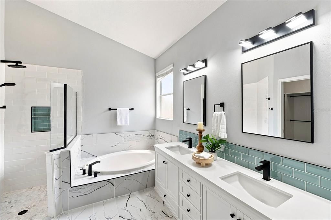
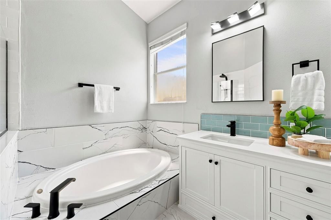
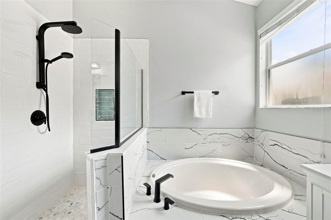
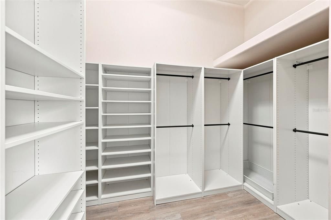
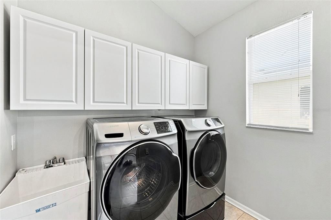
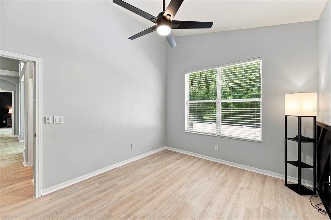
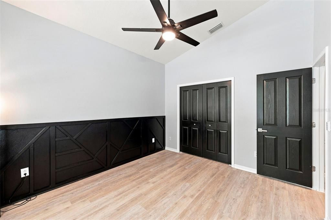
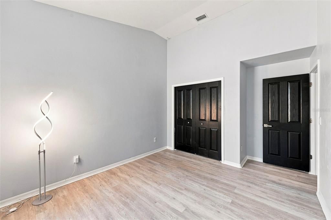
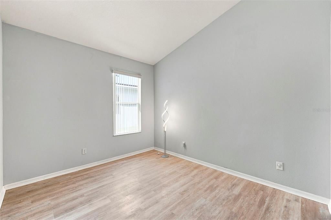
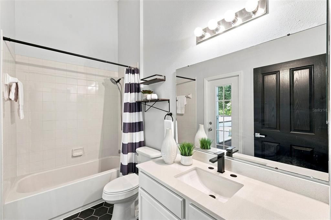
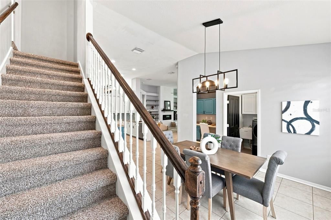
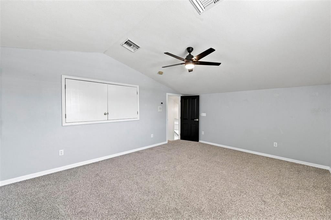
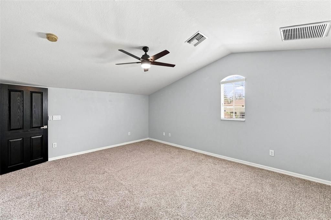
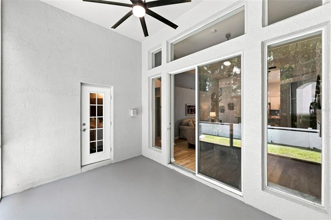
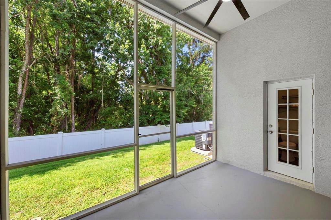
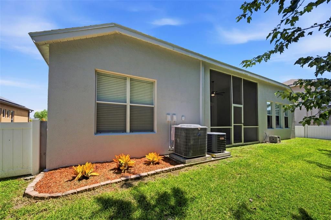
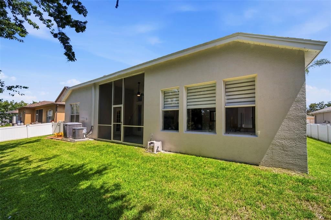
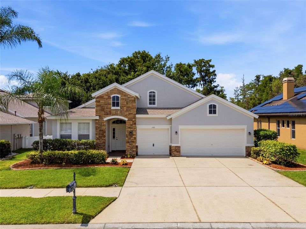
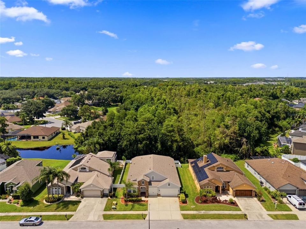
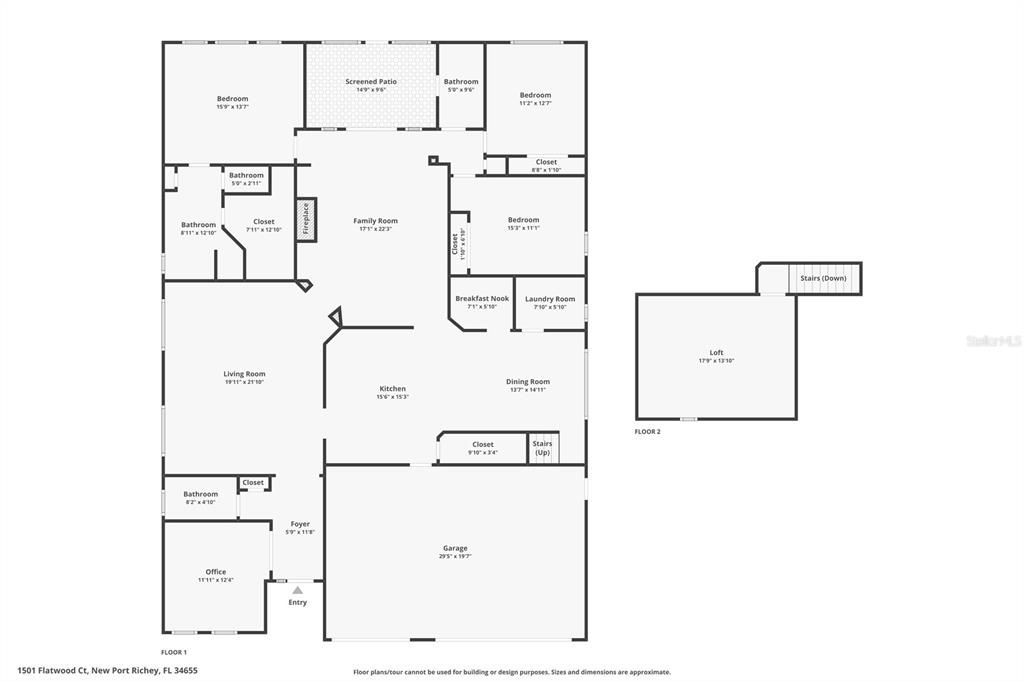
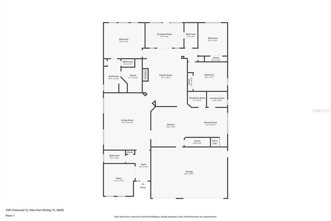
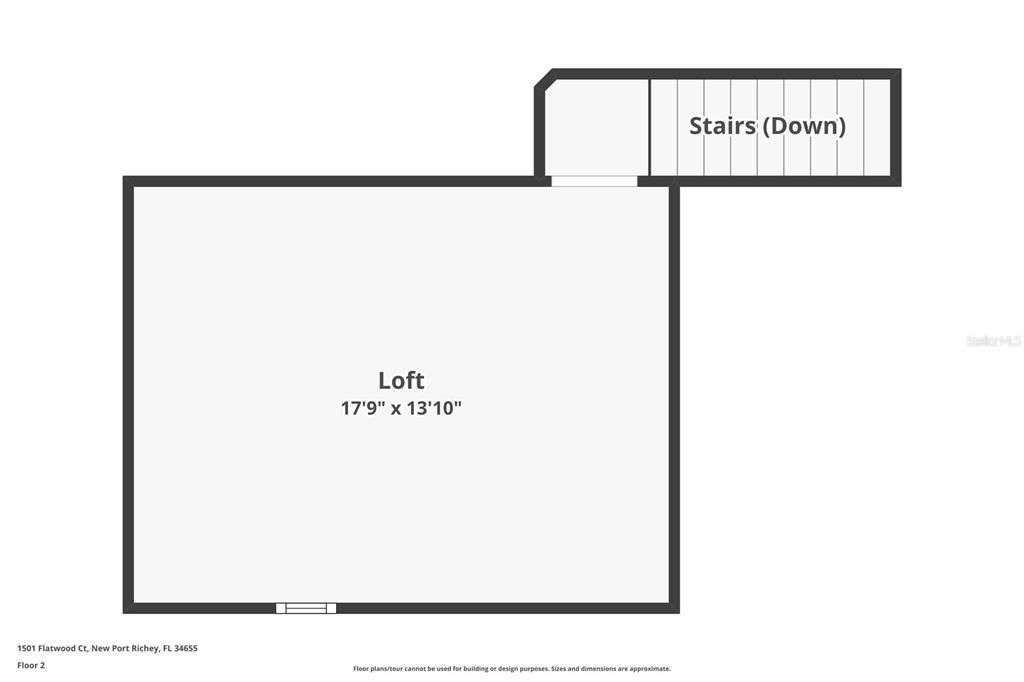
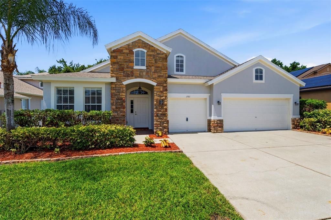
Beautifully remodeled and exceptionally well maintained, this spacious 4-bedroom, 3-bathroom home with 3 car garage offers 2,925 square feet of modern living on a quiet cul-de-sac. The desirable split floor plan features a large living room, family room, dining area, expansive eat-in kitchen with island and walk in pantry, and primary bedroom with ensuite bathroom, walk in closet, and custom wood accent walls, adding a sophisticated designer touch to the space. Three additional bedrooms offer plenty of space for family and guests. The updated kitchen features granite countertops, newer appliances, an office nook, and plenty of room for casual dining and entertaining. Upstairs, a versatile loft bonus room provides flexible space for a home office, media room, playroom, or 5th bedroom. Updated bathrooms and kitchen, newer porcelain, ceramic, and luxury vinyl flooring throughout, and a dedicated laundry room add to the home's comfort and functionality while soaring 12-foot vaulted ceilings, elegant arch doorways, and electric fireplace add character and an impressive sense of space throughout the main living areas. Step outside to the covered lanai and enjoy peaceful views of the conservation area and well manicured lawn creating a beautiful natural backdrop and a sense of privacy. Major updates include a 5-year-old HVAC system, 6-year-old roof, newer appliances, and newer flooring. This home passed a 4 Point Inspection (roof, HVAC, electric, and plumbing) in July 2026. With its spacious floor plan, modern updates, 3-car garage with custom built in shelving, stone facade, and tranquil conservation setting, this move-in ready home offers an exceptional combination of style, comfort, and functionality. Call today to schedule your private showing!

Location

Details

Type:
Residential
Parking:
Driveway / Garage Door Opener / Garage Faces Rear
Year Built:
2004
Lot:
0.18 Acres
Heating:
Central
Price/sqft:
$205
Cooling:
Central Air
HOA:
$330

Valuation

Our model vs. what's actually selling nearby.
Estimate
$429,750
$371K – $597K
Confidence Low
List vs. estimate
$170K above estimate
List $600,000 · +39.6%
Our model says this listing is priced above recent comparable activity. Room to negotiate.
Price per sq ft
$205
-4.7% vs. city median $215
Based on
14 MLS comparables
Median of recent comparable listings. Sold comps use closing price, active listings use list price.

Highlights

Annual tax
$6,039
2025
HOA
$330/yr
Common Area Taxes
View
Trees/Woods
Garage
3 car garage
Pets
Allowed
All facts and features
  • Flooring

    • Carpet

    • Ceramic Tile

    • Luxury Vinyl

    • Porcelain Tile

    Heating

    • Central

    Cooling

    • Central Air

    Appliances

    • Convection Oven

    • Dishwasher

    • Disposal

    • Dryer

    • Electric Water Heater

    • Microwave

    • Range

    • Range Hood

    • Refrigerator

    • Washer

    Other interior features

    • Built-in Features

    • Ceiling Fan(s)

    • Eating Space In Kitchen

    • High Ceilings

    • Kitchen/Family Room Combo

    • Living Room/Dining Room Combo

    • Open Floorplan

    • Primary Bedroom Main Floor

    • Split Bedroom

    • Vaulted Ceiling(s)

    • Walk-In Closet(s)

    • Window Treatments

    Bedrooms and bathrooms

    • Bedrooms: 4

    • Full bathrooms: 3

  • Parking

    • Driveway

    • Garage Door Opener

    • Garage Faces Rear

    Property

    • Levels: Two

    • Exterior Features: Irrigation System / Other / Private Yard / Sidewalk / Sliding Doors / Sprinkler Metered

    Lot

    • Lot: 0.18 Acres

    Other Property Information

    • Parcel Number: 162635009.0000.00082.0

    • Zoning: R4

  • Type and style

    • Property Type: Residential

    • Property Sub Type: Single Family Residence

  • Utility

    • BB/HS Internet Available

    • Fire Hydrant

    • Sewer Connected

    • Sprinkler Meter

    • Street Lights

  • Other financial information

    • HOA: $330

    • HOA Frequency: Annually

    • Annual tax amount: $6,039

  • Source details

    • MLS ID: TB8531195

    Other facts

    • Construction Materials: Block / Concrete / Stucco

    • Foundation Details: Slab

    • Fireplace Features: Electric / Family Room / Non Wood Burning

    • Laundry Features: Electric Dryer Hookup / Inside / Laundry Room / Washer Hookup

    • Lot Features: Conservation Area / Cul-De-Sac / Landscaped / Near Golf Course / Near Public Transit / Sidewalk

    • Patio And Porch Features: Covered / Screened

    • Window Features: Aluminum Frames / Blinds / Double Pane Windows / Rods / Shades / Window Treatments

    • Direction Faces: Southeast

    • Architectural Style: Contemporary

    • Fireplace: Yes

    • Garage Spaces: 3

    • Attached Garage: Yes

    • Garage: Yes

    • Living Area: 2925

    • Water Source: Public

    • Subdivision Name: THOUSAND OAKS PH 06-9

Private inquiry
Talk to the advisor on this listing.
Floor plans, HOA docs, off-market comparables, scheduling a private showing — one message, direct to the local specialist.

More like this

New
For Sale
$498,900
House
4 bds · 2 ba · 2,213 sqft
HUNTING CRK MULTI FAM 10 20, NEW PORT RICHEY
8325 NIGHT OWL COURT
New
For Sale
$749,990
House
3 bds · 3 ba · 2,859 sqft
LONGLEAF, NEW PORT RICHEY
10762 APALACHICOLA DRIVE
New
For Sale
$519,900
House
3 bds · 2 ba · 1,802 sqft
MITCHELL RANCH SOUTH PH II, NEW PORT RICHEY
8792 PRAIRIE CREEK DRIVE
New
For Sale
$718,990
House
4 bds · 3 ba · 2,719 sqft
SOLETA AT STARKEY RANCH, ODESSA
2835 SOLETA VIEW
For Sale
$509,000
House
2 bds · 2 ba · 2,088 sqft
HERITAGE SPGS VILLAGE 01, TRINITY
1535 MORNING ROSE PLACE
For Sale
$639,400
House
4 bds · 3 ba · 2,727 sqft
VILLAS AT CYPRESS RUN-WEST, TARPON SPRINGS
2631 ROYAL LIVERPOOL DRIVE
For Sale
$600,000
House
5 bds · 2 ba · 3,067 sqft
MITCHELL RANCH SOUTH PH 1, TRINITY
2121 BRANDING IRON COURT
For Sale
$750,000
House
3 bds · 3 ba · 2,456 sqft
OAK RIDGE, NEW PORT RICHEY
6568 MILLSTONE DRIVE

Market around this address

Live counts in the same area.
View all

The multiple listing information is provided by the Stellar MLS from a copyrighted compilation of listings. The compilation of listings and each individual listing are ©2026-present Stellar MLS. All Rights Reserved. The information provided is for consumers' personal, noncommercial use and may not be used for any purpose other than to identify prospective properties consumers may be interested in purchasing. All properties are subject to prior sale or withdrawal. All information provided is deemed reliable but is not guaranteed accurate, and should be independently verified. Listing courtesy of: KELLER WILLIAMS ST PETE REALTY