Sell Your Home
Get a free home valuation
Contact
Tell us about your needs
1503 ESCANDON PLACE

House For Sale
$355,000

BTC: 4.51366815

ETH: 140.28848054

9 days
2 bds
2 ba
1,452 sqft

Overview

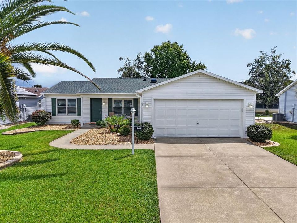
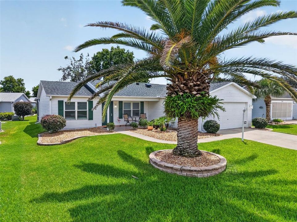
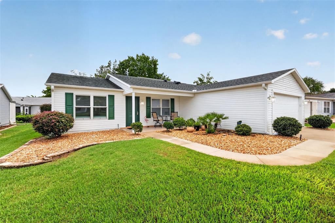
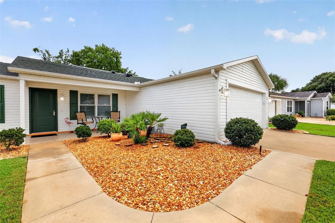
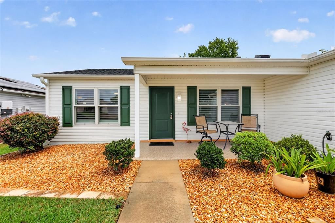
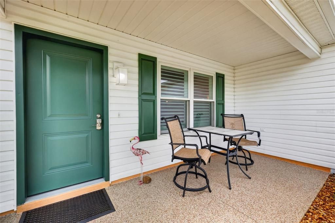
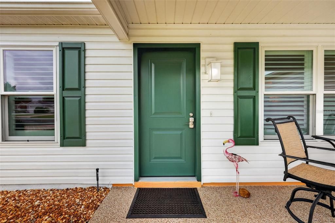
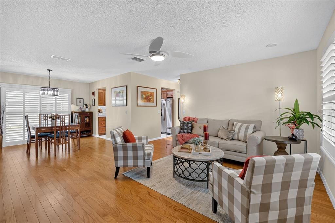
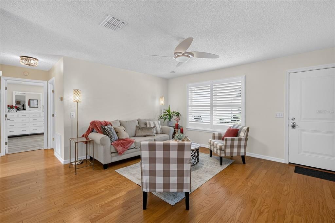
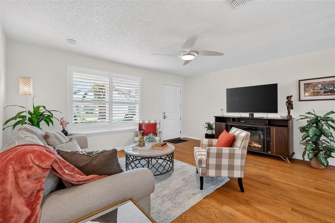
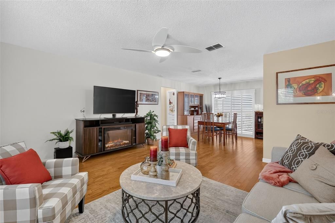
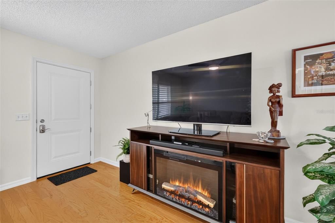
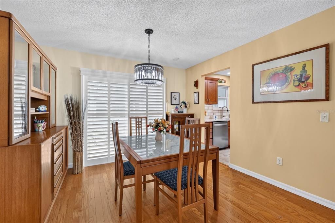
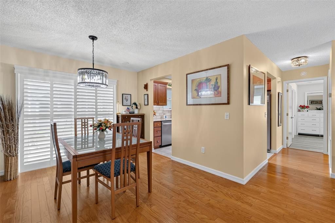
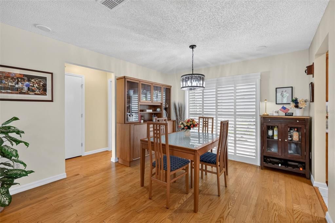
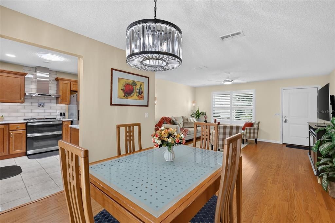
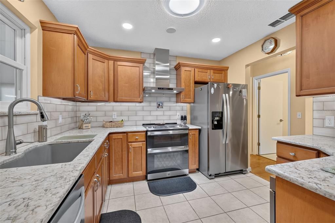
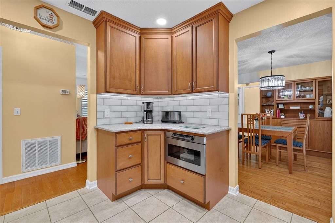
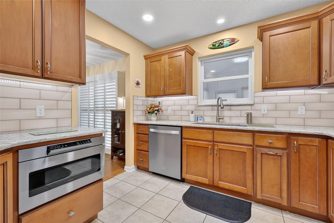
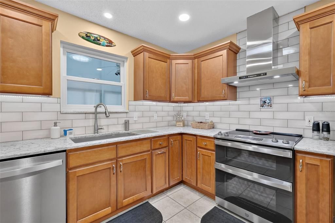
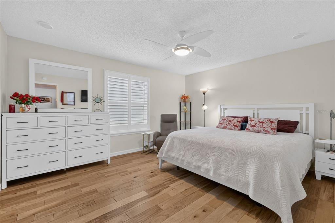
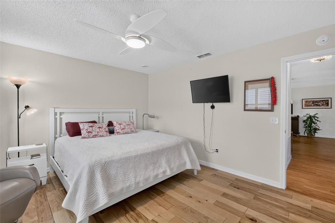
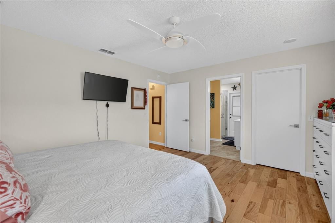
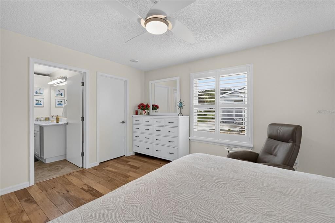
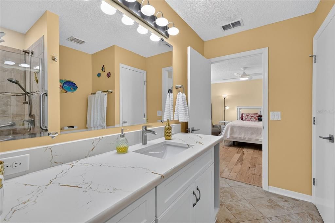
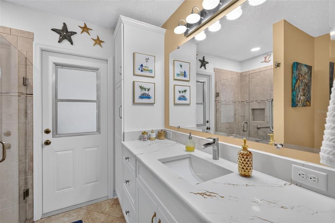
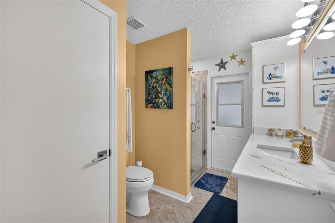
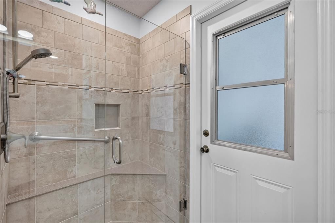
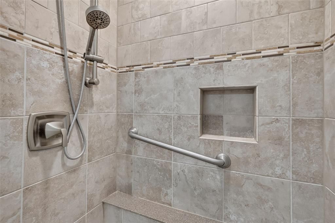
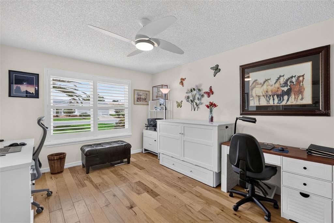
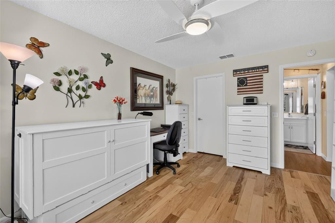
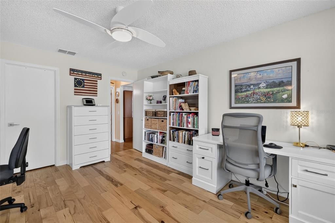
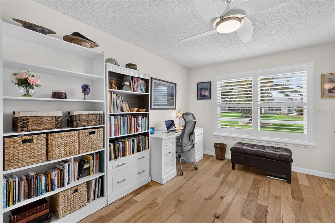
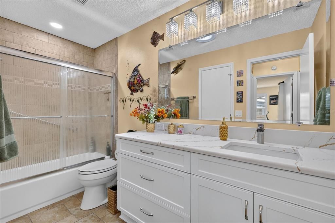
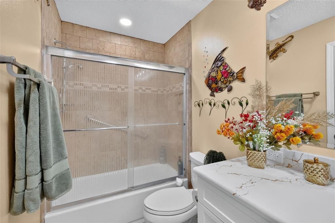
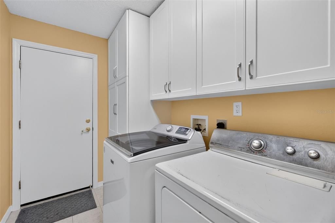
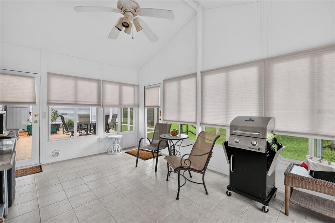
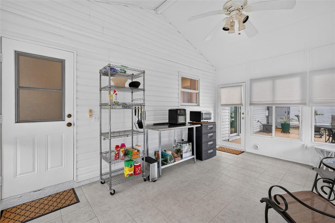
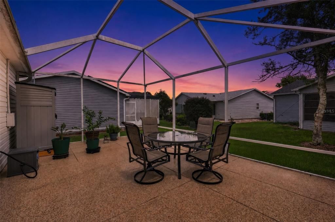
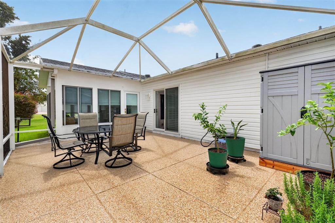
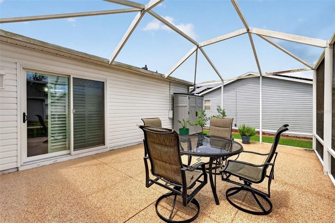
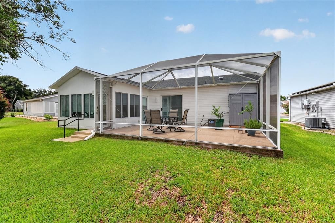
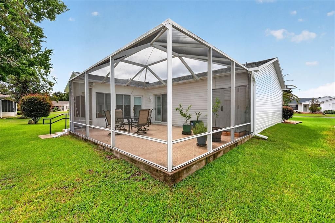
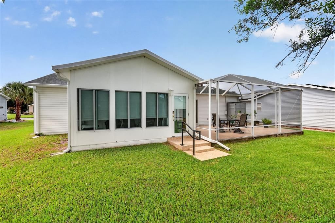
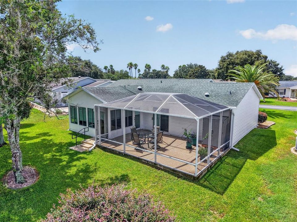
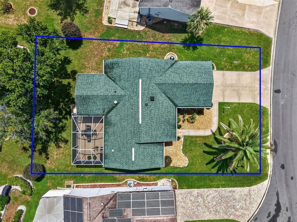
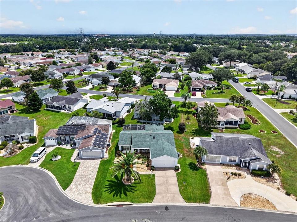
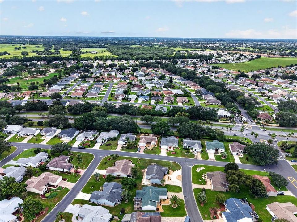
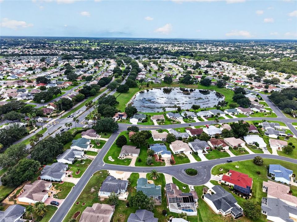
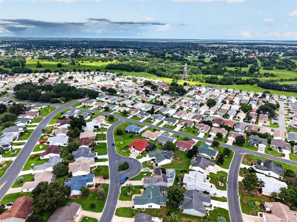
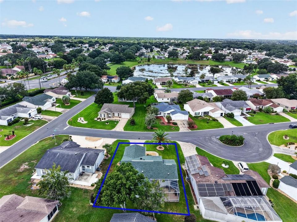
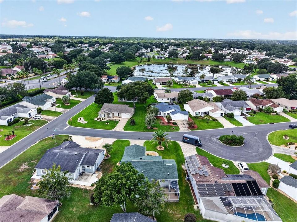
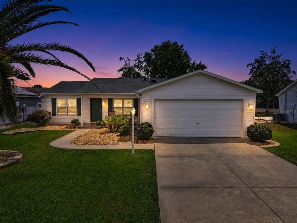
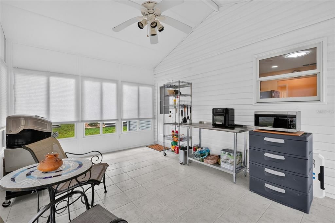
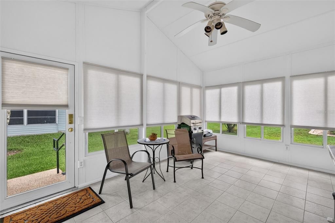
A MUST SEE!!! This UNIQUELY UPDATED 2/2 Stetson property in the Village of Alhambra offers an IDEAL LOCATION just moments from Spanish Springs Town Square, Glenview Country Club, Lopez County Club, and the Savanna Center. Enjoy NO BOND and recent updates including a WATER HEATER from 2023, a ROOF installed in 2019, HVAC from 2018, and STAINLESS STEEL APPLIANCES added in 2022. Experience the elegance of PLANTATION SHUTTERS throughout and the warmth of HARDWOOD floors in the living and dining areas. The home features two well positioned SKYLIGHTS providing the living spaces with natural light. Additionally, the newly installed CEILING FANS provide a modern touch while ensuring optimal airflow and comfort throughout the rooms. The REMODELED tiled showers enhance both bathrooms, while MAJOR REMODELING in 2023 showcases ANDERSEN Renewal WINDOWS and SLIDING GLASS DOORS, an inviting FRONT DOOR, and a kitchen transformed with CHERRY cabinets, QUARTZ countertops, modern fixtures, a vented stove hood and an in-drawer microwave. Both bathrooms feature QUARTZ countertops, updated vanities, and sleek fixtures. Custom cabinets enhance the LAUNDRY ROOM and walk-in closets in both bedrooms providing ample space for your belongings. Additional insulation was added in the ATTIC over the garage and throughout the home, and the SHARK COATING on the birdcage and front porch floors adds a stylish touch. Freshly PAINTED interiors include walls, doors, baseboards, and closets, along with a NEWLY PAINTED exterior. The birdcage has a 220V PLUG IN for a spa. There are LEAFGUARD Gutter Screens to keep debris out of the gutters. A WATER main shut-off valve and two hose bibs have also been installed for added convenience. Discover your personal oasis in the peaceful backyard, perfect for relaxation at any time of day or night. Enjoy serene moments in the enclosed glass lanai, where you can soak in the beauty of your surroundings, or unwind on the shaded lanai with a birdcage, ideal for birdwatching and enjoying gentle breezes. With an east-facing exposure, this outdoor space is bathed in soft morning sunlight and offers a tranquil retreat to enjoy throughout the day. Don't miss the opportunity to see all the updates in person!
Location

Details

Type:
Residential
Parking:
No Data
Year Built:
1998
Lot:
0.16 Acres
Heating:
Central / Electric
Price/sqft:
$244
Cooling:
Central Air
HOA:
No Data

Valuation

Our model vs. what's actually selling nearby.
Estimate
$322,530
$244K – $399K
Confidence Low
List vs. estimate
$32K above estimate
List $355,000 · +10.1%
Our model says this listing is priced above recent comparable activity. Room to negotiate.
Price per sq ft
$244
-3.1% vs. city median $252
Based on
160 MLS comparables
Median of recent comparable listings. Sold comps use closing price, active listings use list price.

Highlights

Annual tax
$2,908
2025
Garage
2 car garage
Pets
Allowed
All facts and features
  • Flooring

    • Ceramic Tile

    • Engineered Hardwood

    • Hardwood

    Heating

    • Central

    • Electric

    Cooling

    • Central Air

    Appliances

    • Dishwasher

    • Dryer

    • Electric Water Heater

    • Microwave

    • Range

    • Range Hood

    • Refrigerator

    • Washer

    Other interior features

    • Ceiling Fan(s)

    • Primary Bedroom Main Floor

    • Solid Wood Cabinets

    • Stone Counters

    • Thermostat

    • Walk-In Closet(s)

    Bedrooms and bathrooms

    • Bedrooms: 2

    • Full bathrooms: 2

  • Property

    • Levels: One

    • Exterior Features: Irrigation System / Rain Gutters

    Lot

    • Lot: 0.16 Acres

    Other Property Information

    • Parcel Number: D03A098

    • Zoning: RES

  • Type and style

    • Property Type: Residential

    • Property Sub Type: Single Family Residence

  • Utility

    • Cable Available

    • Electricity Connected

    • Sewer Connected

    • Sprinkler Meter

    • Underground Utilities

    • Water Connected

  • Other financial information

    • Annual tax amount: $2,908

  • Source details

    • MLS ID: G5117239

    Other facts

    • Construction Materials: Vinyl Siding / Wood Frame

    • Foundation Details: Slab

    • Laundry Features: Inside

    • Lot Features: Landscaped

    • Patio And Porch Features: Front Porch / Rear Porch / Screened

    • Window Features: Double Pane Windows

    • Direction Faces: West

    • Architectural Style: Ranch

    • Garage Spaces: 2

    • Attached Garage: Yes

    • Garage: Yes

    • Living Area: 1452

    • Water Source: None

    • Lot Size Dimensions: 67 x 101

    • Subdivision Name: SUMTER VILLAGES

Private inquiry
Talk to the advisor on this listing.
Floor plans, HOA docs, off-market comparables, scheduling a private showing — one message, direct to the local specialist.

More like this

For Sale
$325,000
House
2 bds · 2 ba · 1,165 sqft
COURTYARD VILLAS, THE VILLAGES
17760 SE 84TH PEYTON COURT
For Sale
$265,000
House
3 bds · 2 ba · 1,306 sqft
SUNSET HARBOR, SUMMERFIELD
10277 SE 158TH PLACE
For Sale
$359,900
House
3 bds · 2 ba · 1,500 sqft
THE VILLAGES, THE VILLAGES
17287 SE 85TH WILLOWICK CIRCLE
New
For Sale
$325,000
House
2 bds · 2 ba · 1,732 sqft
VILLAGES/SUMTER, THE VILLAGES
1708 PALO ALTO AVENUE
New
For Sale
$254,990
House
2 bds · 2 ba · 1,544 sqft
SPRUCE CREEK SOUTH, SUMMERFIELD
17760 SE 108 AVENUE
New
For Sale
$449,000
House
3 bds · 2 ba · 1,915 sqft
SUMTER VLGS UN 27, THE VILLAGES
1303 GAUCHO WAY
New
For Sale
$405,000
House
2 bds · 2 ba · 1,921 sqft
THE VILLAGES, THE VILLAGES
730 SAN MARINO DRIVE
New
For Sale
$365,000
House
3 bds · 2 ba · 1,648 sqft
VILLAGES OF MARION – UNIT 51, THE VILLAGES
16838 SE 93RD CUTHBERT CIRCLE

Market around this address

Live counts in the same area.
View all

The multiple listing information is provided by the Stellar MLS from a copyrighted compilation of listings. The compilation of listings and each individual listing are ©2026-present Stellar MLS. All Rights Reserved. The information provided is for consumers' personal, noncommercial use and may not be used for any purpose other than to identify prospective properties consumers may be interested in purchasing. All properties are subject to prior sale or withdrawal. All information provided is deemed reliable but is not guaranteed accurate, and should be independently verified. Listing courtesy of: ERA GRIZZARD REAL ESTATE