Sell Your Home
Get a free home valuation
Contact
Tell us about your needs
1525 RIDGEBACK LANE

House For Sale
$664,305

BTC: 10.59497608

ETH: 416.57312707

New
4 bds
3 ba
2,735 sqft

Overview

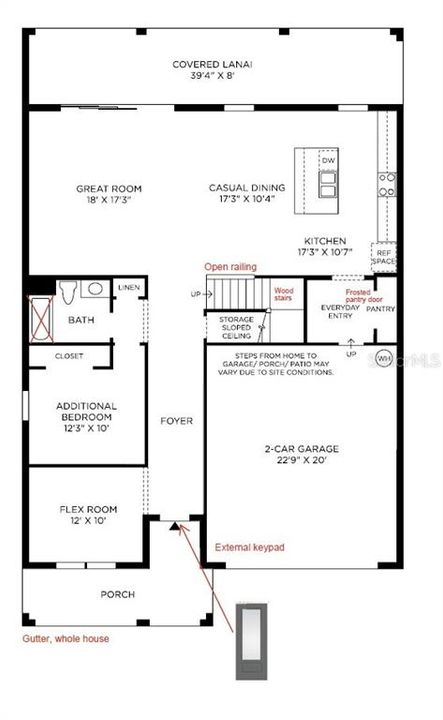
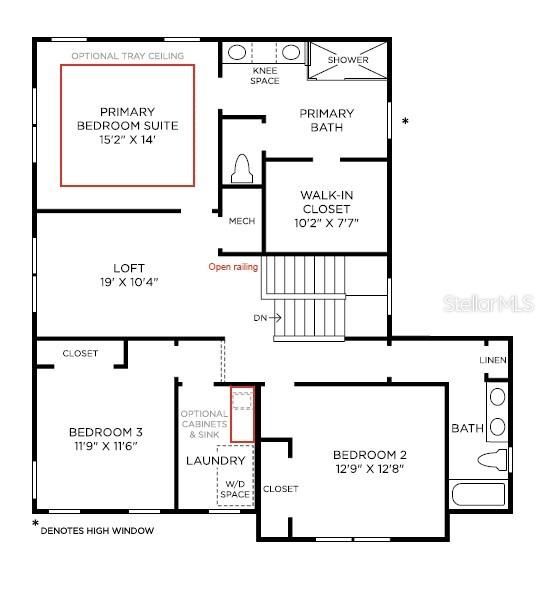
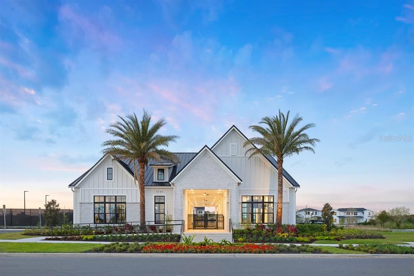
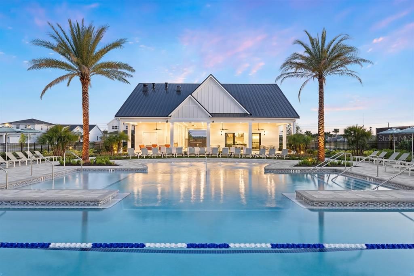
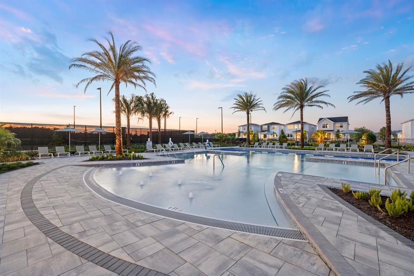
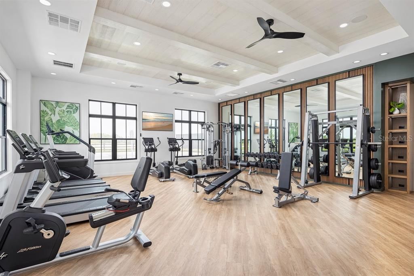
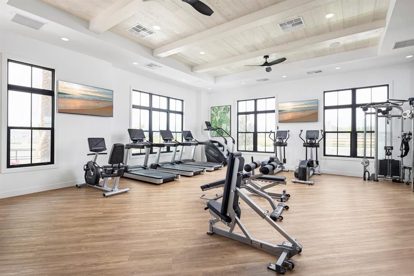
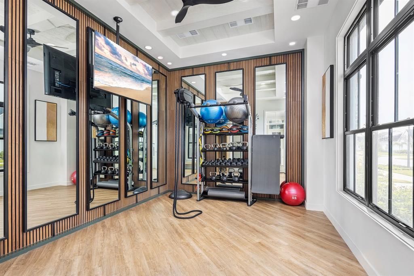
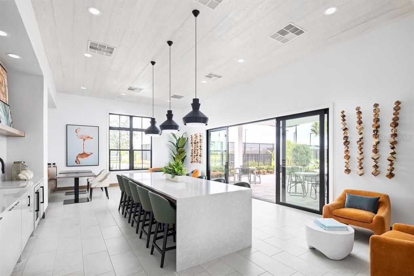
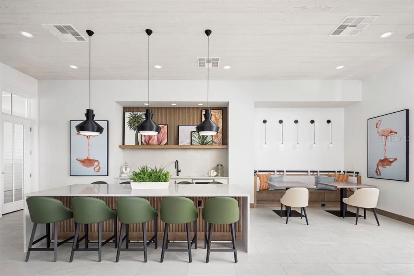
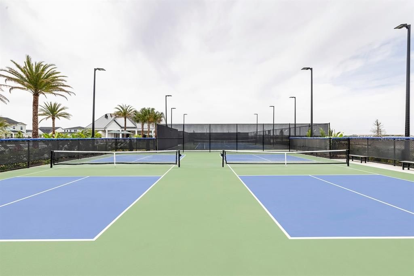
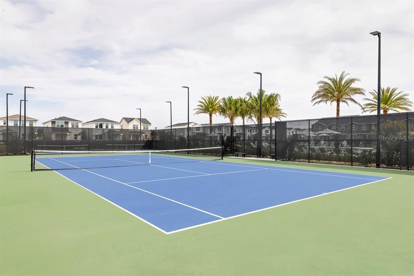
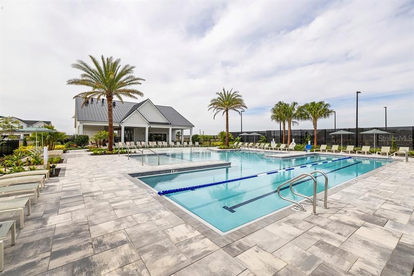
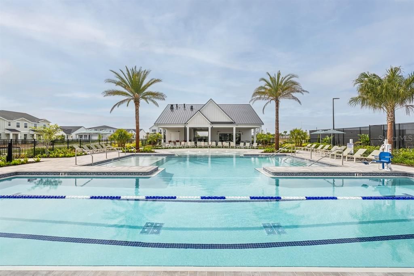
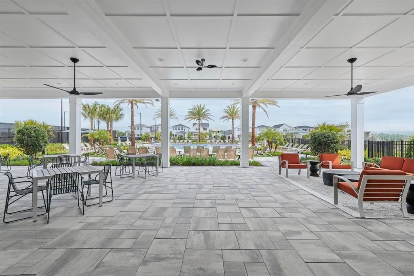
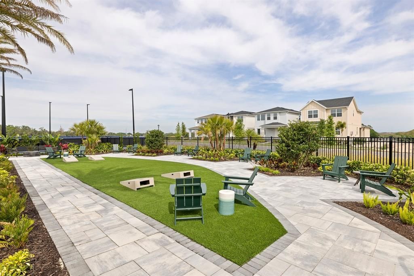
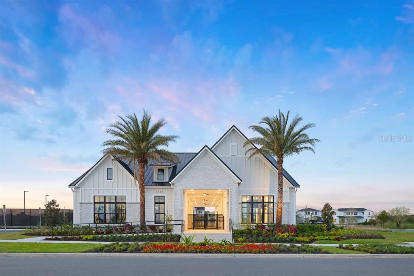
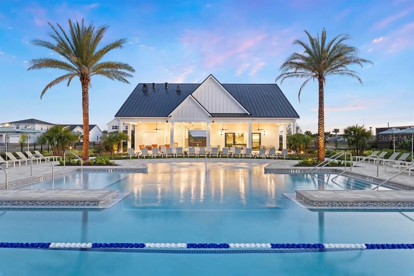
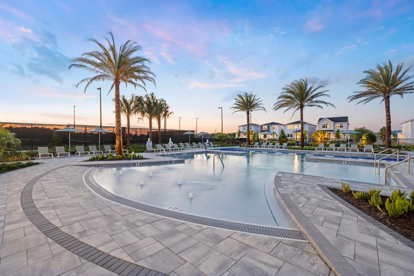
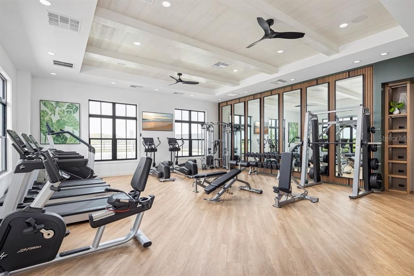
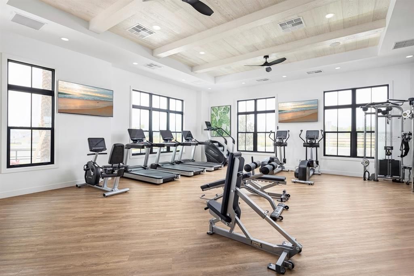
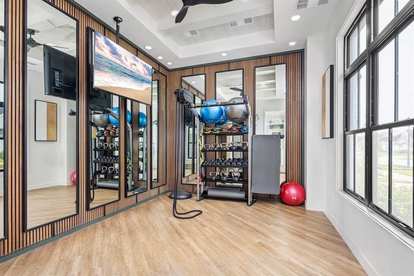
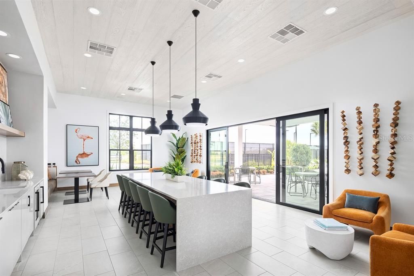
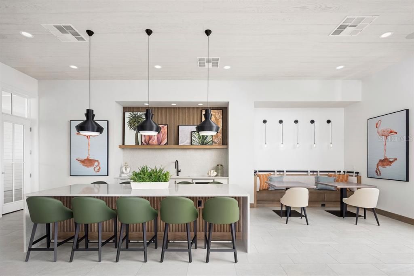
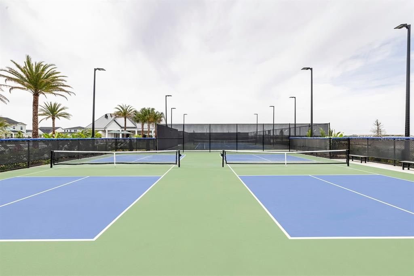
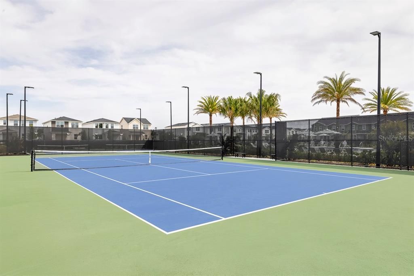
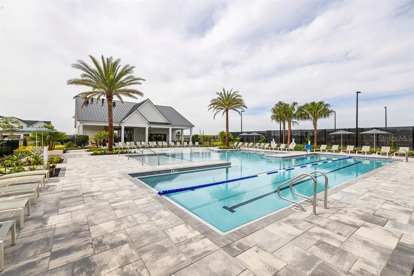
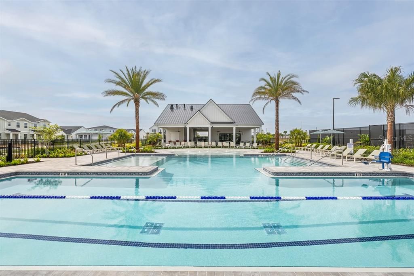
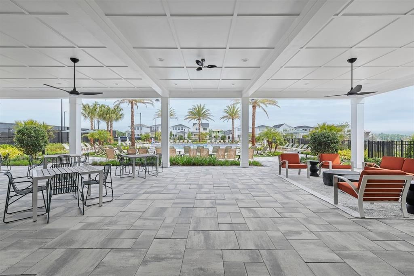
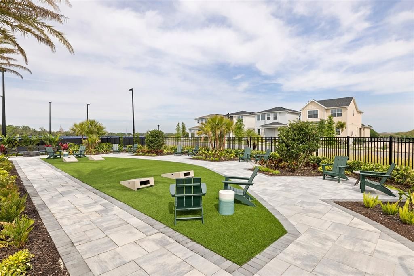
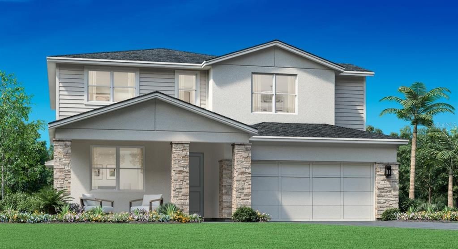
Under Construction. *Buyers can still select interior design finishes* This stunning Maymont floor plan is currently in permitting, giving buyers a limited-time opportunity to select their own interior finishes before construction progresses. Thoughtfully designed for modern living, this spacious home offers 4 bedrooms, 3 full bathrooms, a versatile flex room, an upstairs loft, and an open-concept layout that effortlessly blends comfort and functionality. The heart of the home features an expansive kitchen with an oversized island overlooking the casual dining area and great room, where a dramatic 12' x 8' multi-slide glass door opens to an extended covered lanai with a privacy wall—creating the perfect indoor-outdoor entertaining space. Additional upgrades include a first-floor guest bedroom and full bath, beautiful wood stairs with open railing, a frosted pantry door, whole-house gutters, and a convenient exterior garage keypad. Upstairs, the private primary suite offers a spacious walk-in closet and luxurious bath, while two additional bedrooms, a large loft, and an upstairs laundry room provide plenty of space for family and guests. Located in the highly desirable Bronson Peak community, residents enjoy resort-style amenities including a clubhouse, fitness center, swimming pool, tennis and pickleball courts, playground, and scenic walking trails. Opportunities to personalize a new Toll Brothers home are becoming increasingly limited—don't miss your chance to make this exceptional home truly your own.

Location

Details

Type:
Residential
Parking:
Driveway
Year Built:
2026
Lot:
0.16 Acres
Heating:
Central / Electric
Price/sqft:
$243
Cooling:
Central Air
HOA:
$126

Valuation

Our model vs. what's actually selling nearby.
Estimate
$537,990
$528K – $622K
Confidence Medium
List vs. estimate
$126K above estimate
List $664,305 · +23.5%
Our model says this listing is priced above recent comparable activity. Room to negotiate.
Price per sq ft
$242
+8.5% vs. city median $223
Based on
5 MLS comparables
Median of recent comparable listings. Sold comps use closing price, active listings use list price.

Highlights

Annual tax
$2,922
2026
HOA
$126/mo
Common Area Taxes, Community Pool, Escrow Reserves Fund
Garage
2 car garage
Pets
Allowed
All facts and features
  • Flooring

    • Carpet

    • Luxury Vinyl

    • Tile

    Heating

    • Central

    • Electric

    Cooling

    • Central Air

    Appliances

    • Cooktop

    • Dishwasher

    • Disposal

    • Gas Water Heater

    • Microwave

    • Range

    • Range Hood

    • Tankless Water Heater

    Other interior features

    • Eating Space In Kitchen

    • High Ceilings

    • In Wall Pest System

    • Kitchen/Family Room Combo

    • Living Room/Dining Room Combo

    • Open Floorplan

    • PrimaryBedroom Upstairs

    • Solid Surface Counters

    • Thermostat

    • Tray Ceiling(s)

    • Walk-In Closet(s)

    Bedrooms and bathrooms

    • Bedrooms: 4

    • Full bathrooms: 3

  • Parking

    • Driveway

    Property

    • Levels: Two

    • Exterior Features: Irrigation System / Sidewalk / Sliding Doors

    Lot

    • Lot: 0.16 Acres

    Other Property Information

    • Parcel Number: 172128094101010

    • Zoning: PD

  • Type and style

    • Property Type: Residential

    • Property Sub Type: Single Family Residence

  • Utility

    • Cable Available

    • Cable Connected

    • Electricity Connected

    • Natural Gas Connected

    • Phone Available

    • Sewer Connected

    • Sprinkler Recycled

    • Street Lights

    • Underground Utilities

    • Water Connected

  • Other financial information

    • HOA: $126

    • HOA Frequency: Monthly

    • Annual tax amount: $2,923

  • Source details

    • MLS ID: O6420459

    Other facts

    • Construction Materials: Block / Stucco

    • Foundation Details: Slab

    • Laundry Features: Inside / Laundry Room

    • Lot Features: City Lot / Sidewalk

    • Patio And Porch Features: Covered / Front Porch / Patio / Rear Porch

    • Window Features: Insulated Windows / Low-Emissivity Windows

    • Direction Faces: North

    • Architectural Style: Contemporary / Florida

    • Garage Spaces: 2

    • Attached Garage: Yes

    • Garage: Yes

    • Living Area: 2735

    • Water Source: Public

    • Lot Size Dimensions: 55 x 128

    • Subdivision Name: BRONSON PEAK

Private inquiry
Talk to the advisor on this listing.
Floor plans, HOA docs, off-market comparables, scheduling a private showing — one message, direct to the local specialist.

More like this

For Sale
$735,000
House
4 bds · 3 ba · 3,278 sqft
BRONSON PEAK, APOPKA
1527 RIDGEBACK LANE
New
For Sale
$695,000
House
4 bds · 3 ba · 3,691 sqft
PARKSIDE AT ERROL ESTATES SUB, APOPKA
825 PARKSIDE POINTE BOULEVARD
New
For Sale
$589,900
House
4 bds · 3 ba · 2,575 sqft
BRONSONS RDG REP, APOPKA
1744 RIDER RAIN LANE
New
For Sale
$625,000
House
4 bds · 4 ba · 2,890 sqft
LAKESIDE PH I AMD 2 A RE, APOPKA
1224 WATERVIEW RIDGE CIRCLE
-$12K
For Sale
$662,999
House
5 bds · 4 ba · 2,900 sqft
EDEN CREST, APOPKA
714 EMERALD GROVE DRIVE
For Sale
$564,794
House
3 bds · 2 ba · 2,235 sqft
BRONSON PEAK, APOPKA
1838 PINECLIFF DRIVE
For Sale
$509,900
House
4 bds · 3 ba · 2,846 sqft
PARKSIDE AT ERROL ESTATES SUB, APOPKA
527 AZALEA BLOOM DRIVE
For Sale
$750,000
House
3 bds · 3 ba · 2,052 sqft
ERROL ESTATE, APOPKA
1192 ERROL PARKWAY

Market around this address

Live counts in the same area.
View all

The multiple listing information is provided by the Stellar MLS from a copyrighted compilation of listings. The compilation of listings and each individual listing are ©2026-present Stellar MLS. All Rights Reserved. The information provided is for consumers' personal, noncommercial use and may not be used for any purpose other than to identify prospective properties consumers may be interested in purchasing. All properties are subject to prior sale or withdrawal. All information provided is deemed reliable but is not guaranteed accurate, and should be independently verified. Listing courtesy of: ORLANDO TBI REALTY LLC