Недвижимость
Ознакомьтесь с нашими объявлениями
Продать дом
Бесплатная оценка дома
Контакты
Расскажите нам о своих потребностях
1525 RIDGEBACK LANE

Дом На продажу
$689,000

BTC: 8.03779748

ETH: 260.00000000

+$25K (2026/09/11)
87 Дней
4 спален
3 ванн
2,735 кв.фт.

Обзор

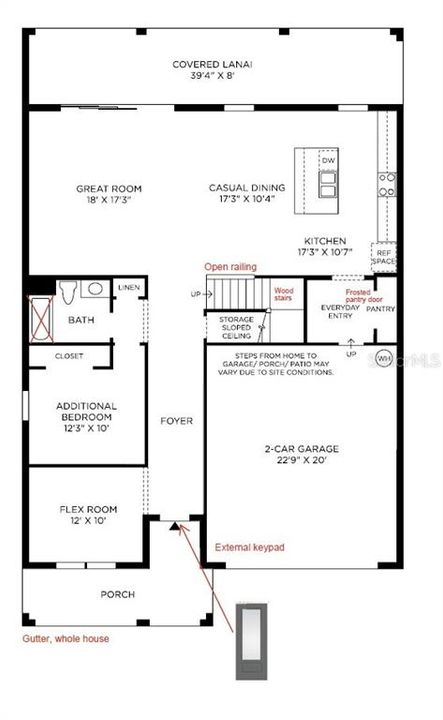
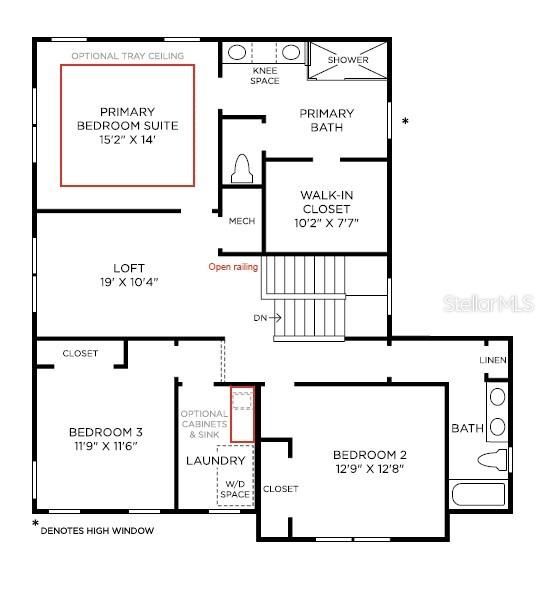
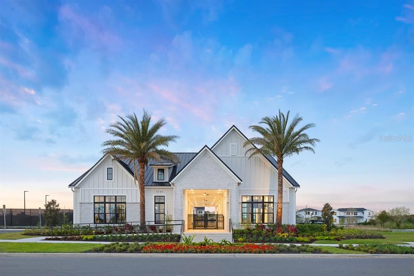
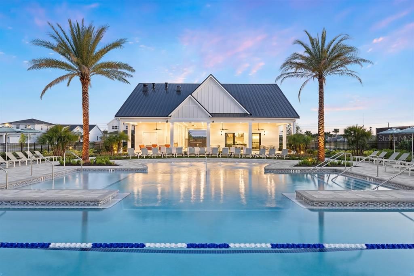
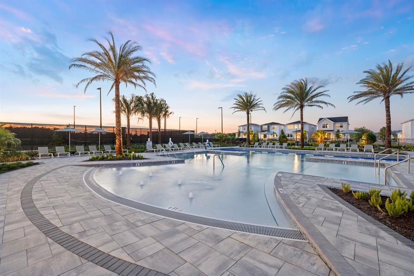
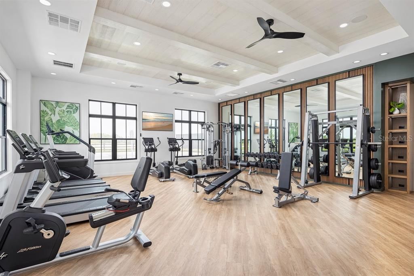
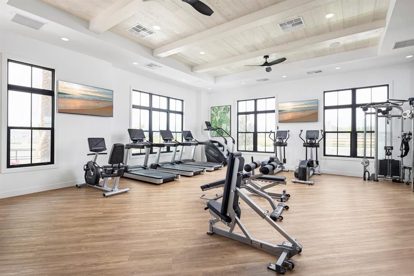
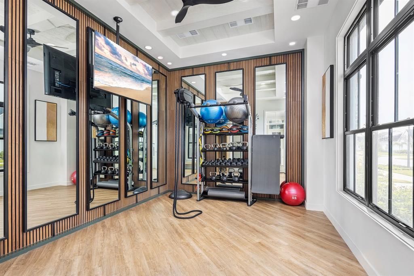
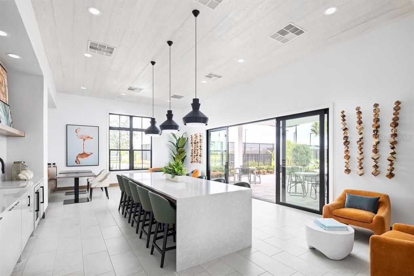
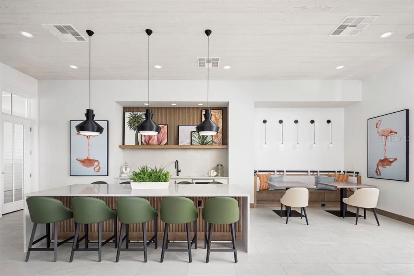
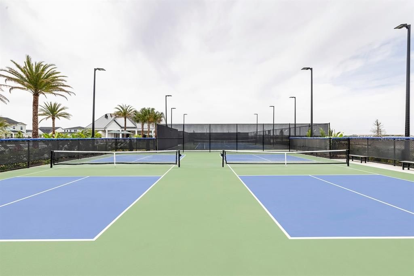
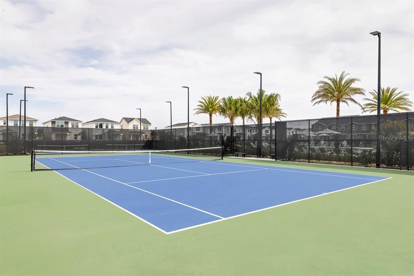
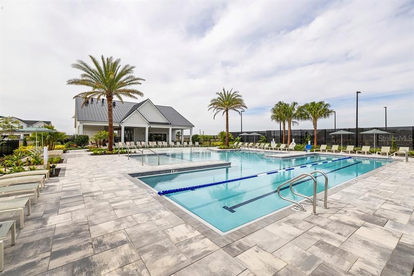
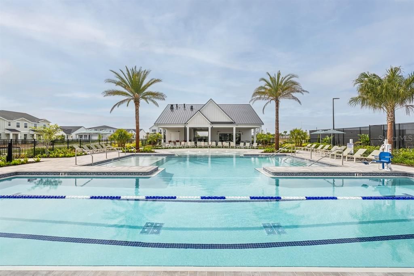
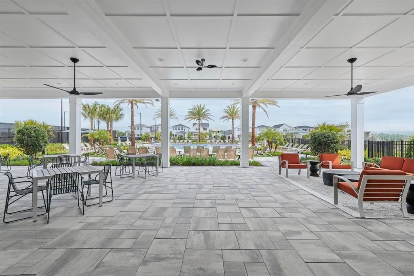
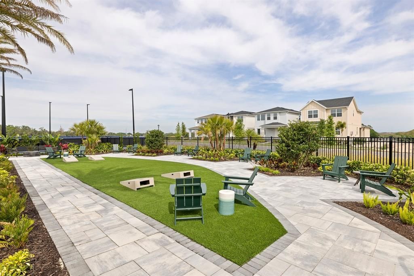
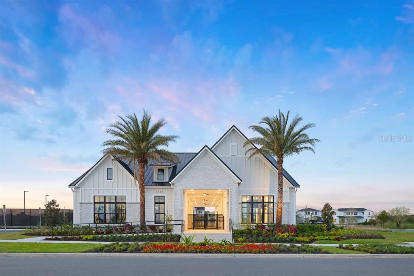
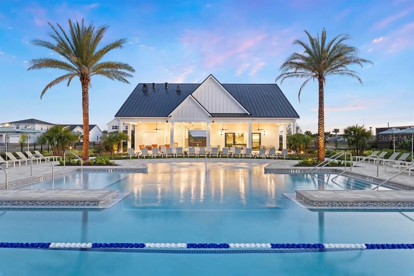
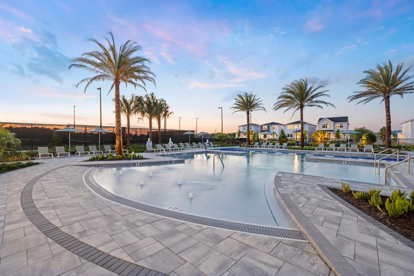
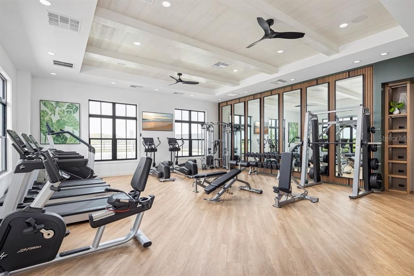
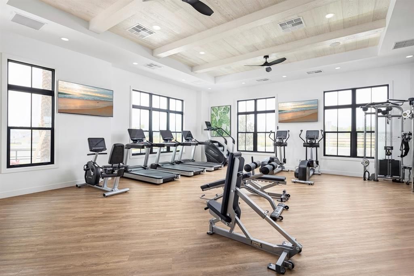
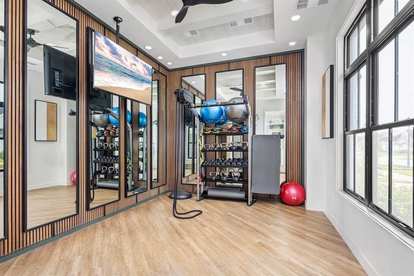
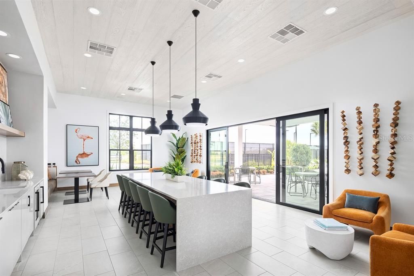
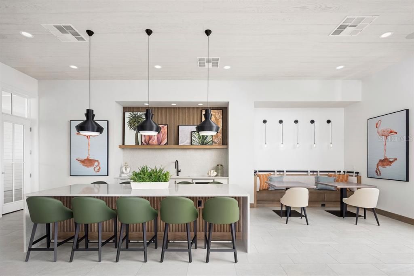
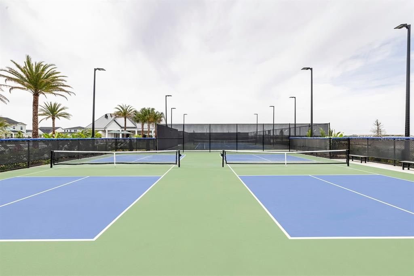
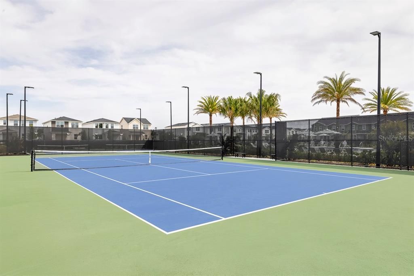
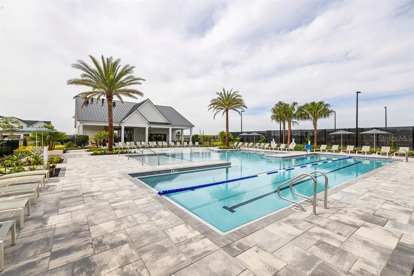
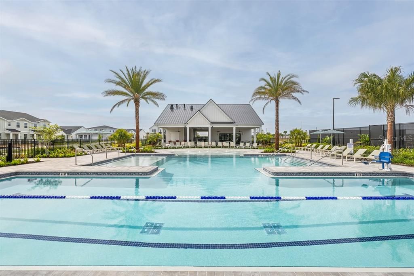
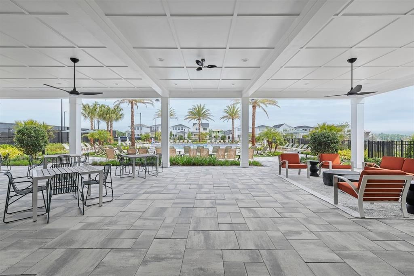
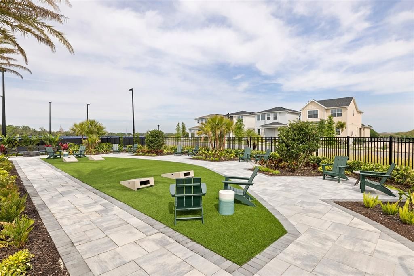
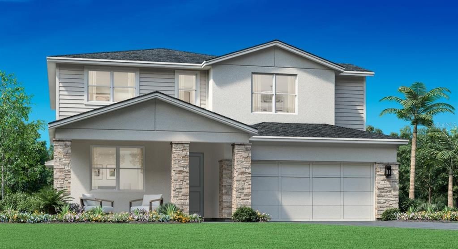
Under Construction. Thoughtfully designed for modern living, this spacious home offers 4 bedrooms, 3 full bathrooms, a versatile flex room, an upstairs loft, and an open-concept layout that effortlessly blends comfort and functionality. The heart of the home features an expansive kitchen with an oversized island overlooking the casual dining area and great room, where a dramatic 12' x 8' multi-slide glass door opens to an extended covered lanai with a privacy wall—creating the perfect indoor-outdoor entertaining space. Additional upgrades include a first-floor guest bedroom and full bath, beautiful wood stairs with open railing, a frosted pantry door, whole-house gutters, and a convenient exterior garage keypad. Upstairs, the private primary suite offers a spacious walk-in closet and luxurious bath, while two additional bedrooms, a large loft, and an upstairs laundry room provide plenty of space for family and guests. Located in the highly desirable Bronson Peak community, residents enjoy resort-style amenities including a clubhouse, fitness center, swimming pool, tennis and pickleball courts, playground, and scenic walking trails. Opportunities to personalize a new Toll Brothers home are becoming increasingly limited—don't miss your chance to make this exceptional home truly your own.

Локация

Детали

Тип:
Residential
Парковка:
Driveway
Год постройки:
2026
Лот:
0.16 Акров
Отопление:
Central / Electric
Цена/кв.фут:
$252
Охлаждение:
Central Air
HOA:
$126

Valuation

Our model vs. what's actually selling nearby.
Estimate
$647,990
$524K – $689K
Confidence Low
List vs. estimate
$41K above estimate
List $689,000 · +6.3%
Our model says this listing is priced above recent comparable activity. Room to negotiate.
Price per sq ft
$251
+13.9% vs. city median $221
Based on
9 MLS comparables
Median of recent comparable listings. Sold comps use closing price, active listings use list price.

Главное

Annual tax
$2,922
2026
HOA
$126/mo
Common Area Taxes, Community Pool, Escrow Reserves Fund
Garage
2 car garage
Pets
Allowed
Больше фактов и особенностей
  • Напольное покрытие

    • Carpet

    • Luxury Vinyl

    • Tile

    Отопление

    • Central

    • Electric

    Охлаждение

    • Central Air

    Бытовая техника

    • Cooktop

    • Dishwasher

    • Disposal

    • Gas Water Heater

    • Microwave

    • Range

    • Range Hood

    • Tankless Water Heater

    Другие особенности интерьера

    • Eating Space In Kitchen

    • High Ceilings

    • In Wall Pest System

    • Kitchen/Family Room Combo

    • Living Room/Dining Room Combo

    • Open Floorplan

    • PrimaryBedroom Upstairs

    • Solid Surface Counters

    • Thermostat

    • Tray Ceiling(s)

    • Walk-In Closet(s)

    Спальни и ванные комнаты

    • Спальни: 4

    • Полные ванные комнаты: 3

  • Парковка

    • Driveway

    Имущество

    • Этажи: Two

    • Особенности Экстерьера: Irrigation System / Sidewalk / Sliding Doors

    Лот

    • Лот: 0.16 Акров

    Другая Информация о Недвижимости

    • Номер Земельного Участка: 172128094101010

    • Зонирование: PD

  • Тип и стиль

    • Тип недвижимости: Residential

    • Подтип недвижимости: Single Family Residence

  • Общественное благосостояние

    • Cable Available

    • Cable Connected

    • Electricity Connected

    • Natural Gas Connected

    • Phone Available

    • Sewer Connected

    • Sprinkler Recycled

    • Street Lights

    • Underground Utilities

    • Water Connected

  • Другая финансовая информация

    • HOA: $126

    • Частота HOA: Monthly

    • Годовая сумма налога: $2,923

  • Детали источника

    • MLS ID: O6420459

    Другие факты

    • Строительные материалы: Block / Stucco

    • Детали фундамента: Slab

    • Особенности прачечной: Inside / Laundry Room

    • Особенности лота: City Lot / Sidewalk

    • Особенности двора и крыльца: Covered / Front Porch / Patio / Rear Porch

    • Особенности окна: Insulated Windows / Low-Emissivity Windows

    • Направленные лица: North

    • Архитектурный стиль: Contemporary / Florida

    • Мест в гараже: 2

    • Прикрепленный гараж: Да

    • Гараж: Да

    • Жилая площадь: 2735

    • Источник воды: Public

    • Размеры участка: 55 x 128

    • Название подразделения: BRONSON PEAK

Частный запрос
Поговорите со специалистом по этому объекту.
Планировки, HOA-документы, off-market сравнимые объекты, частный показ — одно сообщение напрямую локальному специалисту.

Ещё такие

На продажу
$782,571
Дом
4 спален · 3 ванн · 3,369 кв.фт.
BRONSON PEAK, APOPKA
1389 PINECLIFF DRIVE
Новое
На продажу
$499,900
Дом
4 спален · 3 ванн · 2,387 кв.фт.
BRONSONS RIDGE, APOPKA
2095 RIDER RAIN LANE
Новое
На продажу
$595,000
Дом
4 спален · 3 ванн · 2,331 кв.фт.
BRONSON PEAK PH 1A, APOPKA
1670 PINECLIFF DRIVE
На продажу
$560,000
Дом
3 спален · 2 ванн · 2,203 кв.фт.
BRONSON PEAK PH 1C, APOPKA
1475 STONECLIFF DRIVE
На продажу
$520,000
0 room(s)
APOPKA
426 ERROL PKWY
На продажу
$540,000
Дом
4 спален · 3 ванн · 2,401 кв.фт.
LAKESIDE, APOPKA
961 LAKESIDE ESTATES DRIVE
На продажу
$560,000
Дом
4 спален · 3 ванн · 2,510 кв.фт.
VISTAS/WATERS EDGE PH 1, APOPKA
2393 PANORAMIC CIRCLE
На продажу
$839,000
Дом
5 спален · 5 ванн · 3,152 кв.фт.
BRONSON PEAK, APOPKA
1377 PINECLIFF DRIVE

Рынок вокруг этого адреса

Актуальные данные по району.
Смотреть все

The multiple listing information is provided by the Stellar MLS from a copyrighted compilation of listings. The compilation of listings and each individual listing are ©2026-present Stellar MLS. All Rights Reserved. The information provided is for consumers' personal, noncommercial use and may not be used for any purpose other than to identify prospective properties consumers may be interested in purchasing. All properties are subject to prior sale or withdrawal. All information provided is deemed reliable but is not guaranteed accurate, and should be independently verified. Listing courtesy of: ORLANDO TBI REALTY LLC