Недвижимость
Ознакомьтесь с нашими объявлениями
Продать дом
Бесплатная оценка дома
Контакты
Расскажите нам о своих потребностях
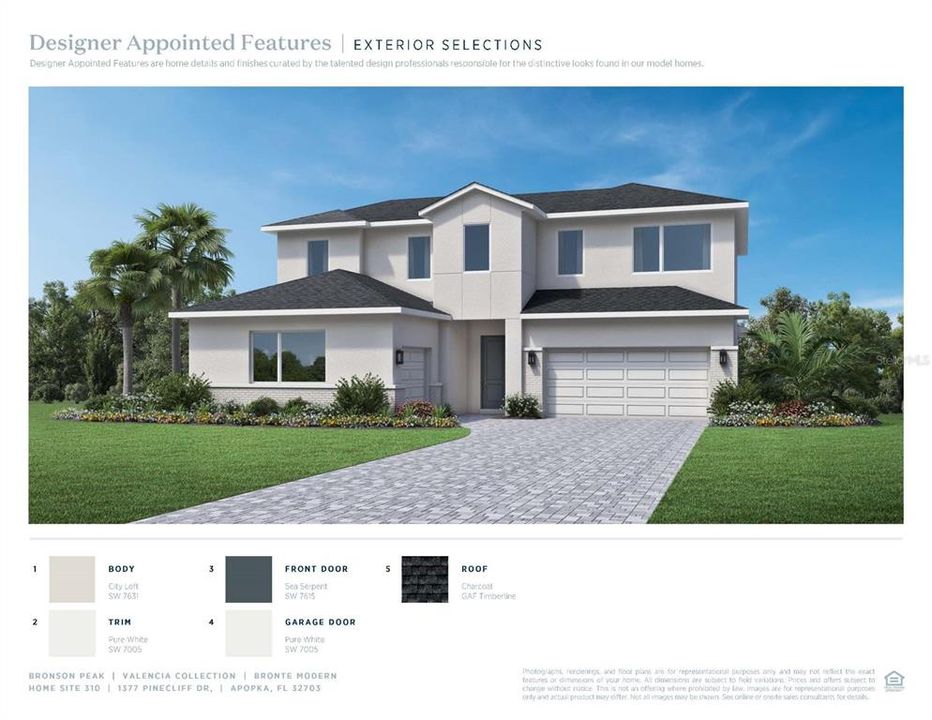
1377 PINECLIFF DRIVE

Дом На продажу
$839,000

BTC: 10.48750000

ETH: 335.60000000

1 Дней
5 спален
5 ванн
3,152 кв.фт.

Обзор

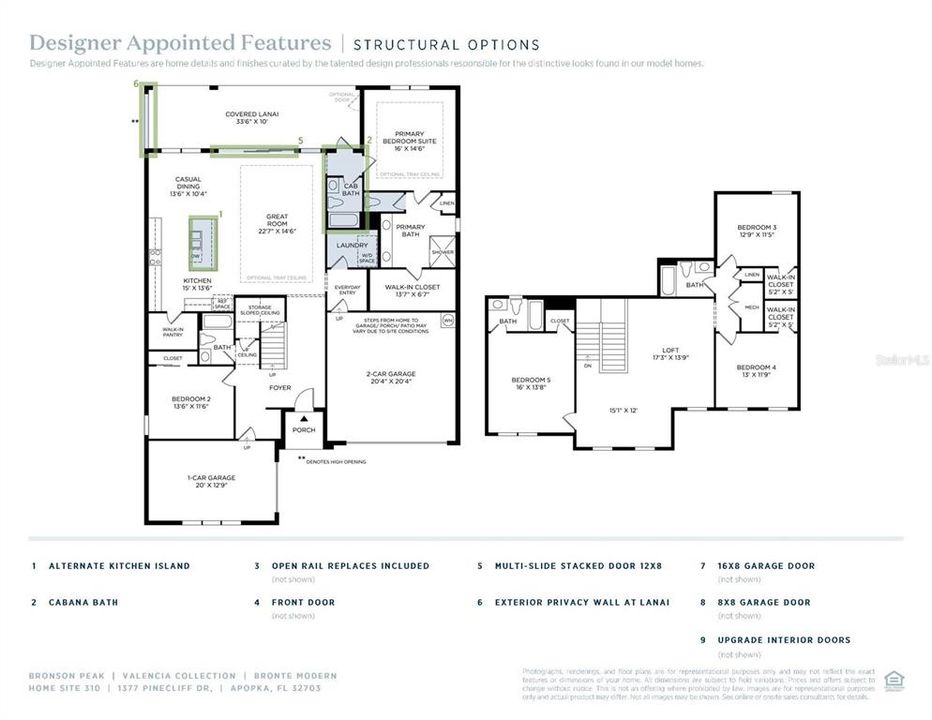
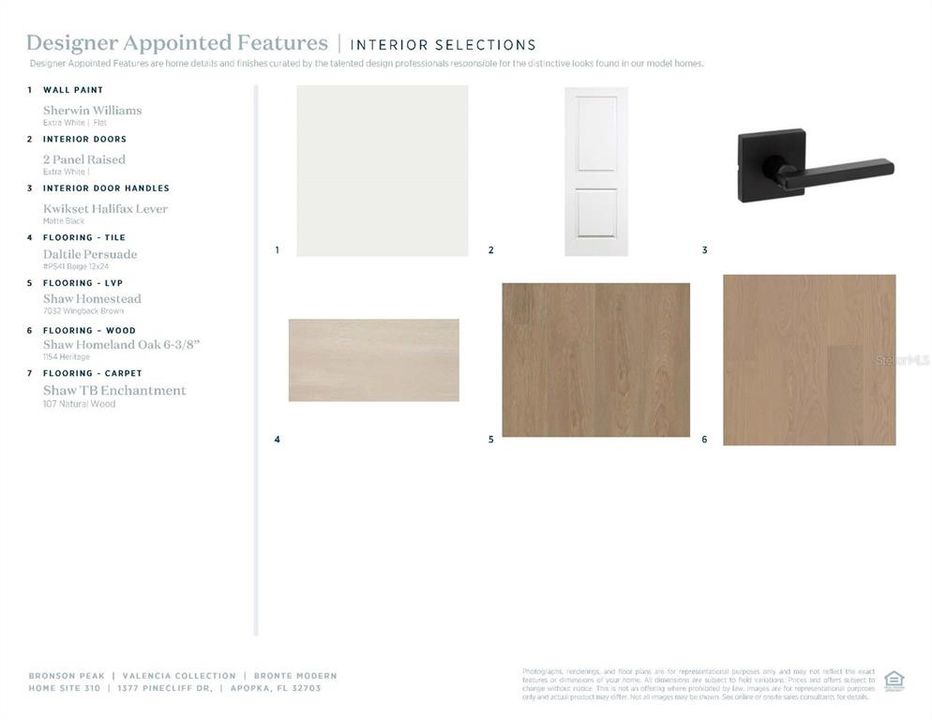
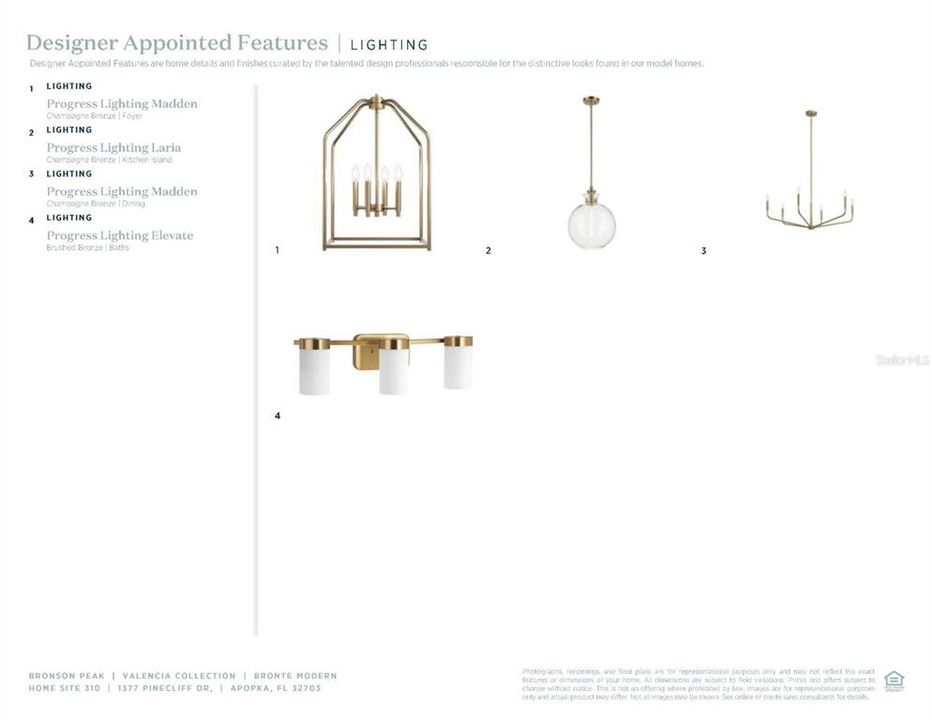
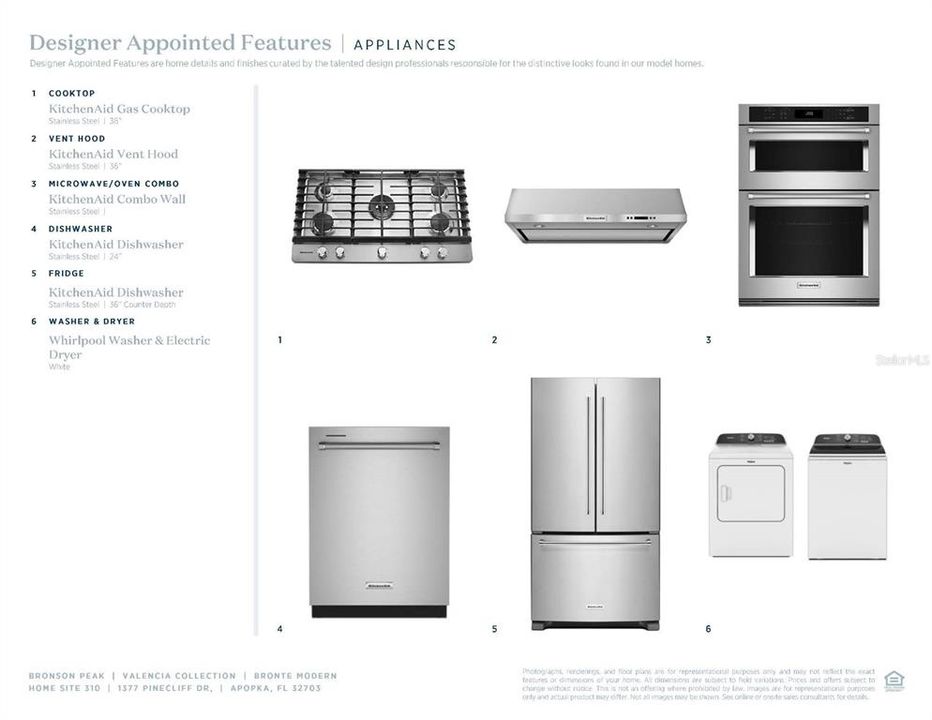
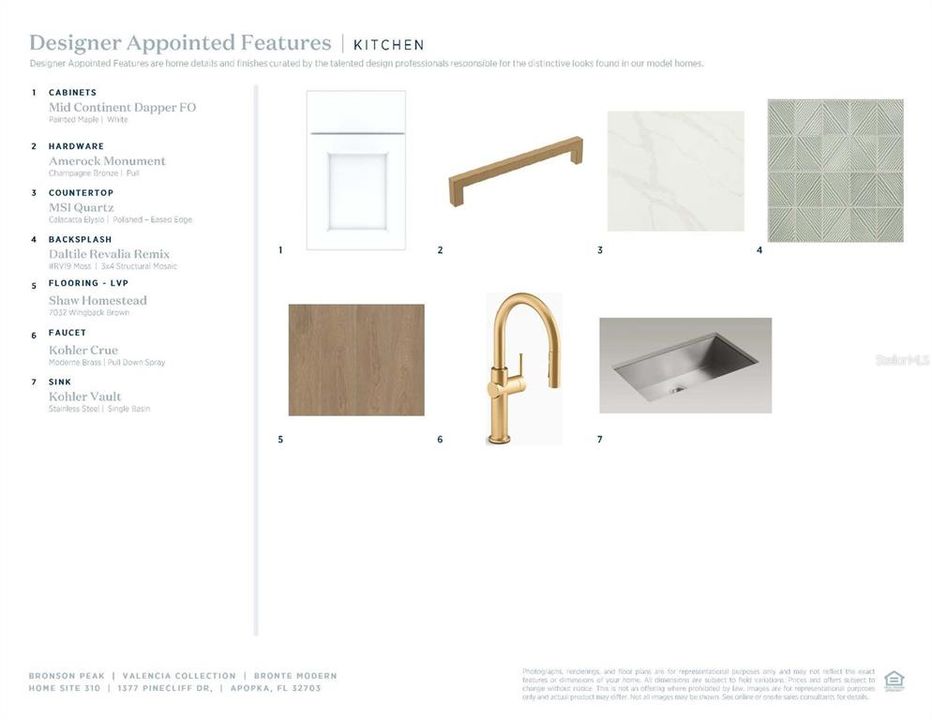
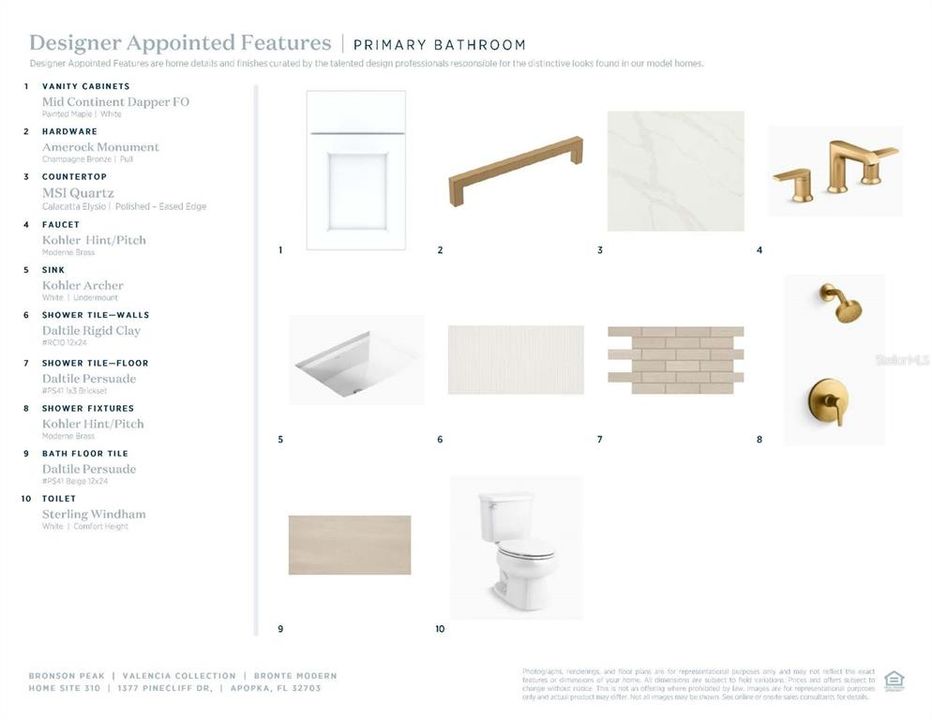
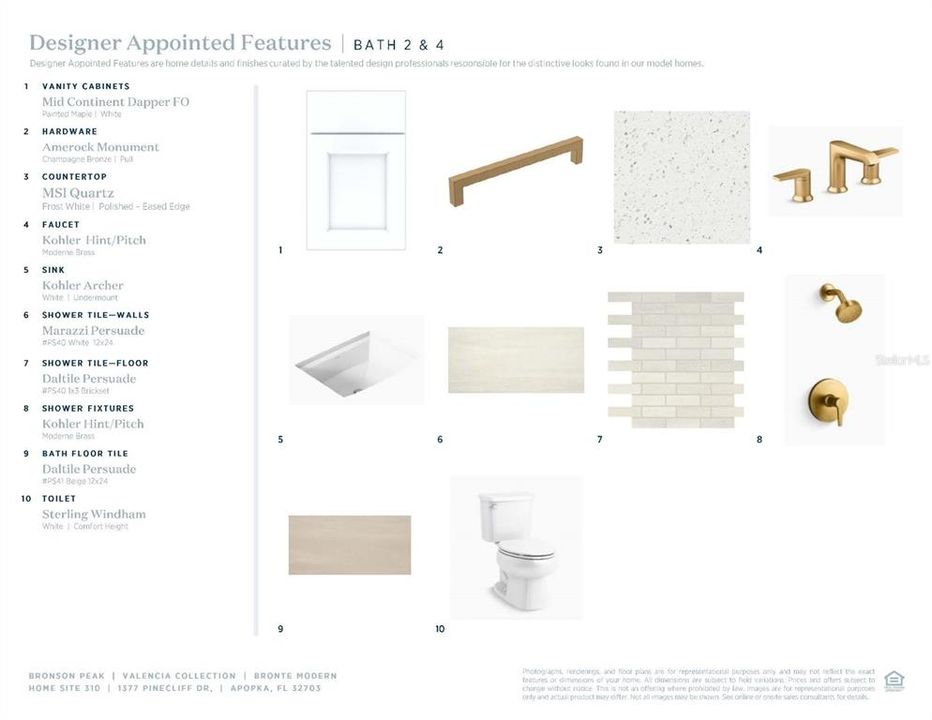
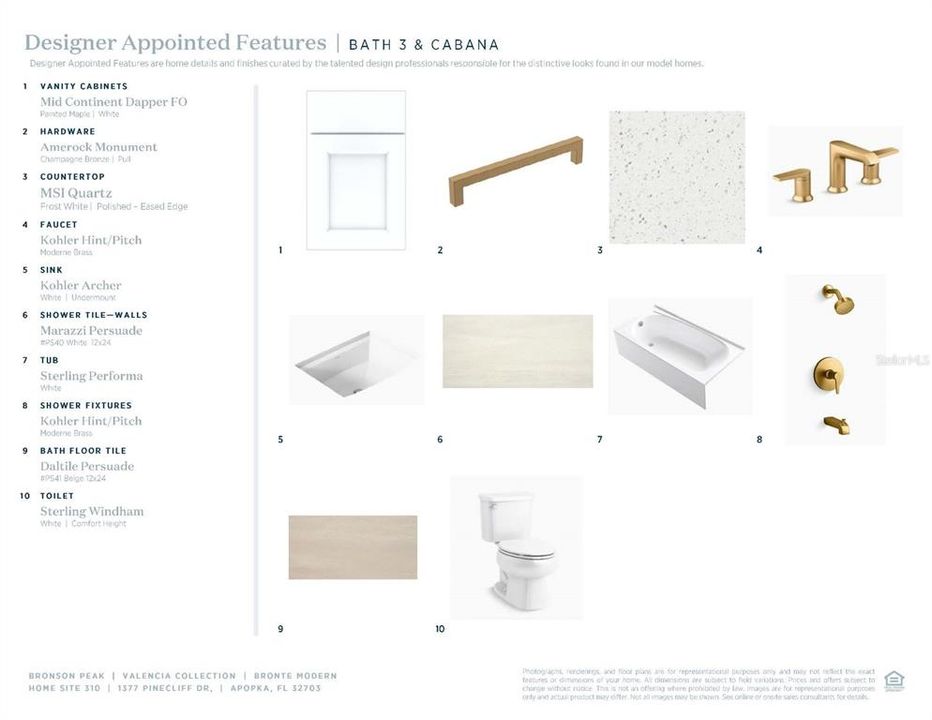
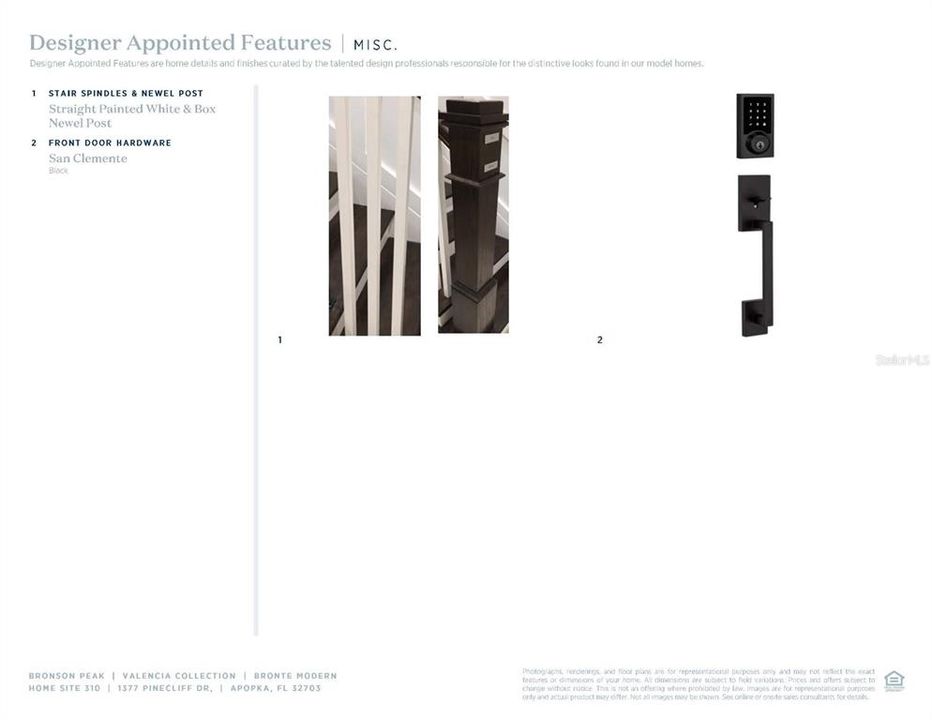
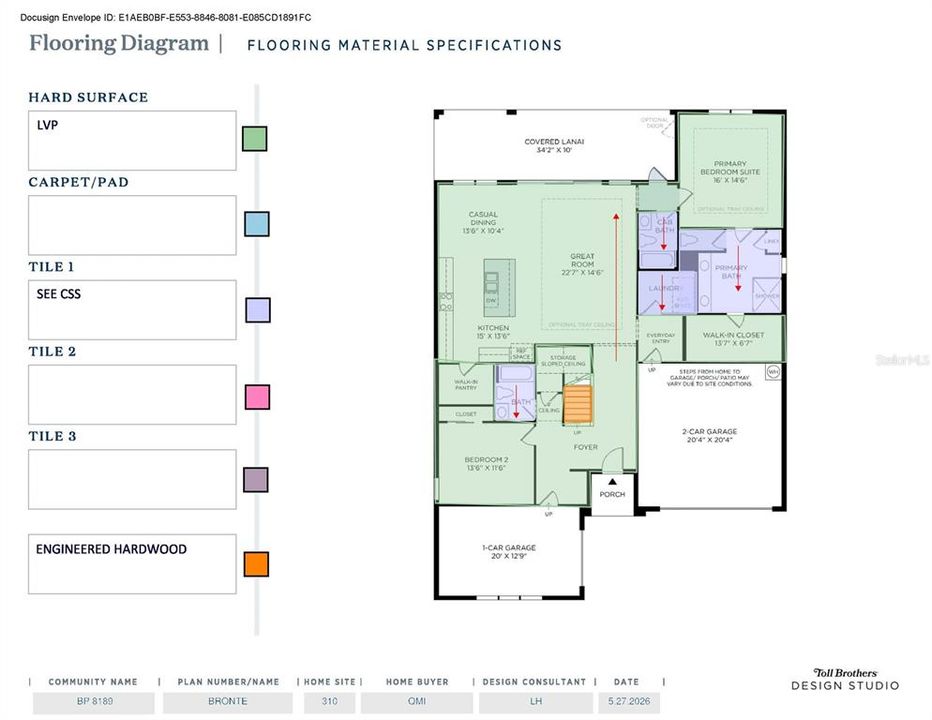
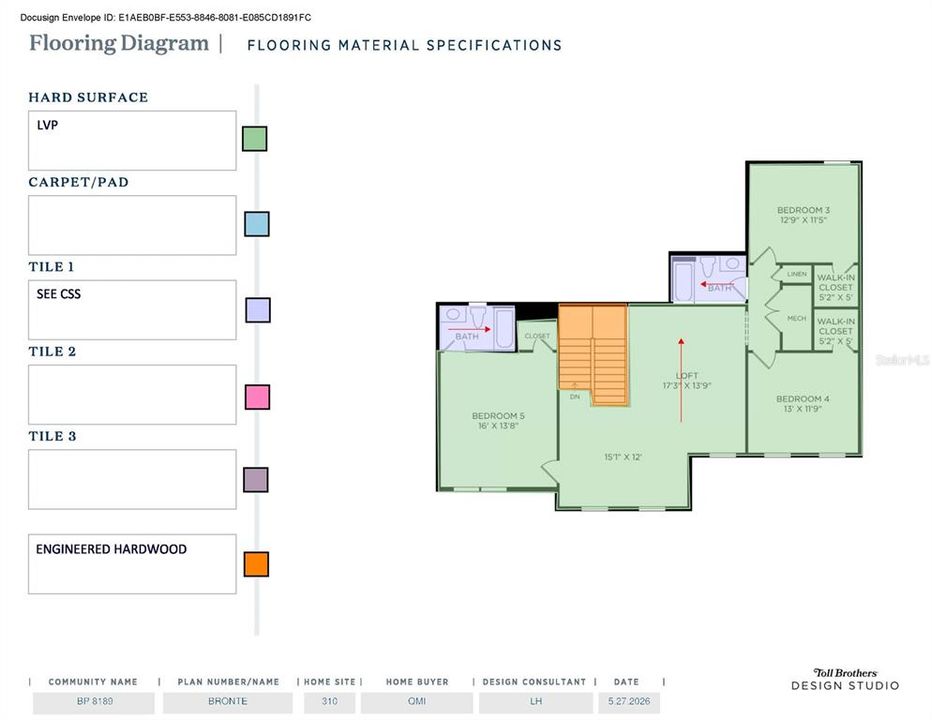
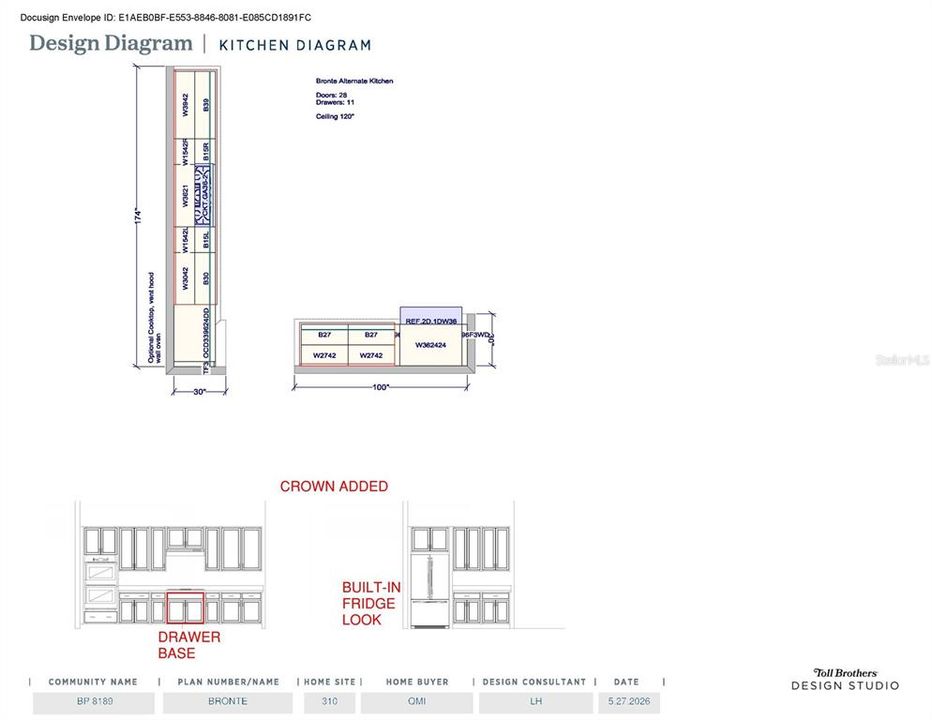
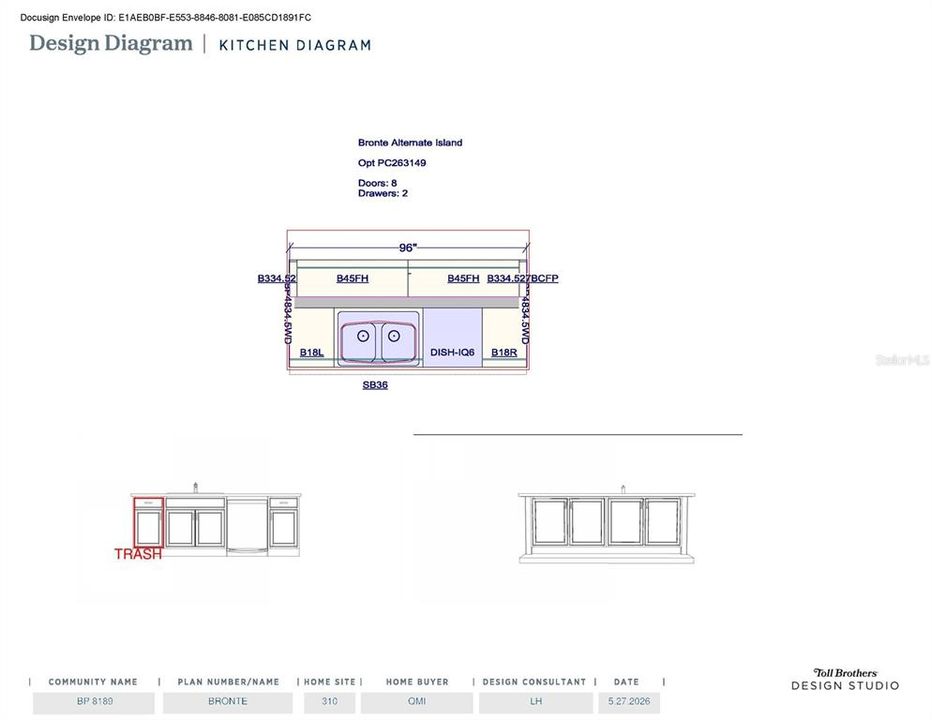
Under Construction. Available November 2026! This stunning 5-bedroom, 5-bath home offers 3,217 square feet of thoughtfully designed living space and a spacious 3-car garage. A beautiful foyer welcomes you with impressive sightlines into the main living area, gourmet kitchen, and rear yard. The designer-appointed kitchen features a natural gas cooktop, KitchenAid appliances, wraparound counter space, and an expansive center island overlooking the great room and casual dining area, creating the perfect setting for everyday living and entertaining. Designer-selected finishes are showcased throughout, and there is NO CARPET in the home. Tucked privately off the great room, the extended primary bedroom suite features an expansive walk-in closet and a luxurious primary bath with a dual-sink vanity, deluxe shower, linen storage, and large private water closet. The first floor also includes a secondary bedroom with access to a full bath, plus a conveniently located cabana bath, ideal for a future pool or use as an additional guest bathroom. Upstairs, spacious secondary bedrooms feature walk-in closets, including one bedroom with its own private en-suite bath. A generous loft provides additional flexible living space that can be tailored to your needs. Additional highlights of the Bronte include two everyday entries, a centrally located laundry room, abundant storage, and thoughtfully designed spaces throughout. Explore everything this exceptional home has to offer and schedule your private appointment today!

Локация

Детали

Тип:
Residential
Парковка:
Garage Door Opener / Garage Faces Side
Год постройки:
2026
Лот:
0.18 Акров
Отопление:
Central / Heat Pump
Цена/кв.фут:
$266
Охлаждение:
Central Air
HOA:
$127

Valuation

Our model vs. what's actually selling nearby.
Estimate
$595,222
$583K – $734K
Confidence Low
List vs. estimate
$243K above estimate
List $839,000 · +41.0%
Our model says this listing is priced above recent comparable activity. Room to negotiate.
Price per sq ft
$266
+19.5% vs. city median $222
Based on
14 MLS comparables
Median of recent comparable listings. Sold comps use closing price, active listings use list price.

Главное

Annual tax
$3,800
2026
HOA
$127/mo
View
Trees/Woods
Garage
3 car garage
Pets
Allowed
Больше фактов и особенностей
  • Напольное покрытие

    • Carpet

    • Ceramic Tile

    • Luxury Vinyl

    Отопление

    • Central

    • Heat Pump

    Охлаждение

    • Central Air

    Бытовая техника

    • Built-In Oven

    • Cooktop

    • Dishwasher

    • Disposal

    • Microwave

    • Range Hood

    • Refrigerator

    Другие особенности интерьера

    • Eating Space In Kitchen

    • High Ceilings

    • In Wall Pest System

    • Kitchen/Family Room Combo

    • Open Floorplan

    • Primary Bedroom Main Floor

    • Solid Surface Counters

    • Walk-In Closet(s)

    Спальни и ванные комнаты

    • Спальни: 5

    • Полные ванные комнаты: 5

  • Парковка

    • Garage Door Opener

    • Garage Faces Side

    Имущество

    • Этажи: Two

    • Особенности Экстерьера: Irrigation System / Rain Gutters / Sidewalk / Sliding Doors

    Лот

    • Лот: 0.18 Акров

    Другая Информация о Недвижимости

    • Номер Земельного Участка: 172128093703100

    • Зонирование: PD

  • Тип и стиль

    • Тип недвижимости: Residential

    • Подтип недвижимости: Single Family Residence

  • Общественное благосостояние

    • Cable Available

    • Electricity Available

    • Natural Gas Connected

    • Public

    • Underground Utilities

  • Другая финансовая информация

    • HOA: $127

    • Частота HOA: Monthly

    • Годовая сумма налога: $3,800

  • Детали источника

    • MLS ID: O6442459

    Другие факты

    • Строительные материалы: Block / Concrete / Wood Frame

    • Детали фундамента: Slab

    • Особенности прачечной: Inside / Laundry Closet

    • Особенности лота: City Lot / Landscaped / Sidewalk / Sloped

    • Особенности двора и крыльца: Covered / Rear Porch

    • Направленные лица: South

    • Мест в гараже: 3

    • Прикрепленный гараж: Да

    • Гараж: Да

    • Жилая площадь: 3152

    • Источник воды: Public

    • Размеры участка: 60 x 157

    • Название подразделения: BRONSON PEAK

Частный запрос
Поговорите со специалистом по этому объекту.
Планировки, HOA-документы, off-market сравнимые объекты, частный показ — одно сообщение напрямую локальному специалисту.

Ещё такие

Новое
На продажу
$699,500
Дом
5 спален · 3 ванн · 3,182 кв.фт.
VISTAS/WATERS EDGE PH 2, APOPKA
2415 SANTA VISTA LOOP
На продажу
$950,000
Дом
5 спален · 4 ванн · 3,987 кв.фт.
BRONSON PEAK, APOPKA
1424 STONECLIFF DRIVE
На продажу
$749,000
Дом
4 спален · 3 ванн · 2,510 кв.фт.
BRONSON PEAK, APOPKA
1664 STONECLIFF DRIVE
На продажу
$795,000
Дом
4 спален · 3 ванн · 2,642 кв.фт.
SANCTUARY GOLF ESTATES, APOPKA
555 SANCTUARY GOLF PLACE
На продажу
$949,000
Дом
5 спален · 5 ванн · 4,061 кв.фт.
EMERSON POINTE-APOPKA, APOPKA
806 CREEPING FIG STREET
На продажу
$795,000
Дом
5 спален · 4 ванн · 4,850 кв.фт.
VISTAS/WATERS EDGE PH 1, APOPKA
2468 VERDE VIEW DRIVE
+$5K
На продажу
$604,994
Дом
4 спален · 4 ванн · 3,216 кв.фт.
BRONSONS RIDGE 60S, APOPKA
1831 RIDER RAIN LANE
На продажу
$605,051
Дом
4 спален · 3 ванн · 2,335 кв.фт.
BRONSON PEAK, APOPKA
1585 STONECLIFF DRIVE

Рынок вокруг этого адреса

Актуальные данные по району.
Смотреть все

The multiple listing information is provided by the Stellar MLS from a copyrighted compilation of listings. The compilation of listings and each individual listing are ©2026-present Stellar MLS. All Rights Reserved. The information provided is for consumers' personal, noncommercial use and may not be used for any purpose other than to identify prospective properties consumers may be interested in purchasing. All properties are subject to prior sale or withdrawal. All information provided is deemed reliable but is not guaranteed accurate, and should be independently verified. Listing courtesy of: ORLANDO TBI REALTY LLC