Недвижимость
Ознакомьтесь с нашими объявлениями
Продать дом
Бесплатная оценка дома
Контакты
Расскажите нам о своих потребностях

1424 STONECLIFF DRIVE

Дом На продажу
$950,000

BTC: 11.72839506

ETH: 387.91343405

2 Дней
5 спален
4 ванн
3,987 кв.фт.

Обзор

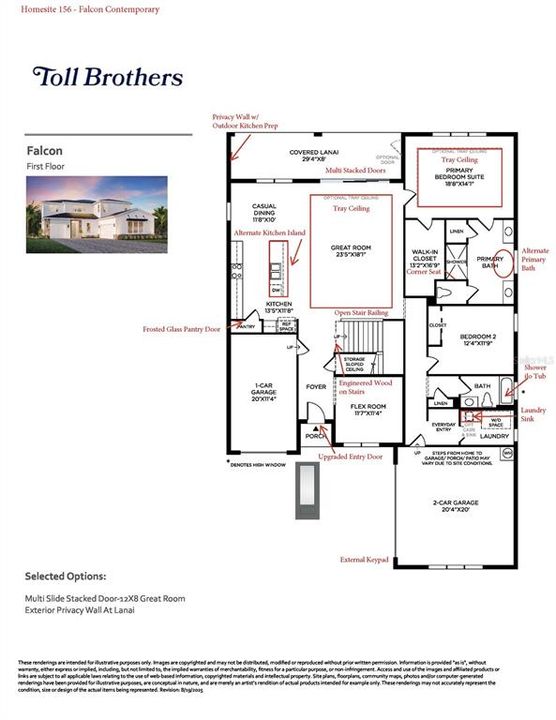
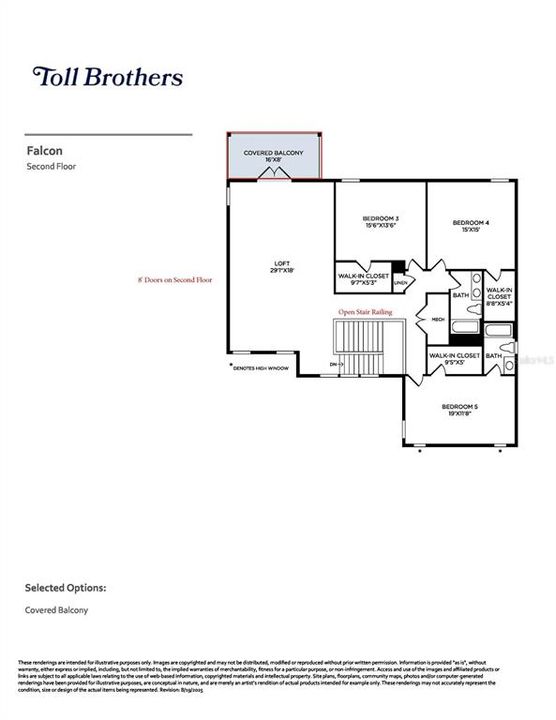
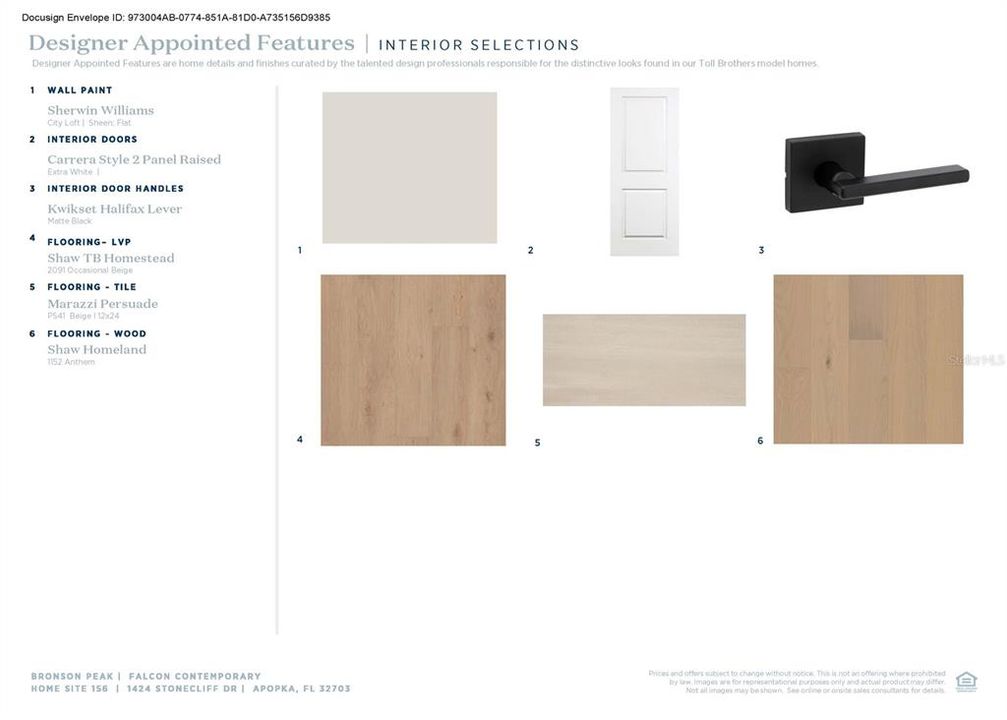
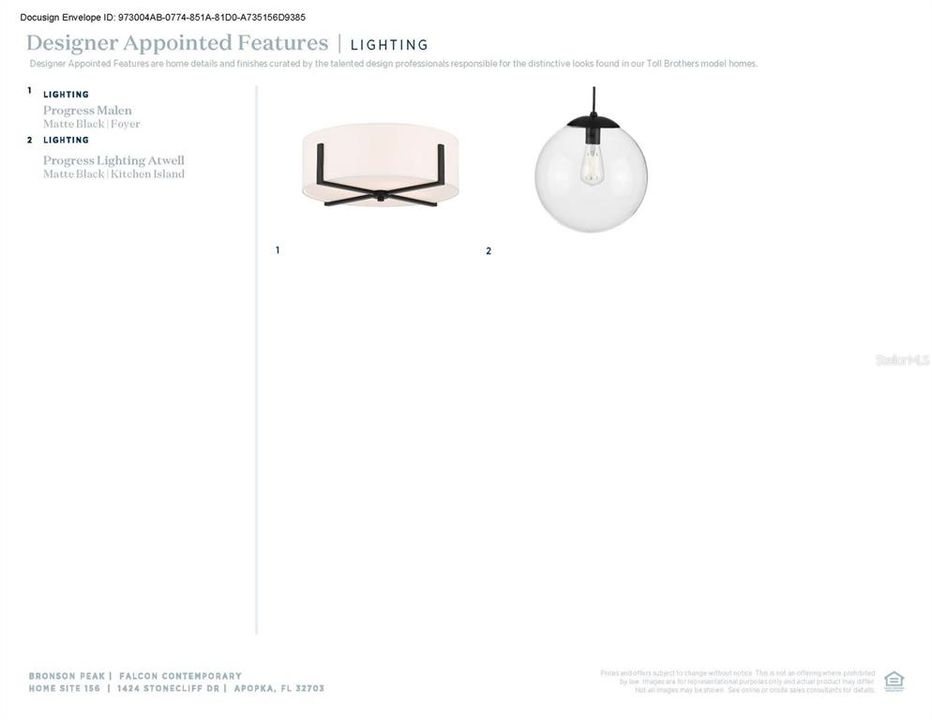
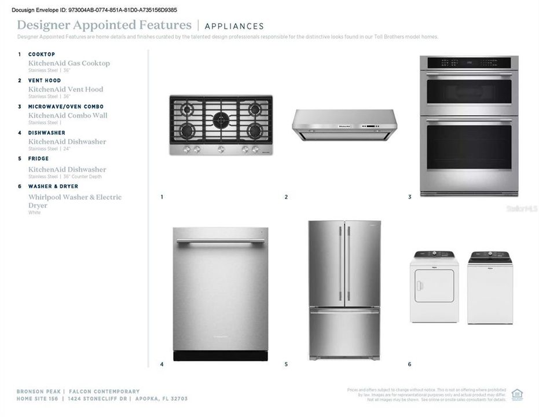
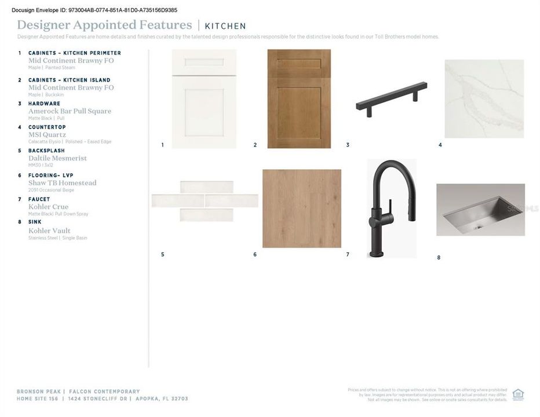
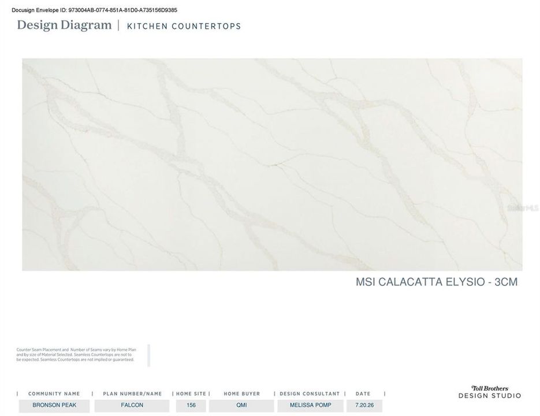
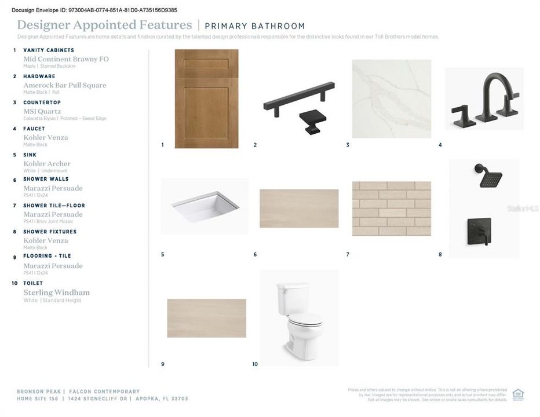
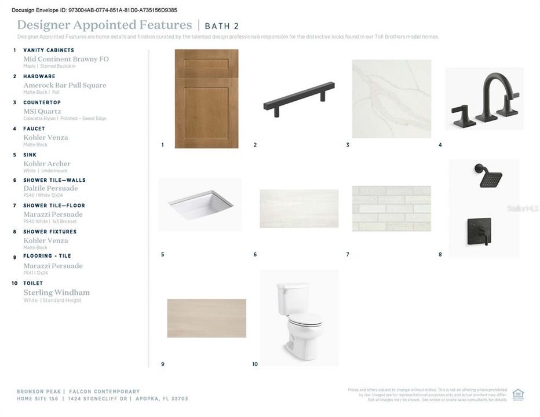
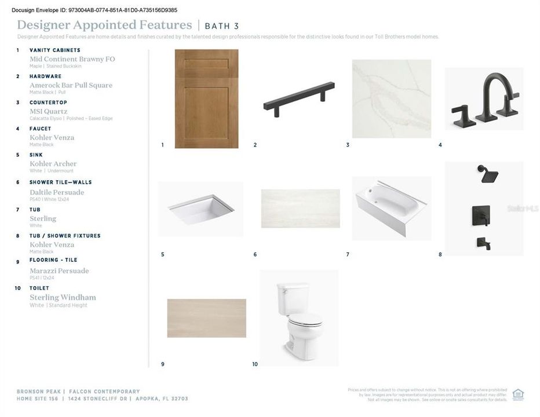
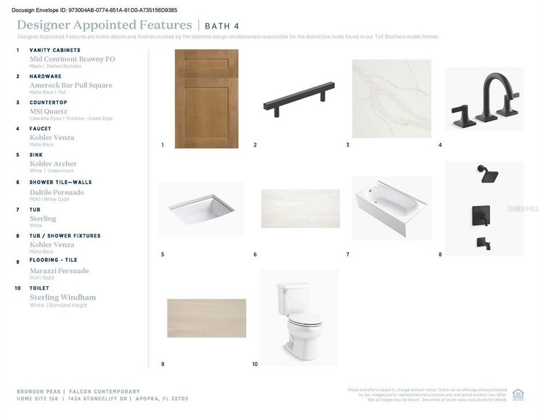
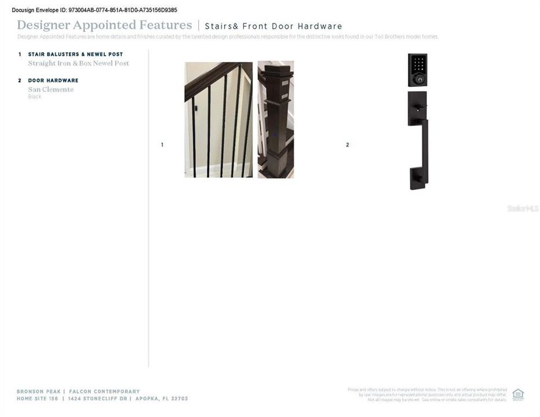
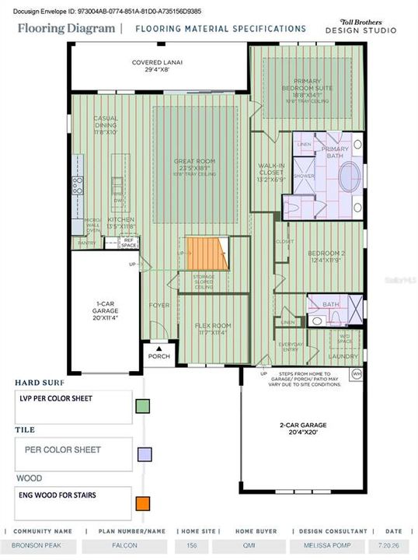
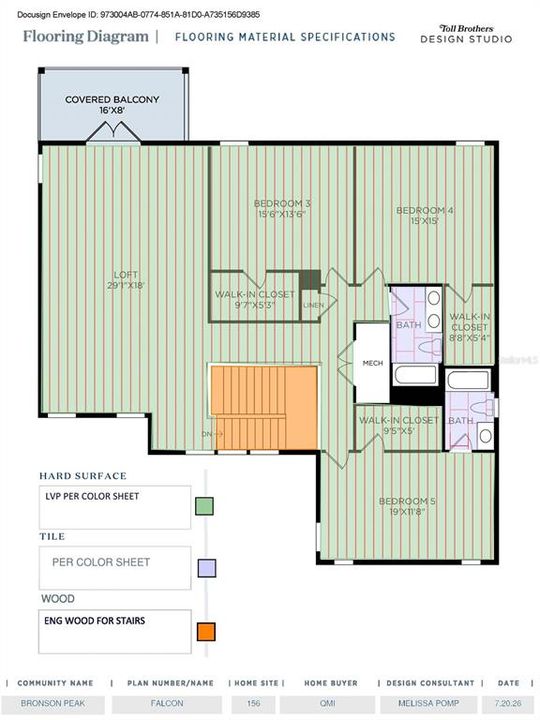
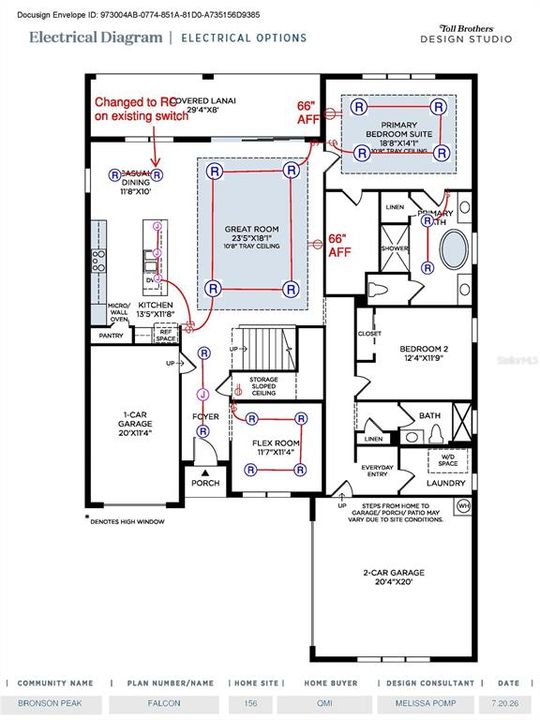
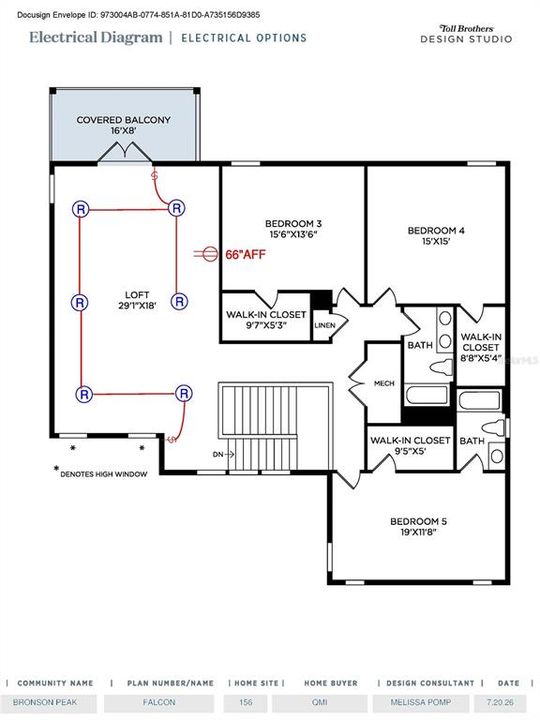
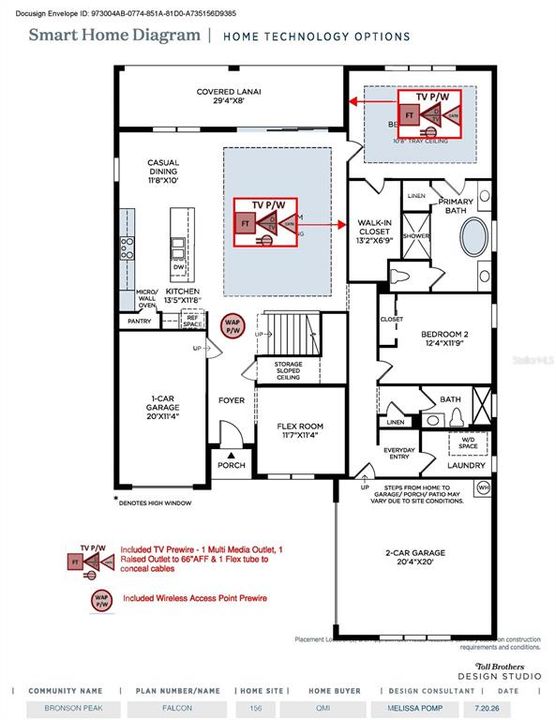
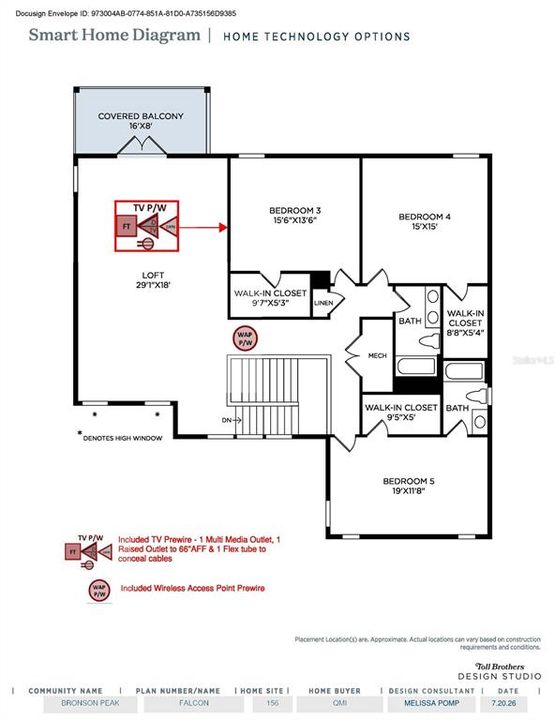
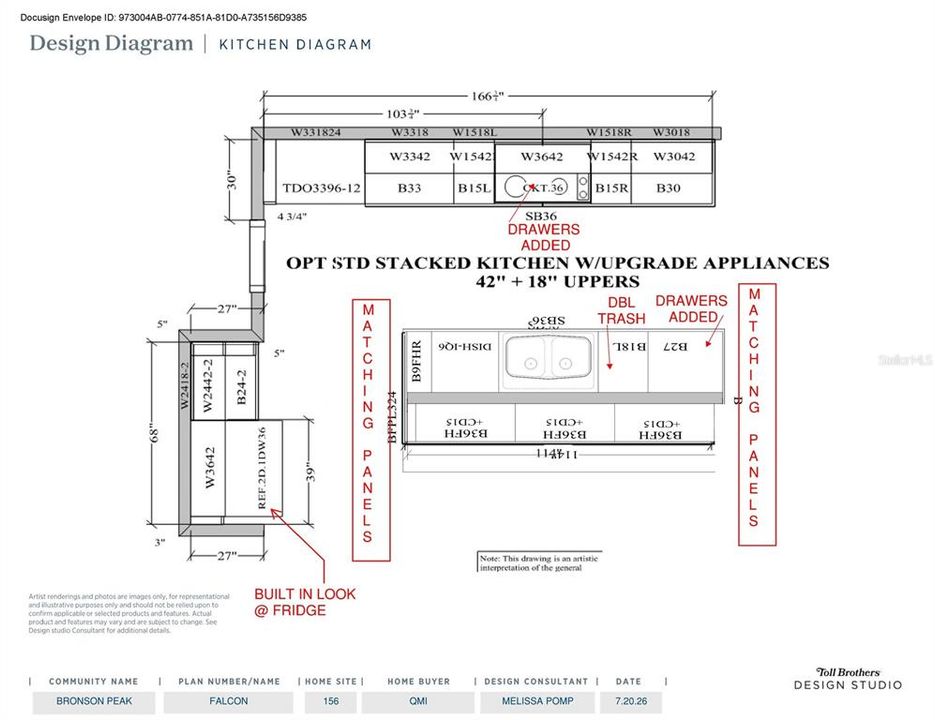
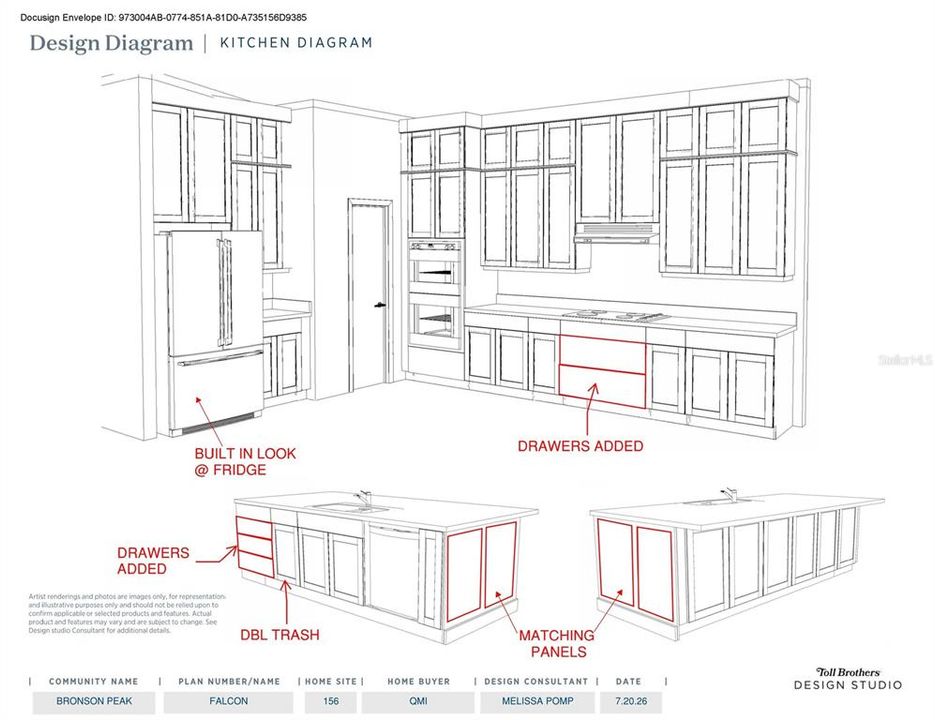
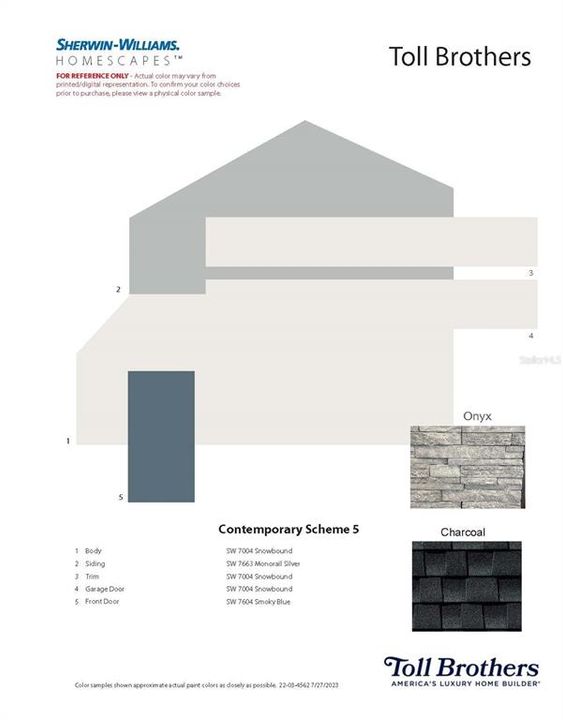
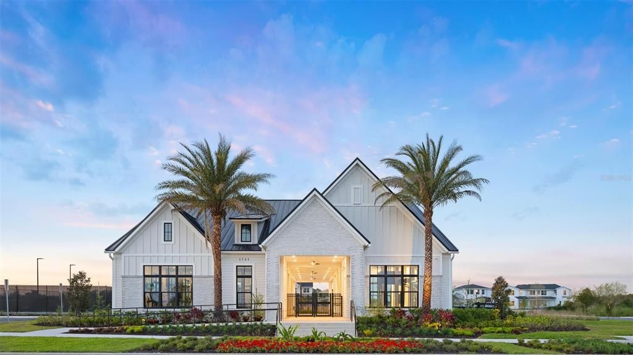
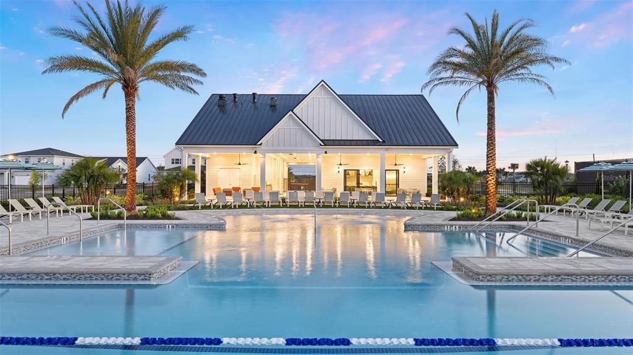
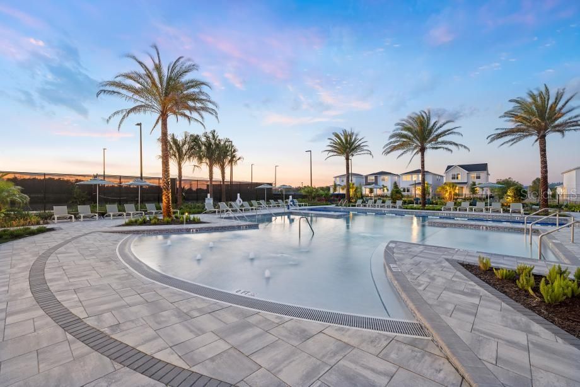
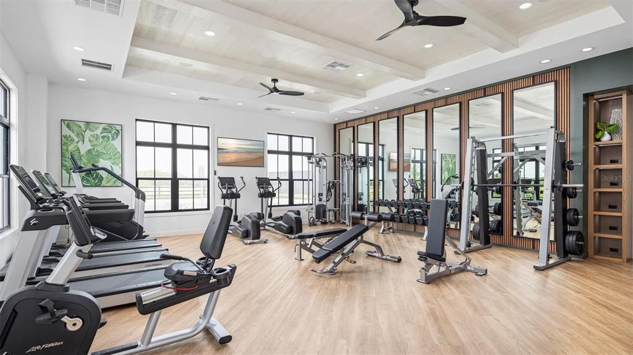
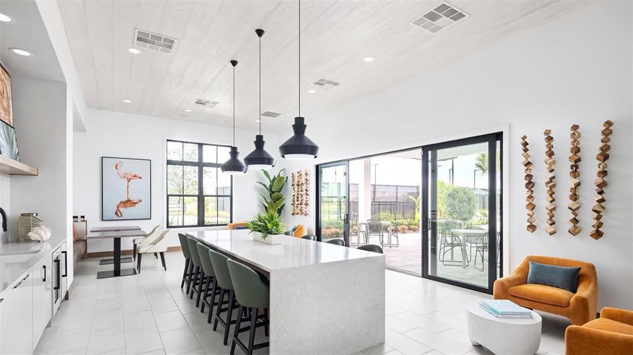
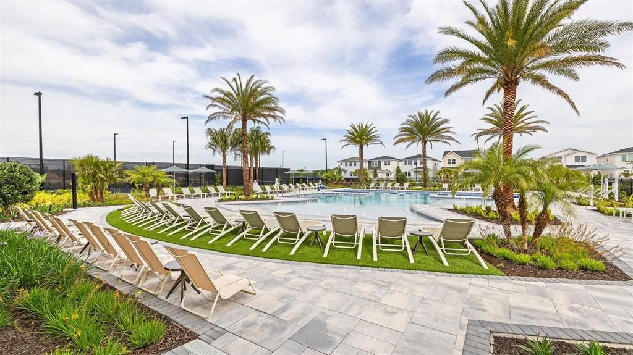
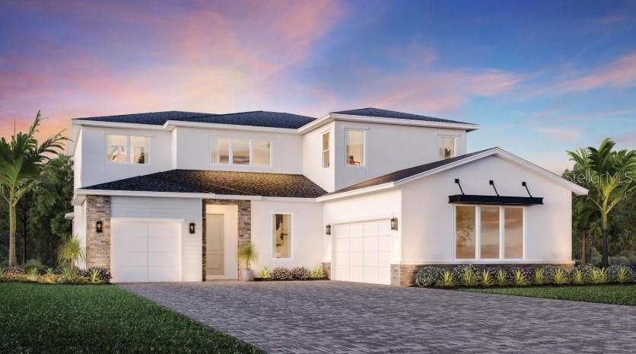
Under Construction. New construction home currently under construction! This stunning Falcon floor plan with a contemporary exterior offers 3,987 square feet of thoughtfully designed living space featuring 5 bedrooms, 4 bathrooms, and a 3-car garage on a desirable homesite backing up to the woods, offering a peaceful and private backdrop. The first floor includes a spacious primary suite, an additional bedroom and full bath, a private office, and a well-appointed laundry room with a utility sink. The gourmet kitchen is truly a showstopper, featuring beautiful white perimeter cabinets that extend to the ceiling, a light brown island, sleek black fixtures, gorgeous white quartz countertops with natural veining, and premium KitchenAid appliances. Located in a natural gas community, this home is thoughtfully designed with both luxury and functionality in mind. Luxury vinyl plank flooring flows throughout the main living areas, creating a seamless and elevated look. The bathrooms feature beautiful light brown cabinetry, while the wide staircase with upgraded black iron spindles makes a striking statement as you make your way to the second floor. Upstairs, you'll find a large loft with a private balcony overlooking the wooded backdrop, perfect for a second living area, theater room, or playroom. All secondary bedrooms are generously sized and feature walk-in closets, including a private guest suite. Enjoy outdoor living on the covered lanai with a privacy wall and pre-wiring, gas, and plumbing connections for a future summer kitchen. Beyond the home, residents enjoy exceptional resort-style amenities including a clubhouse with a fitness center, yoga room, and clubroom available for private events, as well as a resort-style swimming pool, two pickleball courts, a tennis court, dog park, and children's playground. With its designer finishes, luxury upgrades, spacious living areas, wooded backdrop, and thoughtful layout, this home truly has it all. Don't miss your opportunity to own this impressive new construction home in one of the community's most desirable locations!

Локация

Детали

Тип:
Residential
Парковка:
Driveway / Garage Door Opener
Год постройки:
2026
Лот:
0.21 Акров
Отопление:
Central / Heat Pump
Цена/кв.фут:
$238
Охлаждение:
Central Air
HOA:
$126

Valuation

Our model vs. what's actually selling nearby.
Estimate
$692,000
$498K – $1.2M
Confidence Low
List vs. estimate
$258K above estimate
List $950,000 · +37.3%
Our model says this listing is priced above recent comparable activity. Room to negotiate.
Price per sq ft
$238
+7.7% vs. city median $221
Based on
18 MLS comparables
Median of recent comparable listings. Sold comps use closing price, active listings use list price.

Главное

Annual tax
$3,803
2026
HOA
$126/mo
Common Area Taxes
View
Trees/Woods
Garage
3 car garage
Pets
Allowed
Больше фактов и особенностей
  • Напольное покрытие

    • Engineered Hardwood

    • Luxury Vinyl

    • Tile

    Отопление

    • Central

    • Heat Pump

    Охлаждение

    • Central Air

    Бытовая техника

    • Cooktop

    • Dishwasher

    • Disposal

    • Dryer

    • Electric Water Heater

    • Gas Water Heater

    • Microwave

    • Range Hood

    • Refrigerator

    • Tankless Water Heater

    • Washer

    Другие особенности интерьера

    • In Wall Pest System

    • Kitchen/Family Room Combo

    • Open Floorplan

    • Solid Surface Counters

    • Tray Ceiling(s)

    Спальни и ванные комнаты

    • Спальни: 5

    • Полные ванные комнаты: 4

  • Парковка

    • Driveway

    • Garage Door Opener

    Имущество

    • Этажи: Two

    • Особенности Экстерьера: Irrigation System / Sliding Doors

    Лот

    • Лот: 0.21 Акров

    Другая Информация о Недвижимости

    • Номер Земельного Участка: 172128093701560

    • Зонирование: PD

  • Тип и стиль

    • Тип недвижимости: Residential

    • Подтип недвижимости: Single Family Residence

  • Общественное благосостояние

    • Cable Available

    • Electricity Available

    • Natural Gas Available

    • Sewer Available

    • Sprinkler Recycled

    • Street Lights

    • Underground Utilities

    • Water Available

  • Другая финансовая информация

    • HOA: $126

    • Частота HOA: Monthly

    • Годовая сумма налога: $3,803

  • Детали источника

    • MLS ID: O6438308

    Другие факты

    • Строительные материалы: Block / Concrete / Stone / Stucco / Wood Frame

    • Детали фундамента: Slab

    • Особенности прачечной: Inside

    • Особенности лота: Landscaped / Sidewalk

    • Особенности двора и крыльца: Other / Rear Porch

    • Направленные лица: Southeast

    • Другие структуры: Other

    • Архитектурный стиль: Contemporary

    • Мест в гараже: 3

    • Прикрепленный гараж: Да

    • Гараж: Да

    • Жилая площадь: 3987

    • Источник воды: None

    • Название подразделения: BRONSON PEAK

Частный запрос
Поговорите со специалистом по этому объекту.
Планировки, HOA-документы, off-market сравнимые объекты, частный показ — одно сообщение напрямую локальному специалисту.

Ещё такие

Новое
На продажу
$795,000
Дом
4 спален · 3 ванн · 2,642 кв.фт.
SANCTUARY GOLF ESTATES, APOPKA
555 SANCTUARY GOLF PLACE
Новое
На продажу
$749,000
Дом
4 спален · 3 ванн · 2,510 кв.фт.
BRONSON PEAK, APOPKA
1664 STONECLIFF DRIVE
Новое
На продажу
$949,000
Дом
5 спален · 5 ванн · 4,061 кв.фт.
EMERSON POINTE-APOPKA, APOPKA
806 CREEPING FIG STREET
Новое
На продажу
$795,000
Дом
5 спален · 4 ванн · 4,850 кв.фт.
VISTAS/WATERS EDGE PH 1, APOPKA
2468 VERDE VIEW DRIVE
На продажу
$825,000
Дом
6 спален · 5 ванн · 3,972 кв.фт.
WEKIVA PRESERVE, APOPKA
457 CHINAHILL COURT
На продажу
$950,000
Участки / Земля
0.89 acres
APOPKA
147 E SANDPIPER STREET
-$15K
На продажу
$960,000
Дом
5 спален · 4 ванн · 3,987 кв.фт.
BRONSON PEAK, APOPKA
1460 STONECLIFF DRIVE
-$10K
На продажу
$725,000
Дом
4 спален · 3 ванн · 3,278 кв.фт.
BRONSON PEAK, APOPKA
1527 RIDGEBACK LANE

Рынок вокруг этого адреса

Актуальные данные по району.
Смотреть все

The multiple listing information is provided by the Stellar MLS from a copyrighted compilation of listings. The compilation of listings and each individual listing are ©2026-present Stellar MLS. All Rights Reserved. The information provided is for consumers' personal, noncommercial use and may not be used for any purpose other than to identify prospective properties consumers may be interested in purchasing. All properties are subject to prior sale or withdrawal. All information provided is deemed reliable but is not guaranteed accurate, and should be independently verified. Listing courtesy of: ORLANDO TBI REALTY LLC