Sell Your Home
Get a free home valuation
Contact
Tell us about your needs

1530 49TH STREET N

House For Sale
$599,900

BTC: 9.20374348

ETH: 315.29874280

15 days
3 bds
2 ba
1,701 sqft

Overview

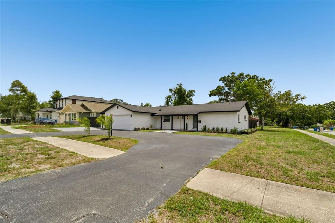
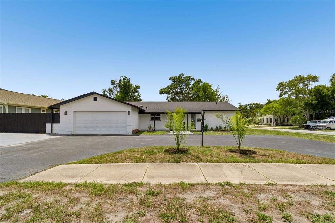
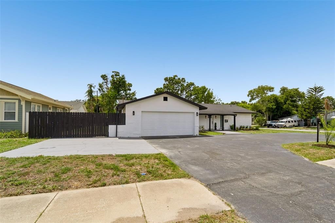
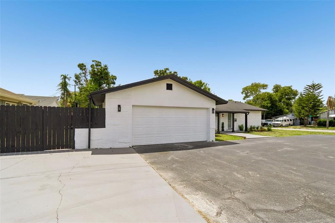
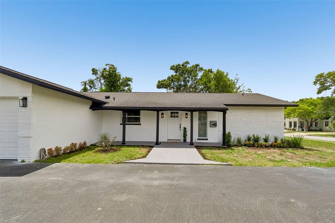
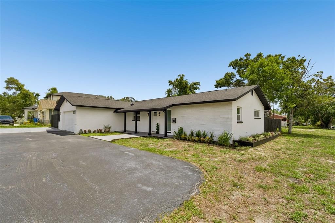
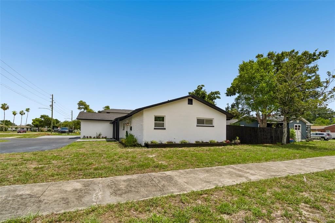
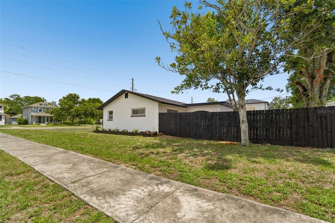
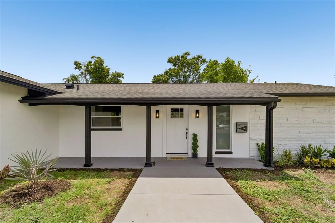
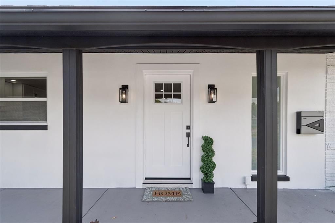
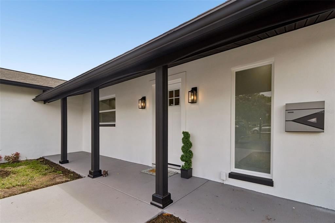
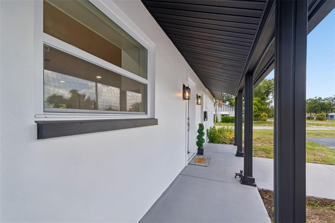
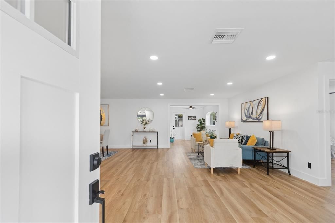
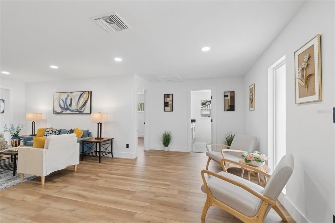
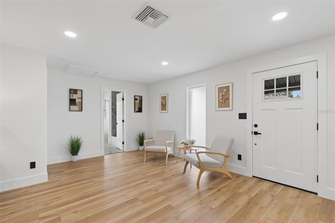
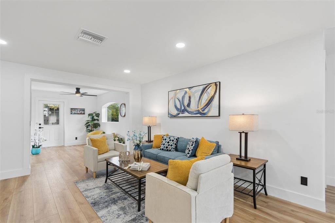
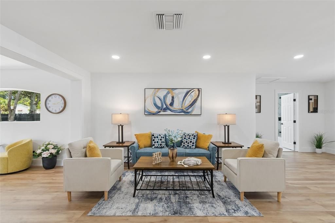
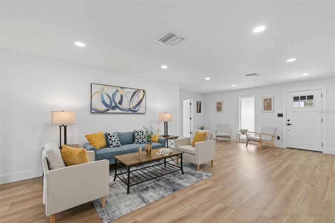
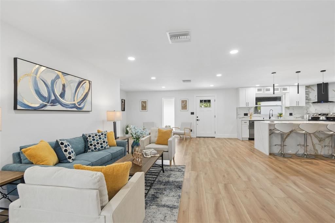
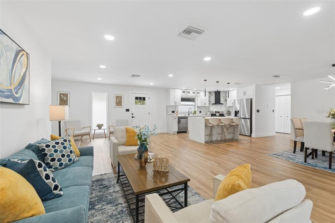
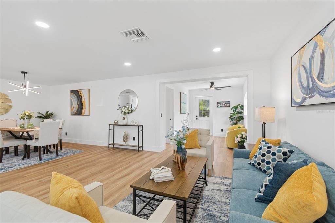
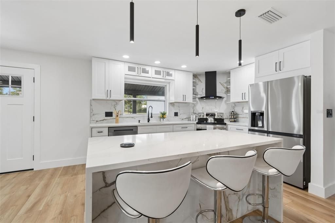
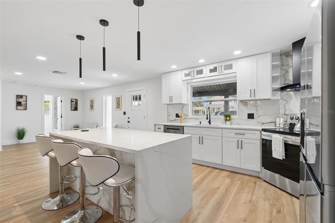
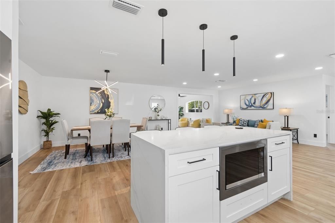
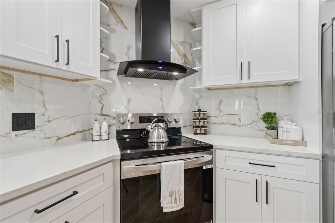
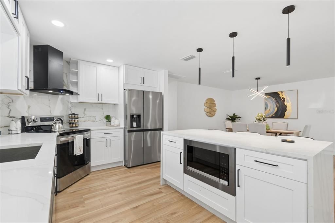
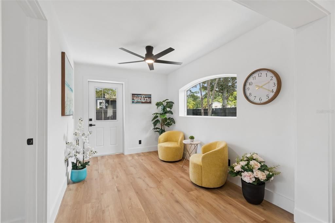
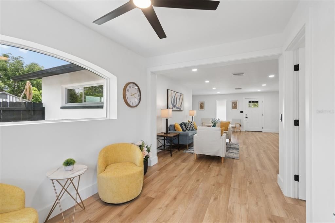
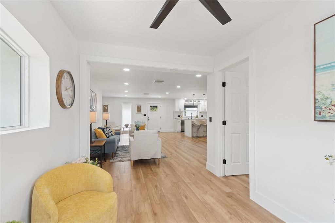
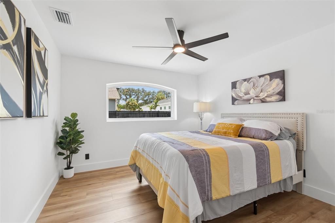
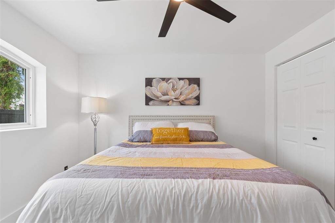
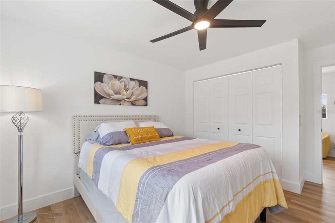
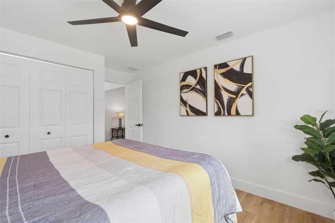
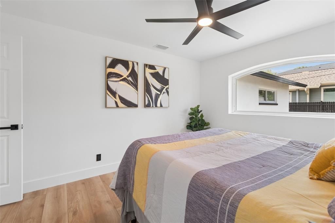
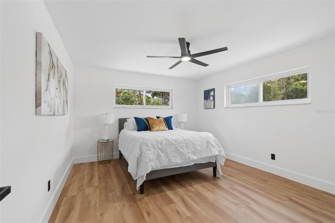
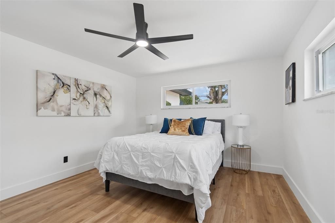
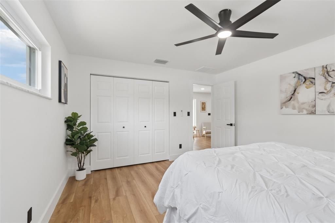
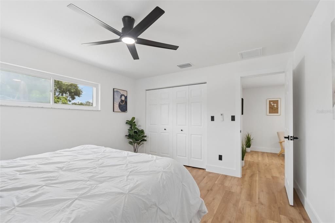
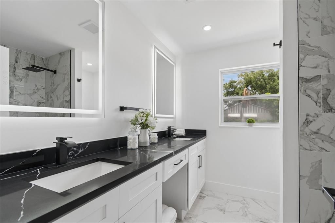
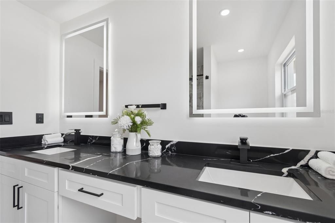
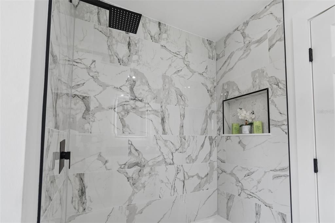
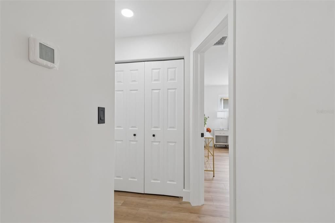
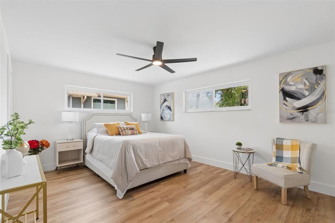
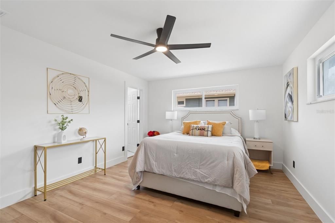
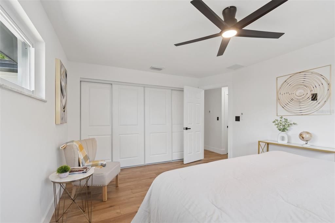
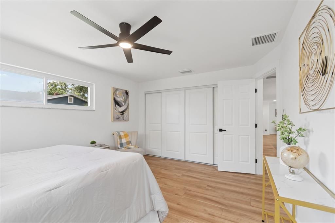
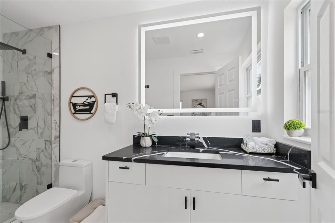
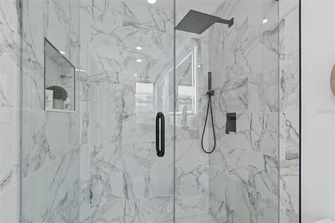
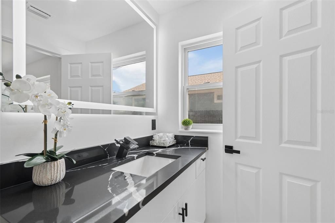
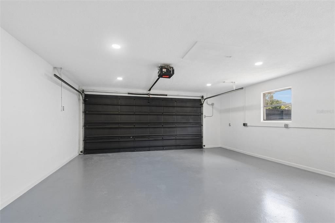
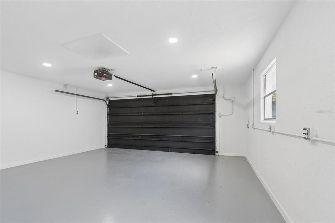
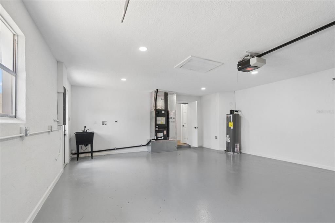
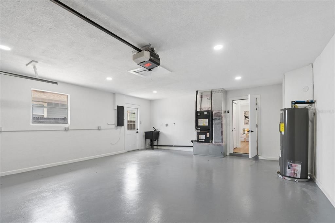
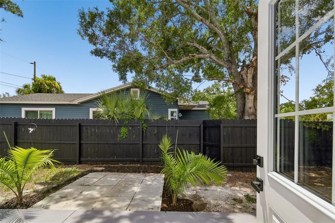
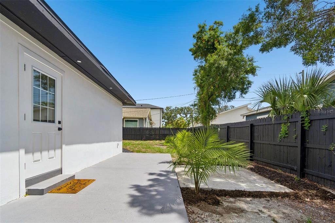
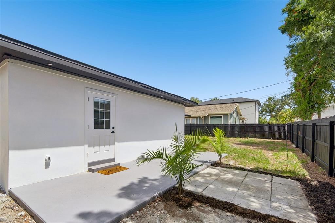
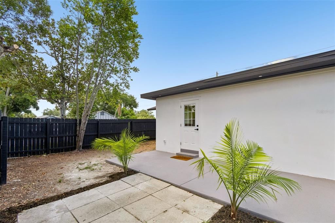
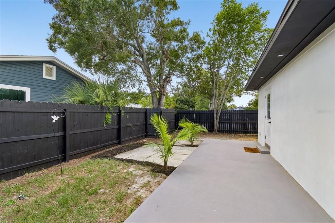
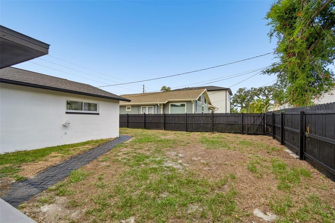
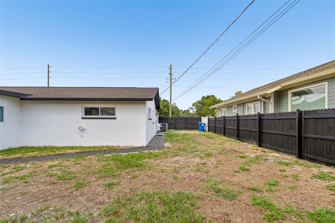
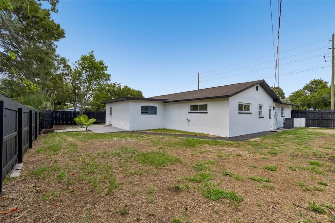
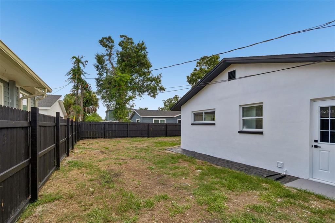
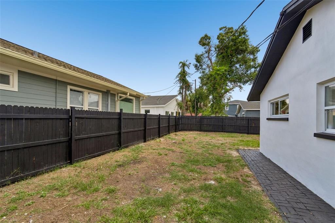
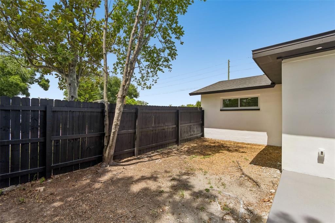
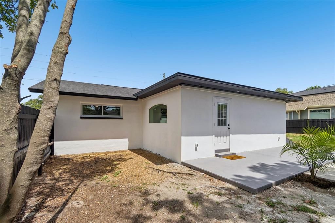
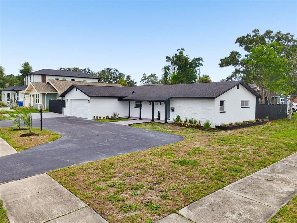
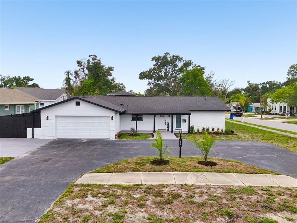
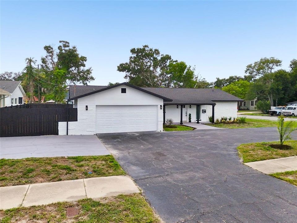
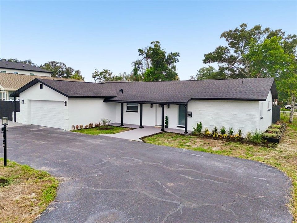
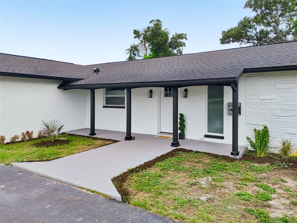
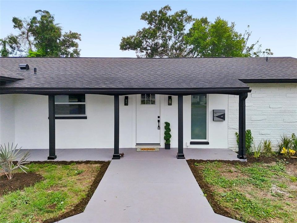
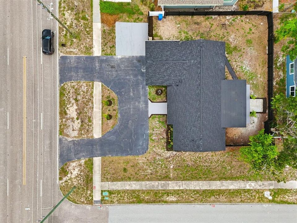
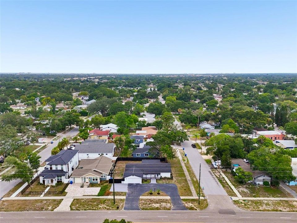
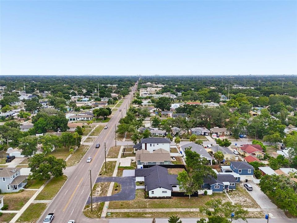
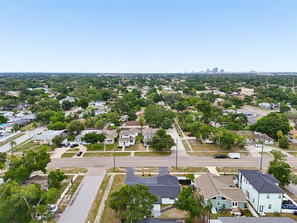
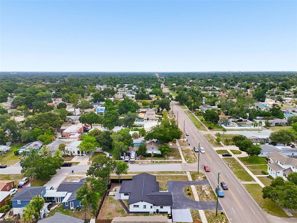
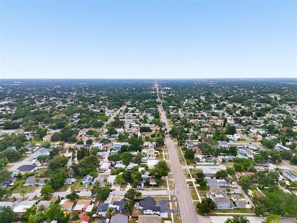
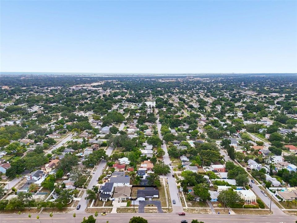
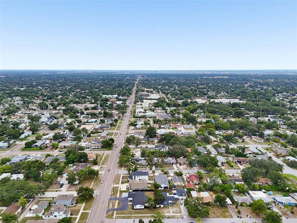
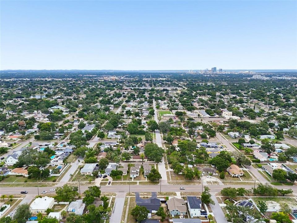
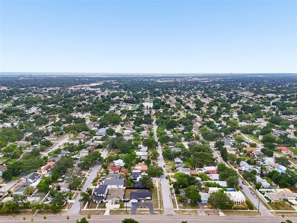
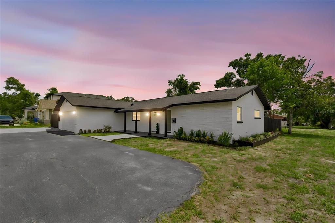
FULLY RENOVATED, MOVE-IN READY HOME! NO-FLOOD ZONE! Welcome to this exceptional 3-bedroom, 2-bathroom, 2-car garage home, perfectly situated on a desirable corner lot in the heart of St. Petersburg. Designed with a split floor plan and a spacious open-concept layout, this home offers the perfect balance of comfort, style, and functionality for first-time homebuyers, families, or investors. The bright and inviting living spaces flow seamlessly into the formal dining area and a stunning chef-inspired kitchen featuring white shaker cabinetry, quartz countertops, a designer tile backsplash, brand-new stainless steel appliances, a double stainless steel sink with garbage disposal, and a modern faucet—ideal for everyday living and entertaining. The spacious primary suite features a beautifully appointed en-suite bathroom, while the oversized guest bathroom offers a double vanity and a full bathtub, providing both comfort and convenience for family and guests. The dedicated laundry area is conveniently located inside the attached 2-car garage, maximizing the home's functional living space while maintaining the expansive interior layout. Recent improvements include a NEW ROOF, NEW HVAC SYSTEM, NEW INSULATION, NEW WATER HEATER, NEW GARBAGE DISPOSAL, NEW LED LIGHTING AND CEILING FANS, NEW WATERPROOF LAMINATE FLOORING, NEW INTERIOR AND EXTERIOR DOORS, A NEWER ELECTRICAL PANEL, FRESH INTERIOR AND EXTERIOR PAINT, WINDOWS IN EXCELLENT CONDITION, AND A BEAUTIFULLY RENOVATED KITCHEN AND BATHROOMS. Ideally located just 10 minutes from Downtown St. Petersburg, less than 15 minutes from the award-winning Gulf beaches, only 5 minutes from Tyrone Square Mall and I-275, and less than 30 minutes from Tampa International Airport, you'll enjoy convenient access to premier dining, shopping, parks, entertainment, and everything the St. Pete lifestyle has to offer.Opportunities like this don't come around often—schedule your private showing today!

Location

Details

Type:
Residential
Parking:
No Data
Year Built:
1966
Lot:
0.23 Acres
Heating:
Central / Electric
Price/sqft:
$353
Cooling:
Central Air
HOA:
No Data

Valuation

Our model vs. what's actually selling nearby.
Estimate
$552,000
$369K – $814K
Confidence Low
List vs. estimate
$47K above estimate
List $599,900 · +8.7%
Our model says this listing is priced above recent comparable activity. Room to negotiate.
Price per sq ft
$352
+1.9% vs. city median $346
Based on
8 MLS comparables
Median of recent comparable listings. Sold comps use closing price, active listings use list price.

Highlights

Annual tax
$1,749
2025
Garage
2 car garage
All facts and features
  • Flooring

    • Laminate

    • Tile

    Heating

    • Central

    • Electric

    Cooling

    • Central Air

    Appliances

    • Dishwasher

    • Disposal

    • Electric Water Heater

    • Microwave

    • Range

    • Range Hood

    • Refrigerator

    Other interior features

    • Ceiling Fan(s)

    • Open Floorplan

    Bedrooms and bathrooms

    • Bedrooms: 3

    • Full bathrooms: 2

  • Property

    • Levels: One

    • Exterior Features: Other

    Lot

    • Lot: 0.23 Acres

    Other Property Information

    • Parcel Number: 163116212940080110

  • Type and style

    • Property Type: Residential

    • Property Sub Type: Single Family Residence

  • Utility

    • Electricity Connected

    • Sewer Connected

    • Water Connected

  • Other financial information

    • Annual tax amount: $1,749

  • Source details

    • MLS ID: TB8528634

    Other facts

    • Construction Materials: Block / Stucco

    • Foundation Details: Slab

    • Laundry Features: In Garage

    • Direction Faces: Northeast

    • Garage Spaces: 2

    • Attached Garage: Yes

    • Garage: Yes

    • Living Area: 1701

    • Water Source: Public

    • Lot Size Dimensions: 100 x 100

    • Subdivision Name: DISSTON HILLS SEC A & B

Private inquiry
Talk to the advisor on this listing.
Floor plans, HOA docs, off-market comparables, scheduling a private showing — one message, direct to the local specialist.

More like this

New
For Sale
$545,000
House
3 bds · 2 ba · 1,516 sqft
THREE LAKES EXT, ST PETERSBURG
6350 60TH AVENUE N
New
For Sale
$575,000
House
3 bds · 2 ba · 1,572 sqft
MONTEREY ADD, ST PETERSBURG
755 43RD STREET N
New
For Sale
$434,900
House
2 bds · 2 ba · 1,260 sqft
KENNETH CITY, KENNETH CITY
6116 52ND AVENUE N
New
For Sale
$575,000
House
5 bds · 2 ba · 1,890 sqft
NORTONS SUB 2, ST PETERSBURG
2853 35TH AVENUE N
New
For Sale
$450,000
House
3 bds · 2 ba · 2,165 sqft
KENNETH CITY, KENNETH CITY
5127 62ND STREET N
New
For Sale
$729,900
House
4 bds · 2 ba · 1,840 sqft
HALLS CENTRAL AVE 3, ST PETERSBURG
4410 4TH AVENUE S
New
For Sale
$675,000
House
3 bds · 3 ba · 1,660 sqft
EAGLE MANOR 1ST ADD, ST PETERSBURG
6623 12TH TERRACE N
New
For Sale
$750,000
House
4 bds · 3 ba · 1,680 sqft
ST JULIEN SUB, ST PETERSBURG
2462 14TH AVENUE N

Market around this address

Live counts in the same area.
View all

The multiple listing information is provided by the Stellar MLS from a copyrighted compilation of listings. The compilation of listings and each individual listing are ©2026-present Stellar MLS. All Rights Reserved. The information provided is for consumers' personal, noncommercial use and may not be used for any purpose other than to identify prospective properties consumers may be interested in purchasing. All properties are subject to prior sale or withdrawal. All information provided is deemed reliable but is not guaranteed accurate, and should be independently verified. Listing courtesy of: B&Y REALTY GROUP LLC