Sell Your Home
Get a free home valuation
Contact
Tell us about your needs

1555 E SEATTLE SLEW CIRCLE

House For Sale
$525,000

BTC: 6.32530120

ETH: 215.87171053

-$40K (2026/09/16)
144 days
3 bds
2 ba
2,056 sqft

Overview

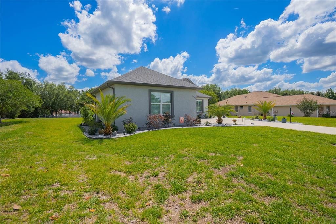
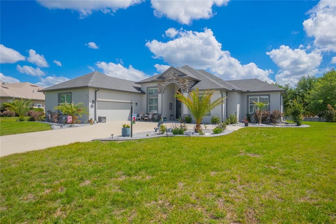
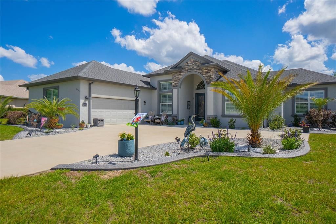
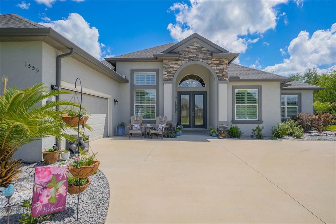
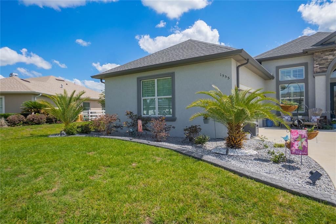
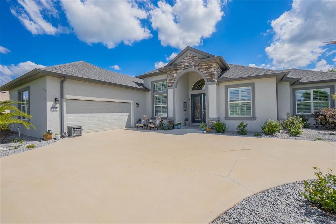
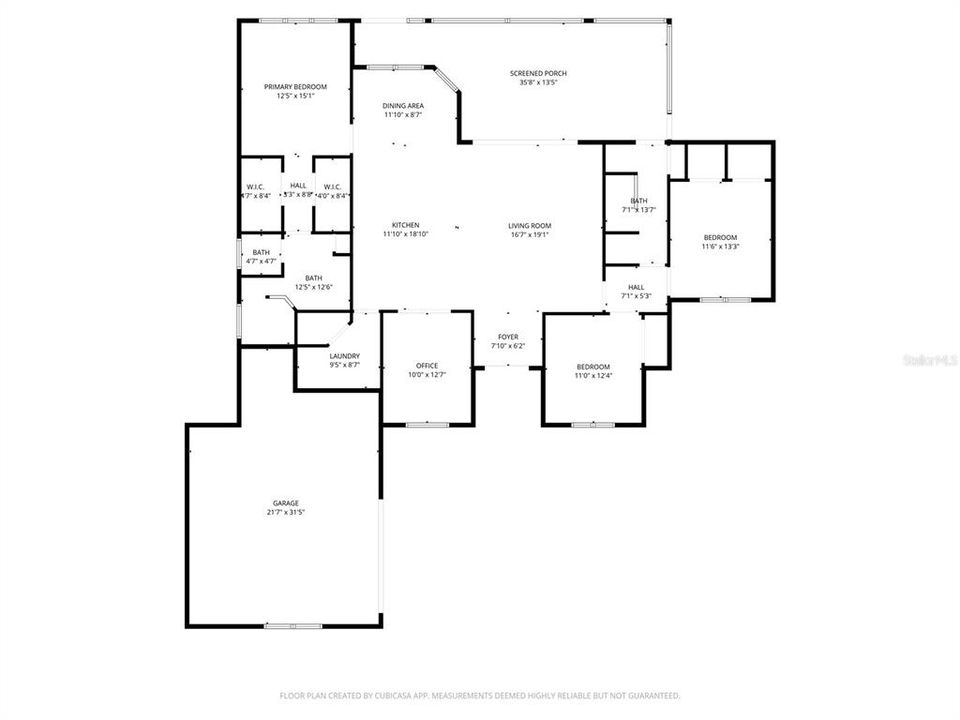
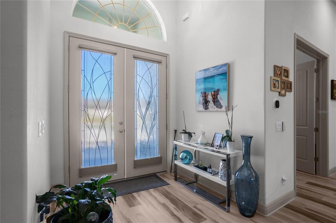
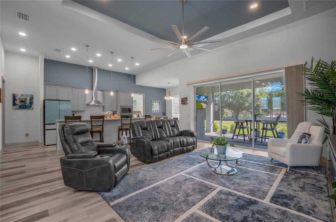
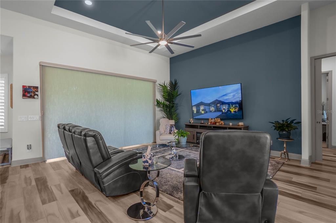
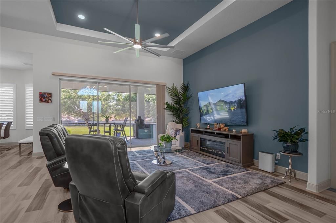
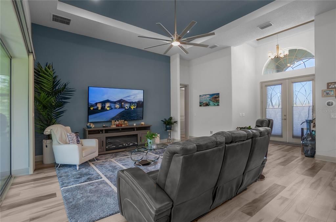
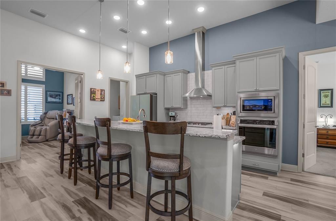
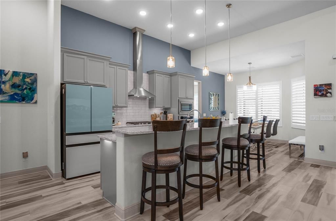
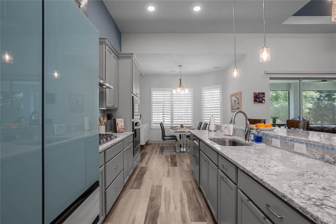
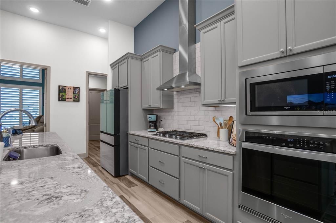
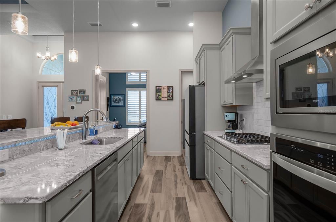
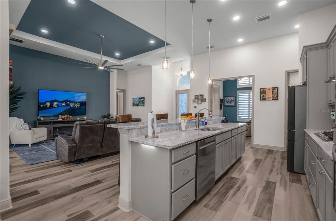
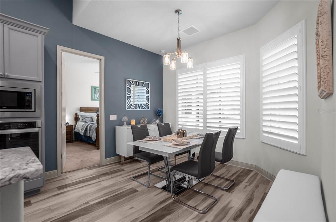
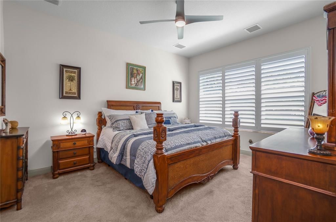
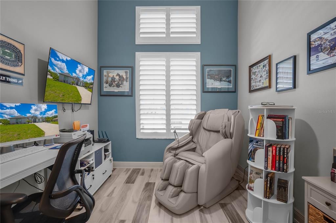
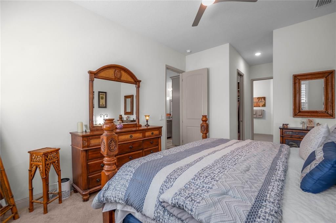
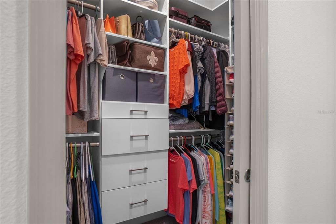
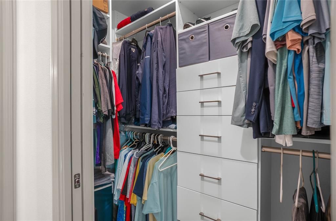
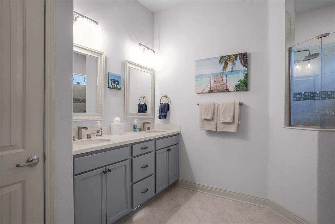
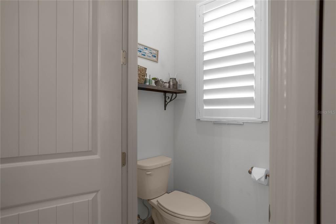
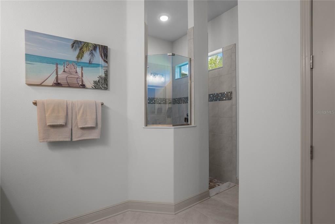
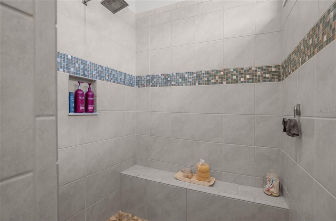
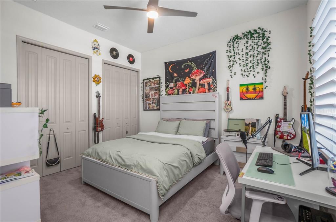
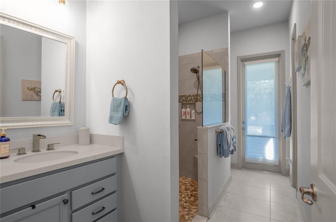
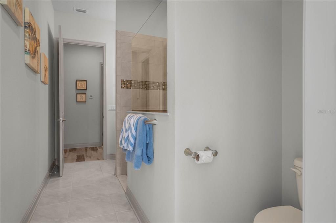
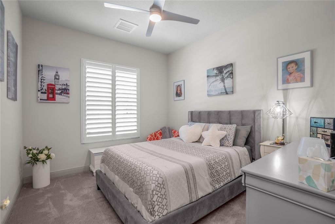
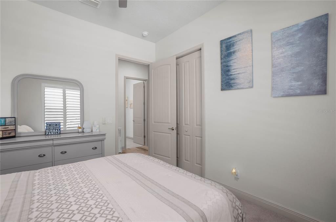
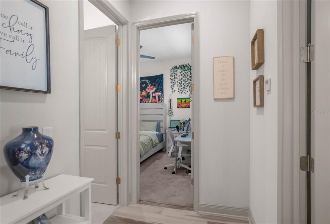
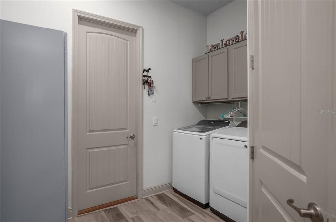
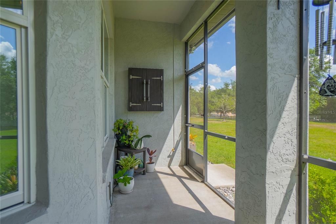
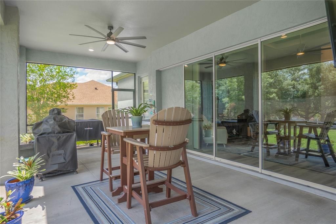
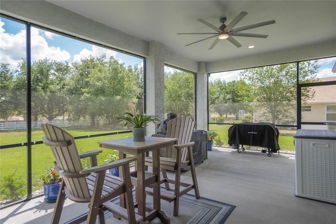
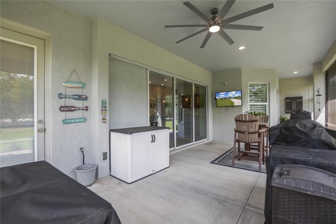
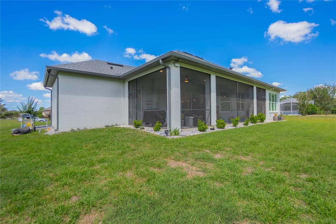
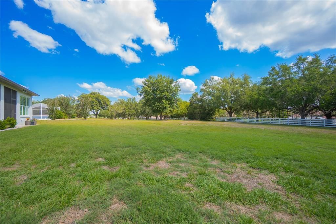
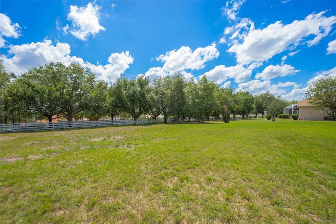
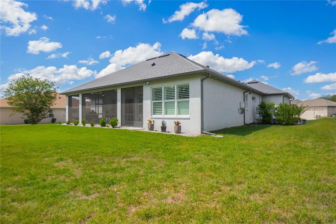
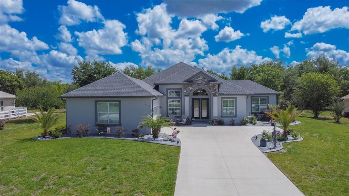
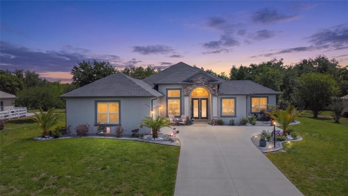
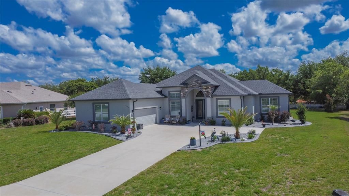
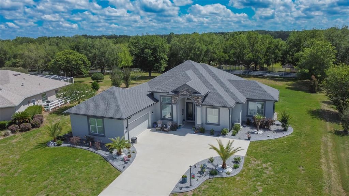
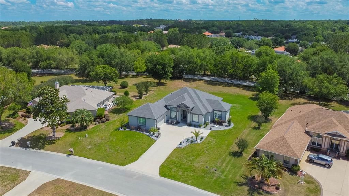
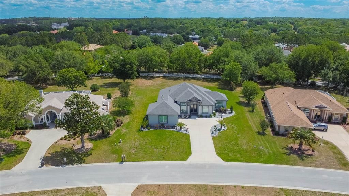
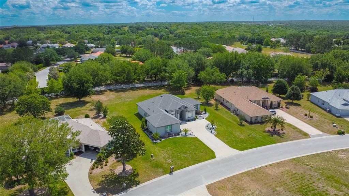
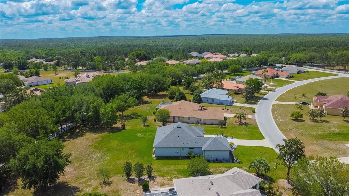
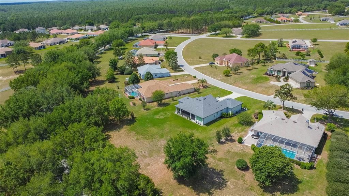
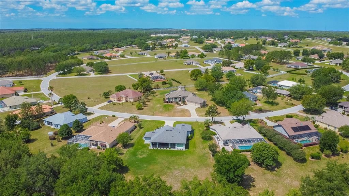
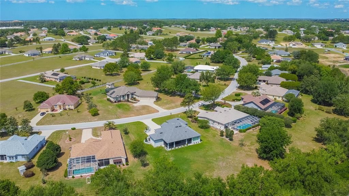
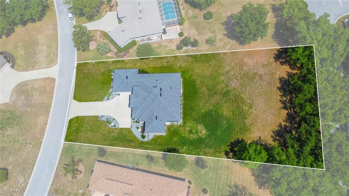
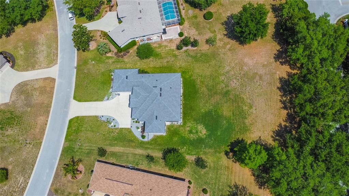
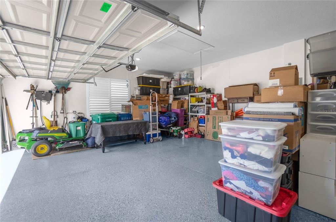
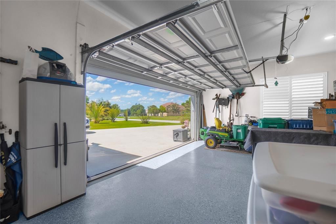
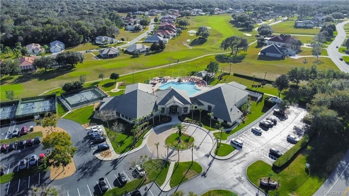
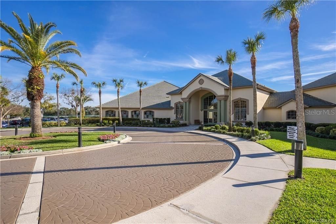
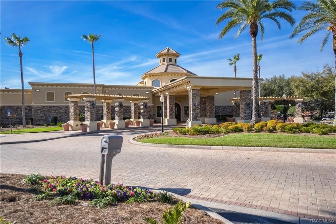
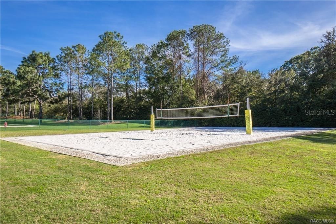
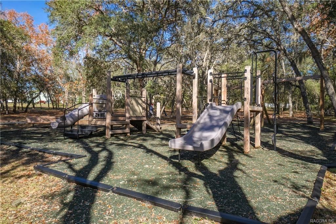
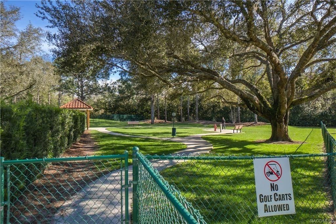
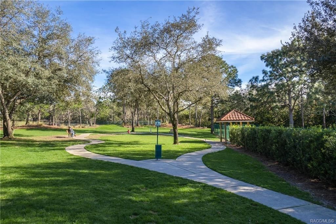
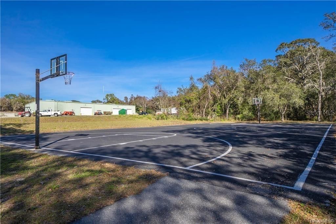
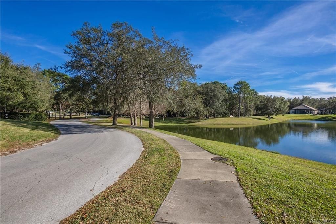
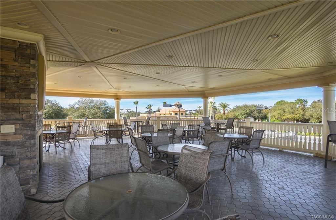
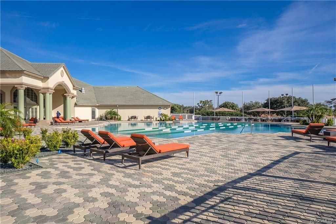
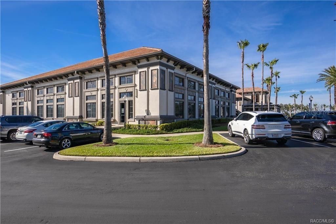
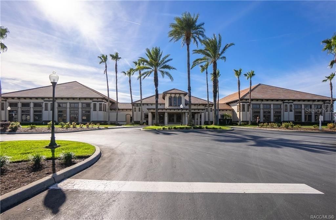
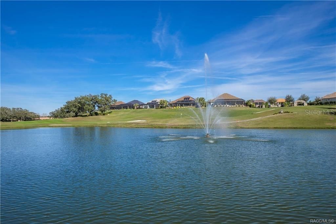
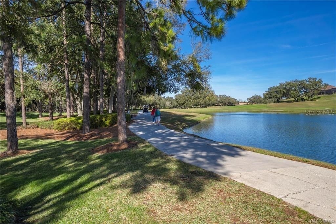
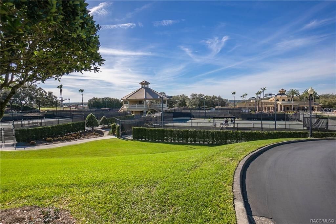
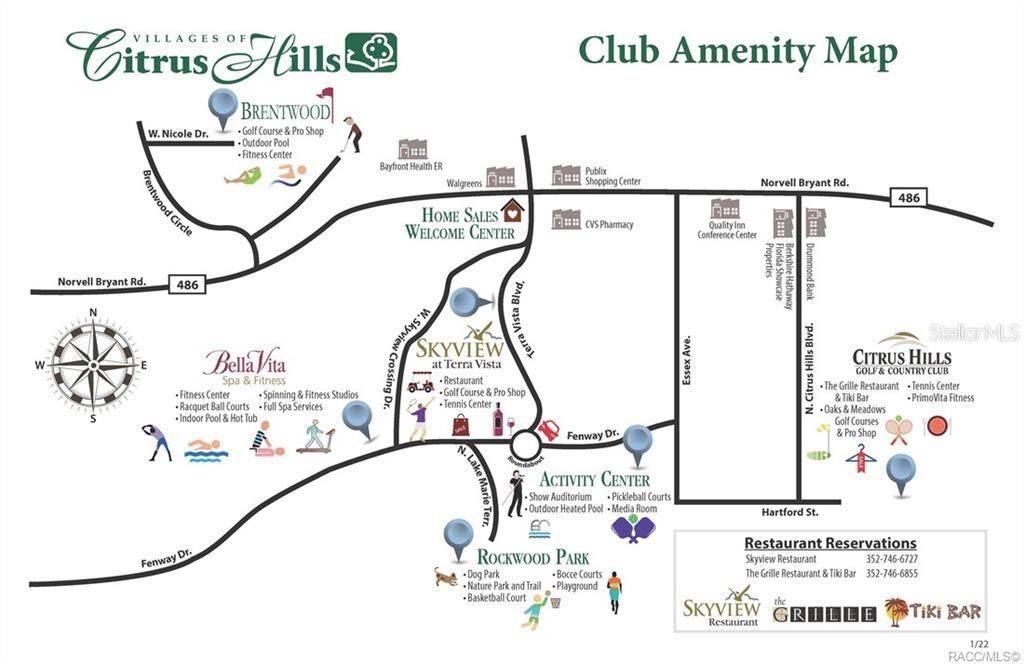
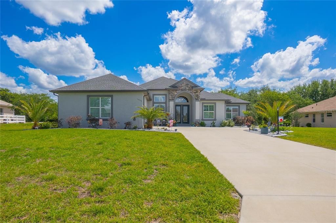
UPGRADES GALORE! Luxury, style, and thoughtful design come together in this meticulously upgraded 2023-built Belmont Hills home! This Kingston model is situated on a spacious .65-acres with plenty of room to add your dream pool and offers an impressive combination of modern finishes, energy efficiency, and seamless indoor-outdoor living. From the moment you arrive, professionally designed landscaping, decorative curbing, and landscape lighting create exceptional curb appeal. The oversized two-car garage adds both function and versatility with epoxy flooring and a convenient roll-down screen. Step inside to a bright, open split floor plan featuring tray ceilings, abundant natural light, timeless plantation shutters, and triple pocket sliders that open the living space to the screened lanai—perfect for entertaining or enjoying Florida living year-round. At the heart of the home, the gourmet kitchen is designed to impress with a five-burner gas range, Cambria quartz countertops, 42" wood cabinetry, pantry, and breakfast bar. The spacious primary suite provides a relaxing retreat with his-and-her closets featuring custom closet systems, dual sinks, Corian countertops, motion sensor lights, and a walk-in shower. A dedicated office/den provides additional flexibility for working in a home office or on your hobbies. Thoughtful upgrades continue throughout with a tankless gas water heater, radiant barrier for added energy efficiency, irrigation system, 5" baseboards, and stylish beadboard doors. Enjoy a serene setting while still having access to the exceptional amenities Citrus Hills is known for. This is a rare opportunity to own a newer, meticulously upgraded home offering the space, finishes, and lifestyle you are looking for—all conveniently located near shopping, restaurants, schools, medical facilities, and the Suncoast Parkway!

Location

Details

Type:
Residential
Parking:
Garage Door Opener / Ground Level
Year Built:
2023
Lot:
0.65 Acres
Heating:
Heat Pump
Price/sqft:
$255
Cooling:
Central Air
HOA:
$582

Highlights

Annual tax
$4,648
2025
HOA
$582/qtr
Cable TV, Community Pool, Internet
Garage
2 car garage
Pets
Allowed
All facts and features
  • Flooring

    • Carpet

    • Luxury Vinyl

    • Tile

    Heating

    • Heat Pump

    Cooling

    • Central Air

    Appliances

    • Built-In Oven

    • Dishwasher

    • Disposal

    • Gas Water Heater

    • Microwave

    • Range

    • Range Hood

    • Refrigerator

    • Tankless Water Heater

    Other interior features

    • Ceiling Fan(s)

    • High Ceilings

    • Kitchen/Family Room Combo

    • Open Floorplan

    • Split Bedroom

    • Stone Counters

    • Tray Ceiling(s)

    • Walk-In Closet(s)

    Bedrooms and bathrooms

    • Bedrooms: 3

    • Full bathrooms: 2

  • Parking

    • Garage Door Opener

    • Ground Level

    Property

    • Levels: One

    • Exterior Features: Irrigation System / Lighting / Private Mailbox / Private Yard / Rain Gutters / Sliding Doors

    Lot

    • Lot: 0.65 Acres

    Other Property Information

    • Parcel Number: 19E19S040010000B00410

    • Zoning: PDR

  • Type and style

    • Property Type: Residential

    • Property Sub Type: Single Family Residence

  • Utility

    • BB/HS Internet Available

    • Cable Available

    • Electricity Connected

    • Sprinkler Meter

  • Other financial information

    • HOA: $582

    • HOA Frequency: Quarterly

    • Annual tax amount: $4,648

  • Source details

    • MLS ID: OM724382

    Other facts

    • Construction Materials: Block / Concrete / Stucco

    • Foundation Details: Slab

    • Laundry Features: Laundry Room

    • Lot Features: Landscaped

    • Patio And Porch Features: Rear Porch / Screened

    • Window Features: Blinds / Shutters

    • Direction Faces: Southwest

    • Architectural Style: Contemporary

    • Garage Spaces: 2

    • Attached Garage: Yes

    • Garage: Yes

    • Living Area: 2056

    • Water Source: Public

    • Lot Size Dimensions: 95 x 238

    • Subdivision Name: BELMONT HILLS UNTI 01

Private inquiry
Talk to the advisor on this listing.
Floor plans, HOA docs, off-market comparables, scheduling a private showing — one message, direct to the local specialist.

More like this

For Sale
$430,000
House
3 bds · 2 ba · 2,165 sqft
BELMONT HILLS UNTI 01, INVERNESS
1144 E WHIRL AWAY CIRCLE
New
For Sale
$425,000
House
3 bds · 2 ba · 1,794 sqft
CLEARVIEW ESTATES, HERNANDO
1436 N CHERRY POP DRIVE
For Sale
$399,000
House
3 bds · 2 ba · 1,799 sqft
CELINA HILLS, INVERNESS
2496 E NEWHAVEN STREET
For Sale
$405,000
House
3 bds · 2 ba · 2,203 sqft
CLEARVIEW ESTATES SECOND ADD, INVERNESS
994 E CROWN OF ROSES LOOP
For Sale
$429,900
House
3 bds · 2 ba · 2,046 sqft
CITRUS HILLS 1ST ADD, HERNANDO
205 E FALCONRY COURT
For Sale
$480,000
House
4 bds · 2 ba · 2,432 sqft
CITRUS HILLS, HERNANDO
549 W NATIONAL STREET
For Sale
$499,900
House
4 bds · 3 ba · 2,997 sqft
HILLSIDE SOUTH, HERNANDO
1783 N MUSIAL POINT
For Sale
$575,000
House
4 bds · 3 ba · 3,493 sqft
CAMBRIDGE GREENS CITRUS HILLS, INVERNESS
1815 E ALLEGRIE DRIVE

Market around this address

Live counts in the same area.
View all

The multiple listing information is provided by the Stellar MLS from a copyrighted compilation of listings. The compilation of listings and each individual listing are ©2026-present Stellar MLS. All Rights Reserved. The information provided is for consumers' personal, noncommercial use and may not be used for any purpose other than to identify prospective properties consumers may be interested in purchasing. All properties are subject to prior sale or withdrawal. All information provided is deemed reliable but is not guaranteed accurate, and should be independently verified. Listing courtesy of: KELLER WILLIAMS REALTY - ELITE PARTNERS II