Sell Your Home
Get a free home valuation
Contact
Tell us about your needs

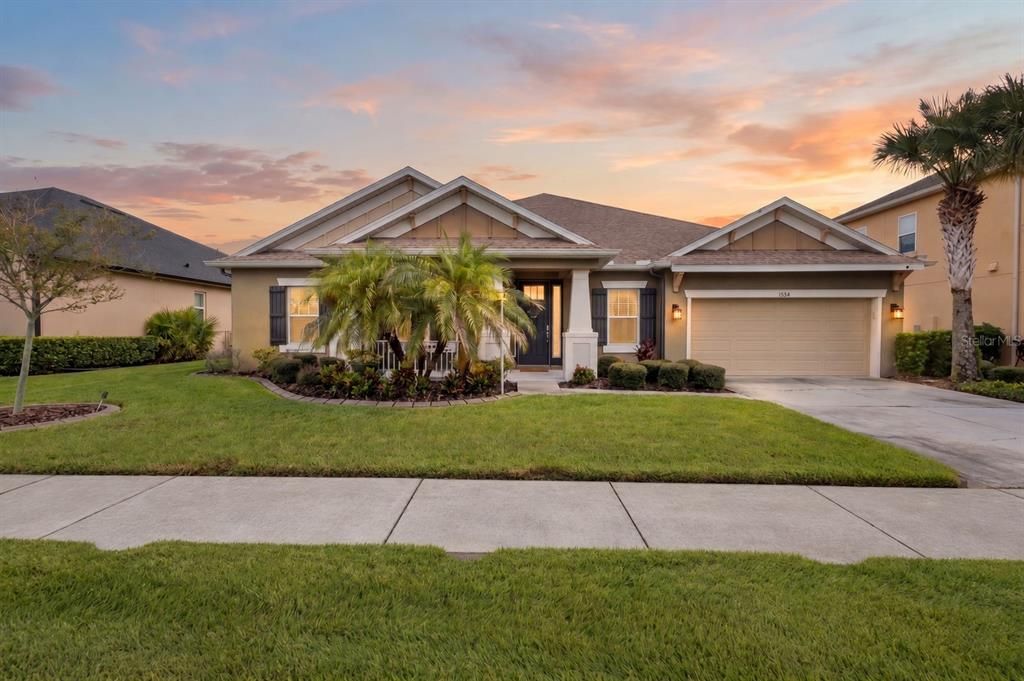
1584 VIRGINIA WILLOW DRIVE

House For Sale
$750,000

BTC: 8.94827895

ETH: 283.01886792

66 days
4 bds
3 ba
3,211 sqft

Overview

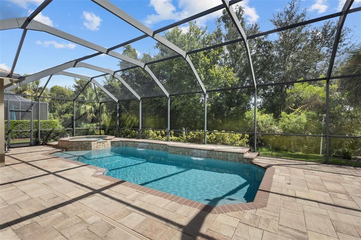
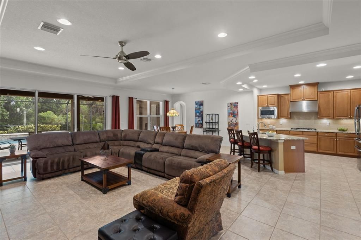
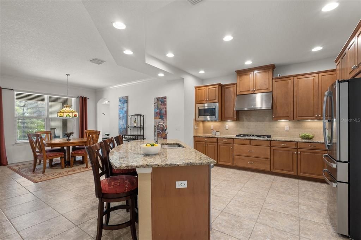
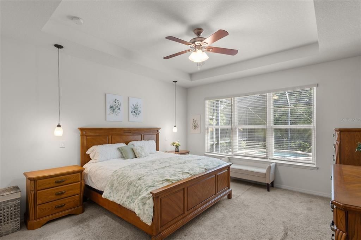
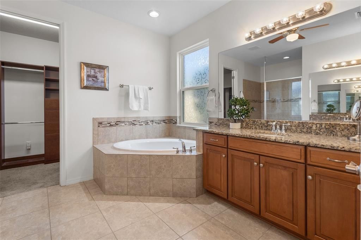
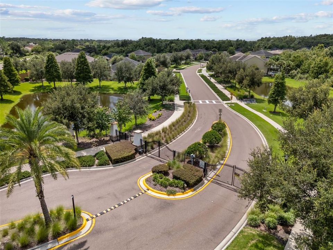
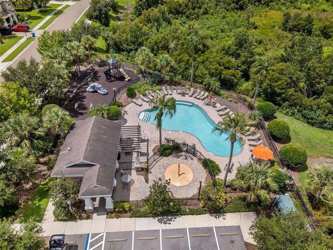
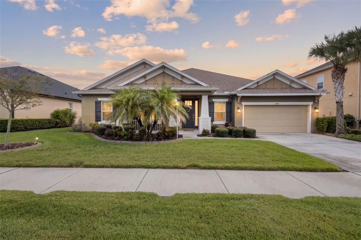
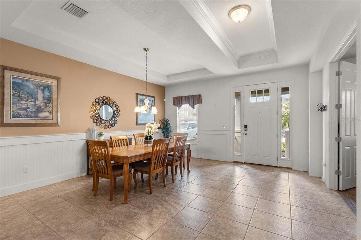
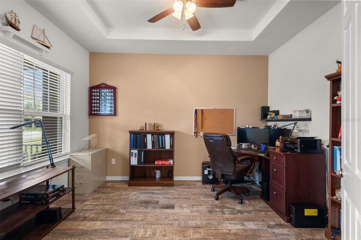
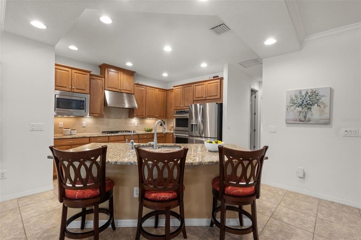
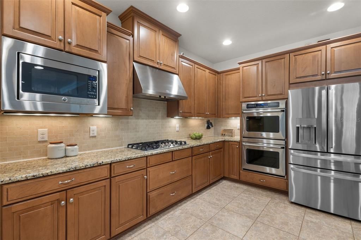
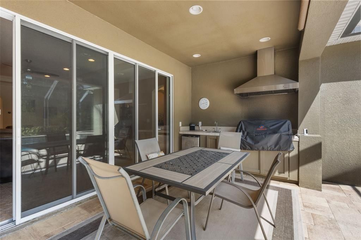
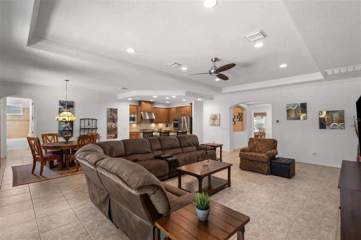
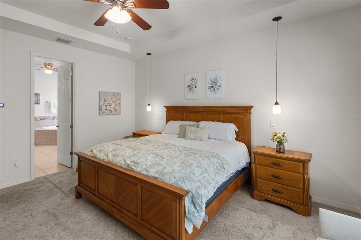
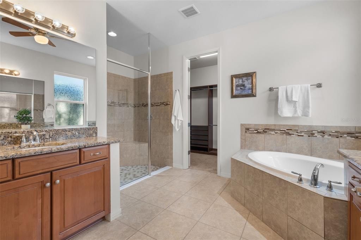
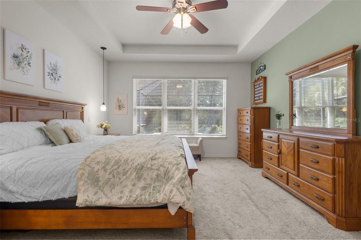
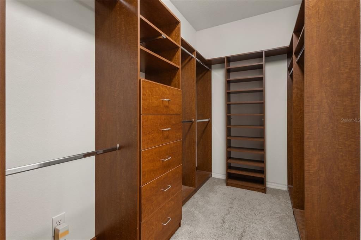
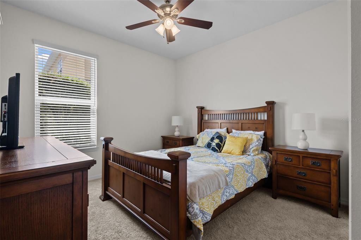
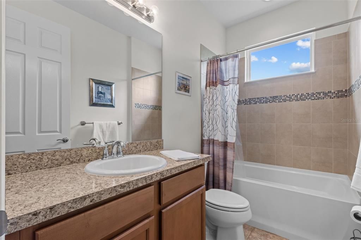
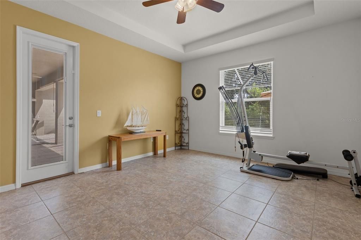
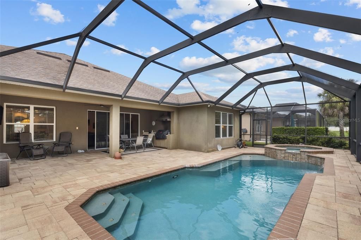
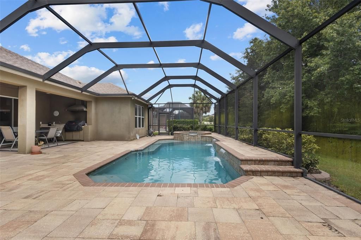
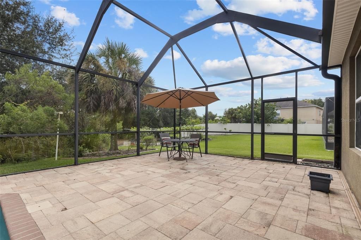
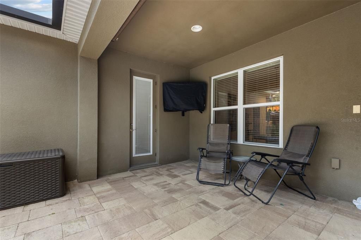
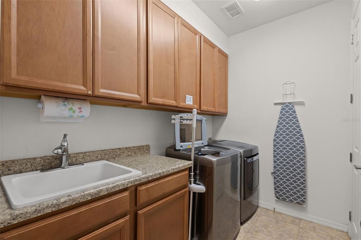
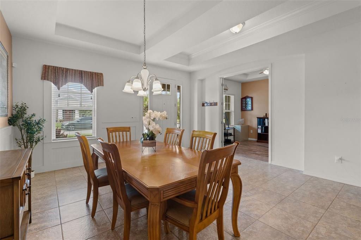
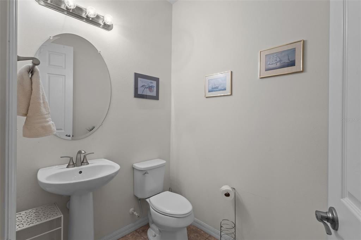
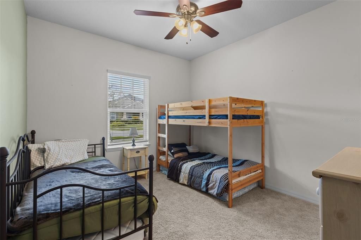
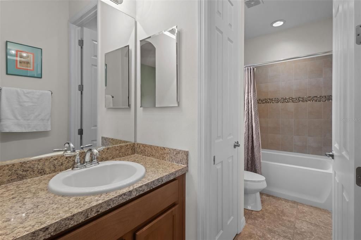
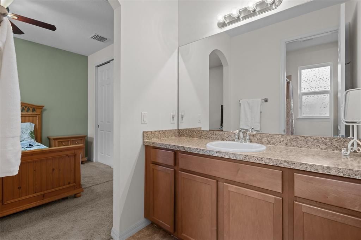
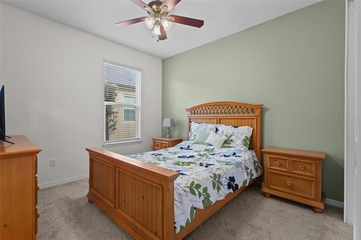
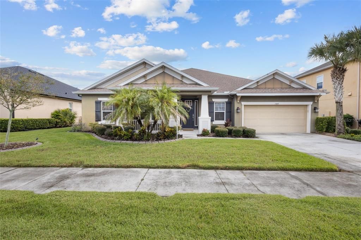
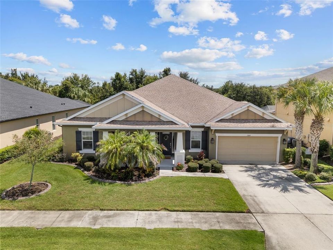
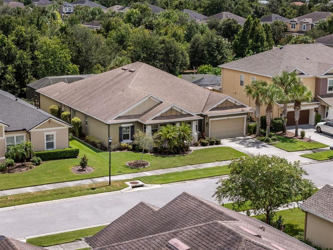
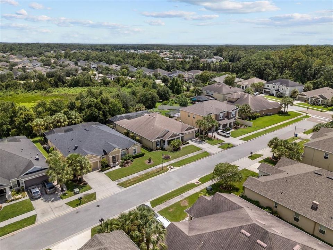
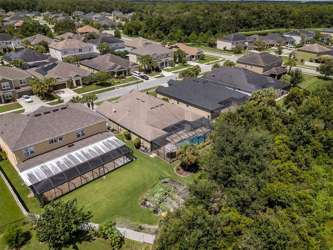
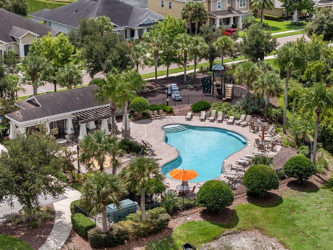
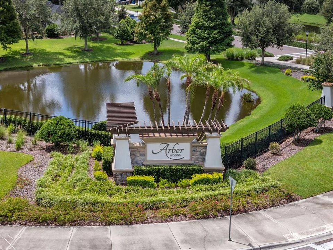
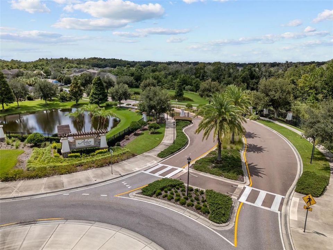
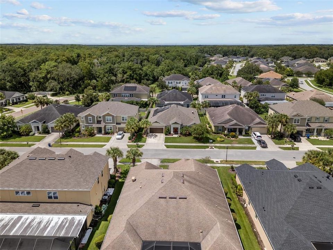
ONE-STORY POOL HOME WITH CONSERVATION VIEWS in the gated community of Arbor Woods! Offering 4 bedrooms, 3.5 bathrooms, a private office, bonus room, 3-car tandem garage, and 3,211 square feet, this home combines a highly functional split-bedroom layout with exceptional indoor-outdoor living. Step inside to a spacious formal dining area featuring chair rail detailing and double tray ceilings, with an enclosed office just off the entry. Continue into the heart of the home where the large living room opens to the kitchen and breakfast nook, creating an easy flow for everyday living and entertaining. The kitchen features granite countertops, stainless steel appliances, a gas cooktop, wall oven, center island with sink, breakfast bar, and a convenient butler’s pantry for additional storage and serving space. Just beyond the breakfast nook, the living space extends outdoors to the screened lanai. A covered seating area and outdoor kitchen provide plenty of room for entertaining in the shade, while the pool, waterfall features, and in-ground spa create a private backyard retreat overlooking the peaceful conservation area. The primary suite is tucked away at the rear of the home and enjoys views of both the pool and conservation. The en suite bath features split vanities, a walk-in shower, garden tub, and walk-in closet. On the opposite side of the home, two additional bedrooms share a Jack-and-Jill bathroom. A separate rear wing includes a fourth bedroom with access to a full bathroom along with a spacious bonus room that works perfectly as a media room, playroom, fitness space, or additional living area. Additional features include a dedicated laundry room, guest half bath, and 3-car tandem garage. Arbor Woods is a gated Wesley Chapel community offering a community pool, playground, sidewalks, and a convenient location just off State Road 56. Enjoy quick access to I-75, The Shops at Wiregrass, Tampa Premium Outlets, restaurants, shopping, and everything the Wesley Chapel area has to offer.

Location

Details

Type:
Residential
Parking:
Driveway / Garage Door Opener / Tandem
Year Built:
2014
Lot:
0.23 Acres
Heating:
Central / Heat Pump
Price/sqft:
$234
Cooling:
Central Air
HOA:
$399

Valuation

Our model vs. what's actually selling nearby.
Estimate
$750,000
$503K – $765K
Confidence Low
List vs. estimate
At estimate
List $750,000 · +0.0%
List is in line with recent comparable activity.
Price per sq ft
$233
+12.3% vs. city median $208
Based on
5 MLS comparables
Median of recent comparable listings. Sold comps use closing price, active listings use list price.

Highlights

Annual tax
$7,010
2025
HOA
$399/qtr
Manager
Pool
Heated
View
Trees/Woods
Garage
3 car garage
Pets
Allowed
All facts and features
  • Flooring

    • Carpet

    • Tile

    Heating

    • Central

    • Heat Pump

    Cooling

    • Central Air

    Appliances

    • Built-In Oven

    • Cooktop

    • Dishwasher

    • Disposal

    • Dryer

    • Electric Water Heater

    • Kitchen Reverse Osmosis System

    • Microwave

    • Range Hood

    • Refrigerator

    • Washer

    Other interior features

    • Ceiling Fan(s)

    • Chair Rail

    • Crown Molding

    • Eating Space In Kitchen

    • Kitchen/Family Room Combo

    • Open Floorplan

    • Primary Bedroom Main Floor

    • Split Bedroom

    • Thermostat

    • Tray Ceiling(s)

    • Walk-In Closet(s)

    • Window Treatments

    Bedrooms and bathrooms

    • Bedrooms: 4

    • Bathrooms: 1

    • Full bathrooms: 3

  • Parking

    • Driveway

    • Garage Door Opener

    • Tandem

    Property

    • Levels: One

    • Pool Private: Yes

    • Exterior Features: Irrigation System / Outdoor Kitchen / Private Mailbox / Rain Gutters / Sidewalk / Sliding Doors

    Lot

    • Lot: 0.23 Acres

    Other Property Information

    • Parcel Number: 192635020.0000.00134.0

    • Zoning: MPUD

  • Type and style

    • Property Type: Residential

    • Property Sub Type: Single Family Residence

  • Utility

    • Cable Connected

    • Electricity Connected

    • Natural Gas Connected

    • Sewer Connected

    • Street Lights

    • Underground Utilities

    • Water Connected

  • Other financial information

    • HOA: $399

    • HOA Frequency: Quarterly

    • Annual tax amount: $7,010

  • Source details

    • MLS ID: TB8532376

    Other facts

    • Construction Materials: Block / Stucco

    • Foundation Details: Slab

    • Laundry Features: Laundry Room

    • Lot Features: Conservation Area

    • Patio And Porch Features: Front Porch / Rear Porch / Screened

    • Pool Features: Heated / In Ground / Screen Enclosure

    • Direction Faces: West

    • Garage Spaces: 3

    • Attached Garage: Yes

    • Garage: Yes

    • Living Area: 3211

    • Water Source: Public

    • Subdivision Name: ARBOR WOODS/NORTHWOOD PH 2

Private inquiry
Talk to the advisor on this listing.
Floor plans, HOA docs, off-market comparables, scheduling a private showing — one message, direct to the local specialist.

More like this

For Sale
$735,000
House
3 bds · 3 ba · 2,427 sqft
ESPLANADE OF TAMPA PH 1, TAMPA
8557 GRAND ALBERATO ROAD
For Sale
$620,000
House
3 bds · 2 ba · 2,437 sqft
ESTANCIA PH 1D, WESLEY CHAPEL
4053 MEDICCI LANE
For Sale
$625,000
House
4 bds · 3 ba · 2,873 sqft
SEVEN OAKS PARCELS S-16 & S-17A, WESLEY CHAPEL
27709 KIRKWOOD CIRCLE
For Sale
$679,000
House
4 bds · 3 ba · 2,662 sqft
WEST MEADOWS PRCL 6 PH 1, TAMPA
19205 AUTUMN WOODS AVENUE
New
For Sale
$575,000
House
4 bds · 3 ba · 2,135 sqft
WEST MEADOWS PARCELS 12B-2 &, TAMPA
19221 ROBIN PERCH LANE
New
For Sale
$665,000
House
4 bds · 2 ba · 2,904 sqft
WEST MEADOWS PRCL 5 PH 2, TAMPA
19150 DOVE CREEK DRIVE
New
For Sale
$549,900
House
5 bds · 2 ba · 2,904 sqft
WEST MEADOWS PRCL 5 PH 2, TAMPA
19149 DOVE CREEK DRIVE
New
For Sale
$649,999
House
3 bds · 2 ba · 2,273 sqft
ESPLANADE OF TAMPA PH 2C A, TAMPA
20163 UMBRIA HILL DRIVE

Market around this address

Live counts in the same area.
View all

The multiple listing information is provided by the Stellar MLS from a copyrighted compilation of listings. The compilation of listings and each individual listing are ©2026-present Stellar MLS. All Rights Reserved. The information provided is for consumers' personal, noncommercial use and may not be used for any purpose other than to identify prospective properties consumers may be interested in purchasing. All properties are subject to prior sale or withdrawal. All information provided is deemed reliable but is not guaranteed accurate, and should be independently verified. Listing courtesy of: REAL BROKER, LLC