Sell Your Home
Get a free home valuation
Contact
Tell us about your needs

16159 MONTEREY GREENS CIRCLE

House For Sale
$525,000

BTC: 6.74677119

ETH: 218.75000000

1 days
4 bds
3 ba
2,652 sqft

Overview

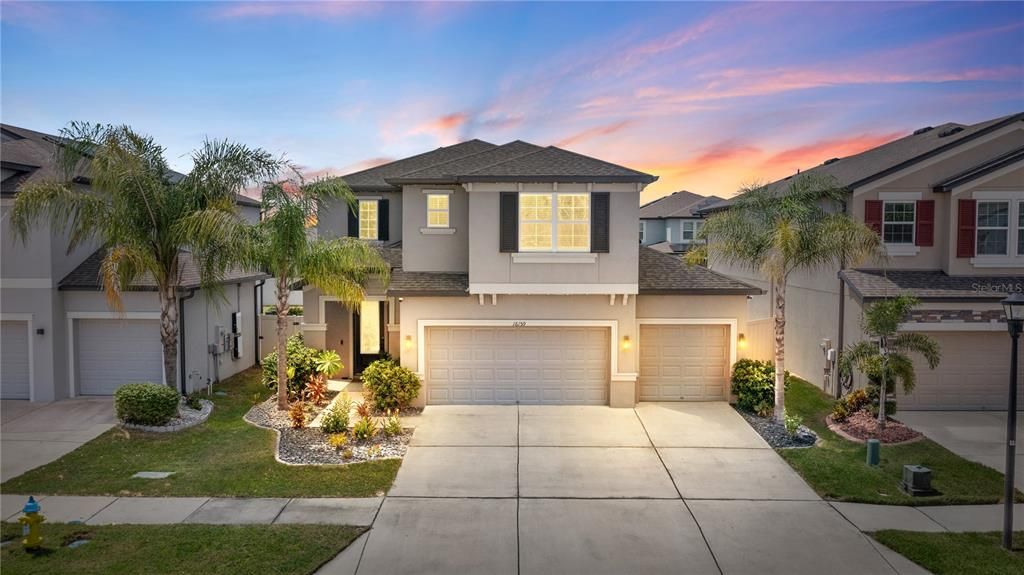
SPACE, STYLE AND SMART ENERGY COME TOGETHER in this impressive 2021 M/I Homes residence in Morris Bridge Manors of K-Bar Ranch, featuring 4 bedrooms, 3 full baths, 2,652 square feet, a 3-car garage, flexible first- and second-floor living spaces, and a Tesla solar system with backup battery that will be PAID OFF IN FULL AT CLOSING! Set against mature palms and tropical landscaping, the striking two-story exterior makes an immediate impression with contemporary architectural details, a spacious driveway and inviting covered entry. Step inside to a dramatic two-story foyer filled with natural light, where neutral tile flooring and a handsome staircase with wood handrail and decorative wrought-iron balusters introduce the home's open and inviting design. A first-floor bedroom with a full bath nearby offers wonderful flexibility as a private guest room, comfortable space for a teen, or accommodations for extended family. The main living area makes a statement the moment it comes into view, revealing an expansive, light-filled space where the kitchen, dining area and living room come together in a beautifully open design. Taking center stage is the impressive kitchen, showcasing crisp white raised panel staggered cabinets topped with crown molding, granite countertops, coordinating tile backsplash, recessed lighting, stainless steel appliances, double wall ovens and a large pantry. An oversized center island commands attention while providing generous prep and storage space, casual seating, a deep stainless sink, dishwasher and statement pull-down faucet. Pendant lighting above the island and recessed lighting throughout add a polished contemporary touch. Just beyond, the dining area flows seamlessly into the spacious living room, while sliding glass doors draw your eye outdoors to the covered lanai and backyard, creating a wonderful connection between indoor and outdoor living. Upstairs, the open staircase leads to an expansive loft offering a second gathering space, along with a separate office space ideal for working from home, studying or hobbies. Two additional bedrooms and a full bath complete the secondary sleeping areas. The generously sized primary suite provides a private retreat with a tray ceiling, recessed lighting, ceiling fan and multiple windows bringing in natural light. The en-suite bath features a long dual-sink vanity with granite countertop, soaking tub and separate tiled walk-in shower with decorative accent tile. A dedicated second-floor laundry room with upper cabinetry, utility sink with base cabinet and additional storage keeps everyday chores conveniently close to the bedrooms. Outside, enjoy Florida living from the covered lanai overlooking a large, fully fenced backyard with an expansive lawn and plenty of room for pets, play, gardening and outdoor entertaining. Adding even more value is the Tesla solar energy system with backup battery, which will be paid off in full at closing, giving the new owner the benefits of solar energy and battery backup without assuming the existing solar loan. Located in K-Bar Ranch in New Tampa, this home combines newer construction, generous indoor and outdoor living space, a versatile floor plan and a 3-car garage with convenient access to the shopping, dining, recreation and everyday conveniences of the New Tampa area. Modern, spacious and move-in ready, this is a home designed to live as beautifully as it looks. Schedule your private showing today.

Location

Florida TAMPA 33647 House For Sale

Details

Type:
Residential
Parking:
Driveway
Year Built:
2021
Lot:
0.14 Acres
Heating:
Central
Price/sqft:
$198
Cooling:
Central Air
HOA:
$189

Valuation

Our model vs. what's actually selling nearby.
Estimate
$440,000
$409K – $525K
Confidence Low
List vs. estimate
$85K above estimate
List $525,000 · +19.3%
Our model says this listing is priced above recent comparable activity. Room to negotiate.
Price per sq ft
$197
-32.7% vs. city median $294
Based on
51 MLS comparables
Median of recent comparable listings. Sold comps use closing price, active listings use list price.

Highlights

Annual tax
$7,493
2025
HOA
$189/qtr
Garage
3 car garage
Pets
Allowed
All facts and features
  • Flooring

    • Carpet

    • Laminate

    • Tile

    Heating

    • Central

    Cooling

    • Central Air

    Appliances

    • Convection Oven

    • Cooktop

    • Dishwasher

    • Disposal

    • Dryer

    • Electric Water Heater

    • Microwave

    • Refrigerator

    • Washer

    Other interior features

    • Ceiling Fan(s)

    • High Ceilings

    • Stone Counters

    • Thermostat

    • Walk-In Closet(s)

    Bedrooms and bathrooms

    • Bedrooms: 4

    • Full bathrooms: 3

  • Parking

    • Driveway

    Property

    • Levels: Two

    • Exterior Features: Sidewalk / Sliding Doors

    Lot

    • Lot: 0.14 Acres

    Other Property Information

    • Parcel Number: A112720C0Z00000200013.0

    • Zoning: PD-A

  • Type and style

    • Property Type: Residential

    • Property Sub Type: Single Family Residence

  • Utility

    • Electricity Connected

    • Public

    • Water Connected

  • Other financial information

    • HOA: $189

    • HOA Frequency: Quarterly

    • Annual tax amount: $7,493

  • Source details

    • MLS ID: TB8540591

    Other facts

    • Construction Materials: Stucco / Wood Frame

    • Foundation Details: Slab

    • Laundry Features: Inside / Laundry Room / Upper Level

    • Lot Features: In County / Sidewalk

    • Patio And Porch Features: Covered / Rear Porch / Screened

    • Direction Faces: Northwest

    • Garage Spaces: 3

    • Attached Garage: Yes

    • Garage: Yes

    • Living Area: 2652

    • Water Source: Public

    • Lot Size Dimensions: 50 x 125

    • Subdivision Name: K BAR RANCH

Private inquiry
Talk to the advisor on this listing.
Floor plans, HOA docs, off-market comparables, scheduling a private showing — one message, direct to the local specialist.

More like this

New
For Sale
$489,900
House
5 bds · 3 ba · 3,258 sqft
SPICOLA PRCL AT HERITAGE ISL, TAMPA
10626 LIBERTY BELL DRIVE
New
For Sale
$539,900
House
4 bds · 3 ba · 2,795 sqft
MEADOW POINTE, WESLEY CHAPEL
1430 BEACONSFIELD DRIVE
New
For Sale
$374,000
House
3 bds · 2 ba · 1,810 sqft
UNION PARK PH 4A, WESLEY CHAPEL
1677 LUDINGTON AVENUE
New
For Sale
$560,000
House
4 bds · 3 ba · 2,747 sqft
ARBOR GREENE PH 2 UNITS 1 A, TAMPA
10260 SHADOW BRANCH DRIVE
New
For Sale
$435,000
House
4 bds · 3 ba · 2,242 sqft
MEADOW POINTE PRCL 18 UNIT 01 & 03, WESLEY CHAPEL
30501 IVERSON DRIVE
New
For Sale
$490,000
House
4 bds · 2 ba · 2,045 sqft
WYNDFIELDS, WESLEY CHAPEL
32736 WEATHERED OAK DRIVE
New
For Sale
$525,000
House
4 bds · 3 ba · 2,910 sqft
MEADOW POINTE, WESLEY CHAPEL
2397 GWYNHURST BOULEVARD
New
For Sale
$650,000
House
5 bds · 3 ba · 3,338 sqft
CORY LAKE ISLES, TAMPA
10409 CANARY ISLE DRIVE

Market around this address

Live counts in the same area.
View all

The multiple listing information is provided by the Stellar MLS from a copyrighted compilation of listings. The compilation of listings and each individual listing are ©2026-present Stellar MLS. All Rights Reserved. The information provided is for consumers' personal, noncommercial use and may not be used for any purpose other than to identify prospective properties consumers may be interested in purchasing. All properties are subject to prior sale or withdrawal. All information provided is deemed reliable but is not guaranteed accurate, and should be independently verified. Listing courtesy of: MIHARA & ASSOCIATES INC.