
Sell Your Home
Get a free home valuation
Contact
Tell us about your needs
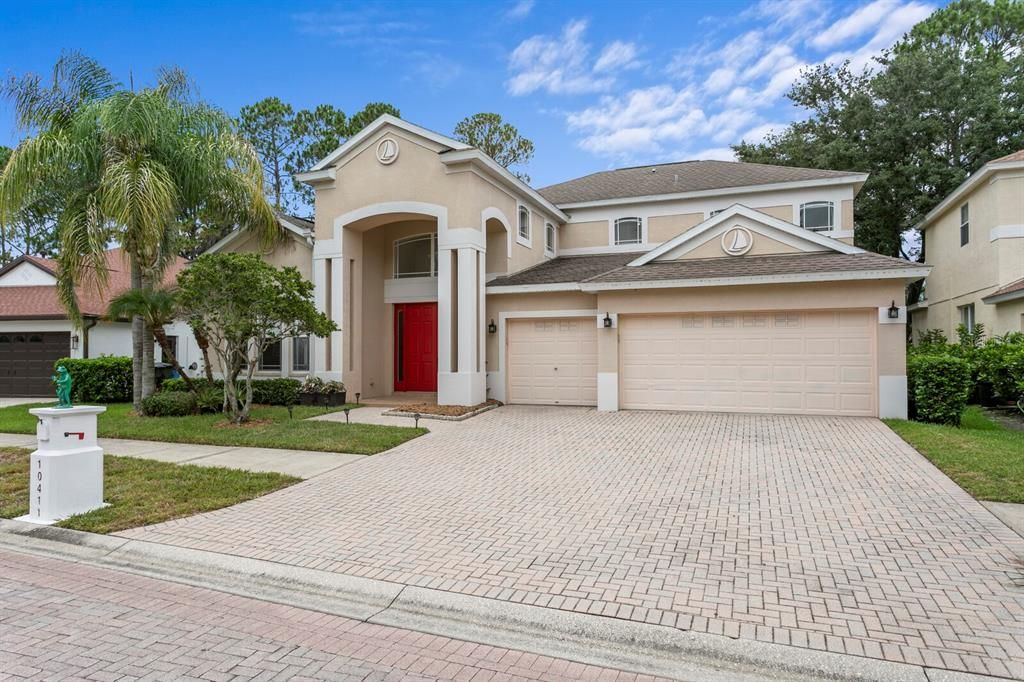
10411 CANARY ISLE DRIVE

House Active With Contract
$639,888

BTC: 7.99860000

ETH: 261.28542262

-$35K (2026/07/16)
45 days
4 bds
3 ba
3,402 sqft

Overview

Under contract-accepting backup offers. Virtually Staged. This stunning 3,402-square-foot residence perfectly captures the Florida lifestyle within a premier 24-hour guard-gated community famous for its charming brick-paved streets, 165-acre ski lake, and resort-style atmosphere. Step inside to find an expansive open floor plan with soaring ceilings and abundant natural light. The heart of the home is a spacious kitchen featuring sleek granite countertops, stainless steel appliances, and a convenient breakfast bar—ideal for casual mornings or hosting friends. Retreat to the main-floor primary suite, a true sanctuary boasting a generous walk-in closet and a spa-like ensuite bathroom with dual sinks, a deep garden tub, and a separate shower. The layout is designed for flexibility, including three additional bedrooms and a versatile upstairs loft that can easily transition into a high-tech media room or a quiet home office. Outside, the living space extends to a massive travertine-tiled lanai. Whether you’re taking a dip in the sparkling in-ground pool or relaxing under the shade of the screen enclosure, this backyard is built for year-round enjoyment. Living in Cory Lake Isles means access to an incredible array of amenities. Spend your weekends on the ski lake, utilize the community boat ramp, or stay active at the waterfront fitness center, tennis and basketball courts, and the resort-style pool. With a three-car attached garage and plenty of room to grow, this home offers the perfect blend of space, style, and community. Don't miss the chance to make this tropical retreat your own.

Location

Details

Type:
Residential
Parking:
Deeded / Driveway / Garage Door Opener
Year Built:
2004
Lot:
0.17 Acres
Heating:
Electric
Price/sqft:
$188
Cooling:
Central Air
HOA:
$316

Valuation

Our model vs. what's actually selling nearby.
Estimate
$565,000
$401K – $699K
Confidence Low
List vs. estimate
$74K above estimate
List $639,888 · +13.3%
Our model says this listing is priced above recent comparable activity. Room to negotiate.
Price per sq ft
$188
-35.8% vs. city median $292
Based on
13 MLS comparables
Median of recent comparable listings. Sold comps use closing price, active listings use list price.

Highlights

Annual tax
$9,471
2025
HOA
$316/yr
Community Pool, Maintenance Grounds, Recreational Facilities
Pool
Gunite
View
Pool, Trees/Woods
Garage
3 car garage
Pets
Allowed
All facts and features
  • Flooring

    • Carpet

    • Ceramic Tile

    • Luxury Vinyl

    • Hardwood

    Heating

    • Electric

    Cooling

    • Central Air

    Appliances

    • Dishwasher

    • Disposal

    • Dryer

    • Gas Water Heater

    • Microwave

    • Range

    • Refrigerator

    • Trash Compactor

    • Washer

    • Water Softener

    Other interior features

    • Eating Space In Kitchen

    • High Ceilings

    • Kitchen/Family Room Combo

    • Living Room/Dining Room Combo

    • Primary Bedroom Main Floor

    • Stone Counters

    • Thermostat

    Bedrooms and bathrooms

    • Bedrooms: 4

    • Full bathrooms: 3

  • Parking

    • Deeded

    • Driveway

    • Garage Door Opener

    Property

    • Levels: Two

    • Pool Private: Yes

    • Exterior Features: Private Yard / Rain Gutters / Sidewalk / Sliding Doors / Sprinkler Metered

    Lot

    • Lot: 0.17 Acres

    Other Property Information

    • Parcel Number: A15272022G00000200006.0

    • Zoning: PD

  • Type and style

    • Property Type: Residential

    • Property Sub Type: Single Family Residence

  • Utility

    • Electricity Available

    • Electricity Connected

    • Natural Gas Connected

    • Public

    • Sewer Connected

    • Sprinkler Meter

    • Street Lights

    • Water Connected

  • Other financial information

    • HOA: $316

    • HOA Frequency: Annually

    • Annual tax amount: $9,471

  • Source details

    • MLS ID: TB8523683

    Other facts

    • Construction Materials: Stucco / Wood Frame

    • Foundation Details: Slab

    • Fireplace Features: Electric

    • Laundry Features: Inside / Laundry Room / Washer Hookup

    • Lot Features: City Lot / In County / Landscaped / Sidewalk

    • Patio And Porch Features: Covered / Front Porch / Rear Porch / Screened

    • Pool Features: Gunite / In Ground / Screen Enclosure

    • Direction Faces: Southeast

    • Architectural Style: Contemporary

    • Fireplace: Yes

    • Garage Spaces: 3

    • Attached Garage: Yes

    • Garage: Yes

    • Living Area: 3402

    • Water Source: Public

    • Lot Size Dimensions: 67 x 108

    • Subdivision Name: CORY LAKE ISLES PH 6 UNIT 1

Private inquiry
Talk to the advisor on this listing.
Floor plans, HOA docs, off-market comparables, scheduling a private showing — one message, direct to the local specialist.

More like this

New
Active With Contract
$495,000
House
4 bds · 3 ba · 2,922 sqft
HERITAGE ISLES PH 2A, TAMPA
18122 PALM BEACH DRIVE
Active With Contract
$639,000
House
5 bds · 3 ba · 2,918 sqft
ARBOR GREENE PH 1, TAMPA
10226 TIMBERLAND POINT DRIVE
Active With Contract
$699,999
House
4 bds · 2 ba · 3,090 sqft
ARBOR GREENE PH 1, TAMPA
10201 GARDEN ALCOVE DRIVE
-$10K
Active With Contract
$629,000
House
4 bds · 3 ba · 2,463 sqft
HUNTERS GREEN PRCL 19 PH, TAMPA
18115 REGENTS SQUARE DRIVE
-$16K
Active With Contract
$649,000
House
4 bds · 3 ba · 2,965 sqft
ARBOR GREENE PH 3 UNITS 3A, TAMPA
10236 ESTUARY DRIVE
-$25K
Active With Contract
$599,900
House
4 bds · 3 ba · 2,633 sqft
LIVE OAK PRESERVE PH 2A-VILLAG, TAMPA
20016 OAKFLOWER AVENUE
-$10K
Active With Contract
$539,900
House
4 bds · 3 ba · 2,268 sqft
HERITAGE ISLES PH 1B, TAMPA
18116 KARA CT
-$10K
Active With Contract
$519,800
House
5 bds · 3 ba · 3,044 sqft
LIVE OAK, TAMPA
9634 OAK GLADE AVENUE

Market around this address

Live counts in the same area.
View all

The multiple listing information is provided by the Stellar MLS from a copyrighted compilation of listings. The compilation of listings and each individual listing are ©2026-present Stellar MLS. All Rights Reserved. The information provided is for consumers' personal, noncommercial use and may not be used for any purpose other than to identify prospective properties consumers may be interested in purchasing. All properties are subject to prior sale or withdrawal. All information provided is deemed reliable but is not guaranteed accurate, and should be independently verified. Listing courtesy of: COMPASS FLORIDA LLC