Sell Your Home
Get a free home valuation
Contact
Tell us about your needs
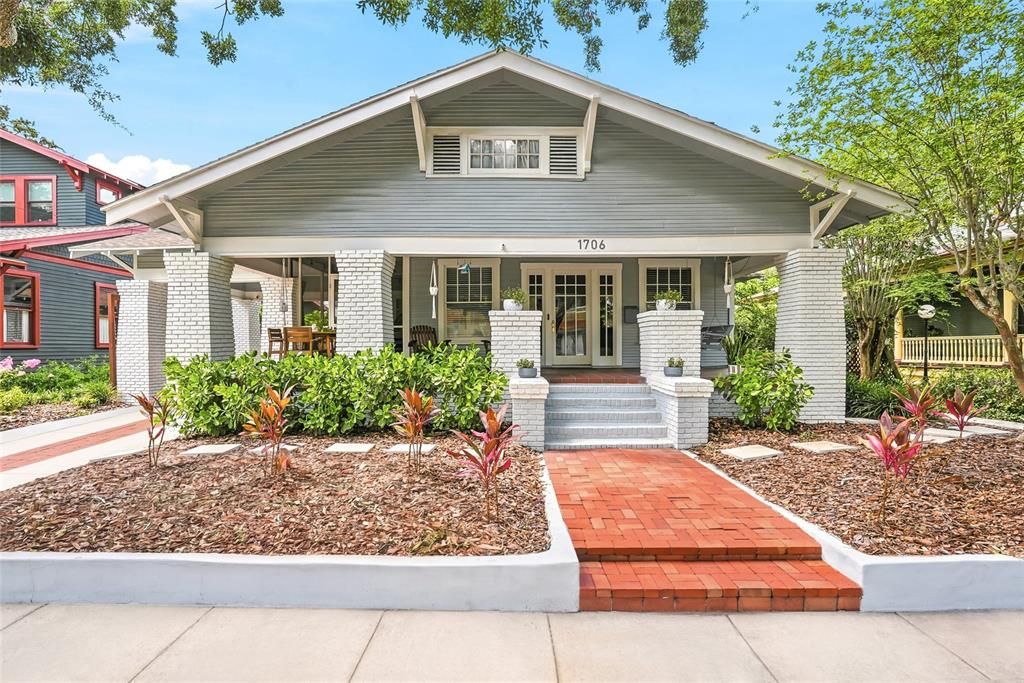
1706 W JETTON AVENUE

House For Sale
$2,150,000

BTC: 32.98557840

ETH: 1,130.00882984

-$100K (2026/07/09)
23 days
5 bds
4 ba
3,515 sqft

Overview

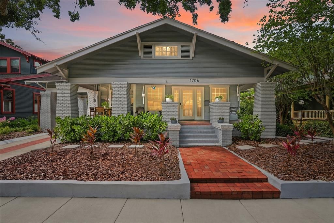
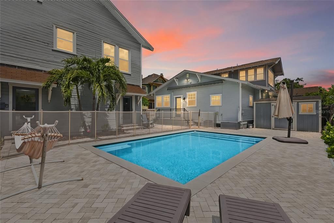
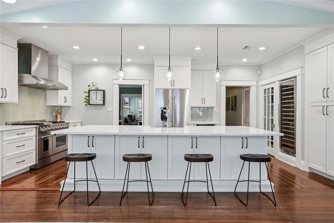
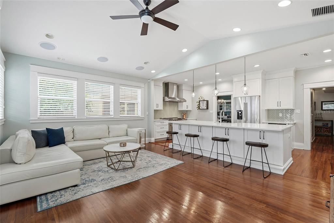
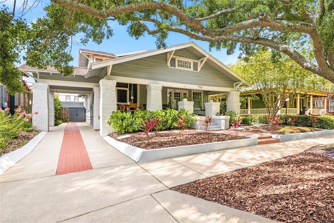
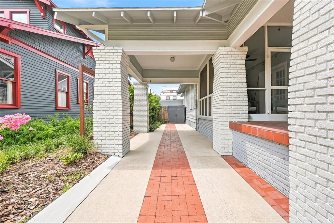
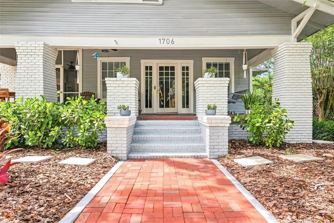
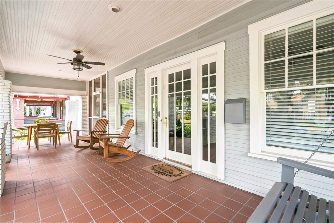
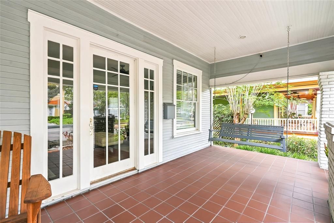
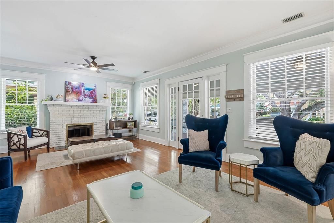
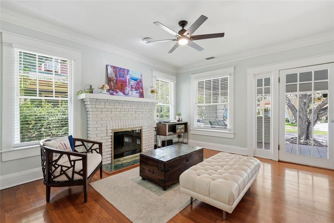
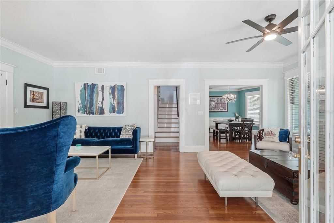
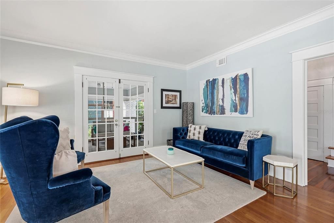
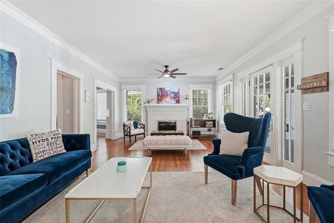
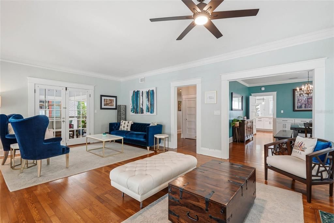
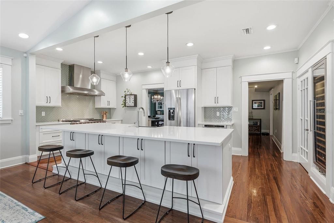
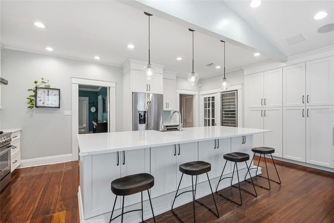
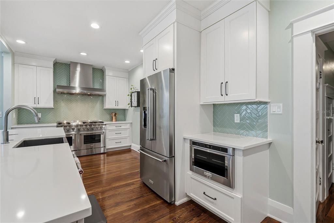
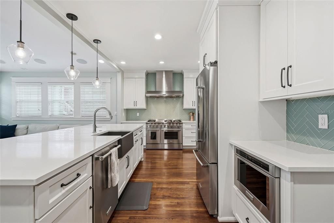
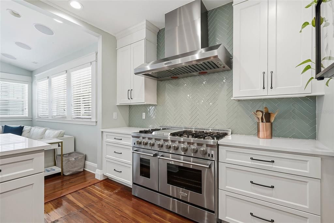
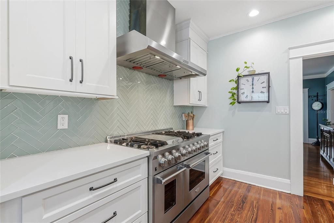
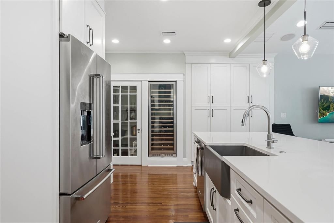
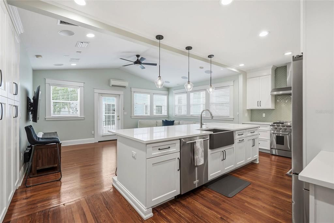
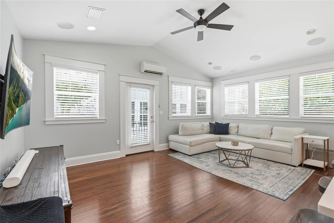
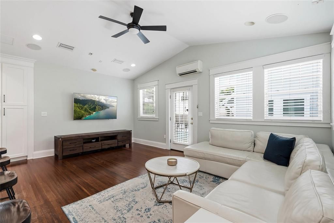

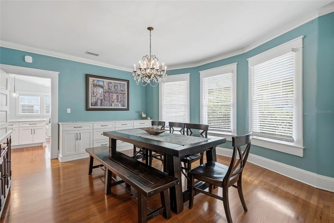
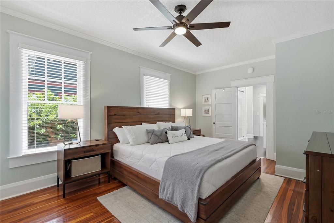
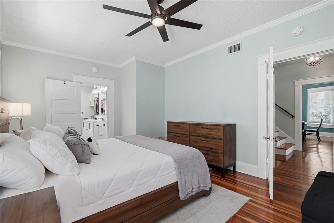
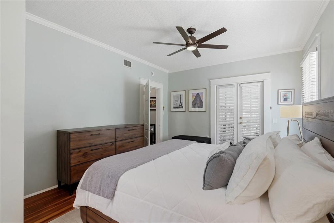
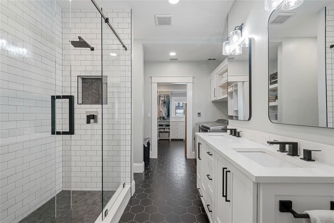
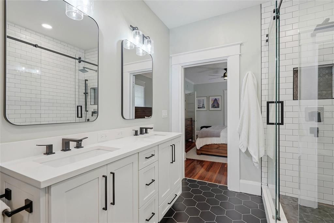
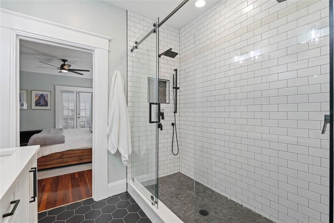
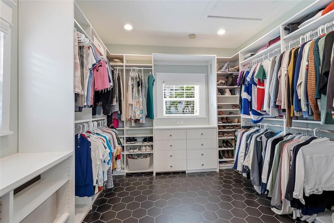
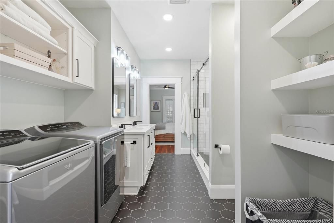
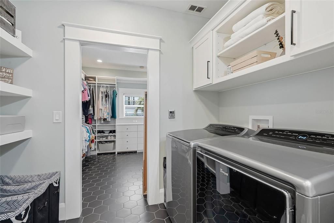
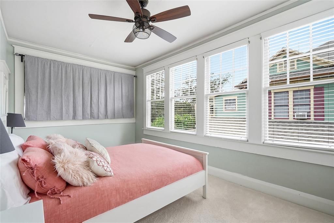
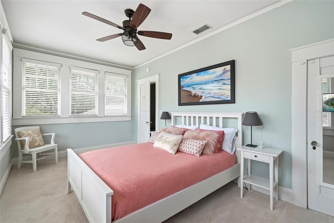
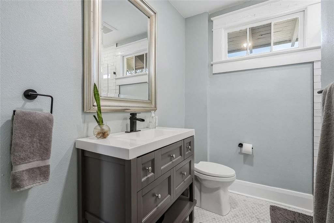
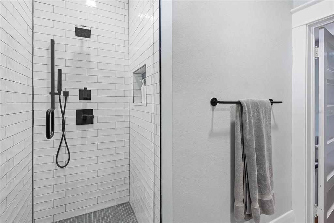
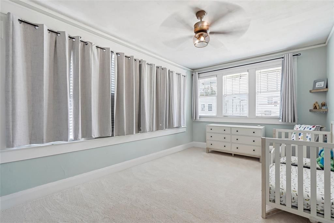
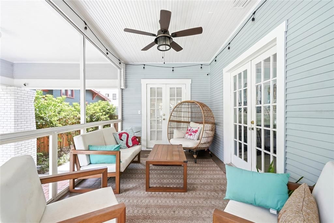
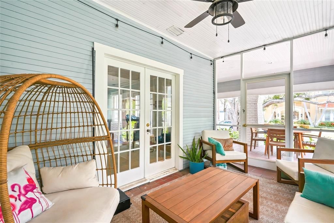
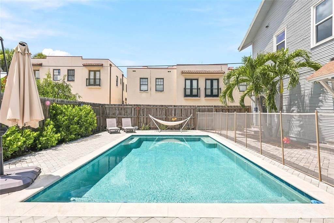
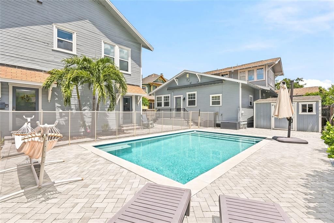
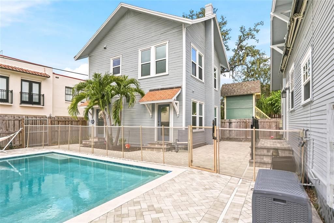
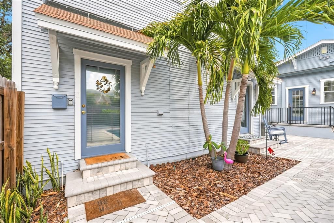
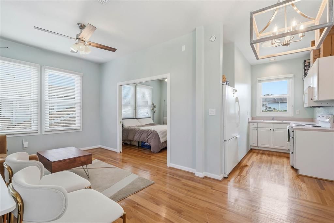
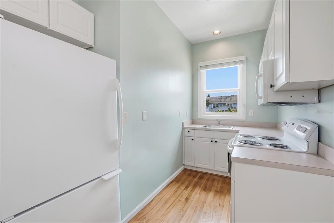
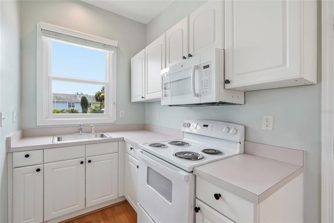
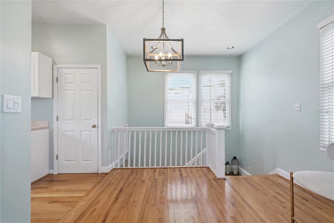
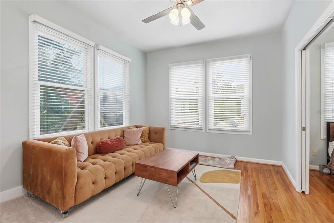
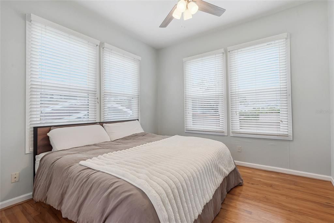
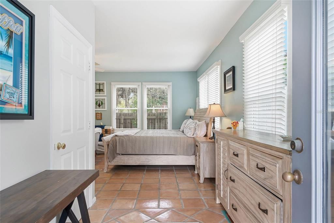
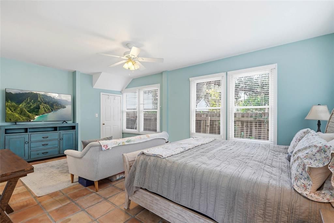
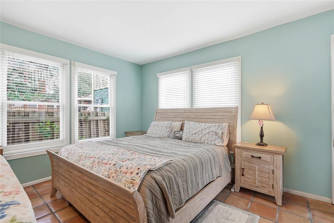
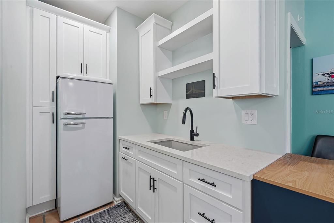
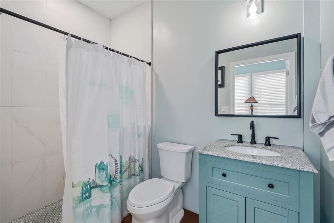
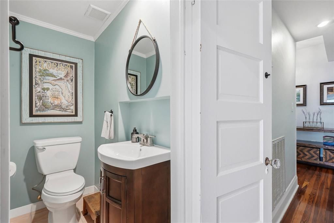
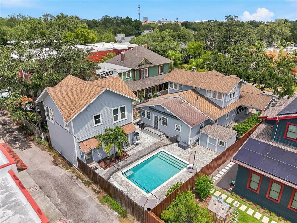
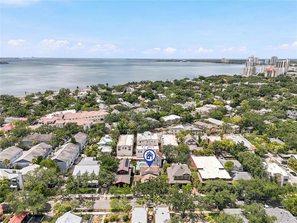
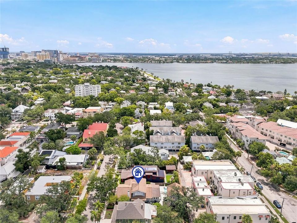
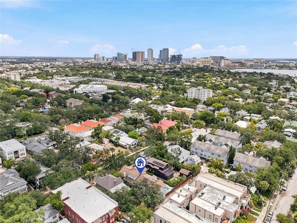
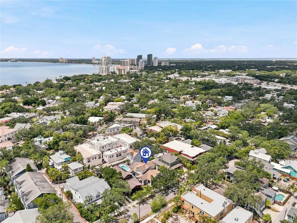
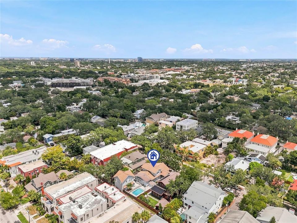
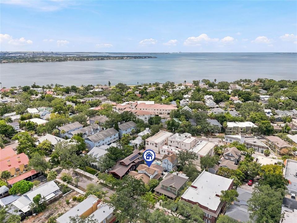
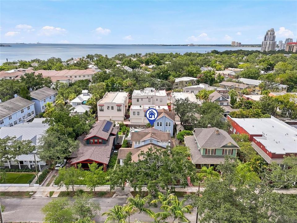
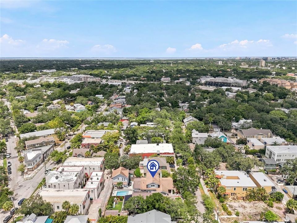
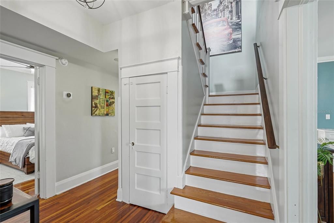
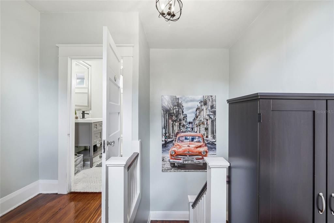
HISTORIC 1919 HYDE PARK BUNGALOW WITH PERMITTED INCOME UNIT & SALTWATER POOL! Fall in love with 1706 W Jetton Ave, a meticulously updated historic gem offered by only its 4th owners! Nestled in South Tampa’s most coveted pocket, this home perfectly pairs classic 1919 character with extensive modern renovations. The main residence features a gorgeous kitchen fully renovated in 2019, which opens up beautifully to a spacious rear family/TV room addition. High-end interior updates include fully renovated bathrooms (2020/2021), a relocated laundry room, updated paint, new blinds, light fixtures, and premium carpet. Step outside to your private backyard oasis featuring a replaced screened porch, a matching custom storage shed, and a heated inground saltwater pool (all added in 2021). Big ticket items are completely done: the upstairs HVAC was replaced in 2021, the water heater in 2019, and the property passed a 2018 inspection with no major issues. Plus, a built-in indoor/outdoor speaker system conveys! This property offers unmatched income and flexibility with a legally permitted upstairs apartment featuring a living room, full kitchen, full bath, stackable laundry, and a separate electric meter - historically renting for ~$1,700/mo with a tenant option to move out early. Additionally, the side suite was beautifully renovated in 2021 with a reconfigured kitchen and an added downstairs shower, making it ideal for a home office or guest retreat. Located in the top-rated Mitchell, Wilson, and Plant school district, you are just a short walk to Hyde Park Village, Soho, and Bayshore Boulevard. Don't miss this rare income generating historic treasure!
Location

Florida TAMPA 33606 House For Sale

Details

Type:
Residential
Parking:
Alley Access / Covered / Driveway / On Street
Year Built:
1919
Lot:
0.17 Acres
Heating:
Central / Electric / Natural Gas / Zoned
Price/sqft:
$612
Cooling:
Central Air / Zoned
HOA:
No Data

Valuation

Our model vs. what's actually selling nearby.
Estimate
$2,125,000
$1.7M – $2.5M
Confidence Low
List vs. estimate
At estimate
List $2,150,000 · +1.2%
List is in line with recent comparable activity.
Price per sq ft
$611
+107.1% vs. city median $295
Based on
6 MLS comparables
Median of recent comparable listings. Sold comps use closing price, active listings use list price.

Highlights

Annual tax
$13,650
2025
Pool
In Ground
Furnished
Negotiable
All facts and features
  • Flooring

    • Carpet

    • Hardwood

    Heating

    • Central

    • Electric

    • Natural Gas

    • Zoned

    Cooling

    • Central Air

    • Zoned

    Appliances

    • Built-In Oven

    • Dishwasher

    • Disposal

    • Dryer

    • Exhaust Fan

    • Freezer

    • Ice Maker

    • Microwave

    • Range

    • Refrigerator

    • Tankless Water Heater

    • Washer

    • Wine Refrigerator

    Other interior features

    • Built-in Features

    • Cathedral Ceiling(s)

    • Ceiling Fan(s)

    • Eating Space In Kitchen

    • Primary Bedroom Main Floor

    • Stone Counters

    • Vaulted Ceiling(s)

    • Walk-In Closet(s)

    Bedrooms and bathrooms

    • Bedrooms: 5

    • Bathrooms: 1

    • Full bathrooms: 4

  • Parking

    • Alley Access

    • Covered

    • Driveway

    • On Street

    Property

    • Levels: Two

    • Pool Private: Yes

    • Exterior Features: Irrigation System

    Lot

    • Lot: 0.17 Acres

    Other Property Information

    • Parcel Number: A2629184TE00001900005.0

    • Zoning: RM-24

  • Type and style

    • Property Type: Residential

    • Property Sub Type: Single Family Residence

  • Utility

    • BB/HS Internet Available

    • Cable Available

    • Fire Hydrant

  • Other financial information

    • Annual tax amount: $13,651

  • Source details

    • MLS ID: TB8527258

    Other facts

    • Construction Materials: Wood Frame

    • Foundation Details: Crawlspace

    • Fireplace Features: Living Room / Wood Burning

    • Laundry Features: Inside / Laundry Closet

    • Pool Features: In Ground / Salt Water

    • Direction Faces: North

    • Other Structures: Guest House

    • Fireplace: Yes

    • Living Area: 3515

    • Water Source: Public

    • Lot Size Dimensions: 60 x 126

    • Subdivision Name: HYDE PARK WEST

Private inquiry
Talk to the advisor on this listing.
Floor plans, HOA docs, off-market comparables, scheduling a private showing — one message, direct to the local specialist.

More like this

New
For Sale
$2,200,000
House
5 bds · 4 ba · 4,137 sqft
MARYLAND MANOR 2ND UNIT, TAMPA
4306 W CORONA STREET
New
For Sale
$1,595,000
House
5 bds · 4 ba · 3,265 sqft
3MA | BON AIR, TAMPA
3706 W CLEVELAND STREET
New
For Sale
$1,699,990
House
5 bds · 4 ba · 3,489 sqft
PALMA VISTA, TAMPA
3303 W CORONA STREET
New
For Sale
$2,299,999
House
4 bds · 3 ba · 3,698 sqft
RIDGEWOOD PARK, TAMPA
705 W PARK AVENUE
For Sale
$1,599,000
Condo/Co-op
2 bds · 2 ba · 2,636 sqft
THE PLAZA HARBOUR ISLAND A CON, TAMPA
450 KNIGHTS RUN AVENUE UNIT 405
For Sale
$2,169,000
House
5 bds · 4 ba · 3,206 sqft
DAVIS ISLANDS PB10 PG52 TO 57 AND PB17 PG5, TAMPA
206 CHIPPEWA AVENUE
For Sale
$1,850,000
House
5 bds · 4 ba · 3,426 sqft
OAKELLARS, TAMPA
3106 W COACHMAN AVENUE
For Sale
$2,050,000
House
4 bds · 3 ba · 3,153 sqft
NORTH SUBURB BEAUTIFUL, TAMPA
605 S ORLEANS AVENUE

Market around this address

Live counts in the same area.
View all

The multiple listing information is provided by the Stellar MLS from a copyrighted compilation of listings. The compilation of listings and each individual listing are ©2026-present Stellar MLS. All Rights Reserved. The information provided is for consumers' personal, noncommercial use and may not be used for any purpose other than to identify prospective properties consumers may be interested in purchasing. All properties are subject to prior sale or withdrawal. All information provided is deemed reliable but is not guaranteed accurate, and should be independently verified. Listing courtesy of: SMITH & ASSOCIATES REAL ESTATE