Sell Your Home
Get a free home valuation
Contact
Tell us about your needs
1709 MOUNTAIN ASH WAY

House Recently Sold
$581,360

BTC: 6.95240373

ETH: 239.04605263

Sold on: 2021-08-16
1 days
Waterfront
4 bds
3 ba
2,598 sqft

Overview

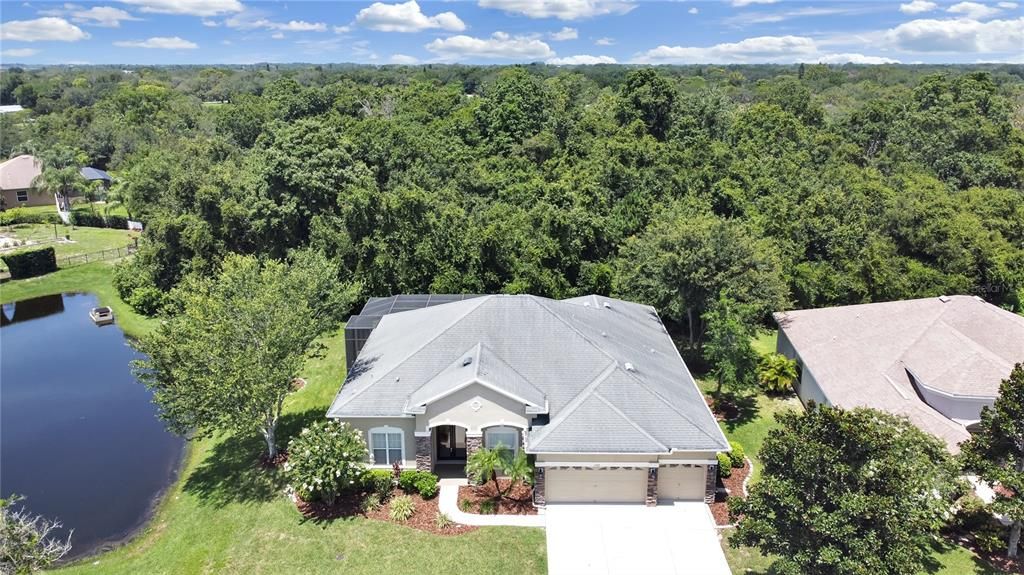
This one-owner, meticulously maintained four bedroom, three bathroom, den with closet (can be a fifth bedroom), three-car garage, pool home is nestled between a pond on one side and a wooded conservation in the rear offering amazing views and privacy in the highly sought-after, upscale, gated community of Magnolia Estates! Many upgrades! You'll immediately appreciate the presence and statement this home makes as you enter the beautiful stone elevation, brick paver, double glass door entry. The warm foyer welcomes you into this spacious Camelot, split bedroom floor plan. Brand-new, quality wood laminate flooring was just installed throughout the home and you will find warm and comfortable carpeting in the bedrooms. Family room includes a wonderful, built-in entertainment wall. The large kitchen offers a seamless mitred glass window with an amazing view, quality stainless steel appliances, a convenient breakfast bar, ample cabinet space, and a closet pantry! The large master bedroom offers spectacular views of the pond and pool area and woods beyond via double sliders leading out to the pool and spa! The private master bathroom boasts separate couples vanities, large garden tub, spacious shower, and a private water closet! This is the perfect home to entertain your envious guests! Sliders lead out from both family and living rooms providing a wonderful flow to the screen enclosed pool deck and lanai! You will appreciate the convenience of a bathroom being accessible directly from the pool deck! Looking for the waterfront and boating lifestyle without the waterfront price tag? This community includes a private boat ramp with access to the Anclote River and open Gulf of Mexico! Launch your boat, kayak, jet skis, canoe or just fish on the community dock. There is also a fully fenced playground and park area. Only a few minutes to the Trinity area with its new shopping plaza and an amazing school district including the schools of Seven Springs Middle and JW Mitchell High! Come and enjoy the Florida life with low HOA, NO CDD AND NO FLOOD INSURANCE REQUIRED. Located near shops, doctors, restaurants, easy commutes to airports, local beaches and the world famous Sponge Docks of Tarpon Springs. Many updates and upgrades make this a must-see home - but homes in this community move quickly and inventory is almost non-existent so come see this charming home today! Also, be sure to view the 3D virtual tour!

Location

Details

Type:
Residential
Parking:
Oversized
Year Built:
2005
Lot:
0.36 Acres
Heating:
Central / Electric
Price/sqft:
$211
Cooling:
Central Air
HOA:
$245

Valuation

Our model vs. what's actually selling nearby.
Estimate
$687,500
$475K – $780K
Confidence Low
List vs. estimate
$138K below estimate
List $549,000 · -20.1%
Our model says this listing is priced below recent comparable activity. Expect competition.
Price per sq ft
$211
+0.1% vs. city median $211
Based on
8 MLS comparables
Median of recent comparable listings. Sold comps use closing price, active listings use list price.

Highlights

Annual tax
$5,276
2020
HOA
$245/qtr
Pool
Gunite
View
Trees/Woods, Water
Waterfront
Pond
Garage
3 car garage
Pets
Allowed
All facts and features
  • Flooring

    • Carpet

    • Ceramic Tile

    • Laminate

    Heating

    • Central

    • Electric

    Cooling

    • Central Air

    Appliances

    • Dishwasher

    • Disposal

    • Dryer

    • Electric Water Heater

    • Microwave

    • Range

    • Refrigerator

    • Washer

    Other interior features

    • High Ceilings

    • Primary Bedroom Main Floor

    • Walk-In Closet(s)

    • Window Treatments

    Bedrooms and bathrooms

    • Bedrooms: 4

    • Full bathrooms: 3

  • Parking

    • Oversized

    Property

    • Levels: One

    • Pool Private: Yes

    • Exterior Features: French Doors / Irrigation System / Sidewalk / Sliding Doors

    Lot

    • Lot: 0.36 Acres

    Other Property Information

    • Parcel Number: 3326160070000001330

    • Zoning: RES

  • Type and style

    • Property Type: Residential

    • Property Sub Type: Single Family Residence

  • Utility

    • Cable Available

  • Other financial information

    • HOA: $245

    • HOA Frequency: Quarterly

    • Annual tax amount: $5,276

  • Source details

    • MLS ID: U8129778

    Other facts

    • Construction Materials: Block / Stucco

    • Foundation Details: Slab

    • Laundry Features: Inside

    • Lot Features: Conservation Area

    • Patio And Porch Features: Covered / Screened

    • Pool Features: Gunite / In Ground

    • Window Features: Blinds

    • Direction Faces: West

    • Waterfront: Yes

    • Garage Spaces: 3

    • Attached Garage: Yes

    • Garage: Yes

    • Living Area: 2598

    • Water Source: Public

    • Lot Size Dimensions: 00 x 00

    • Subdivision Name: MAGNOLIA ESTATES

Private inquiry
Talk to the advisor on this listing.
Floor plans, HOA docs, off-market comparables, scheduling a private showing — one message, direct to the local specialist.

More like this

Recently Sold
$574,700
House
3 bds · 2 ba · 2,044 sqft
OAK RIDGE, NEW PORT RICHEY
6906 COLLINGSWOOD COURT
Recently Sold
$450,000
House
3 bds · 2 ba · 2,069 sqft
WINDRIDGE GULF TRACE, HOLIDAY
2828 WOODROSE COURT
Recently Sold
$590,000
House
5 bds · 3 ba · 3,357 sqft
TRINITY WEST, TRINITY
2643 BRINLEY DRIVE
Recently Sold
$630,000
House
3 bds · 2 ba · 2,878 sqft
VILLAS AT CYPRESS RUN-WEST, TARPON SPRINGS
2621 ROYAL LIVERPOOL DRIVE
Recently Sold
$485,000
House
3 bds · 2 ba · 1,962 sqft
CRESCENT OAKS COUNTRY CLUB 3, TARPON SPRINGS
1248 DARTFORD DRIVE
Recently Sold
$650,000
House
4 bds · 3 ba · 2,889 sqft
TRINITY WEST, TRINITY
7925 CALINDRA COURT
Recently Sold
$409,000
House
4 bds · 3 ba · 3,102 sqft
MAGNOLIA ESTATES, NEW PORT RICHEY
Recently Sold
$600,000
House
3 bds · 2 ba · 2,220 sqft
SPRINGFIELD PARK, TARPON SPRINGS
531 MIDWAY LANE

Market around this address

Live counts in the same area.
View all

The multiple listing information is provided by the Stellar MLS from a copyrighted compilation of listings. The compilation of listings and each individual listing are ©2026-present Stellar MLS. All Rights Reserved. The information provided is for consumers' personal, noncommercial use and may not be used for any purpose other than to identify prospective properties consumers may be interested in purchasing. All properties are subject to prior sale or withdrawal. All information provided is deemed reliable but is not guaranteed accurate, and should be independently verified. Listing courtesy of: BELLOISE REALTY