Sell Your Home
Get a free home valuation
Contact
Tell us about your needs
17705 ESPRIT DRIVE

House Active With Contract
$550,000

BTC: 6.87500000

ETH: 224.58146182

-$25K (2026/07/16)
163 days
4 bds
2 ba
2,302 sqft

Overview

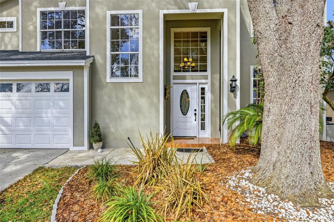
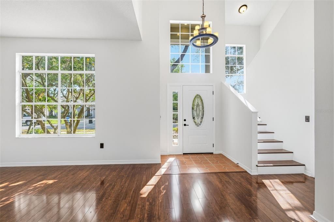
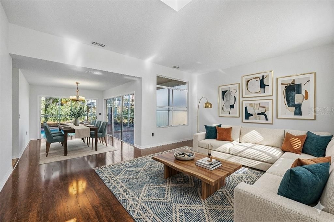
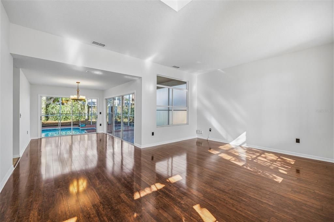
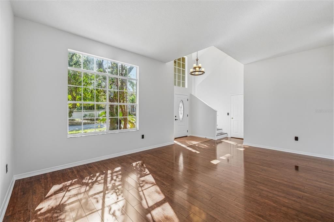
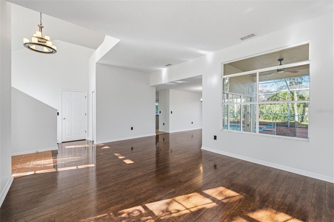
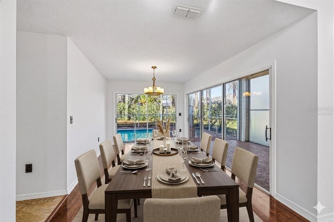
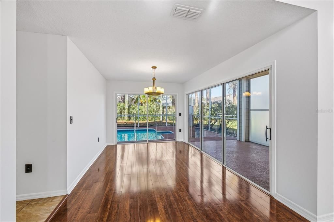
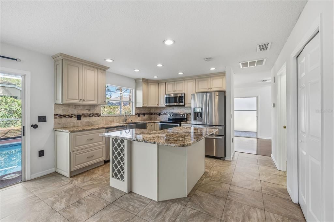
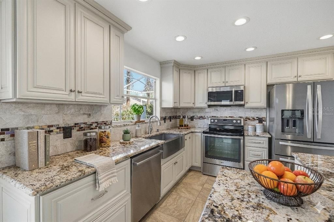
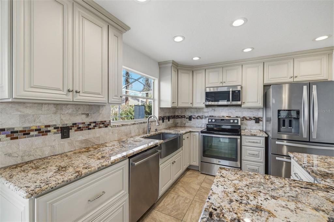
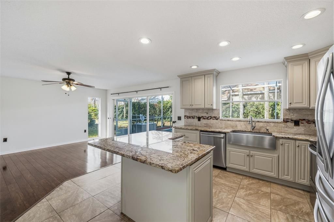
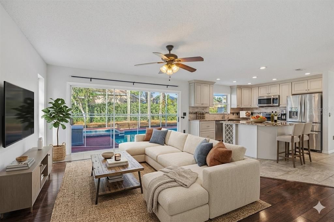
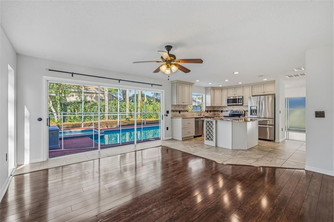
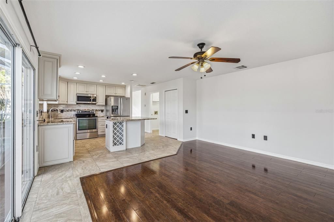
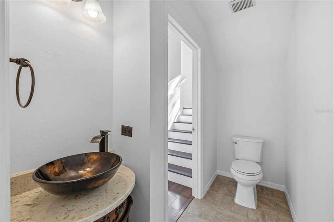
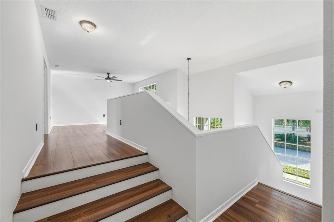
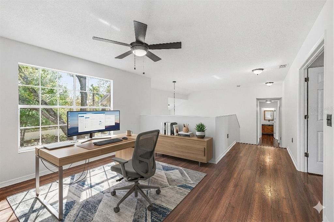
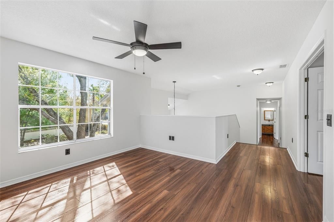
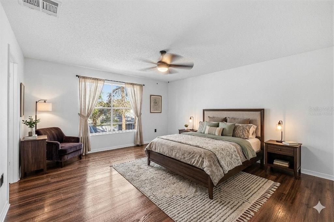
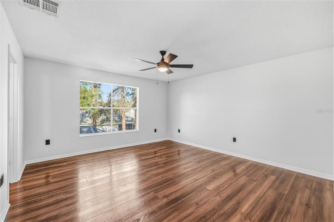
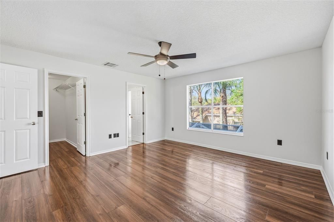
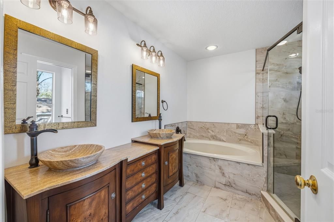
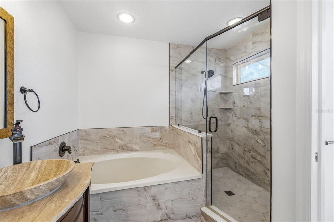
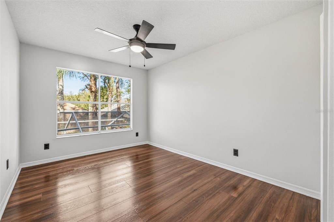
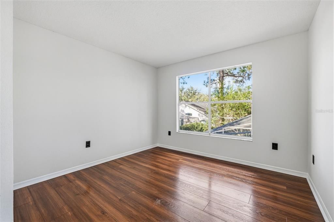
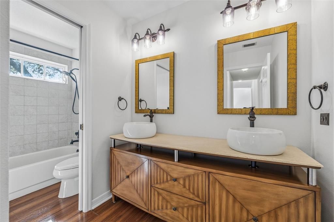
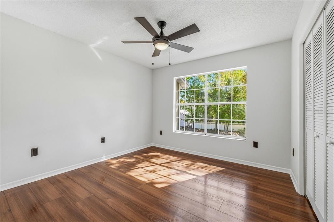
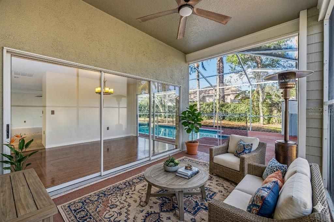
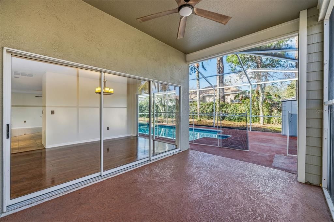
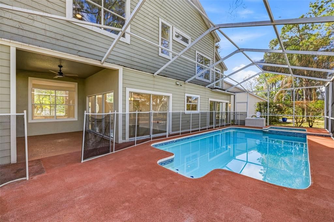
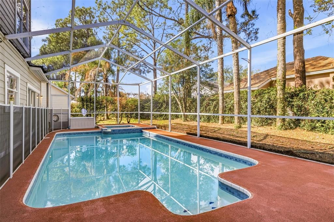
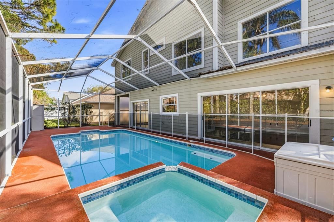
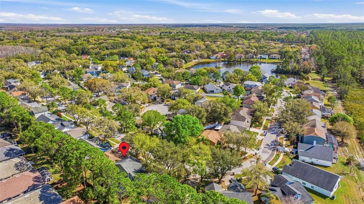
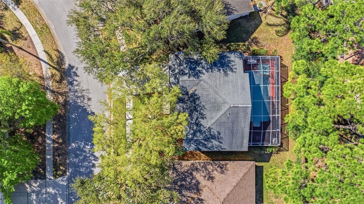
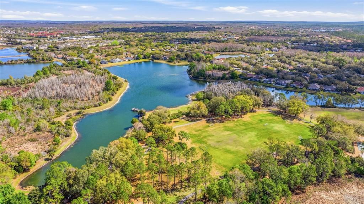
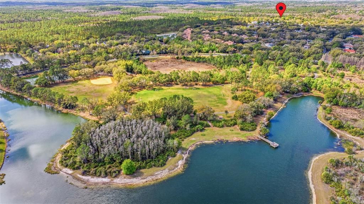
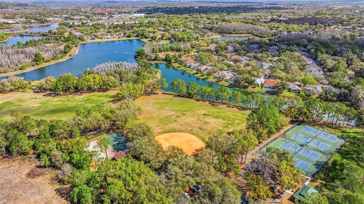
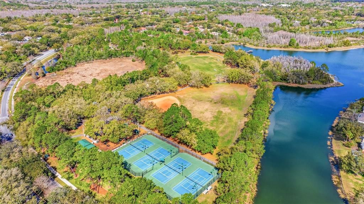
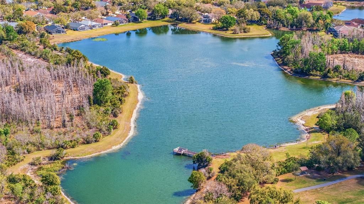
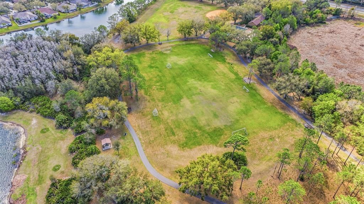
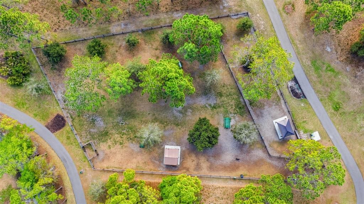
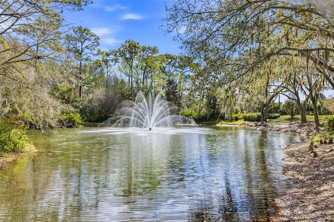
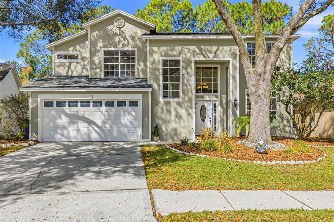
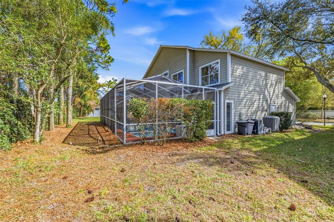
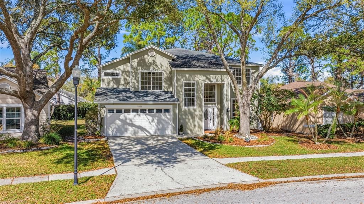
Under contract-accepting backup offers. VISIT this beautifully maintained 4 bedroom, 2.5 bath POOL HOME offering 2,302 sq ft of stylish living space in the highly desirable HUNTER's GREEN gated golf course community. This move-in ready residence combines elegant design, functional living spaces, and an exceptional lifestyle-focused setting surrounded by scenic walking trails, an exercise circuit park, pickleball and tennis courts, playgrounds, and a dog park. From the moment you enter, new interior paint that creates a clean, move-in-ready feeling, soaring high ceilings and abundant natural light create an impressive and welcoming atmosphere. The UPDATED KITCHEN features modern finishes and opens seamlessly to the adjoining PRIVATE FAMILY ROOM, creating the perfect balance of connection —ideal for everyday living, entertaining, or quiet relaxation. The home’s thoughtful layout offers separate living spaces that can easily serve as a HOME OFFICE, media room, providing flexibility to fit a variety of lifestyles. Step outside to your own private backyard retreat featuring a sparkling POOL and SPA, a resort-style outdoor living area designed for year-round enjoyment. With its outstanding overall presentation, versatile floor plan, UPDATED BATHROOMS and KITCHEN features, and prime location within one of Tampa’s most sought-after gated golf course communities, this Hunters Green home is a rare opportunity to enjoy comfort, convenience, and elevated Florida living.
Location

Details

Type:
Residential
Parking:
Garage Door Opener
Year Built:
1992
Lot:
0.13 Acres
Heating:
Central / Electric
Price/sqft:
$239
Cooling:
Central Air
HOA:
$415

Valuation

Our model vs. what's actually selling nearby.
Estimate
$466,999
$278K – $552K
Confidence Low
List vs. estimate
$83K above estimate
List $550,000 · +17.8%
Our model says this listing is priced above recent comparable activity. Room to negotiate.
Price per sq ft
$238
-18.4% vs. city median $292
Based on
20 MLS comparables
Median of recent comparable listings. Sold comps use closing price, active listings use list price.

Highlights

Annual tax
$3,618
2025
HOA
$415/qtr
24-Hour Guard, Maintenance Grounds, Private Road
Pool
Child Safety Fence
Garage
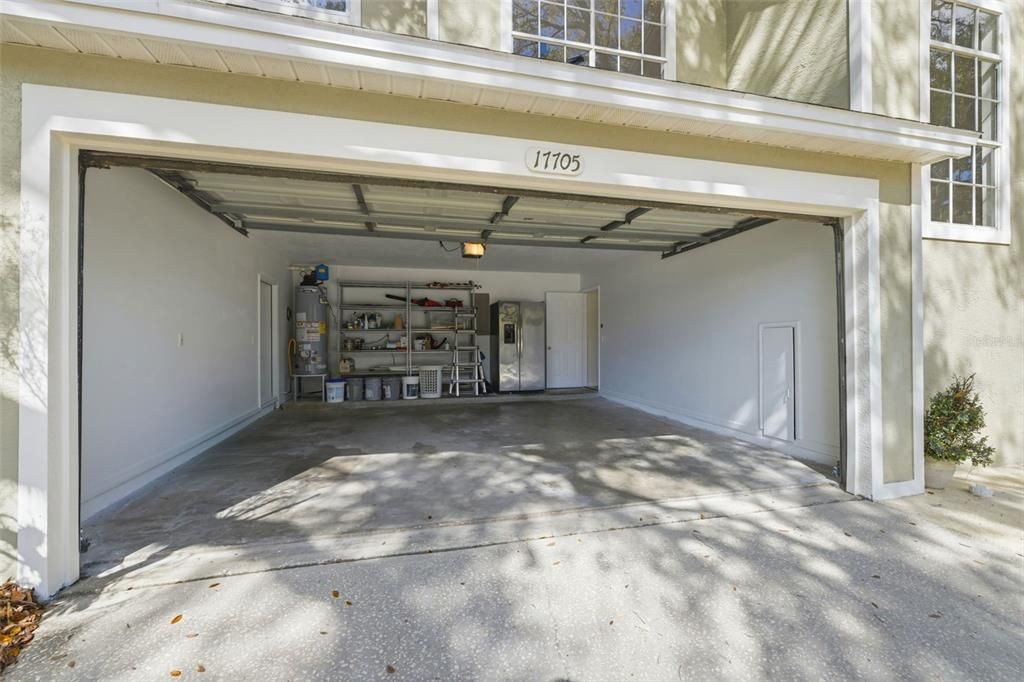
2 car garage
Pets
Allowed
All facts and features
  • Flooring

    • Ceramic Tile

    • Engineered Hardwood

    • Hardwood

    Heating

    • Central

    • Electric

    Cooling

    • Central Air

    Appliances

    • Dishwasher

    • Disposal

    • Gas Water Heater

    • Microwave

    • Range

    • Range Hood

    • Refrigerator

    Other interior features

    • Ceiling Fan(s)

    • Kitchen/Family Room Combo

    • PrimaryBedroom Upstairs

    • Solid Surface Counters

    • Thermostat

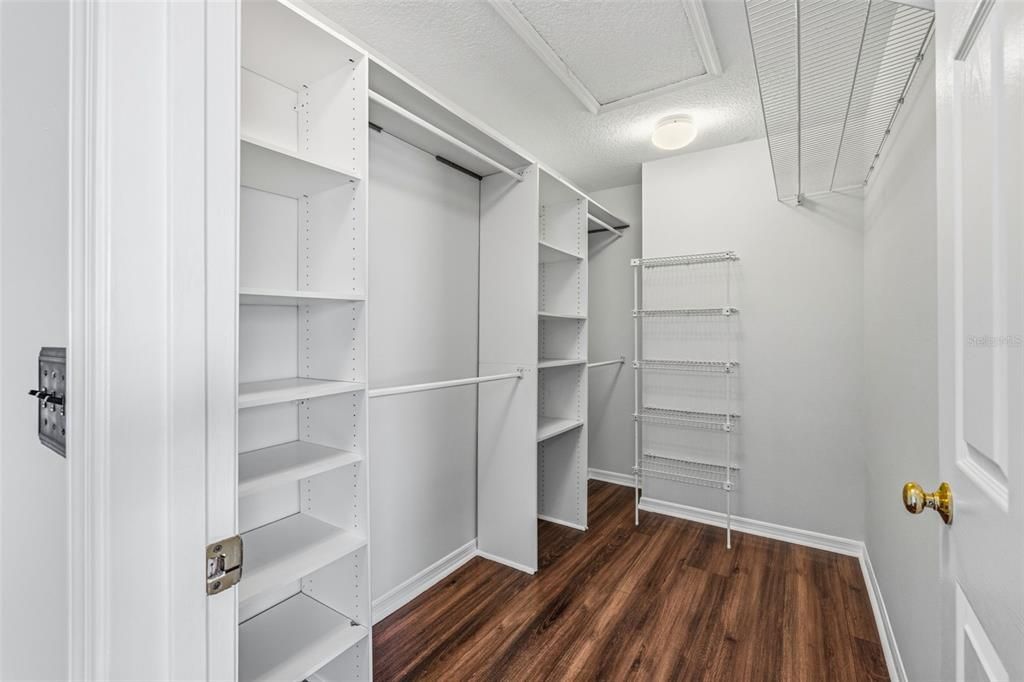
    • Walk-In Closet(s)

    Bedrooms and bathrooms

    • Bedrooms: 4

    • Bathrooms: 1

    • Full bathrooms: 2

  • Parking

    • Garage Door Opener

    Property

    • Levels: Two

    • Pool Private: Yes

    • Exterior Features: Irrigation System / Sliding Doors

    Lot

    • Lot: 0.13 Acres

    Other Property Information

    • Parcel Number: A18272023D00000000022

    • Zoning: PD-A

  • Type and style

    • Property Type: Residential

    • Property Sub Type: Single Family Residence

  • Utility

    • Cable Available

    • Electricity Connected

    • Natural Gas Connected

    • Public

    • Sewer Connected

    • Water Connected

  • Other financial information

    • HOA: $415

    • HOA Frequency: Quarterly

    • Annual tax amount: $3,618

  • Source details

    • MLS ID: TB8482824

    Other facts

    • Construction Materials: Cement Siding / Stucco / Wood Frame

    • Foundation Details: Slab

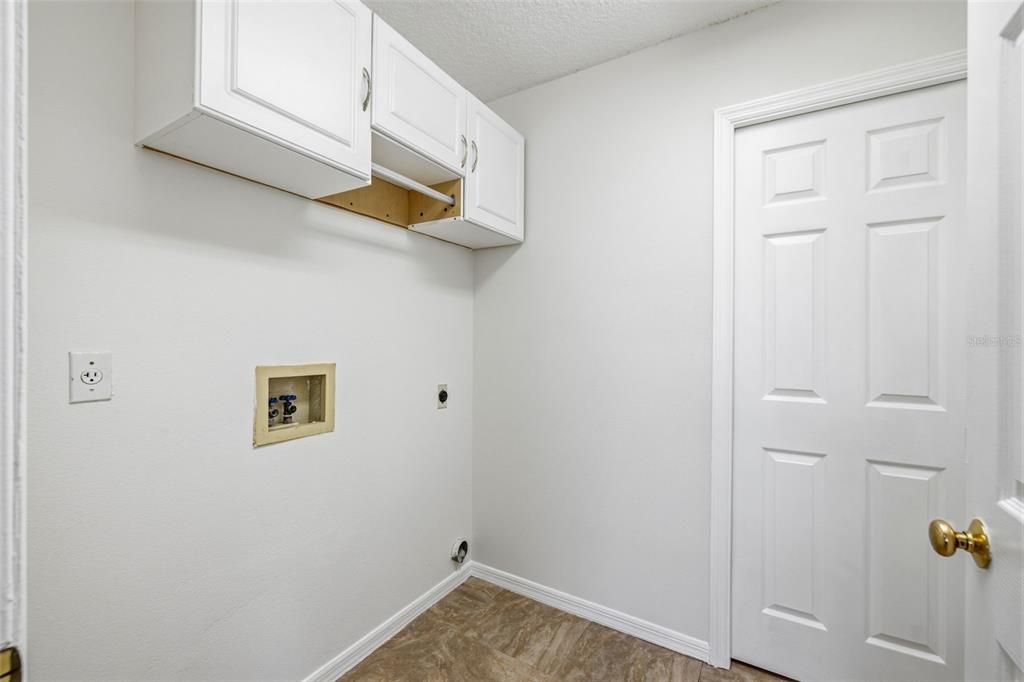
    • Laundry Features: Electric Dryer Hookup / Laundry Room

    • Lot Features: City Lot

    • Patio And Porch Features: Covered / Enclosed / Rear Porch / Screened

    • Pool Features: Child Safety Fence / Heated / In Ground / Screen Enclosure

    • Direction Faces: East

    • Architectural Style: Other

    • Garage Spaces: 2

    • Attached Garage: Yes

    • Garage: Yes

    • Living Area: 2302

    • Water Source: Public

    • Subdivision Name: HUNTER'S GREEN

Private inquiry
Talk to the advisor on this listing.
Floor plans, HOA docs, off-market comparables, scheduling a private showing — one message, direct to the local specialist.

More like this

New
Active With Contract
$399,900
House
3 bds · 2 ba · 1,855 sqft
PEBBLE CREEK VILLAGE UNIT 5, TAMPA
9617 CYPRESS BROOK ROAD
New
Active With Contract
$534,999
House
4 bds · 3 ba · 2,529 sqft
TAMPA PALMS AREA PRCL 38 STAFFO, TAMPA
6220 ENGLISH HOLLOW ROAD
Active With Contract
$469,000
House
3 bds · 2 ba · 1,648 sqft
PEBBLE CREEK VILLG UNIT 13, TAMPA
19027 WEATHERSTONE DRIVE
Active With Contract
$639,000
House
5 bds · 3 ba · 2,918 sqft
ARBOR GREENE PH 1, TAMPA
10226 TIMBERLAND POINT DRIVE
Active With Contract
$539,900
House
4 bds · 2 ba · 2,044 sqft
WEST MEADOWS PRCL 5 PH 1, TAMPA
19009 FALCONS PLACE
-$20K
Active With Contract
$465,000
House
3 bds · 2 ba · 2,000 sqft
TAMPA PALMS 2C UNIT 2, TAMPA
7210 HAMMET ROAD
Active With Contract
$699,999
House
4 bds · 2 ba · 3,090 sqft
ARBOR GREENE PH 1, TAMPA
10201 GARDEN ALCOVE DRIVE
-$10K
Active With Contract
$629,000
House
4 bds · 3 ba · 2,463 sqft
HUNTERS GREEN PRCL 19 PH, TAMPA
18115 REGENTS SQUARE DRIVE

Market around this address

Live counts in the same area.
View all

The multiple listing information is provided by the Stellar MLS from a copyrighted compilation of listings. The compilation of listings and each individual listing are ©2026-present Stellar MLS. All Rights Reserved. The information provided is for consumers' personal, noncommercial use and may not be used for any purpose other than to identify prospective properties consumers may be interested in purchasing. All properties are subject to prior sale or withdrawal. All information provided is deemed reliable but is not guaranteed accurate, and should be independently verified. Listing courtesy of: ABALARIS