Sell Your Home
Get a free home valuation
Contact
Tell us about your needs

17731 SAVORY MIST CIRCLE

House For Sale
$975,000

BTC: 15.23437500

ETH: 512.44586469

6 days
4 bds
3 ba
3,651 sqft

Overview

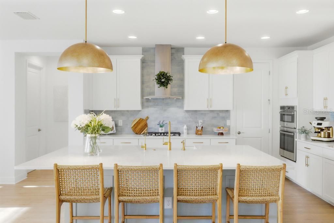
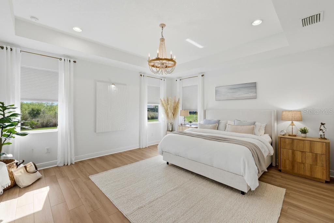
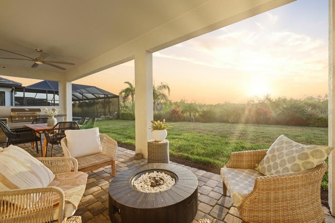
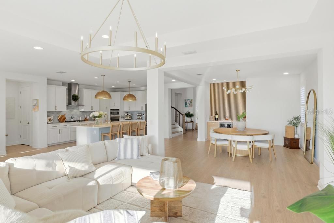
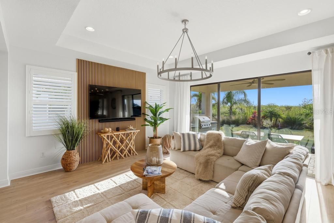
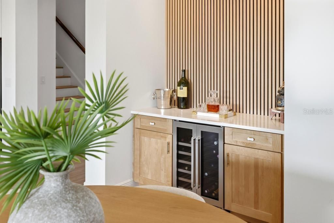
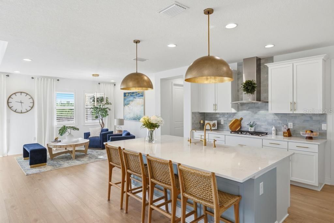
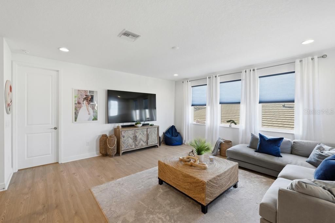
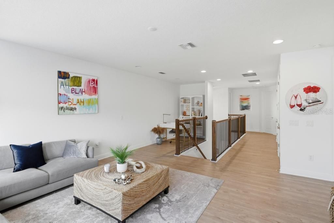
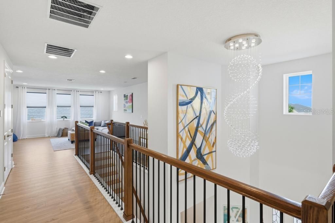
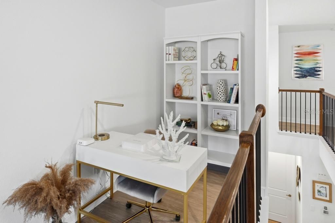
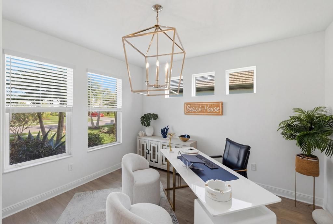
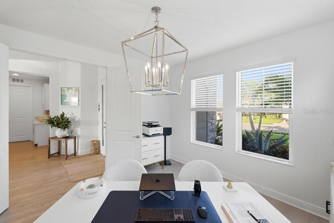
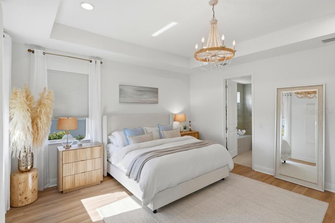
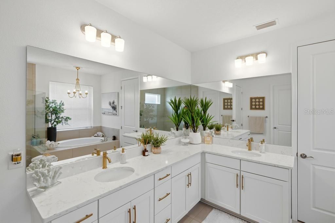
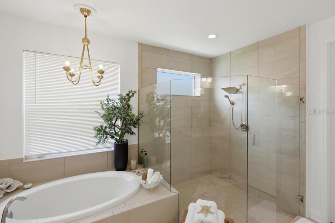
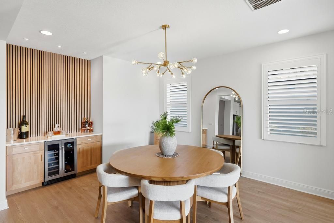
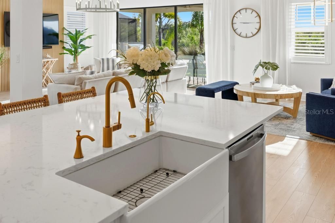
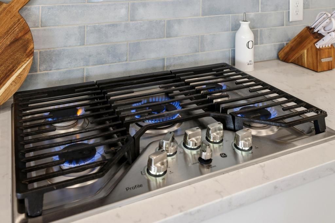
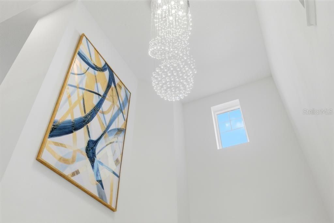
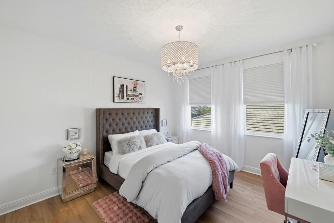
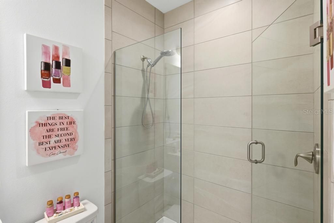
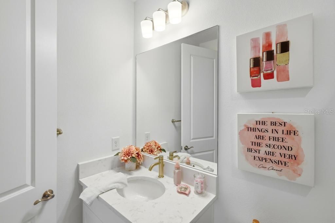
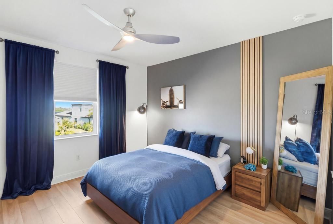
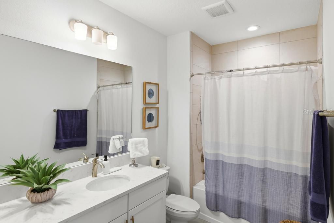
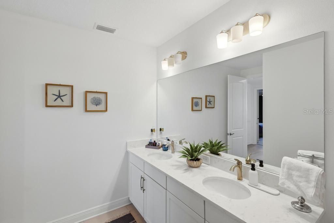
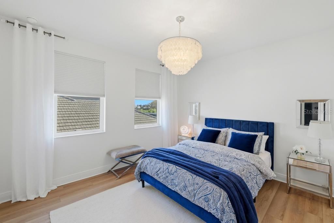
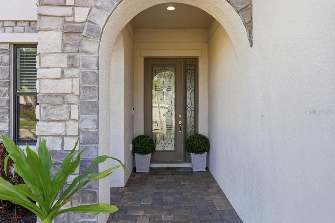
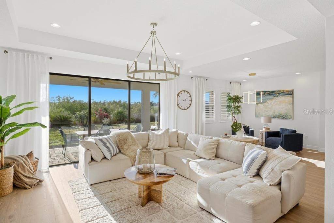
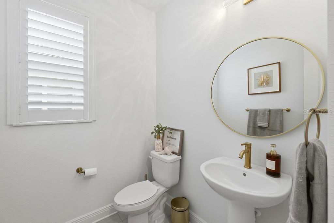
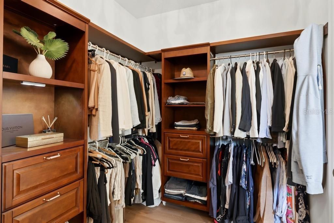
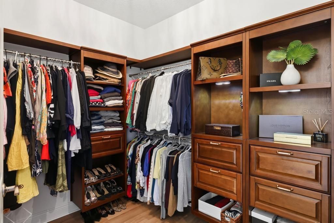
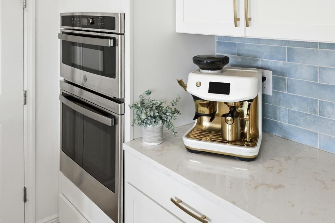
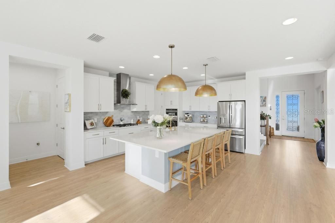
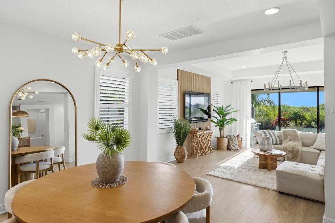
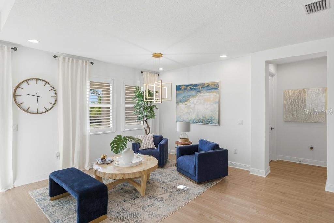
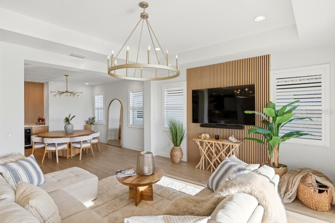
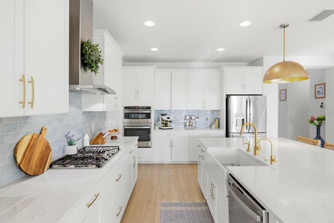
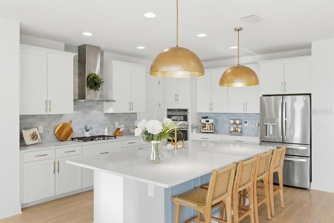
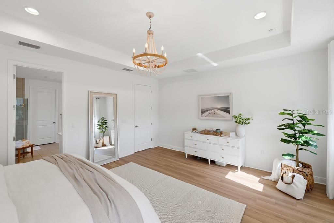
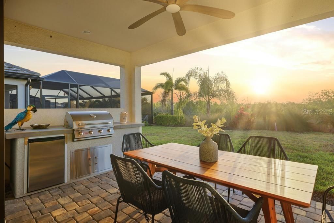
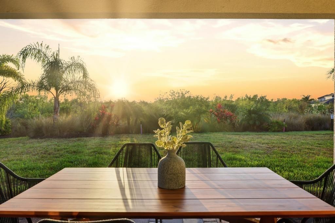
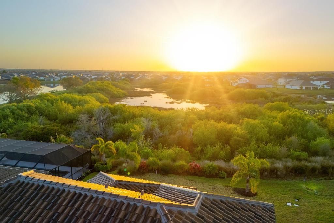
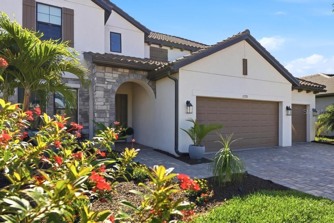
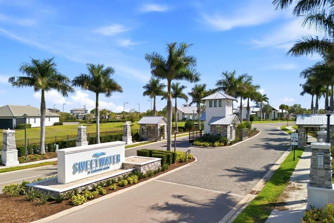
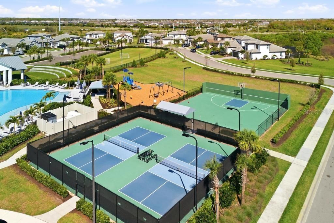
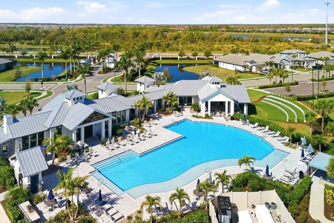
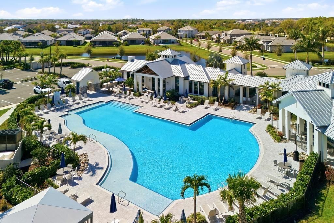
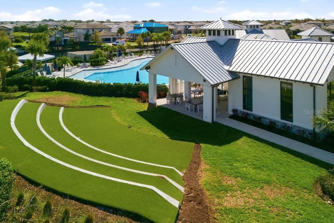
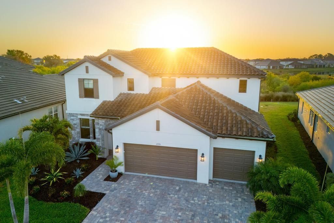
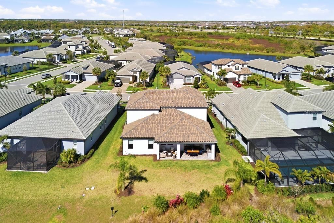
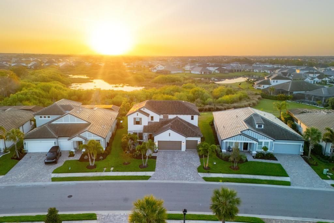
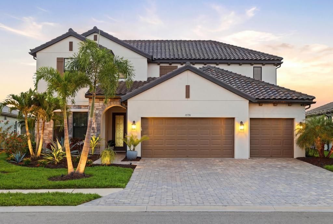
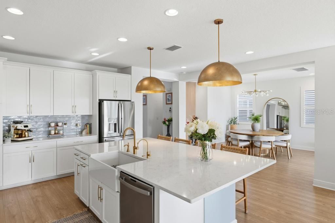
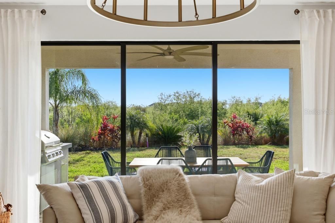
New Price!! *Exceptional Value!!* Luxury, space, and thoughtful upgrades come together in this Exceptional Juniper floor plan in the sought-after Sweetwater community of Lakewood Ranch. Offering more than 3,650 square feet of beautifully designed living space on a premium preserve homesite, this four-bedroom, three-and-a-half-bath residence delivers the feel of a model home with upgrades rarely found in competing resale properties. Wake each morning to breathtaking sunrise views while enjoying the privacy of a tranquil preserve setting. Designed for both everyday comfort and effortless entertaining, the open-concept floor plan features soaring 9-foot ceilings, elegant tray ceilings, 8-foot interior doors, and an abundance of natural light throughout. At the heart of the home is a stunning chef's kitchen overlooking the spacious great room and dining area. Curated upgrades include a fireclay farmhouse apron sink, custom dry bar, designer lighting, plantation shutters and custom shades, whole-house water filtration, reverse osmosis drinking water, and luxury vinyl plank flooring throughout - absolutely no carpet. The first-floor primary suite is a private retreat featuring a tray ceiling, abundant natural light, an oversized glass-enclosed shower, dual vanities, and an expansive custom walk-in closet designed to impress. A dedicated den provides the perfect space for a home office, library, or flex room. Step outside to the extended covered lanai, where a fully equipped custom outdoor kitchen creates the perfect setting for year-round Florida entertaining, weekend cookouts, and evenings with family and friends. Upstairs, a spacious loft offers endless flexibility as a media room, game room, or second family room. Three generously sized guest bedrooms, all with walk-in closets are complemented by two full bathrooms, including a private en-suite that creates an ideal guest retreat. Additional premium upgrades include a whole-home generator, custom walk-in pantry, seamless gutters surrounding the home, professionally designed landscaping, and architectural landscape lighting that enhances both curb appeal and evening ambiance. Just steps from your front door, enjoy Sweetwater's outstanding resort-style amenities, including a heated pool, pickleball courts, fitness center, clubhouse, and playground. Perfectly positioned just minutes from top-rated schools, premier sports facilities, the UTC shopping and dining district, and the world-renowned Gulf Coast beaches, this home offers the ideal combination of luxury, convenience, and lifestyle. Why wait months for new construction when this extensively upgraded, move-in-ready home is available today? Offering exceptional value, designer finishes, and an unbeatable location, this is a rare opportunity to enjoy Florida living at its finest. If entertaining family and friends is on your wish list this summer, you've found your home.

Location

Details

Type:
Residential
Parking:
Driveway / Garage Door Opener / Golf Cart Garage
Year Built:
2023
Lot:
0.20 Acres
Heating:
Central / Electric / Zoned
Price/sqft:
$267
Cooling:
Central Air / Humidity Control / Zoned
HOA:
$353

Valuation

Our model vs. what's actually selling nearby.
Estimate
$1,199,000
$976K – $1.4M
Confidence Low
List vs. estimate
$224K below estimate
List $975,000 · -18.7%
Our model says this listing is priced below recent comparable activity. Expect competition.
Price per sq ft
$267
-3.1% vs. city median $275
Based on
25 MLS comparables
Median of recent comparable listings. Sold comps use closing price, active listings use list price.
Highlights

Annual tax
$13,949
2025
HOA
$353/mo
Community Pool, Maintenance Structure, Maintenance Grounds
View
Trees/Woods
Garage
3 car garage
Pets
Allowed
All facts and features
  • Flooring

    • Ceramic Tile

    • Luxury Vinyl

    Heating

    • Central

    • Electric

    • Zoned

    Cooling

    • Central Air

    • Humidity Control

    • Zoned

    Appliances

    • Built-In Oven

    • Convection Oven

    • Cooktop

    • Dishwasher

    • Disposal

    • Dryer

    • Exhaust Fan

    • Kitchen Reverse Osmosis System

    • Microwave

    • Range

    • Range Hood

    • Refrigerator

    • Tankless Water Heater

    • Washer

    • Water Filtration System

    • Water Purifier

    • Water Softener

    • Wine Refrigerator

    Other interior features

    • Ceiling Fan(s)

    • Dry Bar

    • Eating Space In Kitchen

    • High Ceilings

    • In Wall Pest System

    • Open Floorplan

    • Pest Guard System

    • Primary Bedroom Main Floor

    • Solid Wood Cabinets

    • Stone Counters

    • Thermostat

    • Tray Ceiling(s)

    • Walk-In Closet(s)

    • Window Treatments

    Bedrooms and bathrooms

    • Bedrooms: 4

    • Bathrooms: 1

    • Full bathrooms: 3

  • Parking

    • Driveway

    • Garage Door Opener

    • Golf Cart Garage

    Property

    • Levels: Two

    • Exterior Features: Hurricane Shutters / Irrigation System / Lighting / Outdoor Kitchen / Rain Gutters / Sidewalk / Sliding Doors

    Lot

    • Lot: 0.20 Acres

    Other Property Information

    • Parcel Number: 581163759

    • Zoning: PD-R

  • Type and style

    • Property Type: Residential

    • Property Sub Type: Single Family Residence

  • Utility

    • BB/HS Internet Available

    • Cable Available

    • Electricity Connected

    • Natural Gas Connected

    • Public

    • Sewer Connected

    • Sprinkler Recycled

    • Street Lights

    • Water Connected

  • Other financial information

    • HOA: $353

    • HOA Frequency: Monthly

    • Annual tax amount: $13,949

  • Source details

    • MLS ID: A4699457

    Other facts

    • Construction Materials: Block / Concrete / Stone / Stucco

    • Foundation Details: Slab

    • Laundry Features: Electric Dryer Hookup / Gas Dryer Hookup / Laundry Room / Washer Hookup

    • Lot Features: Conservation Area / Landscaped / Sidewalk

    • Patio And Porch Features: Covered

    • Window Features: Blinds / Drapes / Rods / Shades / Shutters / Window Treatments

    • Direction Faces: West

    • Other Structures: Outdoor Kitchen

    • Architectural Style: Mediterranean

    • Garage Spaces: 3

    • Attached Garage: Yes

    • Garage: Yes

    • Living Area: 3651

    • Water Source: Public

    • Subdivision Name: SWEETWATER AT LAKEWOOD RANCH PH I & II

Private inquiry
Talk to the advisor on this listing.
Floor plans, HOA docs, off-market comparables, scheduling a private showing — one message, direct to the local specialist.

More like this

For Sale
$799,900
House
5 bds · 3 ba · 3,641 sqft
SAPPHIRE POINT PH IIIA, BRADENTON
16251 HIDDEN OAK LOOP
New
For Sale
$949,000
House
4 bds · 3 ba · 3,225 sqft
MILL CREEK PH VII-B, BRADENTON
15208 21ST AVENUE E
New
For Sale
$1,016,000
House
3 bds · 3 ba · 2,421 sqft
AZARIO ESPLANADE PH V, BRADENTON
15008 VEROLE PLACE
New
For Sale
$844,900
House
3 bds · 3 ba · 2,647 sqft
POLO RUN PH IIC IID & IIE, LAKEWOOD RANCH
17528 POLO TRAIL
New
For Sale
$740,000
House
4 bds · 3 ba · 2,559 sqft
SWEETWATER AT LAKEWOOD RANCH PH I & II, BRADENTON
16942 SAVORY MIST CIRCLE
-$5K
For Sale
$1,229,900
House
5 bds · 4 ba · 3,904 sqft
STAR FARMS, BRADENTON
3510 PINTO LANE
For Sale
$750,000
House
4 bds · 2 ba · 2,239 sqft
LORRAINE LAKES PH IIB-3 & IIC, BRADENTON
4881 SEAFOAM TRAIL
+$8K
For Sale
$1,232,900
House
5 bds · 5 ba · 3,878 sqft
STAR FARMS, BRADENTON
3514 PINTO LANE

Market around this address

Live counts in the same area.
View all

The multiple listing information is provided by the Stellar MLS from a copyrighted compilation of listings. The compilation of listings and each individual listing are ©2026-present Stellar MLS. All Rights Reserved. The information provided is for consumers' personal, noncommercial use and may not be used for any purpose other than to identify prospective properties consumers may be interested in purchasing. All properties are subject to prior sale or withdrawal. All information provided is deemed reliable but is not guaranteed accurate, and should be independently verified. Listing courtesy of: COMPASS FLORIDA LLC