Sell Your Home
Get a free home valuation
Contact
Tell us about your needs
1805 DIERKER DRIVE

House For Sale
$398,000

BTC: 5.06039415

ETH: 157.28116973

-$21K (2026/09/03)
51 days
3 bds
2 ba
1,494 sqft

Overview

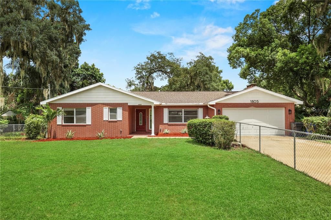
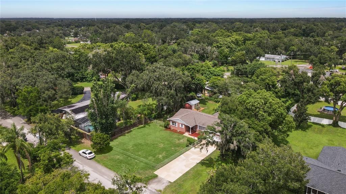
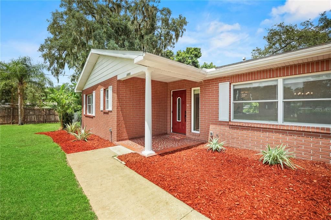
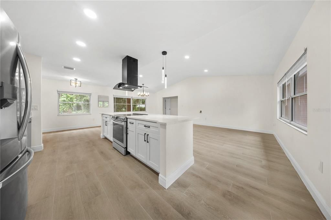
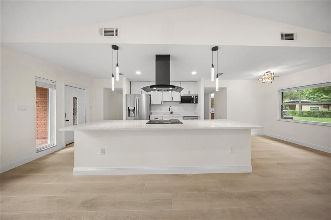
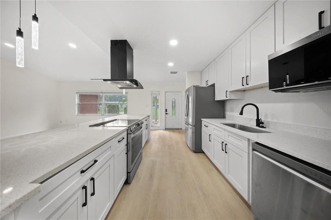
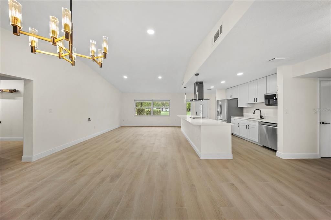
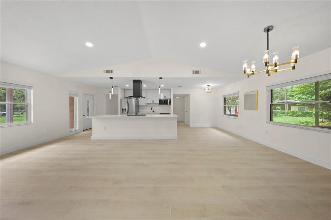
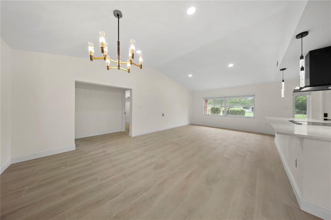
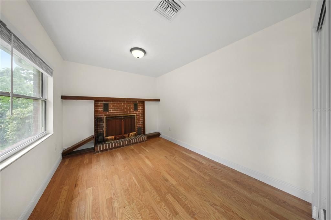
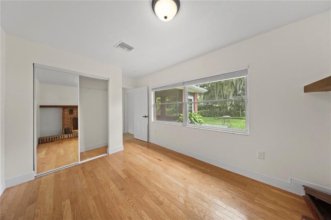
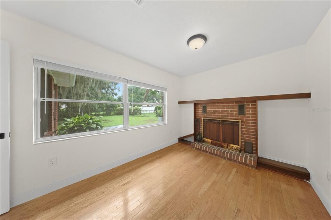
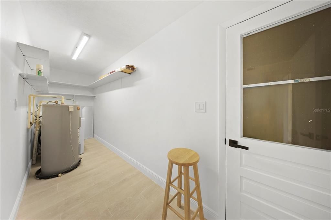
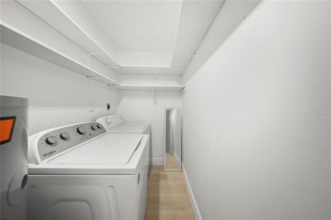
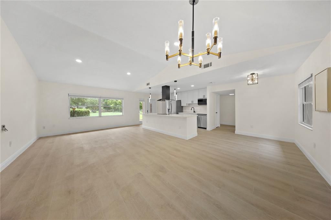
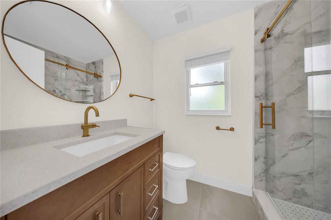
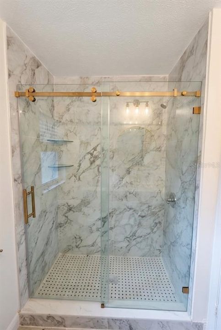
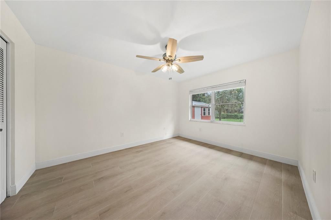
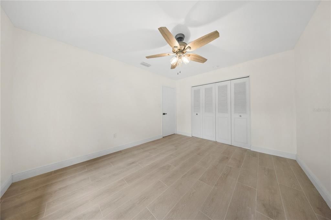
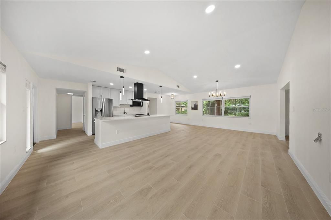
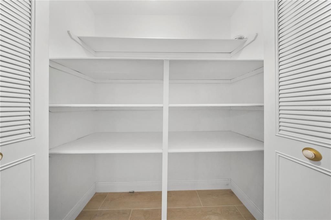
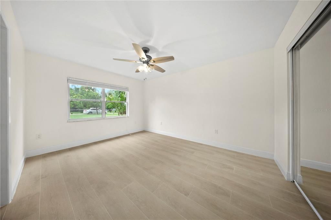
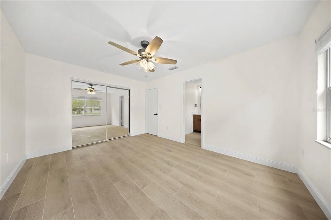
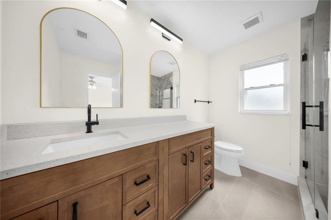
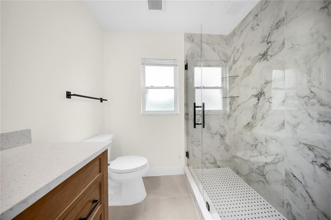
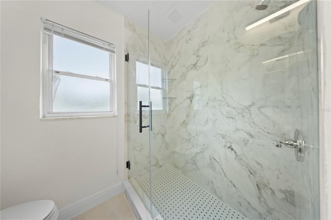
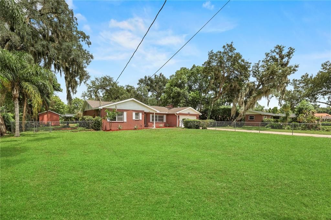
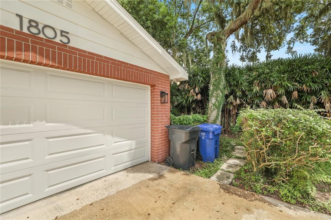
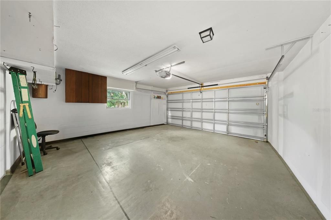
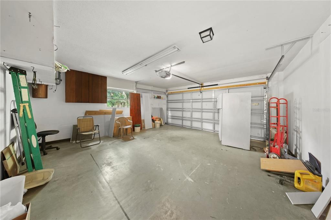
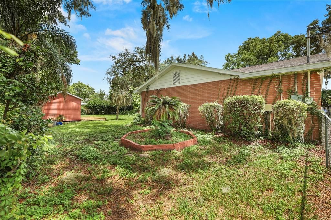
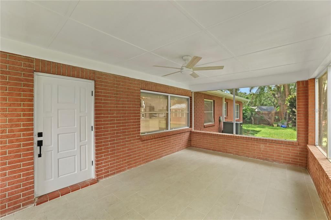
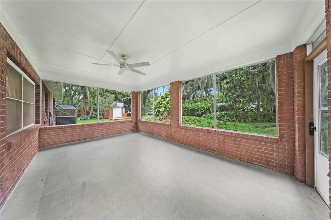
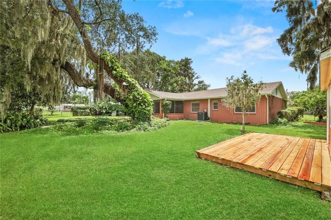
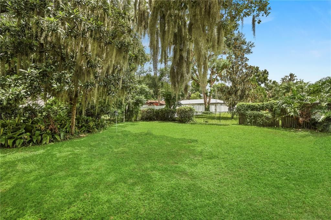
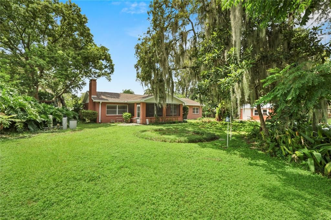
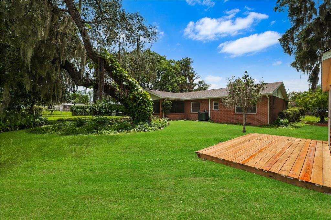
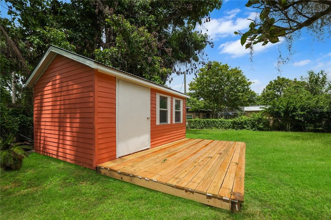
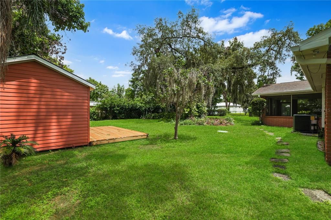
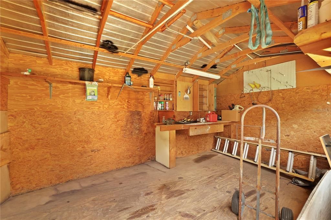
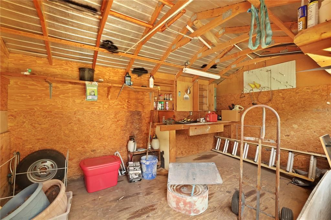
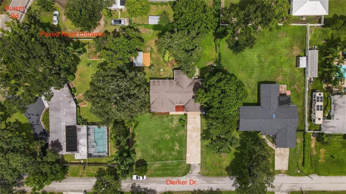
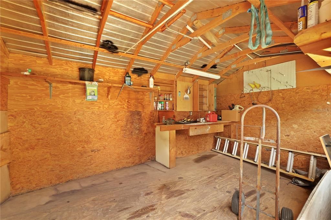
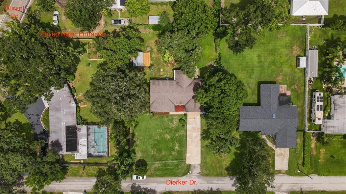
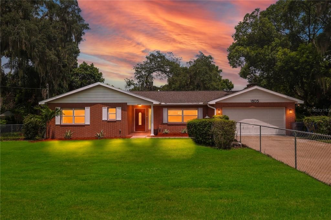
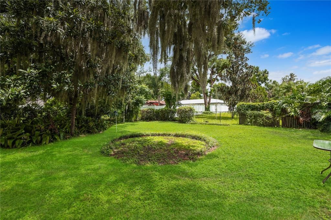
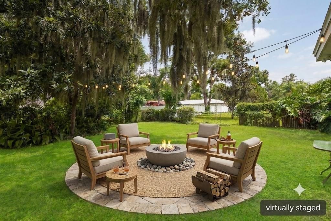
Virtually Staged. MASSIVE PRICE DROP! Completely reimagined, this beautifully updated 3-bedroom, 2-bathroom home sits on an OVERSIZED, NEARLY HALF-ACRE LOT with NO HOA! This property offers TWO SEPARATE DRIVEWAYS with dual points of entry, providing exceptional convenience, added privacy, and abundant parking for an RV, boat, trailer, work vehicles, or multiple guests. Enjoy a spacious enclosed patio, beautiful gardens, and a fully powered detached workshop with a brand-new deck, perfect for a home office, gym, studio, or extra storage. Inside, you’ll find a bright, open-concept floor plan with brand-new tile flooring throughout. The stunning kitchen features pristine countertops, custom cabinetry, and a complete suite of NEVER-USED stainless steel appliances. Both bathrooms have been beautifully updated with modern vanities, designer fixtures, and custom glass shower enclosures. Enjoy peace of mind knowing the major high-ticket updates have already been completed, including a BRAND-NEW HVAC system (2026), roof (2021), water heater (2024), and a fully upgraded septic system with a new drain field (2023). The home is fully insured, has passed a recent 4-point inspection, and is MOVE-IN READY. Turnkey homes with this amount of land, flexibility, and modern updates are a rare find. Please note: The third bedroom, which features a fireplace, is smaller than the other bedrooms and may be best suited as a flex space, home office, gym, or additional bedroom. Buyer to determine the best use based on their individual needs. SOME LAWN AREAS HAVE BEEN DIGITALLY ENHANCED FOR VISUAL PRESENTATION. OWNER IS A LICENSED REAL ESTATE AGENT. ASK ABOUT AVAILABLE LENDER AND SELLER-PAID CLOSING COST ASSISTANCE WHEN FINANCING THROUGH THE PREFERRED LENDER. TERMS AND ELIGIBILITY APPLY.
Location

Details

Type:
Residential
Parking:
Garage Door Opener
Year Built:
1970
Lot:
0.43 Acres
Heating:
Electric
Price/sqft:
$266
Cooling:
Central Air
HOA:
No Data

Valuation

Our model vs. what's actually selling nearby.
Estimate
$280,000
$207K – $390K
Confidence Low
List vs. estimate
$118K above estimate
List $398,000 · +42.1%
Our model says this listing is priced above recent comparable activity. Room to negotiate.
Price per sq ft
$266
+23.9% vs. city median $215
Based on
7 MLS comparables
Median of recent comparable listings. Sold comps use closing price, active listings use list price.

Highlights

Annual tax
$1,938
2025
Garage
2 car garage
Furnished
Negotiable
All facts and features
  • Flooring

    • Engineered Hardwood

    • Tile

    Heating

    • Electric

    Cooling

    • Central Air

    Appliances

    • Cooktop

    • Dishwasher

    • Disposal

    • Dryer

    • Electric Water Heater

    • Microwave

    • Range Hood

    • Refrigerator

    • Washer

    • Water Filtration System

    Other interior features

    • Ceiling Fan(s)

    • Kitchen/Family Room Combo

    • Living Room/Dining Room Combo

    • Open Floorplan

    • Smart Home

    • Split Bedroom

    • Thermostat

    Bedrooms and bathrooms

    • Bedrooms: 3

    • Full bathrooms: 2

  • Parking

    • Garage Door Opener

    Property

    • Levels: One

    • Exterior Features: Garden / Private Entrance / Storage

    Lot

    • Lot: 0.43 Acres

    Other Property Information

    • Parcel Number: U3629202GN00000000055.G

    • Zoning: RSC-3

  • Type and style

    • Property Type: Residential

    • Property Sub Type: Single Family Residence

  • Utility

    • Electricity Available

    • Water Connected

  • Other financial information

    • Annual tax amount: $1,938

  • Source details

    • MLS ID: TB8528550

    Other facts

    • Construction Materials: Block / Stucco

    • Foundation Details: Block

    • Fireplace Features: Wood Burning

    • Laundry Features: Electric Dryer Hookup / Inside / Laundry Room / Washer Hookup

    • Lot Features: Landscaped

    • Patio And Porch Features: Covered / Deck / Enclosed / Front Porch / Patio / Screened

    • Direction Faces: West

    • Other Structures: Storage / Workshop

    • Fireplace: Yes

    • Garage Spaces: 2

    • Attached Garage: Yes

    • Garage: Yes

    • Living Area: 1494

    • Water Source: Well

    • Subdivision Name: VAN SANT SUB

Private inquiry
Talk to the advisor on this listing.
Floor plans, HOA docs, off-market comparables, scheduling a private showing — one message, direct to the local specialist.

More like this

New
For Sale
$360,000
House
4 bds · 2 ba · 1,825 sqft
BRENTWOOD HILLS TR A UNIT 2, VALRICO
506 GREG STREET
New
For Sale
$399,000
Townhouse
3 bds · 2 ba · 1,963 sqft
BLOOMINGDALE TOWNES, BRANDON
1158 CREEK VALLEY COURT
+$900
For Sale
$389,900
House
3 bds · 2 ba · 1,963 sqft
FOUR WINDS ESTATES UNIT 5, BRANDON
613 PINE FOREST DRIVE
New
For Sale
$449,000
House
3 bds · 2 ba · 1,764 sqft
BRANDON LAKE PARK SUB, BRANDON
526 S LARRY CIRCLE
New
For Sale
$415,000
House
4 bds · 2 ba · 1,527 sqft
HILLSIDE UNIT 03, BRANDON
607 WILLOW COURT
New
For Sale
$349,000
House
3 bds · 2 ba · 1,620 sqft
BRANDON BROOK PH VII, VALRICO
241 CHARDONNAY PLACE
New
For Sale
$363,343
House
3 bds · 2 ba · 1,721 sqft
BROOKE TOWNHOMES TWO, BRANDON
619 SILVER STREAM COURT
New
For Sale
$365,000
Townhouse
3 bds · 2 ba · 1,713 sqft
BLOOMINGDALE TOWNES, BRANDON
3227 TIMBER CROSSING AVENUE

Market around this address

Live counts in the same area.
View all

The multiple listing information is provided by the Stellar MLS from a copyrighted compilation of listings. The compilation of listings and each individual listing are ©2026-present Stellar MLS. All Rights Reserved. The information provided is for consumers' personal, noncommercial use and may not be used for any purpose other than to identify prospective properties consumers may be interested in purchasing. All properties are subject to prior sale or withdrawal. All information provided is deemed reliable but is not guaranteed accurate, and should be independently verified. Listing courtesy of: NORTHGROUP REAL ESTATE, INC