Vender tu casa
Valoración gratuita de tu hogar
Contacto
Cuéntenos sobre sus necesidades
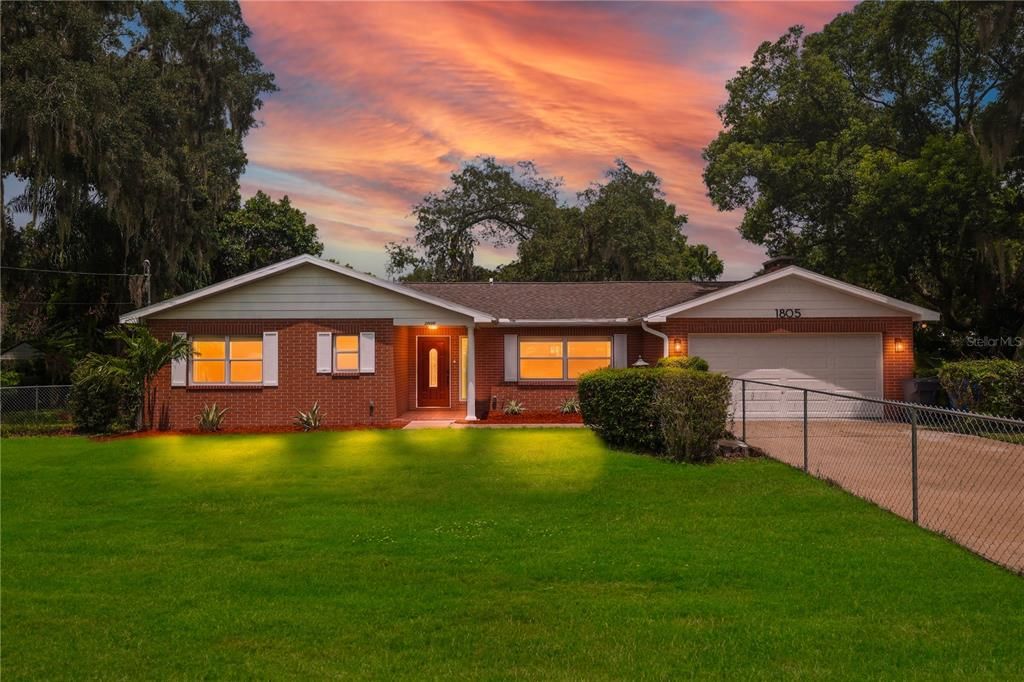
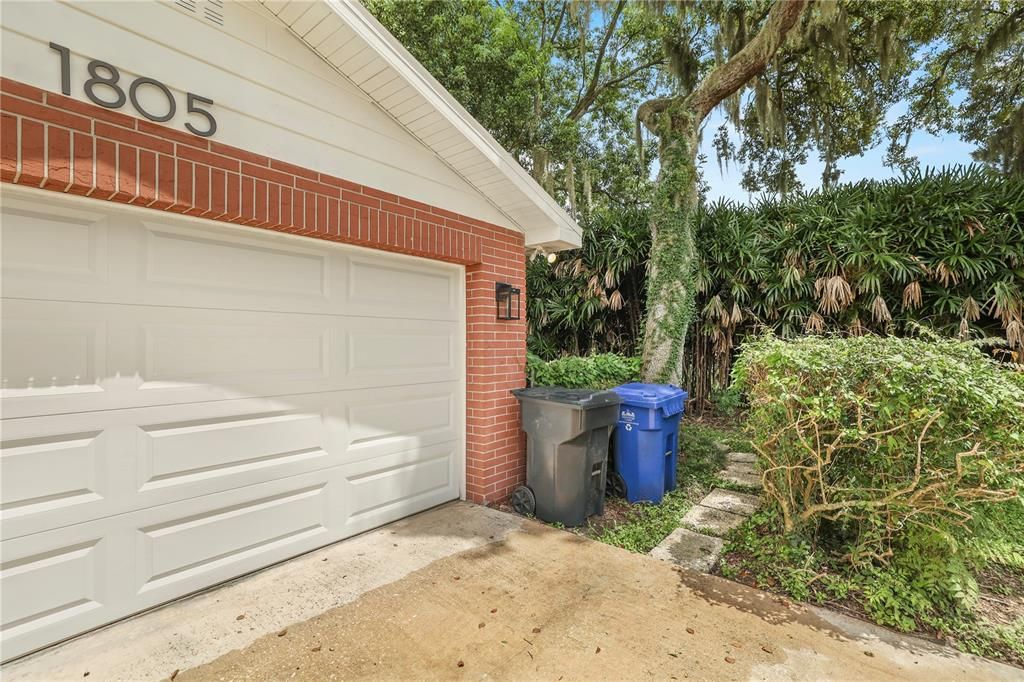
1805 DIERKER DRIVE

Casa En Venta
$398,000

BTC: 5.20261438

ETH: 157.28116973

-$21K (2026/09/03)
52 días
3 camas
2 baños
1,494 sqft

Visión general

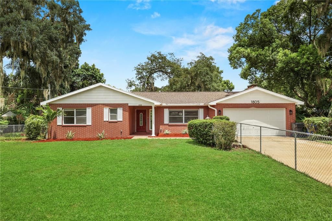
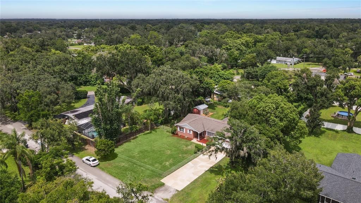
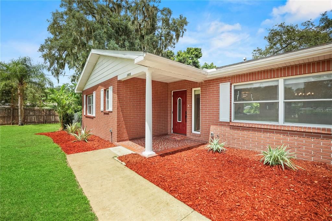
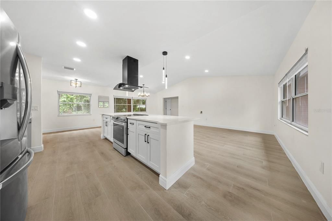
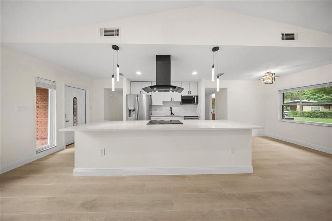
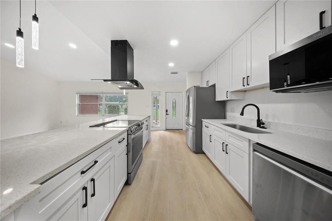
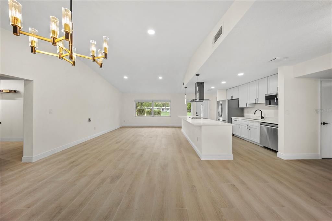
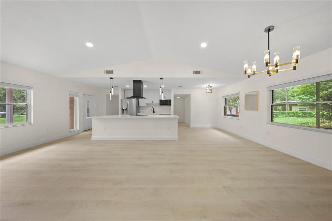
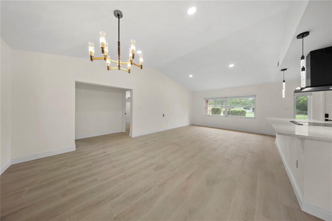
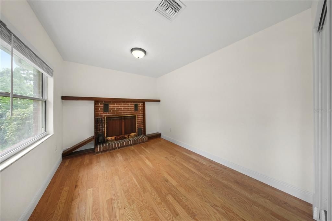
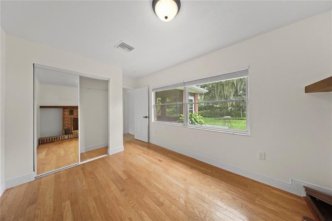
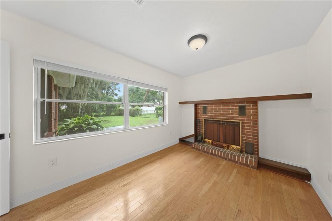
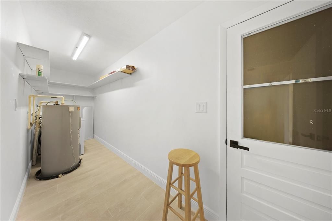
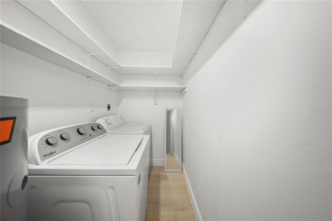
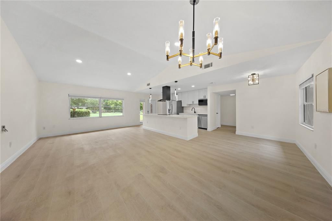
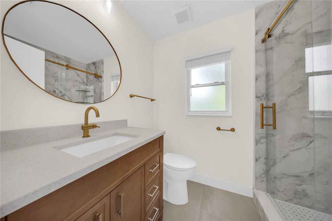
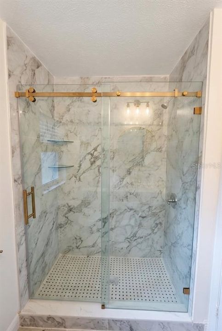
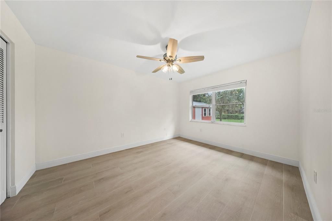
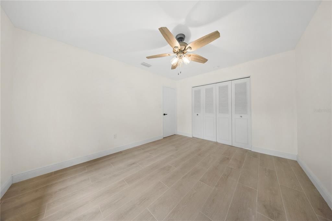
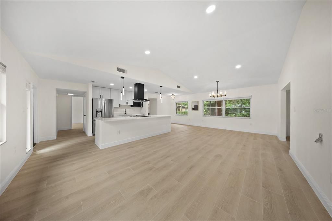
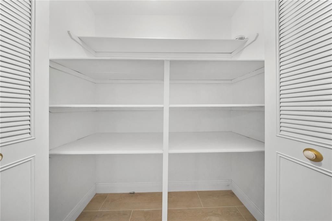
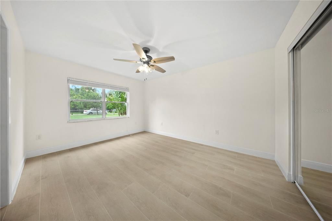
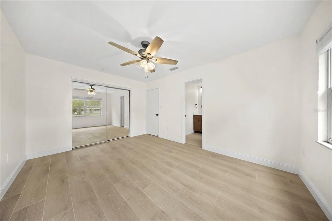
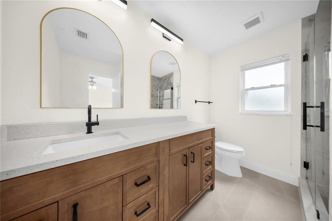
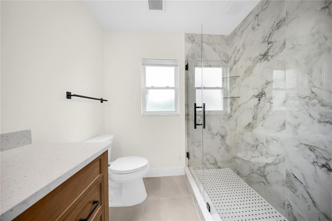
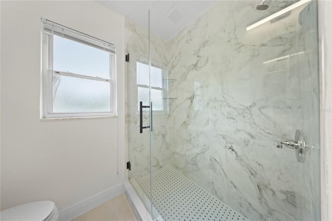
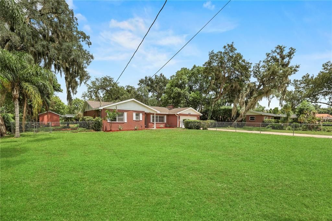
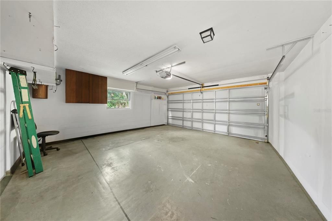
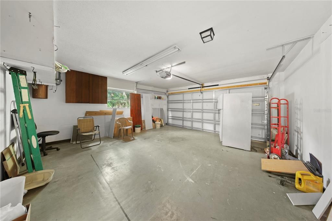
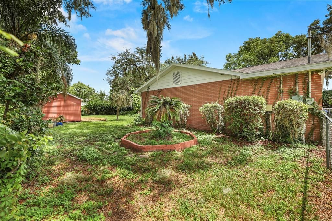
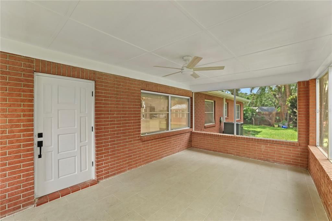
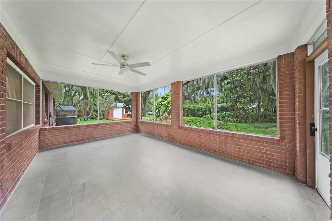
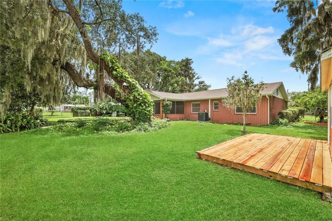
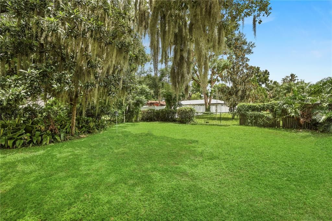
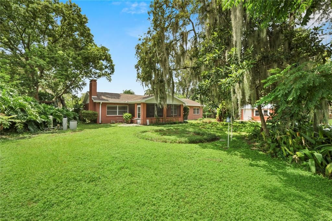
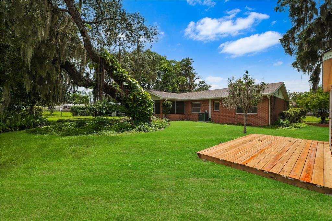
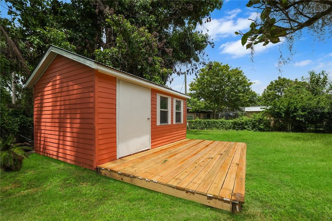
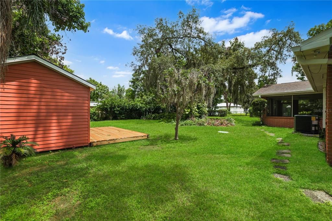
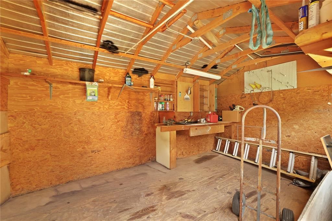
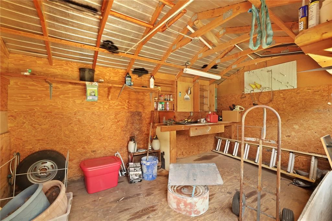
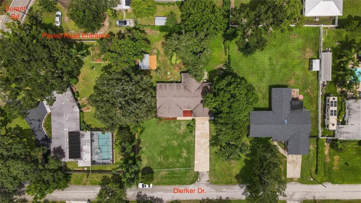
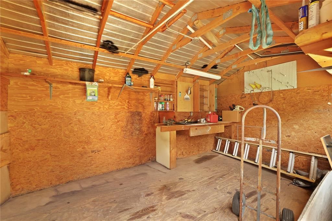
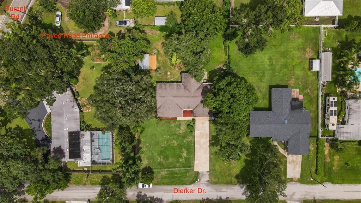
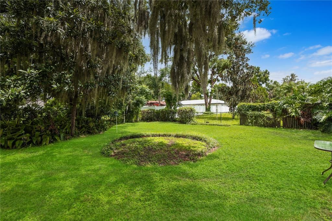
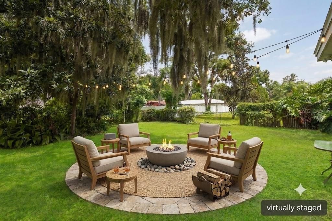
Virtually Staged. MASSIVE PRICE DROP! Completely reimagined, this beautifully updated 3-bedroom, 2-bathroom home sits on an OVERSIZED, NEARLY HALF-ACRE LOT with NO HOA! This property offers TWO SEPARATE DRIVEWAYS with dual points of entry, providing exceptional convenience, added privacy, and abundant parking for an RV, boat, trailer, work vehicles, or multiple guests. Enjoy a spacious enclosed patio, beautiful gardens, and a fully powered detached workshop with a brand-new deck, perfect for a home office, gym, studio, or extra storage. Inside, you’ll find a bright, open-concept floor plan with brand-new tile flooring throughout. The stunning kitchen features pristine countertops, custom cabinetry, and a complete suite of NEVER-USED stainless steel appliances. Both bathrooms have been beautifully updated with modern vanities, designer fixtures, and custom glass shower enclosures. Enjoy peace of mind knowing the major high-ticket updates have already been completed, including a BRAND-NEW HVAC system (2026), roof (2021), water heater (2024), and a fully upgraded septic system with a new drain field (2023). The home is fully insured, has passed a recent 4-point inspection, and is MOVE-IN READY. Turnkey homes with this amount of land, flexibility, and modern updates are a rare find. Please note: The third bedroom, which features a fireplace, is smaller than the other bedrooms and may be best suited as a flex space, home office, gym, or additional bedroom. Buyer to determine the best use based on their individual needs. SOME LAWN AREAS HAVE BEEN DIGITALLY ENHANCED FOR VISUAL PRESENTATION. OWNER IS A LICENSED REAL ESTATE AGENT. ASK ABOUT AVAILABLE LENDER AND SELLER-PAID CLOSING COST ASSISTANCE WHEN FINANCING THROUGH THE PREFERRED LENDER. TERMS AND ELIGIBILITY APPLY.
Ubicación

Detalles

Tipo:
Residential
Estacionamiento:
Garage Door Opener
Año de construcción:
1970
Lote:
0.43 Hectáreas
Calefacción:
Electric
precio por sq. medidor:
$266
Enfriamiento:
Central Air
HOA:
Sin datos

Valuation

Our model vs. what's actually selling nearby.
Estimate
$280,000
$207K – $390K
Confidence Low
List vs. estimate
$118K above estimate
List $398,000 · +42.1%
Our model says this listing is priced above recent comparable activity. Room to negotiate.
Price per sq ft
$266
+23.9% vs. city median $214
Based on
7 MLS comparables
Median of recent comparable listings. Sold comps use closing price, active listings use list price.

Destacados

Annual tax
$1,938
2025
Garage
2 car garage
Furnished
Negotiable
Más hechos y características
  • Piso

    • Engineered Hardwood

    • Tile

    Calefacción

    • Electric

    Enfriamiento

    • Central Air

    Accesorios

    • Cooktop

    • Dishwasher

    • Disposal

    • Dryer

    • Electric Water Heater

    • Microwave

    • Range Hood

    • Refrigerator

    • Washer

    • Water Filtration System

    Otras características interiores

    • Ceiling Fan(s)

    • Kitchen/Family Room Combo

    • Living Room/Dining Room Combo

    • Open Floorplan

    • Smart Home

    • Split Bedroom

    • Thermostat

    Dormitorios y baños

    • Dormitorios: 3

    • Baños completos: 2

  • Estacionamiento

    • Garage Door Opener

    Propiedad

    • Pisos: One

    • Características Exteriores: Garden / Private Entrance / Storage

    Lote

    • Lote: 0.43 Hectáreas

    Otra Información de Propiedad

    • Número de Parcela: U3629202GN00000000055.G

    • Zonificación: RSC-3

  • Tipo y estilo

    • Tipo de propiedad: Residential

    • Subtipo de propiedad: Single Family Residence

  • Utilidad

    • Electricity Available

    • Water Connected

  • Otra información financiera

    • Importe anual de impuestos: $1,938

  • Detalles de la fuente

    • MLS ID: TB8528550

    Otros hechos

    • Materiales de construcción: Block / Stucco

    • Detalles de la fundación: Block

    • Características de la chimenea: Wood Burning

    • Características de lavandería: Electric Dryer Hookup / Inside / Laundry Room / Washer Hookup

    • Características del lote: Landscaped

    • Características del patio y el porche: Covered / Deck / Enclosed / Front Porch / Patio / Screened

    • Caras de dirección: West

    • Otras estructuras: Storage / Workshop

    • Hogar: Si

    • Espacios de garaje: 2

    • Garaje adjunto: Si

    • Garaje: Si

    • Salón: 1494

    • Fuente de agua: Well

    • Nombre de subdivisión: VAN SANT SUB

Consulta privada
Habla con el asesor de este inmueble.
Planos, documentos del HOA, comparables off-market, agendar una visita privada — un solo mensaje directo al especialista local.

Más como esta

En Venta
$439,900
Casa
3 camas · 2 baños · 1,450 sqft
FOUR WINDS ESTATES UNIT 5, BRANDON
Nuevo
En Venta
$399,000
Adosados
3 camas · 2 baños · 1,963 sqft
BLOOMINGDALE TOWNES, BRANDON
1158 CREEK VALLEY COURT
Nuevo
En Venta
$360,000
Casa
4 camas · 2 baños · 1,825 sqft
BRENTWOOD HILLS TR A UNIT 2, VALRICO
506 GREG STREET
Nuevo
En Venta
$385,000
Casa
3 camas · 2 baños · 1,294 sqft
UNPLATTED, BRANDON
1905 BRYAN ROAD
Nuevo
En Venta
$349,000
Casa
3 camas · 2 baños · 1,620 sqft
BRANDON BROOK PH VII, VALRICO
241 CHARDONNAY PLACE
Nuevo
En Venta
$415,000
Casa
4 camas · 2 baños · 1,527 sqft
HILLSIDE UNIT 03, BRANDON
607 WILLOW COURT
Nuevo
En Venta
$363,343
Casa
3 camas · 2 baños · 1,721 sqft
BROOKE TOWNHOMES TWO, BRANDON
619 SILVER STREAM COURT
Nuevo
En Venta
$365,000
Adosados
3 camas · 2 baños · 1,713 sqft
BLOOMINGDALE TOWNES, BRANDON
3227 TIMBER CROSSING AVENUE

Mercado cerca de esta dirección

Conteos en vivo en la misma zona.
Ver todo

The multiple listing information is provided by the Stellar MLS from a copyrighted compilation of listings. The compilation of listings and each individual listing are ©2026-present Stellar MLS. All Rights Reserved. The information provided is for consumers' personal, noncommercial use and may not be used for any purpose other than to identify prospective properties consumers may be interested in purchasing. All properties are subject to prior sale or withdrawal. All information provided is deemed reliable but is not guaranteed accurate, and should be independently verified. Listing courtesy of: NORTHGROUP REAL ESTATE, INC