
Sell Your Home
Get a free home valuation
Contact
Tell us about your needs
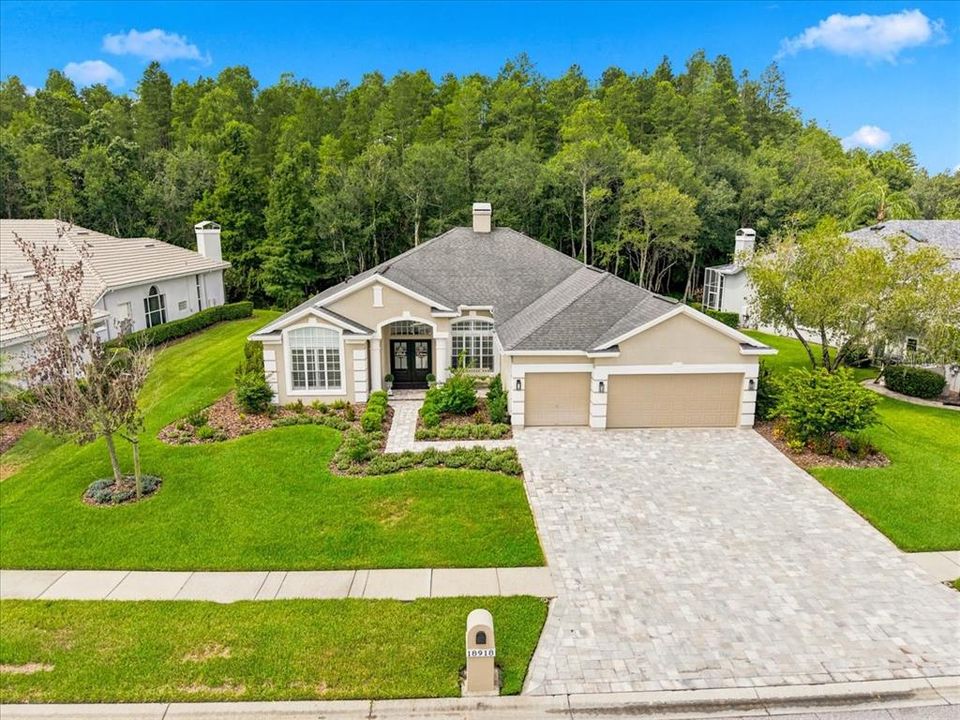
18918 SAINT LAURENT DRIVE

House Recently Sold
$847,000

BTC: 10.18763531

ETH: 319.62264151

Sold on: 2026-09-09
15 days
4 bds
3 ba
2,554 sqft

Overview

We are pleased to present this BEAUTIFUL 4 Bedroom, 3 Bath, 2,554 sq. ft. home in CHEVAL! Impeccably maintained and situated on a GORGEOUS CONSERVATION LOT, this model-like, MOVE IN READY property features a light and bright, open floor plan with volume ceilings and an abundance of natural light. UPDATES SINCE JUNE 2024 INCLUDE: a NEW, SPECTACULAR KITCHEN with custom cabinetry, quartz countertops, and wine fridge; ALL 3 BATHROOMS remodeled; PLANTATION SHUTTERS; all new lighting fixtures; custom primary bedroom closets; new fireplace mantles; NEW LANDSCAPE and improved irrigation system; NEW PAVER DRIVEWAY AND FRONT WALKWAY and more! Add to these updates: NEW ROOF (2018); NEW HVAC (2022); NEW POOL ENCLOSURE WITH PANORAMIC SCREENING (2023); NEW HOT WATER HEATER (2023); NEW WATER SOFTENER (2023); NEW POOL/SPA LED LIGHTING (2024/2025); NEW FRONT DOORS AND REAR SINGLE DOORS (2023/2024); IMMACULATE CONDITION and much more! Cheval has 3 convenient entry gates, all of which are staffed 24 hours a day, seven days a week. This Property also offers easy access to the recently purchased and renovated Club at Cheval and to the TPC Club. Add to these GREAT SCHOOLS (McKitrick ES, Martinez MS, and Steinbrenner HS) and a convenient location for shopping, restaurants, county parks (Brooker Creek Headwaters Nature Preserve with a 4.3 mile hiking trail), medical facilities, and interstate travel, and you have a fantastic place to call home!

Location

Details

Type:
Residential
Parking:
Driveway
Year Built:
1999
Lot:
0.29 Acres
Heating:
Central
Price/sqft:
$337
Cooling:
Central Air
HOA:
$150

Valuation

Our model vs. what's actually selling nearby.
Estimate
$839,000
$427K – $855K
Confidence Low
List vs. estimate
$20K above estimate
List $859,900 · +2.5%
Our model says this listing is priced above recent comparable activity. Room to negotiate.
Price per sq ft
$336
+33.2% vs. city median $252
Based on
5 MLS comparables
Median of recent comparable listings. Sold comps use closing price, active listings use list price.

Highlights

Annual tax
$9,384
2025
HOA
$150/yr
24-Hour Guard, Manager
Pool
Gunite
View
Trees/Woods
Garage
3 car garage
Pets
Not allowed
All facts and features
  • Flooring

    • Luxury Vinyl

    Heating

    • Central

    Cooling

    • Central Air

    Appliances

    • Built-In Oven

    • Cooktop

    • Dishwasher

    • Disposal

    • Dryer

    • Microwave

    • Range

    • Refrigerator

    • Tankless Water Heater

    • Washer

    • Water Softener

    Other interior features

    • Ceiling Fan(s)

    • Crown Molding

    • High Ceilings

    • Kitchen/Family Room Combo

    • PrimaryBedroom Upstairs

    • Solid Surface Counters

    • Walk-In Closet(s)

    Bedrooms and bathrooms

    • Bedrooms: 4

    • Full bathrooms: 3

  • Parking

    • Driveway

    Property

    • Levels: One

    • Pool Private: Yes

    • Exterior Features: Irrigation System / Sidewalk / Sliding Doors

    Lot

    • Lot: 0.29 Acres

    Other Property Information

    • Parcel Number: U0727180HP00000100009.0

    • Zoning: PD

  • Type and style

    • Property Type: Residential

    • Property Sub Type: Single Family Residence

  • Utility

    • BB/HS Internet Available

    • Cable Available

    • Sprinkler Meter

  • Other financial information

    • HOA: $150

    • HOA Frequency: Annually

    • Annual tax amount: $9,385

  • Source details

    • MLS ID: TB8534214

    Other facts

    • Construction Materials: Block / Stucco

    • Foundation Details: Slab

    • Fireplace Features: Family Room / Gas / Living Room

    • Laundry Features: Inside

    • Lot Features: Conservation Area / Cul-De-Sac

    • Patio And Porch Features: Covered / Screened

    • Pool Features: Gunite / In Ground

    • Window Features: Shutters

    • Direction Faces: Northeast

    • Architectural Style: Florida

    • Fireplace: Yes

    • Garage Spaces: 3

    • Attached Garage: Yes

    • Garage: Yes

    • Living Area: 2554

    • Water Source: Public

    • Lot Size Dimensions: 94 x 136

    • Subdivision Name: CHEVAL

Private inquiry
Talk to the advisor on this listing.
Floor plans, HOA docs, off-market comparables, scheduling a private showing — one message, direct to the local specialist.

More like this

Recently Sold
$649,000
House
4 bds · 3 ba · 2,543 sqft
VILLAROSA M, LUTZ
19803 GLAZING GLOBE LANE
New
Recently Sold
$760,000
House
4 bds · 4 ba · 3,007 sqft
CHEVAL WEST VILLAGE ONE, LUTZ
19005 SAINT LAURENT DRIVE
Recently Sold
$600,000
House
4 bds · 3 ba · 2,910 sqft
VILLAROSA PH 1A, LUTZ
19221 WIND DANCER STREET
Recently Sold
$855,000
House
5 bds · 4 ba · 4,771 sqft
HERITAGE HARBOR PH 1B, LUTZ
4311 HARBORWATCH LANE
Recently Sold
$790,000
House
4 bds · 4 ba · 2,911 sqft
GREY HAWK AT LAKE POLO, ODESSA
1526 LAKE POLO DRIVE
Recently Sold
$500,000
3 bds · 2 ba · 1,064 sqft
KEYSTONE PARK COLONY LAND CO, ODESSA
14710 COLOMA LANE
Recently Sold
$815,000
House
4 bds · 3 ba · 2,578 sqft
SOUTHFORK AT VAN DYKE FARMS, ODESSA
17110 DOWNS DRIVE
Recently Sold
$700,000
House
5 bds · 3 ba · 4,433 sqft
WATERSIDE ESTATES, LUTZ
3618 MADISON CYPRESS DRIVE

Market around this address

Live counts in the same area.
View all

The multiple listing information is provided by the Stellar MLS from a copyrighted compilation of listings. The compilation of listings and each individual listing are ©2026-present Stellar MLS. All Rights Reserved. The information provided is for consumers' personal, noncommercial use and may not be used for any purpose other than to identify prospective properties consumers may be interested in purchasing. All properties are subject to prior sale or withdrawal. All information provided is deemed reliable but is not guaranteed accurate, and should be independently verified. Listing courtesy of: COLDWELL BANKER REALTY